

Pavi Homestay: Traditional Mong Architecture Meets Modern Hospitality in Ha Giang
Pavi Homestay in Ha Giang blends traditional Mong wooden architecture with modern comforts, offering immersive, family-friendly stays amidst scenic Dong Van landscapes.


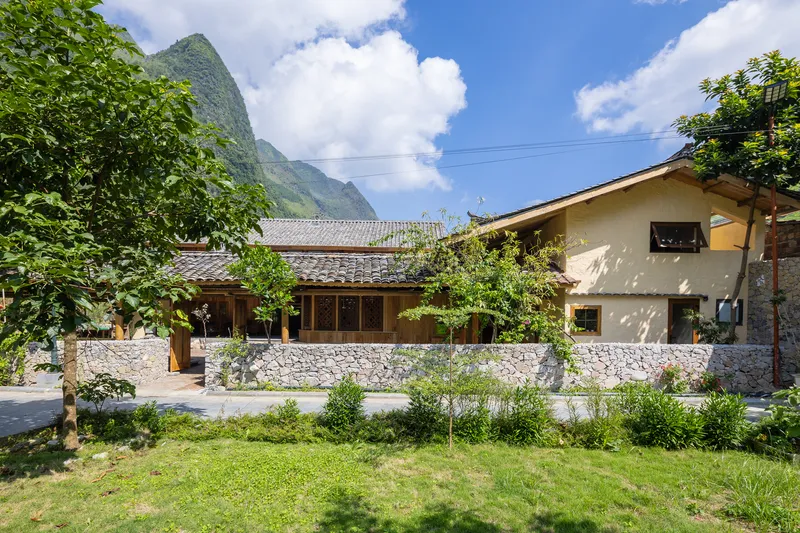
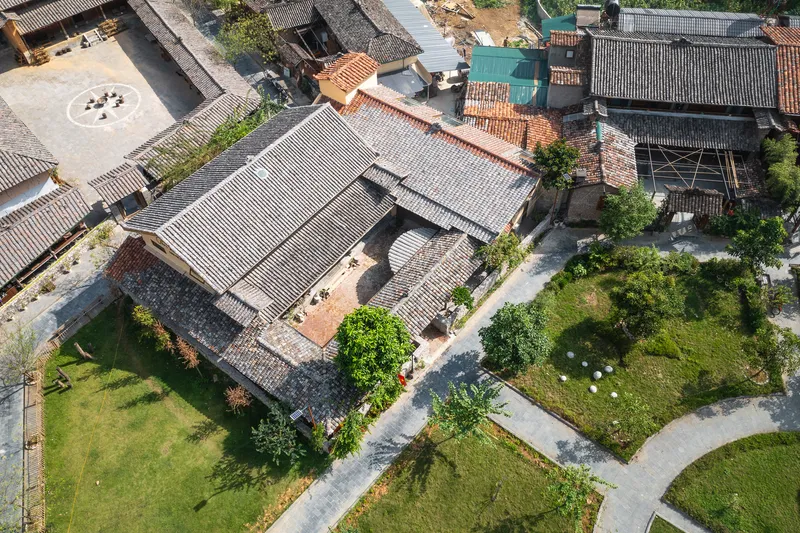
Nestled in the heart of Mèo Vạc District, on the stunning Dong Van Stone Plateau in Ha Giang, Vietnam, Pavi Homestay is a unique blend of traditional Mong ethnic architecture and contemporary comfort. Designed by Trung Tran Studio and completed in 2023, this 380 m² homestay reimagines rural tourism accommodation while preserving the cultural heritage of the region. Photographs by Triệu Chiến capture the harmonious interplay of natural materials, wooden structures, and serene mountain landscapes.
Preserving Mong Architectural Heritage
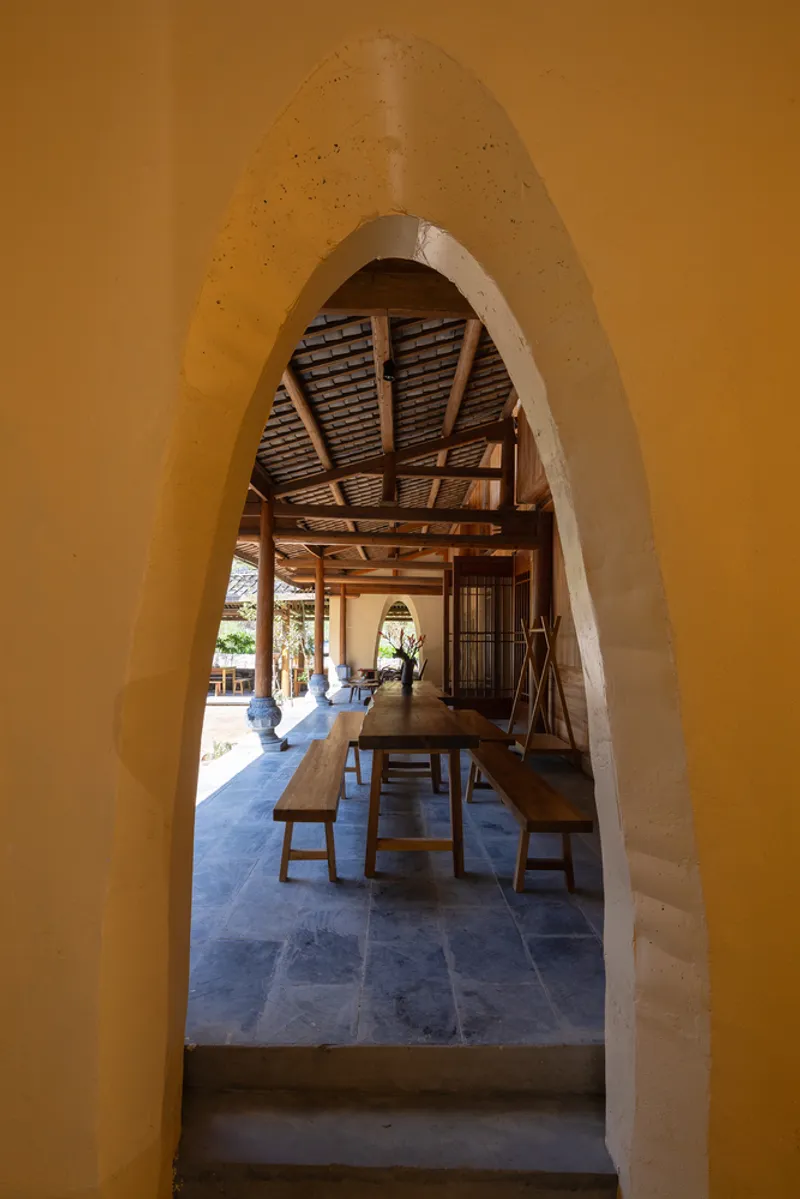
The village surrounding Pavi Homestay is carefully planned according to the architectural style of the Mong ethnic people, creating an authentic tourism experience. However, during previous operations, several limitations in design affected visitor comfort and overall satisfaction. The renovation aimed to retain the traditional Mong wooden frame while introducing modern design elements to enhance guest experience. Wood-paneled walls and mud-like finishes evoke the local vernacular, connecting visitors to the highland culture.

Thoughtful Layout for Family Stays
Pavi Homestay is organized into three primary blocks: the main house, the side house, and a connecting corridor. The main building is a two-storey structure featuring eight uniquely designed bedrooms, each functioning as an independent “house within a house.” The side block accommodates three bedrooms for family groups, thoughtfully designed to allow grandparents, parents, and children to stay together while enjoying privacy.
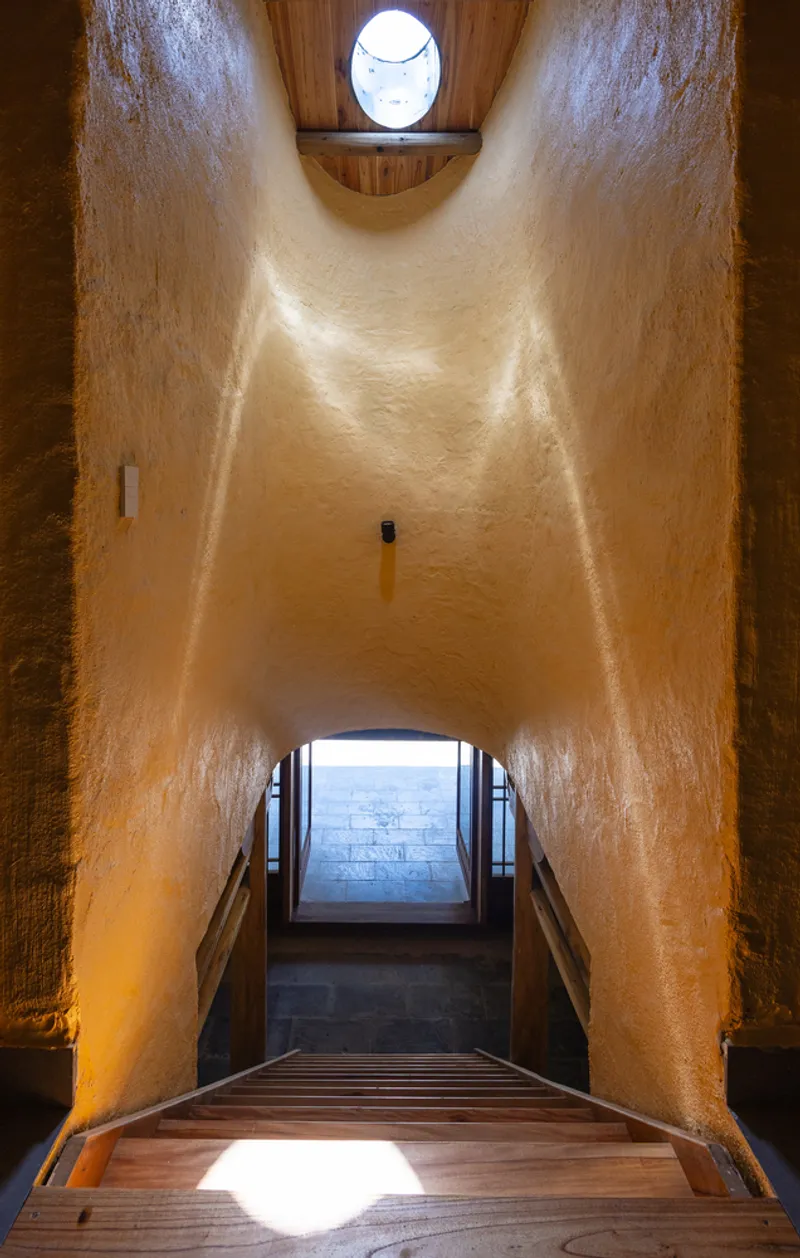
The room layout prioritizes accessibility, with separate beds and toilets for the elderly on the lower floor, while younger family members access the upper level via a small wooden staircase. Curved interior details create a sense of spaciousness, while corridors are fully crafted from wood and topped with yin and yang roof tiles, serving both circulation and communal dining functions. A small bar adds a touch of hospitality for social gatherings.


Design Inspired by Ha Giang Highland Culture
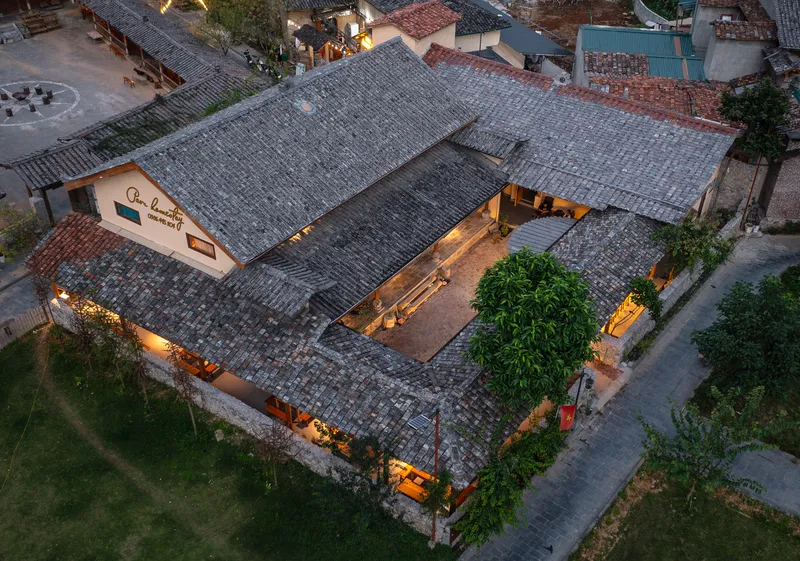
The homestay’s visual identity draws inspiration from yin and yang tiles common in the highlands, extending from the exterior façade to interior decorative elements. This design strategy ensures a seamless integration with the surrounding landscape while highlighting the region’s cultural aesthetics. Guests can enjoy an immersive experience that combines the excitement of highland exploration with the warmth and comfort of traditional Mong architecture.
Pavi Homestay is not just accommodation, it is a cultural journey. Visitors leave with lasting memories of staying in a space that honors sustainable rural tourism, preserves traditional architecture, and delivers modern comforts.


All photographs are works of
Triệu Chiến


Popular Articles
Popular articles from the community


Juan García Correa, John González and Claudia Rueda Sink a Circular Amphitheater into a Manizales Engineering Building
On the La Nubia campus in Manizales, Colombia, the S1 Building folds labs and offices into a hillside of ramped lawns that double as a campus route.

U.GA Architects Wraps an Oval Rooftop Pool in Curved Board-Formed Concrete on Busan's Jeollidan-gil
In Busan's Jeonpo-dong, a 454 m² mixed-use block stacks a neighborhood facility, guest rooms and an oval rooftop pool inside spiraling concrete walls.

Jaramillo Van Sluys Arquitectura and Urbanismo Turn a Demolished Registry Lot in Quito into an Orchard Plaza
In Quito's Centro Histórico, a 2,800 m² plaza exposes the San Agustín convent wall and redraws its lost Augustinian orchard in volcanic stone.

Architekt Andreas Gruber Scatters 23 Dark Timber Chalets Across a South Tyrolean Forest Edge
In Molini di Tures, Amonti Chalets breaks a resort into a hamlet of gabled timber houses, with parking, storage and services pushed into the slope.

Similar Reads
You might also enjoy these articles

Gil Mello Arquitetura Tilts a Single Roof Toward the Waterfalls on a Plateau Above Aiuruoca, Brazil
In Aiuruoca, Minas Gerais, a 200 m² house of local labor and reclaimed poles pairs a low valley veranda with a tall mountain one.
U.GA Architects Wraps an Oval Rooftop Pool in Curved Board-Formed Concrete on Busan's Jeollidan-gil
In Busan's Jeonpo-dong, a 454 m² mixed-use block stacks a neighborhood facility, guest rooms and an oval rooftop pool inside spiraling concrete walls.

Felipe Hess Arquitetos Turns a Blind Stone Wall to the Street and Opens a Brazilian House onto a Courtyard and Canal
A canal-front house in Brazil hides behind painted stone and planting, then opens to an olive-tree courtyard, a reed-ceilinged porch and a curving pool.

David Macias Steps a Doorless Stone and Plaster House Down a Tropical Colombian Hillside
In the humid hills of Colombia, Threshold House replaces the front door with an open void and terraces its 850 m² down the slope instead of fighting it.

Explore Housing Competitions
Discover active competitions in this discipline

Challenge to reimagine the Iron Throne

Photograph architecture without architects

Illustrate the lost glory of Angkor Wat - Render Challenge

Design challenge to reuse E-waste
Comments (0)
Please login or sign up to add comments
No comments yet. Be the first to comment!