

Pavilion for Good Sleep by WHALE! | Tunquén, Chile
The Pavilion for Good Sleep by WHALE! in Tunquén, Chile, is a compact, nature-integrated retreat designed for restorative, serene living.


A Serene Retreat for Restful Sleep
Nestled in the serene landscape of Tunquén, Chile, the Pavilion for Good Sleep by WHALE! is an architectural exploration of rest, tranquility, and connection with nature. Designed with careful attention to orientation, the pavilion maximizes the benefits of the natural environment to promote restful sleep and mindful relaxation.
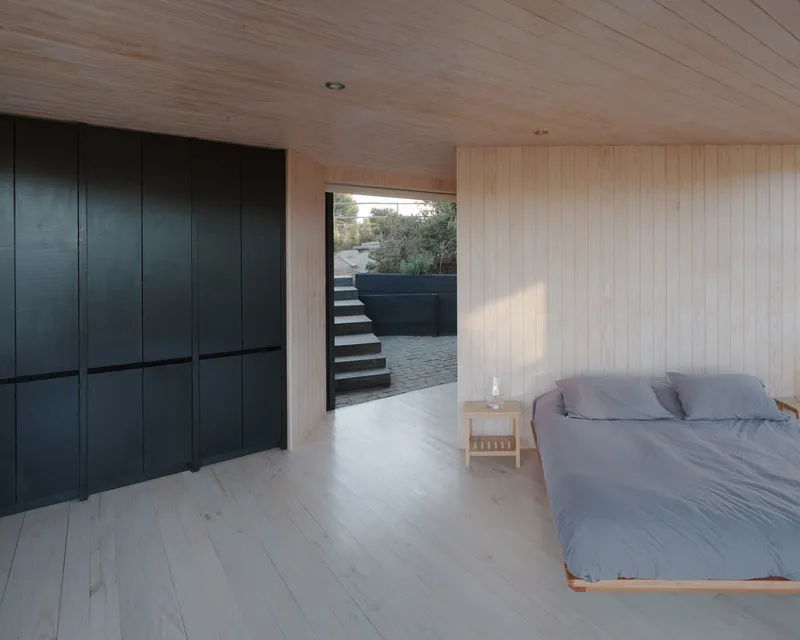
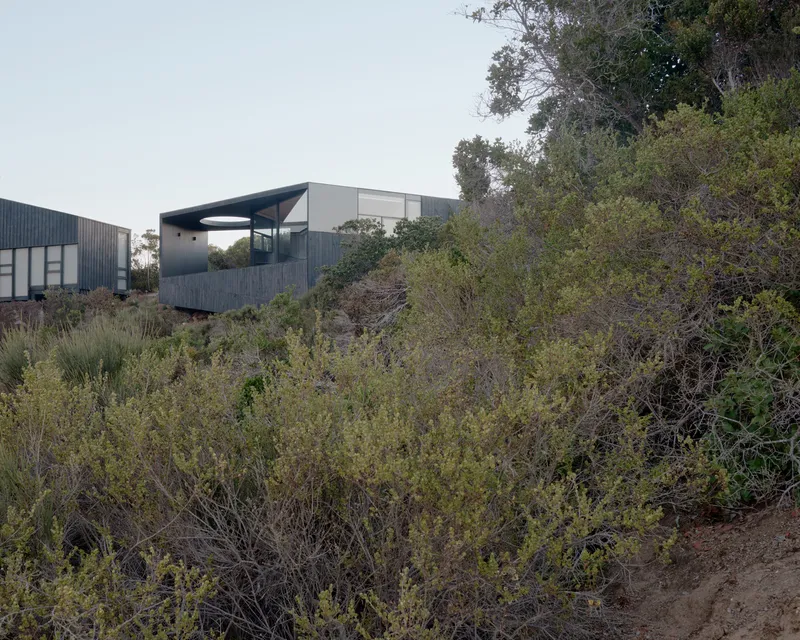
Thoughtful Design for Sleep and Comfort
The pavilion’s eastern orientation ensures that residents wake gently with the morning sun, embracing the natural circadian rhythm. According to the architects, achieving restorative sleep in this pavilion does not require total darkness but rather a careful orchestration of sensory experiences: the muffled sound of the nearby sea and the expansive views of the Casablanca estuary contribute to a profound sense of calm.
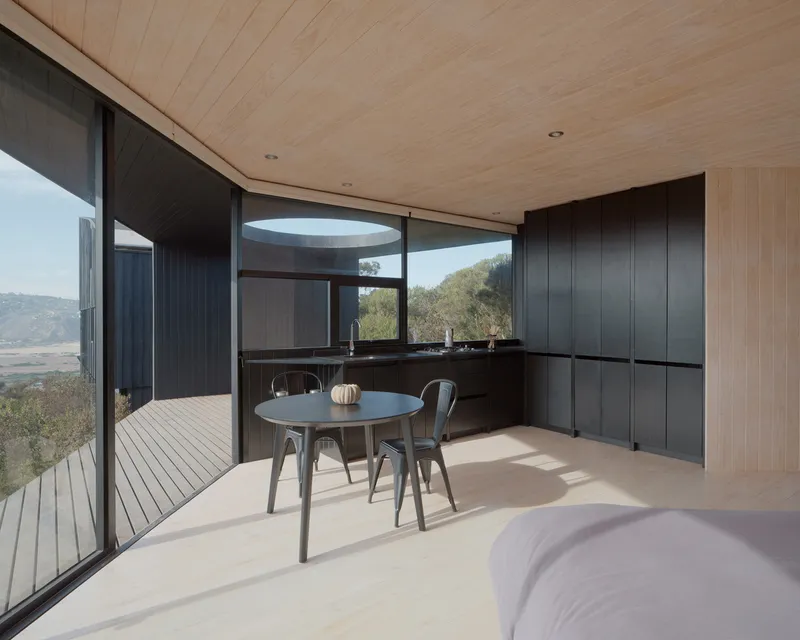
For summer naps, the pavilion is strategically positioned within a ravine to maintain cool indoor temperatures, avoiding northern and western exposures. Gentle air currents flow through the space, giving the impression of lying on a floating bed above the surrounding wetland, immersed in nature while protected and cozy.
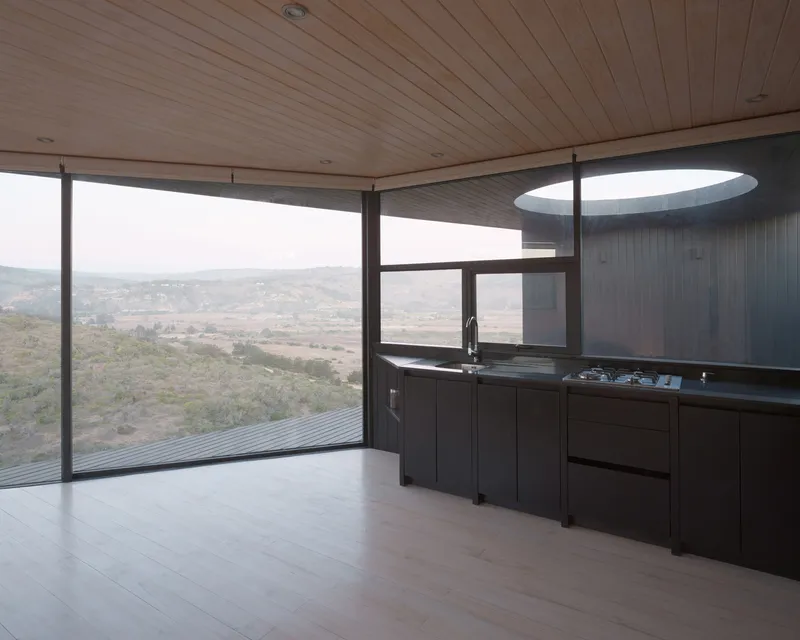
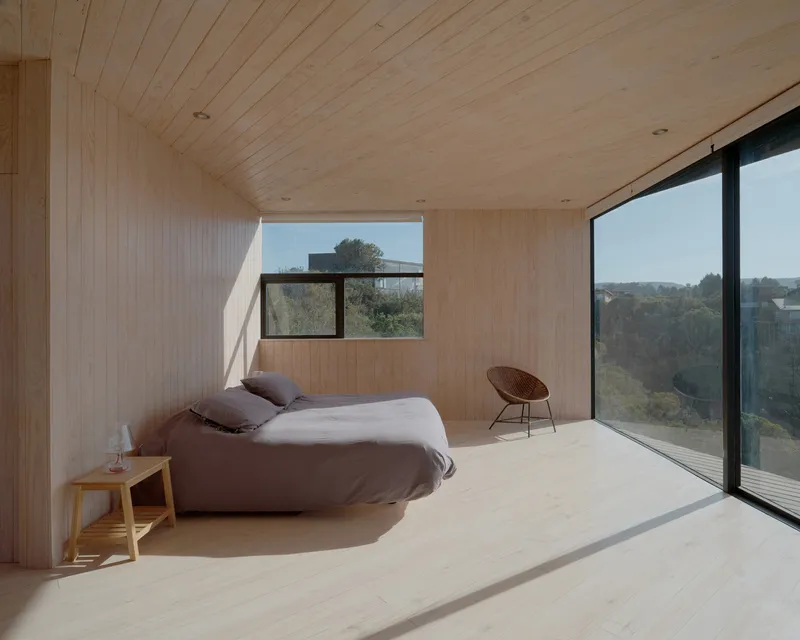
Compact yet Complete Architectural Program
With a compact footprint of just 35 m², the pavilion consolidates essential living spaces in a single, harmonious environment. The layout includes:
- A bedroom designed for comfort and relaxation
- A living room with an integrated kitchen
- A bathroom
These spaces are located near the main house, previously completed by WHALE! in Tunquén, allowing easy access while maintaining privacy and seclusion.
Additional functional areas include a semi-covered terrace, a darkroom for photography, and a storage room, all crafted to enhance the pavilion’s versatility. The use of pine wood throughout the project reinforces a warm, natural aesthetic that blends seamlessly with the surrounding landscape.
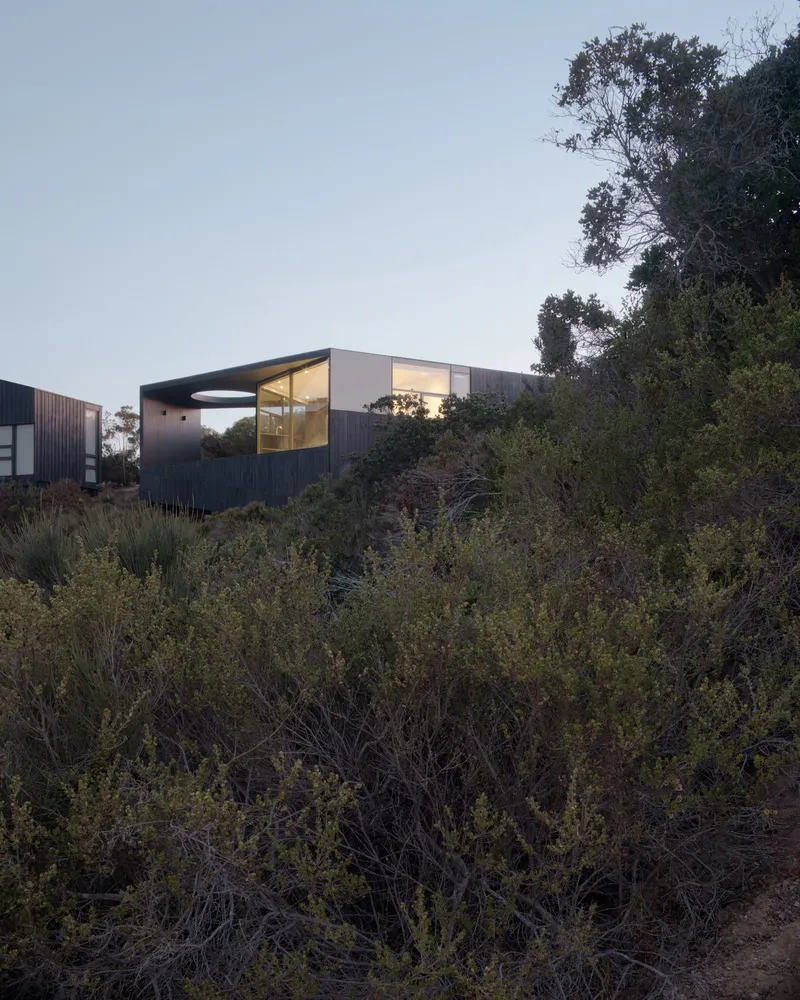
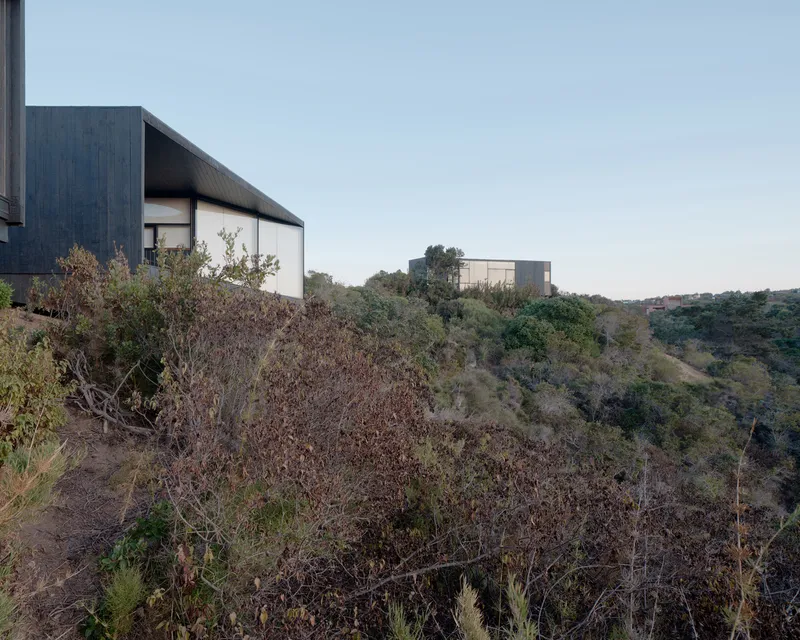
Immersed in Nature
The Pavilion for Good Sleep emphasizes a deep connection to its environment. Residents experience the rhythmic sound of waves, the coolness of the ravine, and the expansive wetland views. Whether celebrating the day, gazing at the stars, or enjoying a quiet summer nap, the pavilion is designed to be a sanctuary for the senses.
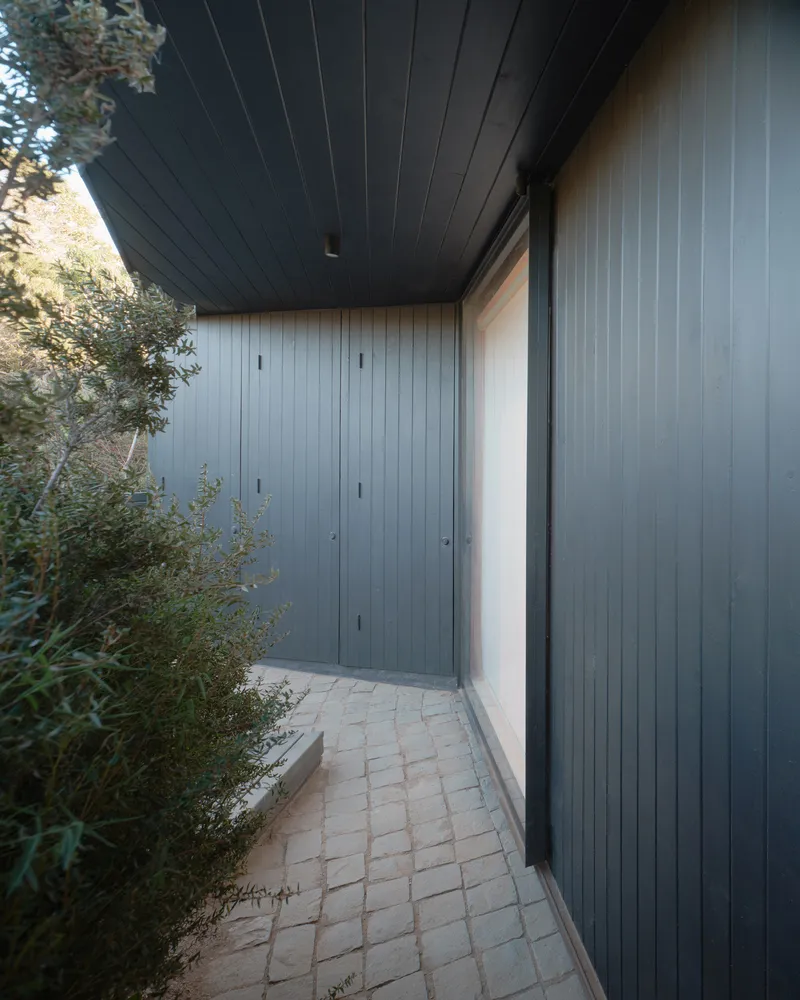
This project demonstrates how compact architecture can create meaningful, immersive experiences, where nature, light, and materiality converge to enhance well-being.
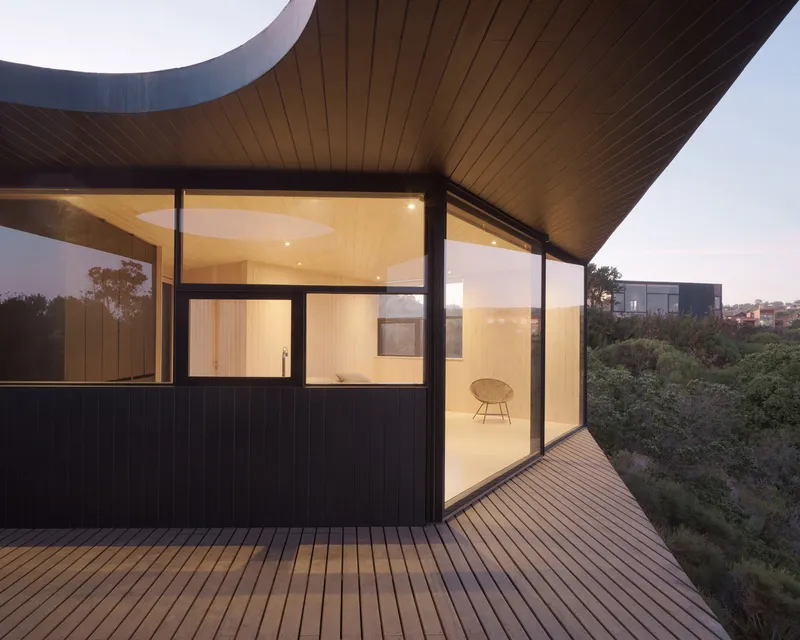
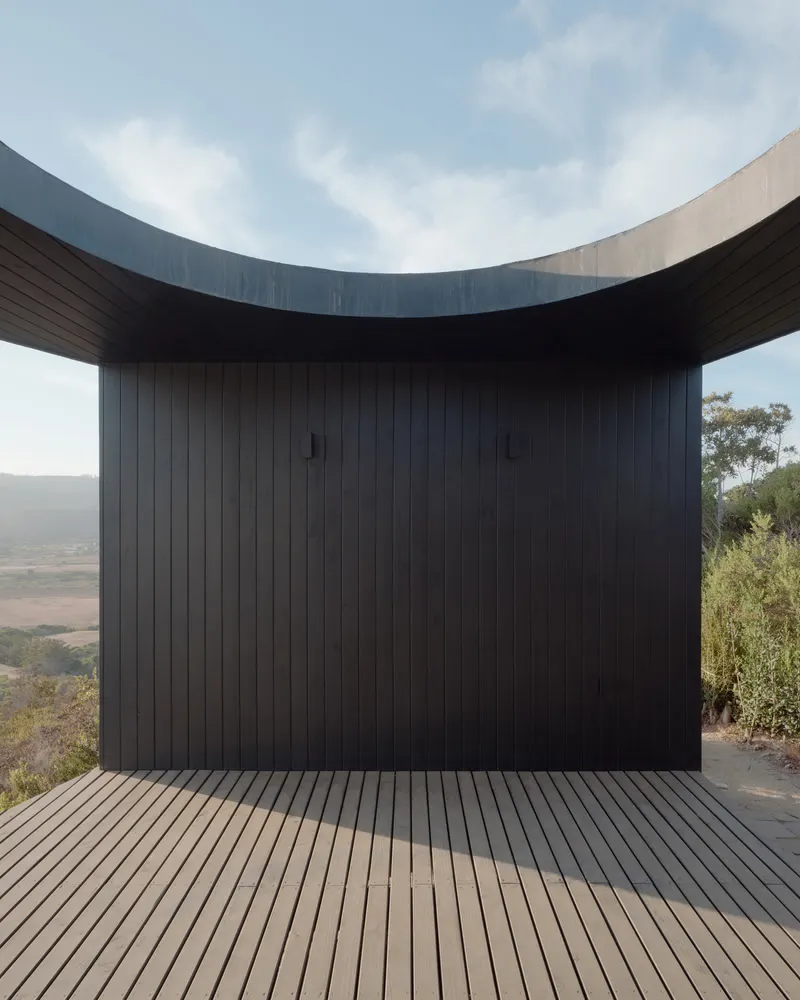
All photographs are works of Felipe Fontecilla



Popular Articles
Popular articles from the community


The Musturak Paradise: Senior Living Architecture for a Connected Future in Temara, Morocco
The Musturak Paradise reimagines senior living architecture in Temara via private homes, social spaces, culture, community, and shared care.

Hill & Cross Opera: Sculptural Opera House Architecture Shaped by Tallinn’s Landscape and Identity
Hill & Cross Opera reimagines opera house architecture in Tallinn through its sculptural hill, civic plaza, glass wave and a luminous cross.

AL-JANNAH: Sustainable Architecture and Permaculture for Afghan Widows
AL-JANNAH uses sustainable architecture and permaculture to create resilient oasis of housing, learning, work and renewal for Afghan widows.

Co-Life: Senior Housing Design That Reconnects Older Adults With the City
Co-Life reimagines senior housing design through healing gardens, shared streets, workshops, and a sustainable community across generations.


Similar Reads
You might also enjoy these articles


Hodi-Mandai Geram
Project Function: Preservation and revitalization of the Intangible heritage and socio-spatial identity of the Hodi by Housing, Cultural Memory Center, Sacred Grove, landscape, local tourism economy


Olio Towers: A Mid-Rise for Performers That Fuses Housing, Rehearsal, and Stage
Located blocks from Houston's Theater District, this modular tower stacks living units around a central performance atrium.

Oasis: Modular Green Housing Carved into Dhaka's Urban Fabric
A shortlisted Plugin Housing entry reclaims unauthorized settlements in Dhaka with stepped concrete volumes, green roofs, and ventilation-driven design.

Black Hole: A Floating Megastructure for the Post-Physical Era
Emiliano Mazzarotto envisions a spherical, self-scaling arena where e-sports, digital hotels, and holographic stadiums replace traditional public space.


Explore Housing Competitions
Discover active competitions in this discipline



Challenge to reimagine the Iron Throne


Photograph architecture without architects


Illustrate the lost glory of Angkor Wat - Render Challenge


Design challenge to reuse E-waste
Comments (0)
Please login or sign up to add comments
No comments yet. Be the first to comment!