

Pekin House by TIM Arquitectos – A Minimalist Expression of Rationalist Modernism in Argentina
Pekin House by TIM Arquitectos blends minimalism, rationalist modernism, exposed concrete, and glass, creating a light, functional family residence.


Located in Canning, Argentina, Pekin House by TIM Arquitectos is a refined example of contemporary residential architecture rooted in the principles of the modern movement. Designed by Martín Aracama and photographed by Luis Barandiaran, the 149 m² residence embodies minimalism, rationalist design, and material purity, creating a timeless home for a young family.
The architectural concept is guided by the studio’s design philosophy:
- Absence of ornamentation and moldings for a clean, modern aesthetic.
- Purity of façades with simple geometries and contrasting volumes.
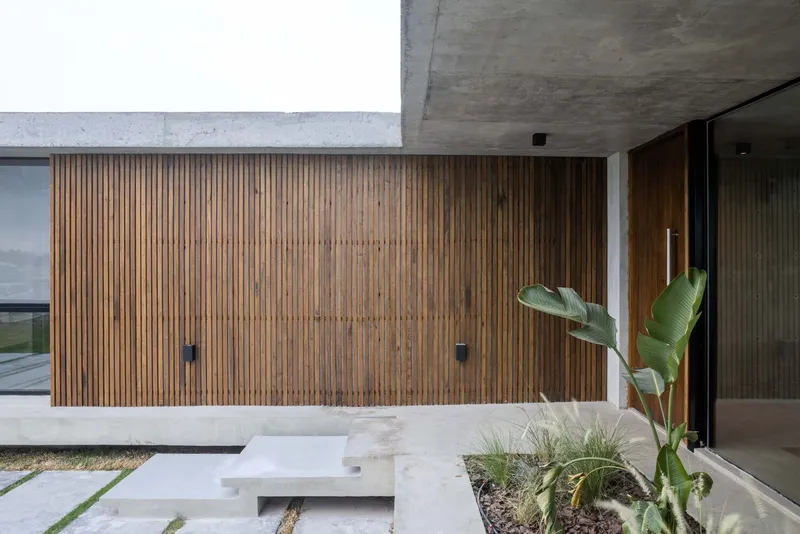
- Prominent entrances that define circulation and welcome transitions.
- Glazed social spaces maximizing light and transparency.
- Clear functional divisions, separating the kitchen from social areas to enhance both privacy and usability.
Inspiration and Design Narrative
Architect Felipe Aracama, lead designer of Casa Pekin, draws inspiration from his experience in Ocho al Cubo, Chile, where architects built experimental houses without clients, creating a living architecture laboratory. Pekin House follows this spirit, becoming part of Lares, a neighborhood envisioned as a contemporary architectural experiment blending rationalist principles with community-oriented urban planning.
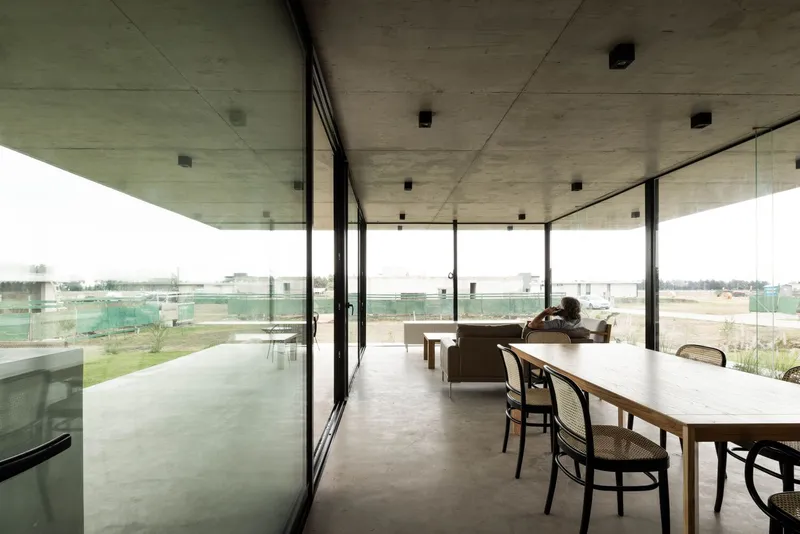
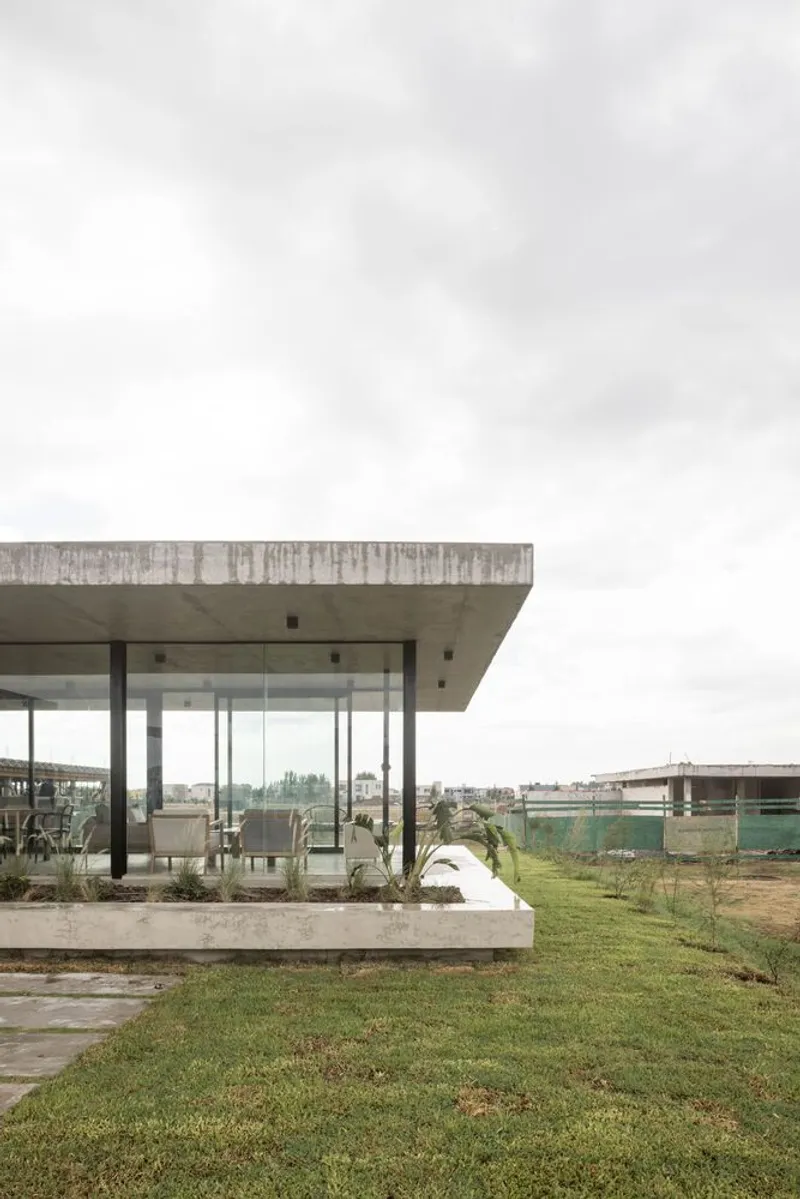
The house reflects a minimalist lifestyle, prioritizing function, geometry, and open living. With three defined zones — social, private, and service — the plan emphasizes flexibility and comfort. The heart of the home is the social space, designed as a glazed pavilion with an exposed concrete ceiling, providing a bright, transparent, and welcoming environment for family life and gatherings.
Architectural Features and Materiality
- Rationalist modernism: Strongly influenced by the early 20th-century modern movement, the design celebrates form, structure, and simplicity.
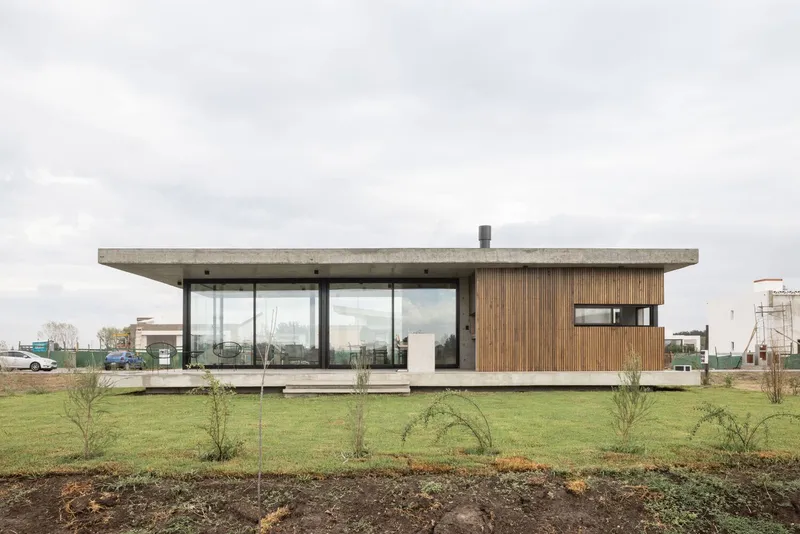
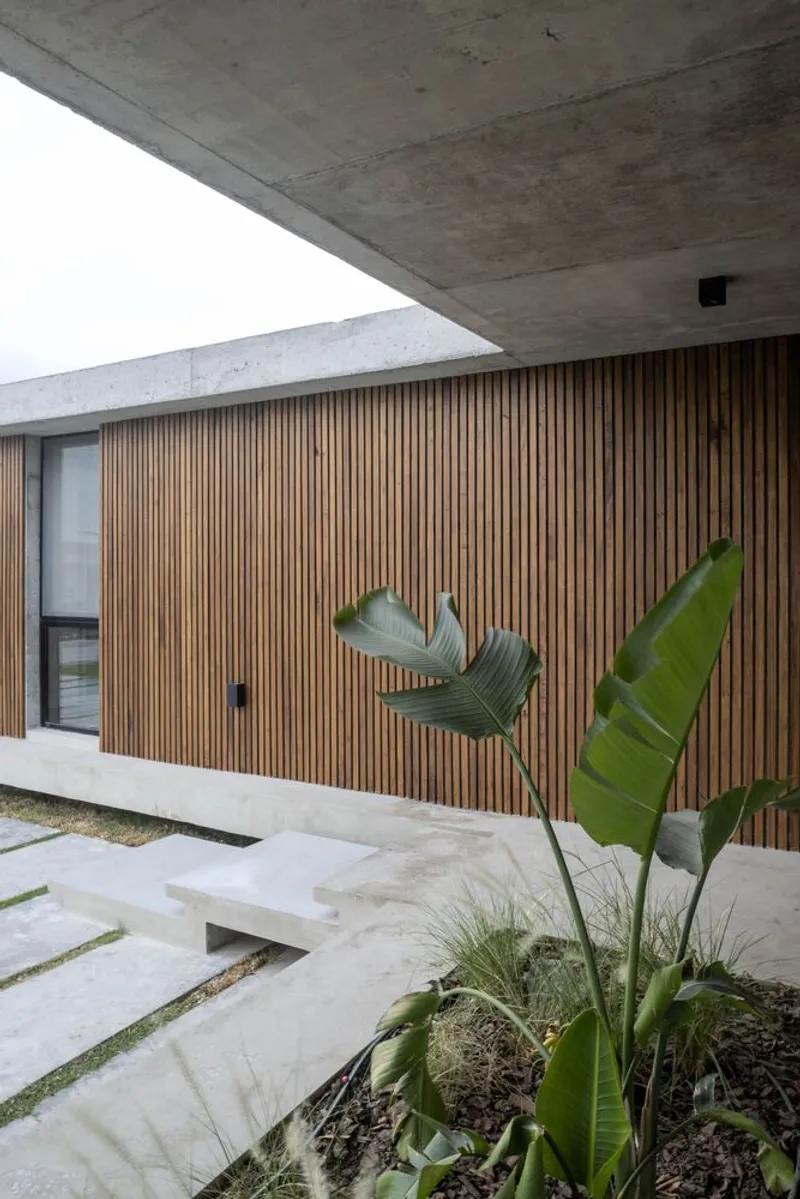
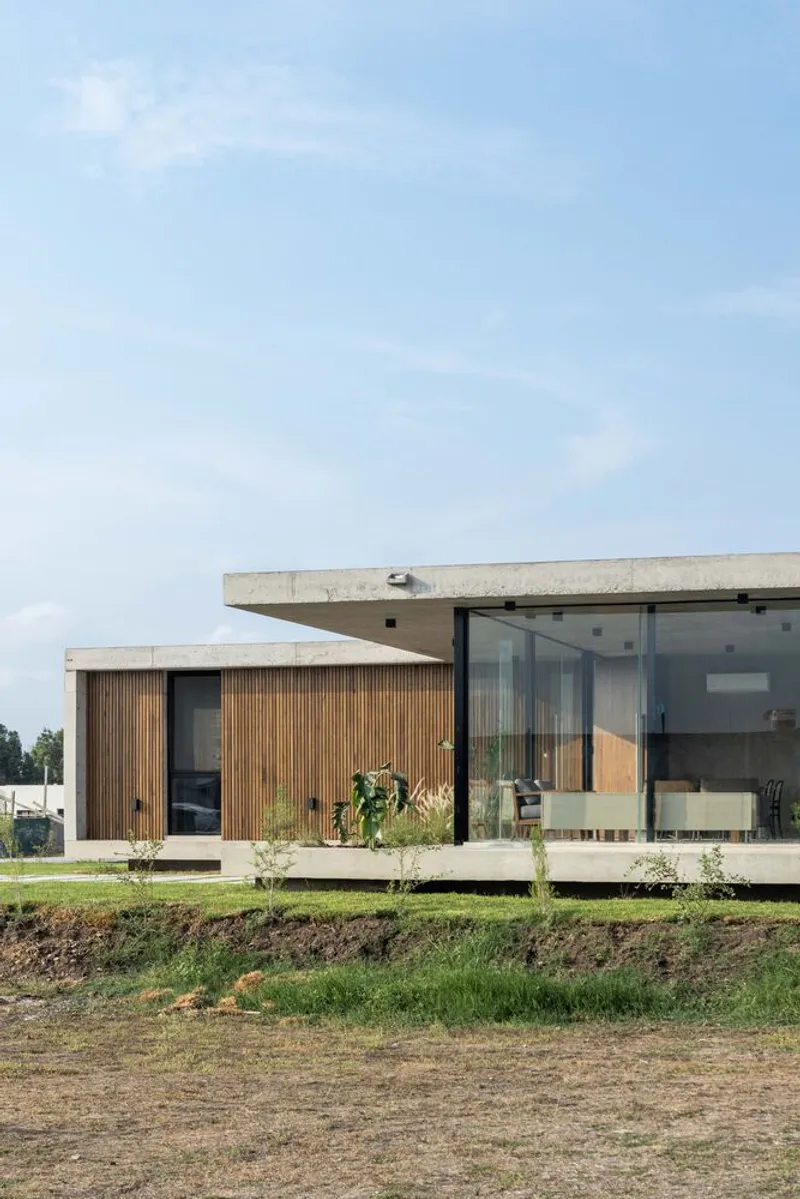
- Contrasting planes: The front façade reveals a dialogue between a blind volume and a glazed one, reinforcing the duality of openness and intimacy.
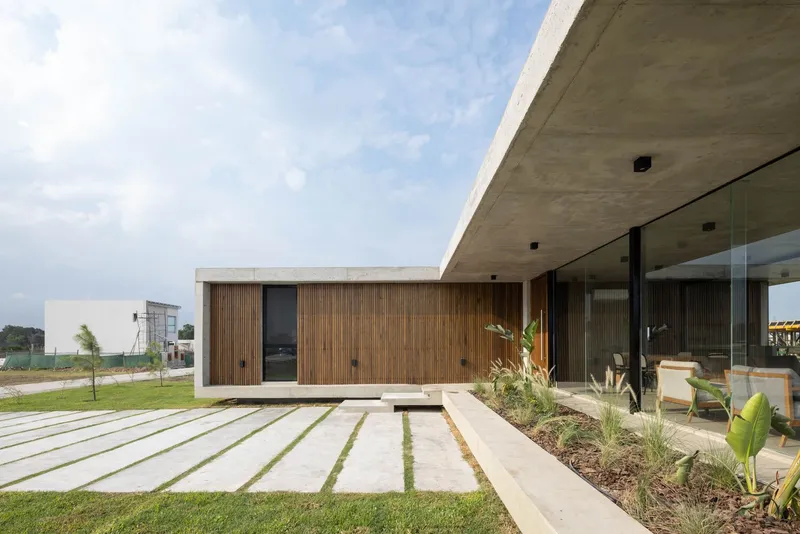
- Floating effect: A carefully designed cantilevered slab and eaves create the impression of a light, hovering structure. The absence of gallery supports further enhances this floating quality.
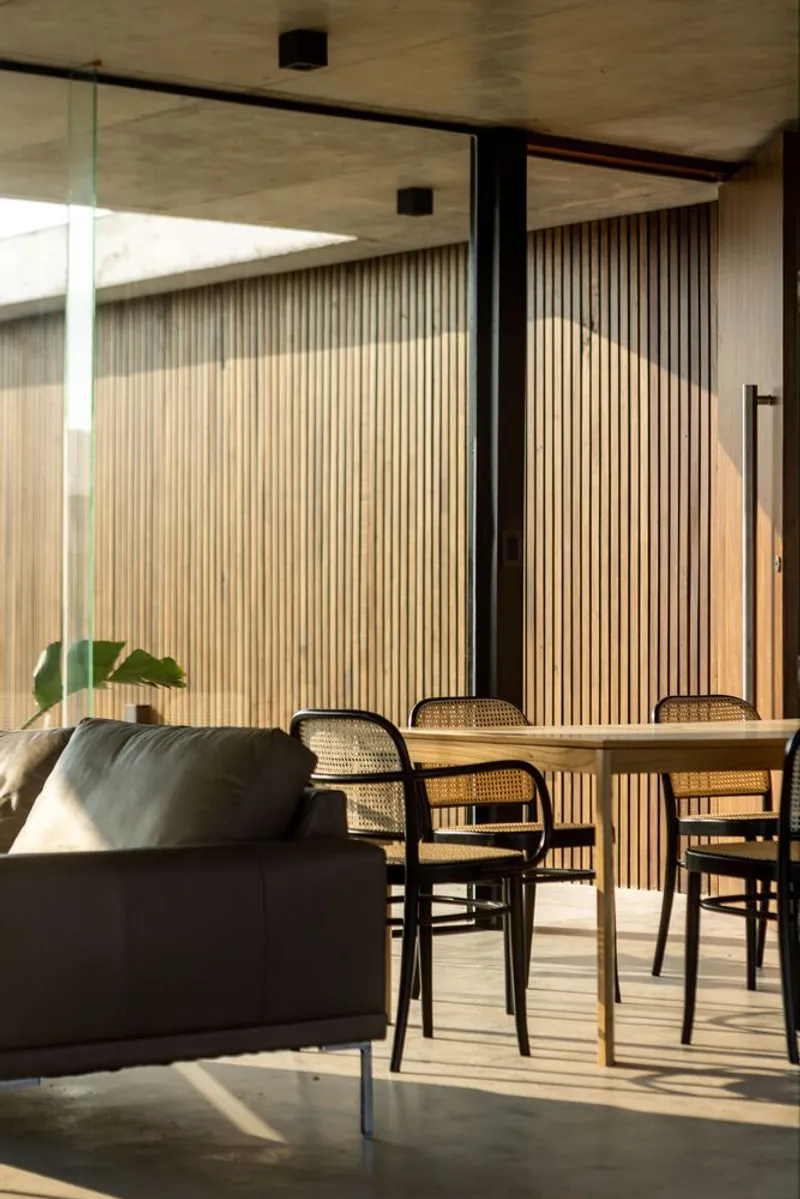
- Material palette: Exposed concrete, wood, and glass dominate the design, offering warmth, structural clarity, and transparency.
- Interior design: Furniture choices, including Michael Thonet pieces and kiri wood, align with the home’s rationalist, understated aesthetic.
A House Defined by Lightness and Social Space
The protagonist of the design is the social space: an open, light-filled environment framed by glass walls and shaded by extended eaves. This design move not only emphasizes architectural lightness but also enhances thermal comfort, creating a shaded living-dining space that blurs the boundaries between indoors and outdoors.
The separation of the kitchen from the social zone is a deliberate design decision, maintaining functional clarity while ensuring both spaces operate independently without conflict. This reinforces the idea of architecture as a medium that enhances daily living through thoughtful spatial hierarchy.
Pekin House is a testament to the enduring influence of modernist rationalism, reinterpreted with contemporary minimalism and contextual sensitivity. More than just a residence, it is part of a broader vision — contributing to the architectural identity of Lares neighborhood while offering a refined, functional, and poetic living experience.
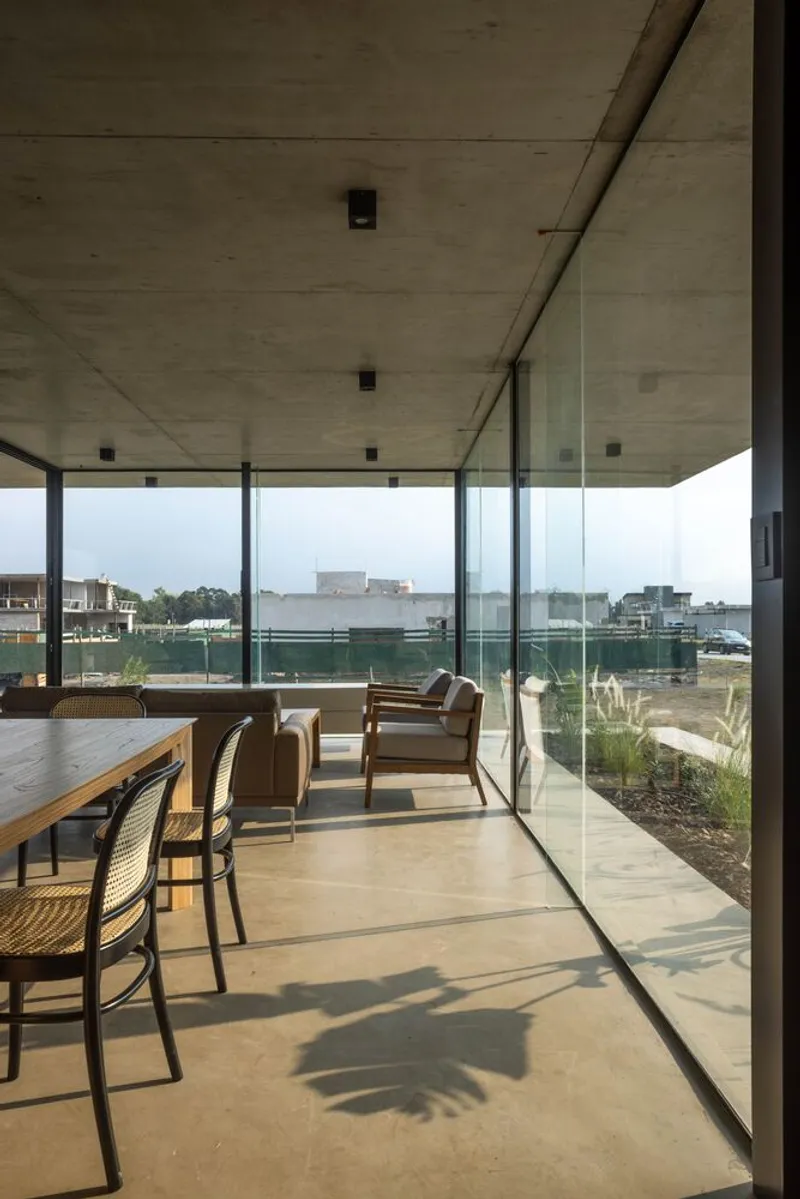
All Photographs are works of Luis Barandiaran




Popular Articles
Popular articles from the community


Co-Life: Senior Housing Design That Reconnects Older Adults With the City
Co-Life reimagines senior housing design through healing gardens, shared streets, workshops, and a sustainable community across generations.

AL-JANNAH: Sustainable Architecture and Permaculture for Afghan Widows
AL-JANNAH uses sustainable architecture and permaculture to create resilient oasis of housing, learning, work and renewal for Afghan widows.

Conexión: Biophilic Design Reimagines High-Rise Living in Hong Kong
Conexión reimagines high-rise living in Hong Kong through biophilic design, green facades, shared spaces, daylight, water and nature within.

Riyadh For All: Intergenerational Urban Design for Active Aging in Rabat
Riyadh For All reimagines urban design in Rabat with intergenerational co-living, adaptive courtyards, and Moroccan cultural exchange today.


Similar Reads
You might also enjoy these articles


Hodi-Mandai Geram
Project Function: Preservation and revitalization of the Intangible heritage and socio-spatial identity of the Hodi by Housing, Cultural Memory Center, Sacred Grove, landscape, local tourism economy


Olio Towers: A Mid-Rise for Performers That Fuses Housing, Rehearsal, and Stage
Located blocks from Houston's Theater District, this modular tower stacks living units around a central performance atrium.

Oasis: Modular Green Housing Carved into Dhaka's Urban Fabric
A shortlisted Plugin Housing entry reclaims unauthorized settlements in Dhaka with stepped concrete volumes, green roofs, and ventilation-driven design.

Black Hole: A Floating Megastructure for the Post-Physical Era
Emiliano Mazzarotto envisions a spherical, self-scaling arena where e-sports, digital hotels, and holographic stadiums replace traditional public space.


Explore Architecture Competitions
Discover active competitions in this discipline



Challenge to reimagine the Iron Throne


Photograph architecture without architects


Illustrate the lost glory of Angkor Wat - Render Challenge


Design challenge to reuse E-waste
Comments (0)
Please login or sign up to add comments
No comments yet. Be the first to comment!