
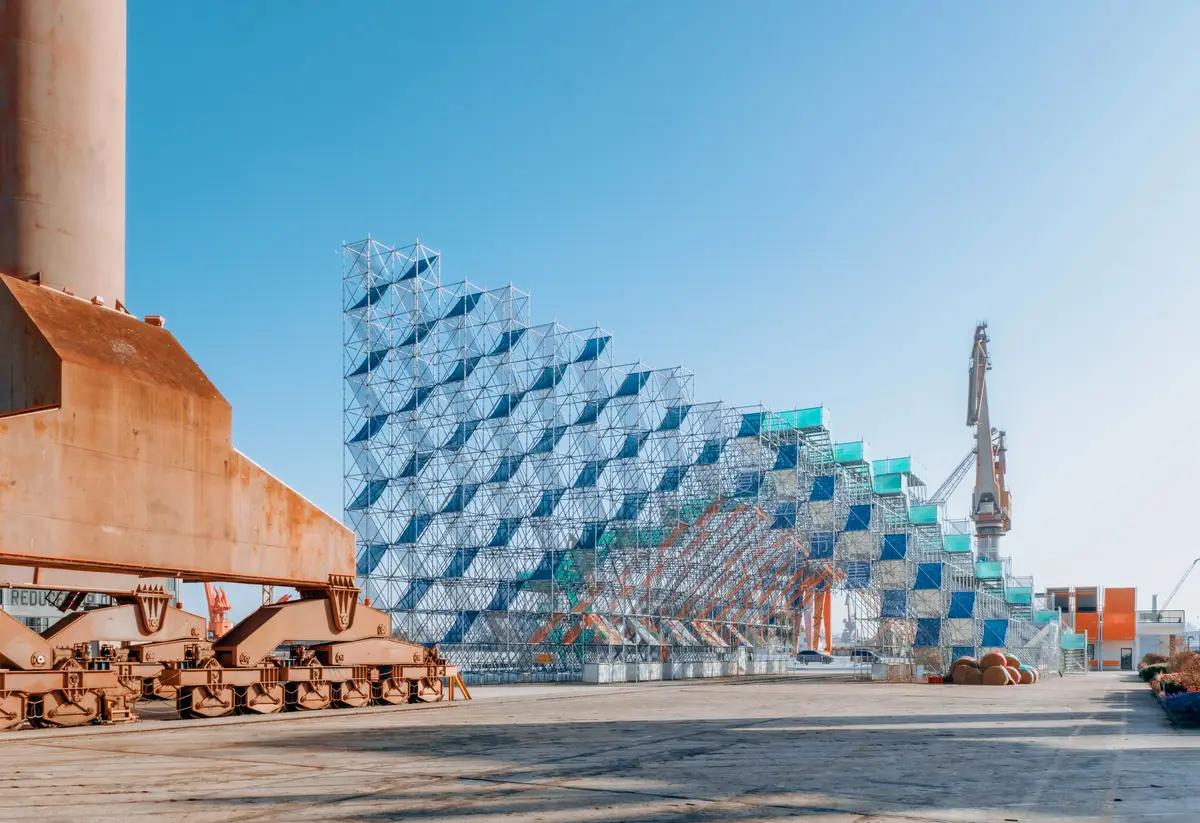
People's Architecture Office Builds a Climbable Scaffolding Mountain on Shanghai's Only Man-Made Island
Mount Bazaar transforms industrial scaffolding into a three-dimensional marketplace on Fuxing Island for the 2025 Shanghai Urban Space Art Season.


Fuxing Island is a peculiar piece of Shanghai. Dredged into existence in the 1920s, it became a hub for shipbuilding and fish markets before fading into the kind of post-industrial limbo that characterizes so many waterfront sites worldwide. For the 2025 Shanghai Urban Space Art Season (SUSAS), People's Architecture Office was asked to do something with a concrete plaza on this island's edge, and the firm responded with Mount Bazaar: a 470-square-meter scaffolding structure that rises from the ground like a stepped pyramid, part market hall, part viewing platform, part provocation about what architecture can be when it refuses permanence.
What makes Mount Bazaar genuinely interesting is not the scaffolding itself, which has become a familiar trope in temporary architecture, but the way it collapses program into topography. The structure is not a building with stairs; it is a climbable landscape that happens to shelter commerce and gathering at its base. Visitors walk through a market at ground level and then ascend the thing, climbing turquoise platforms toward views of harbor cranes and the Huangpu River. The installation treats scaffolding not as a means to an end but as the end itself, a structural system so legible that it becomes its own spectacle.
Industrial Scaffolding as Public Landscape

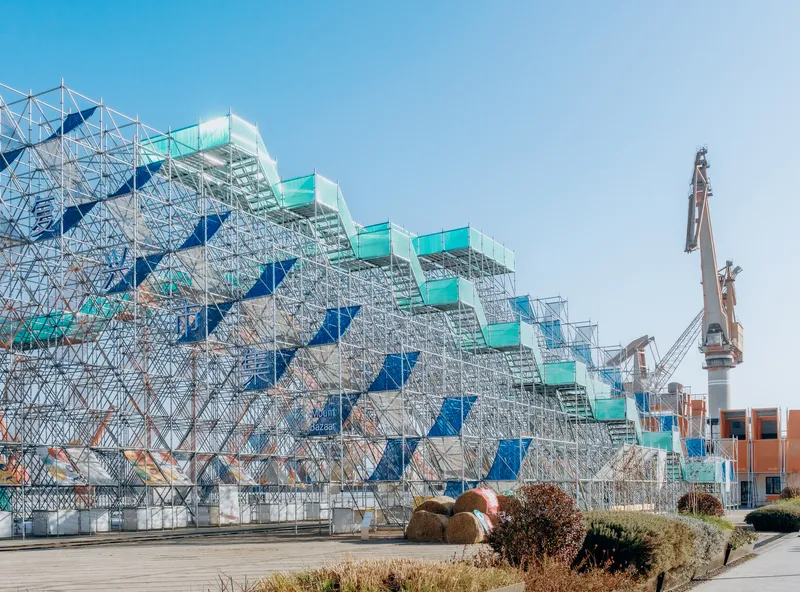

The decision to use standard tubular steel scaffolding is both pragmatic and ideological. Scaffolding is designed to be assembled, disassembled, and reassembled indefinitely. It carries no pretension of permanence, which makes it an honest material for a temporary installation on a site still searching for its long-term identity. People's Architecture Office exploits this modularity to create a stepped profile that reads as geological from a distance: a manufactured mountain dropped onto a flat industrial plaza.
The turquoise platforms that serve as stair treads inject color and directionality into what would otherwise be a monochrome lattice. They signal "climb here" without signage, turning circulation into an intuitive act. The scaffolding tubes themselves remain exposed and unfinished, their galvanized surfaces catching light in a way that shifts the structure's apparent density depending on the time of day.
The Gabled Entry and Ground-Level Market


At its base, Mount Bazaar operates as a covered market. The triangular scaffolding canopy creates a generous overhead structure, and hanging banners subdivide the space loosely, giving individual stalls a sense of identity without hard walls. The gabled entrance, framed in red-painted steel, is the one moment where the project borrows a conventional architectural form, the pitched roof profile acting as a legible threshold that draws crowds inward.
The dusk photographs reveal how the installation transforms at night. With interior lighting filtering through the lattice, the scaffolding becomes a lantern, its structural depth creating a moiré of shadows and warm light. The market activity below gains a theatrical quality, framed by the geometry overhead. It is a reminder that scaffolding, for all its utilitarian origins, can produce spatial effects of real complexity when deployed with intention.
Waterfront Presence and Harbor Dialogue
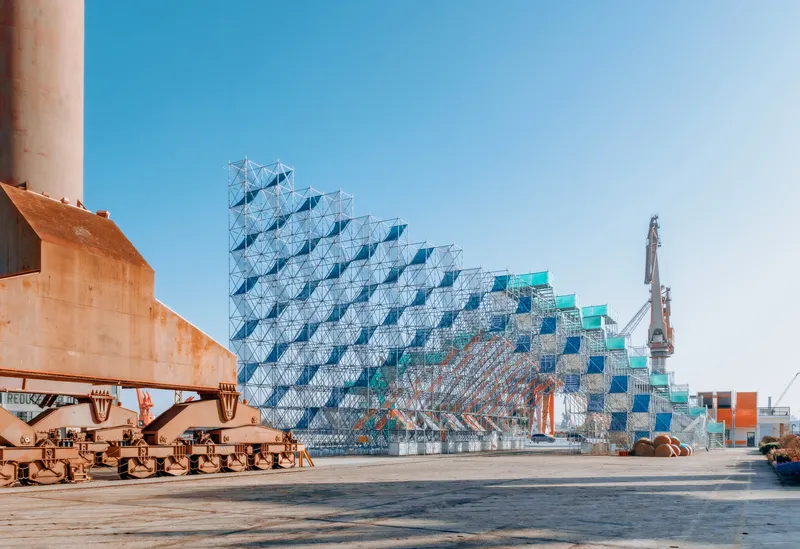
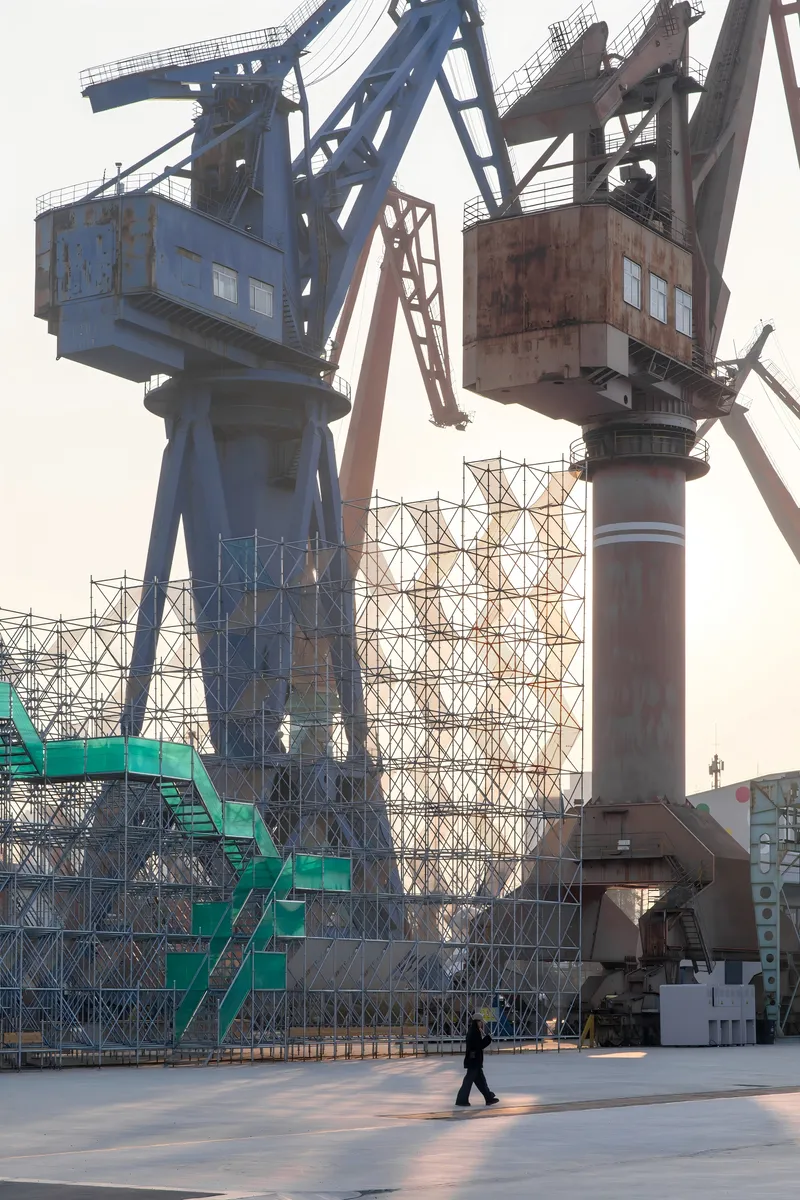
Seen from the wharf, Mount Bazaar holds its own against the industrial cranes that still punctuate Fuxing Island's skyline. The stepped pyramidal silhouette rhymes with these cranes, both structurally and symbolically: steel lattice, utilitarian assembly, a certain bluntness of form. Blue and green infill panels along the lower flanks add a playful counterpoint, breaking the monochrome of the scaffolding and grounding the structure visually against the concrete plaza.
The positioning is deliberate. By sitting at the water's edge, the installation becomes a landmark visible from across the river, asserting Fuxing Island's presence in the Shanghai waterfront conversation. For an island that most Shanghainese probably cannot locate on a map, that visibility matters.
Aerial Readings and Structural Logic


From above, the project reveals its geometric discipline. The triangular framework creates a consistent structural module that repeats and stacks, producing the mountainous profile through pure accumulation. The colored infill panels, seen from this vantage, read as pixels in a larger composition, their placement neither random nor rigidly patterned. The construction photograph shows the skeleton before its panels and platforms were installed, exposing the raw logic of the assembly: every joint a standard scaffolding connection, every member a standard tube.
The aerial views also clarify the project's relationship to its surroundings. The low-rise industrial buildings nearby are undergoing their own renovation, and Mount Bazaar acts as a catalyst, a high-visibility gesture designed to draw attention to a district in transition. Whether that attention outlasts the installation's physical presence is the real test.
Plans and Drawings

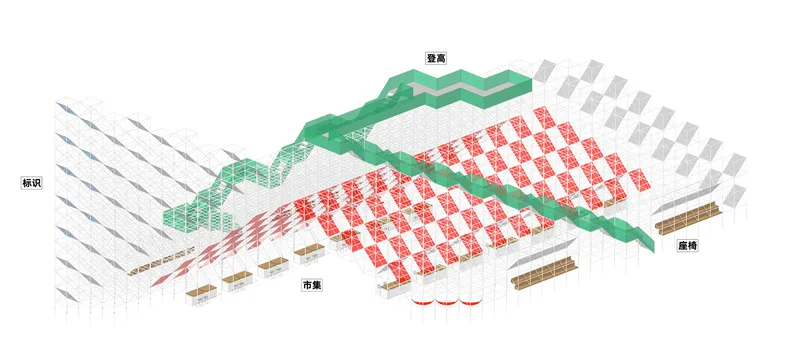
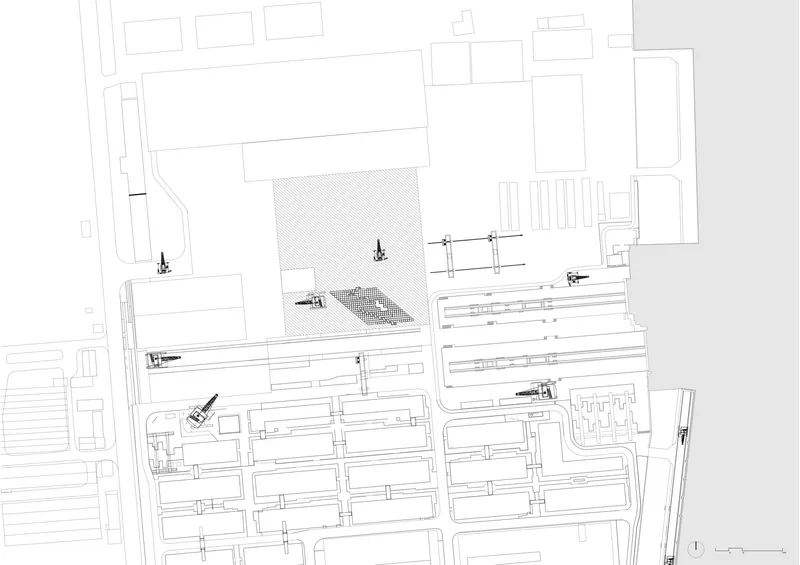
The assembly diagram lays out the construction sequence in four stages: first the base framework, then the stepped profile, followed by panel installation, and finally the platform surfaces. It reads like an IKEA manual for a building, which is precisely the point. The axonometric drawing suggests a broader ambition, showing a zigzag green roof structure over modular units that may represent a more permanent phase of the island's development. The site plan positions the project within the parallel building bars of Fuxing Island's industrial grid, revealing how the installation occupies a gap in the existing urban fabric rather than replacing anything.
Why This Project Matters
Mount Bazaar belongs to a growing lineage of temporary structures that treat impermanence as a design virtue rather than a limitation. By using scaffolding, a material system that is literally designed to disappear, People's Architecture Office sidesteps the false promise of permanence that haunts so many festival pavilions. The structure can be taken down, its components returned to the supply chain, and the plaza left as it was. That honesty about lifespan is rare and welcome.
More importantly, the project demonstrates that temporary does not mean trivial. Mount Bazaar provides a real public amenity: a market, a gathering space, a viewpoint, and an experience of vertical movement through an open structure on a flat waterfront site. For Fuxing Island, a place whose identity has been in suspension for decades, this kind of bold, legible intervention may be exactly what is needed to remind Shanghai that its only man-made island still has something to offer.
Mount Bazaar by People's Architecture Office, located on Fuxing Island, Yangpu, Shanghai, China. 470 m², completed 2025. Structural construction drawings by Tongji Architectural Design (Group) Co., Ltd. Built by Suzhou Shengyao Environmental Art Engineering Co., Ltd. Photography by whyseeimage and Yumeng Zhu.
About the Studio
Share Your Own Work on uni.xyz
If projects like this are the kind of work you want to make, uni.xyz is a place to publish your own, find collaborators, and enter design competitions.


Popular Articles
Popular articles from the community


Co-Life: Senior Housing Design That Reconnects Older Adults With the City
Co-Life reimagines senior housing design through healing gardens, shared streets, workshops, and a sustainable community across generations.

ALGAL REALM: A Bio-Integrated Lunar Habitat Design for Life Beyond Earth
ALGAL REALM reimagines lunar habitat design with algae-powered life support, 3D-printed regolith, and vertical living for a lunar future.

The Ocean Hive: Sustainable Architecture for a Self-Sufficient Civilization at Sea
The Ocean Hive imagines sustainable architecture at sea, where modular habitats, algae, wave power and ocean waste sustain a growing colony.

Play: Fragments of Their World
Familiar architecture becomes modular playground design, creating safe spaces where displaced children can learn, connect, imagine and play.

Similar Reads
You might also enjoy these articles

Bao Huynh Watercolor Atelier: A Serene Art Retreat in Hội An
Bao Huynh Watercolor Atelier in Hội An blends multifunctional art spaces, sustainable design, local materials, and family-friendly living in a serene environment.

Atelier Macri Concept Store Interior Design by CASE-REAL
Atelier Macri store features a "ko" counter, walnut wood details, cork displays, blending retail, gallery, and seamless customer experiences.

Manuel Vargas Izquierdo Stadium and High-Performance Sports Center: Architectural Excellence in Jalpa de Méndez
The Manuel Vargas Izquierdo Stadium blends sustainable design, inclusive sports facilities, and cultural-inspired architecture, revitalizing Jalpa de Méndez’s public spaces.

KAKR Buluh Awar Hall: Revitalizing Community and Ecology Through Bamboo Architecture
Community built bamboo hall revitalizes Buluh Awar village, empowering youth, restoring ecology, celebrating vernacular craftsmanship through sustainable architecture and culture.

Explore Installations Competitions
Discover active competitions in this discipline

Challenge to design a portable theatre

Challenge to design a portable music platform

Challenge to design an open learning module for the elderly
Comments (0)
Please login or sign up to add comments
No comments yet. Be the first to comment!