

Perrier Residence by CICADA: A Historic New Orleans Shotgun Transformed Through Warm Materiality and Thoughtful Preservation
A historic New Orleans shotgun home transformed with warm earth tones, restored pine floors, modern flow, and family-focused, preservation-led design.


The Perrier Residence by CICADA reimagines a deteriorated New Orleans shotgun home into a warm, contemporary family retreat that honors the city’s architectural heritage. Located in the historic Touro/Bouligny neighborhood, this 1900 ft² residence blends preservation, adaptive reuse, and modern residential design to create a functional and character-rich living environment for a growing family.

Originally neglected and overlooked by most buyers, the classic double shotgun structure, measuring 25 x 75 feet, presented both spatial limitations and creative opportunities. For homeowners Seamus and Kara McGuire, however, the property offered a rare architectural canvas, one that could accommodate both their design sensibilities and their desire to retain the home’s historical identity.


Respecting Historic Character Through Sensitive Renovation
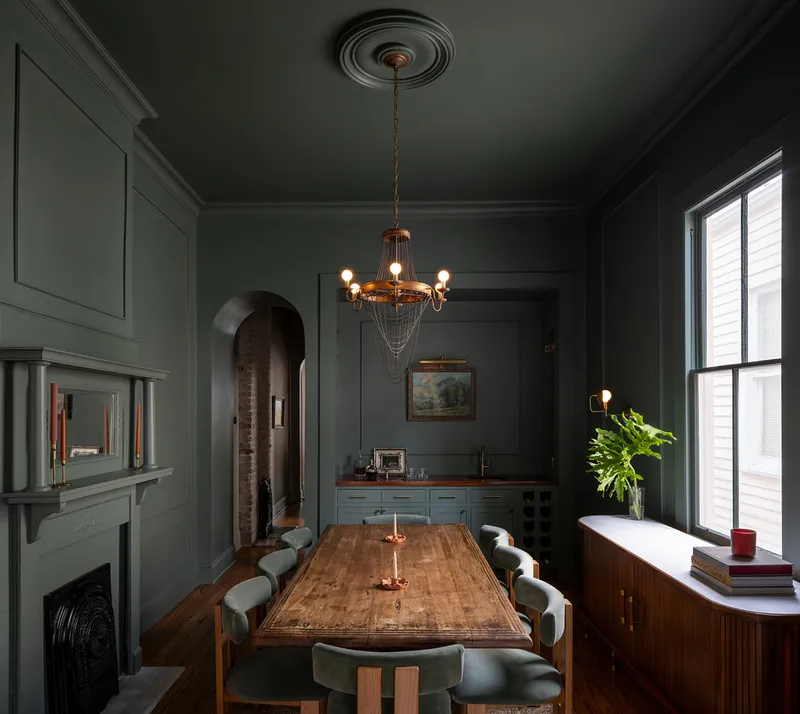
CICADA’s design approach focused on preservation-first renovation, maintaining the shotgun home’s architectural core, including original fireplaces, historic windows, and the majority of existing millwork. The restoration of the heart pine floors became a defining element, infusing warmth and grounding the interior palette in natural, earthy tones.
To ensure continuity, the designers crafted a cohesive color story, where each room’s palette complements the next. This strategy highlights the building’s preserved features while creating a soft, inviting atmosphere that supports the family’s active lifestyle.

A Modern Kitchen as the Heart of the Home
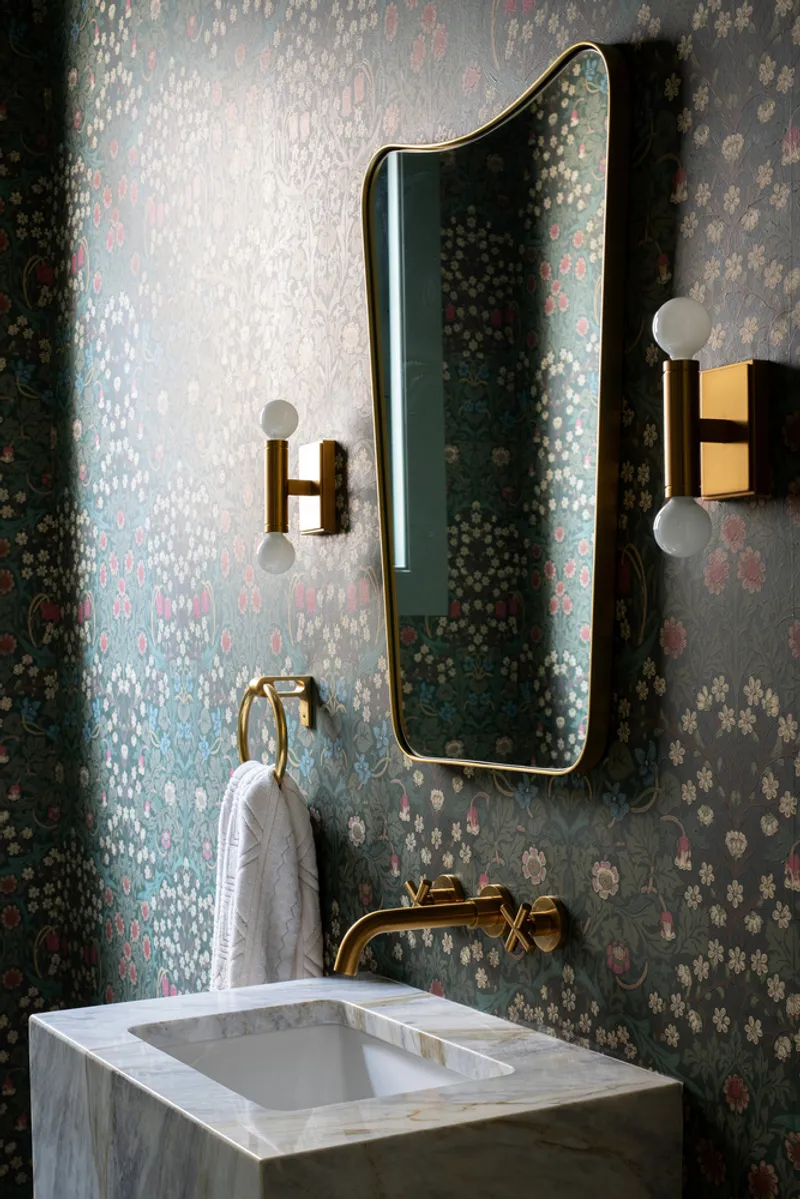
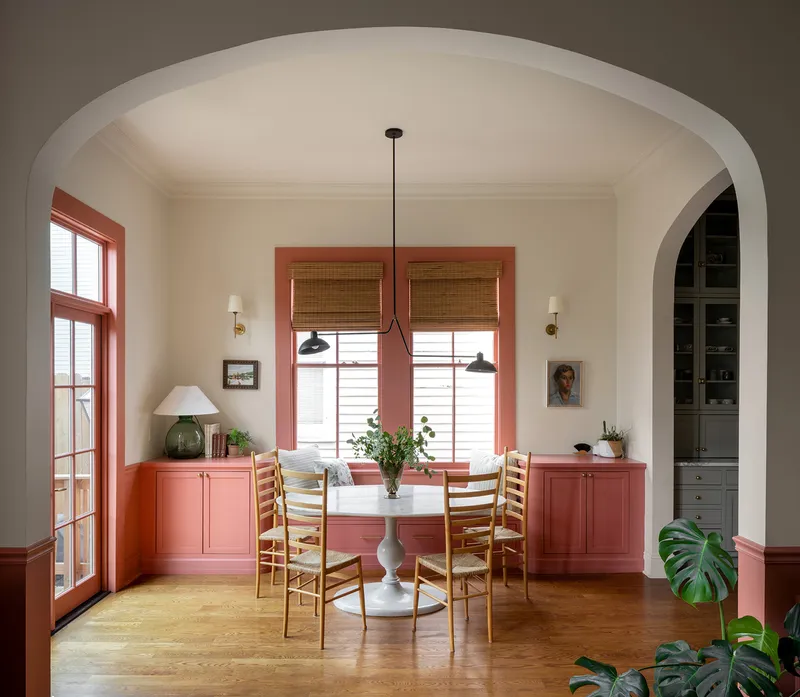
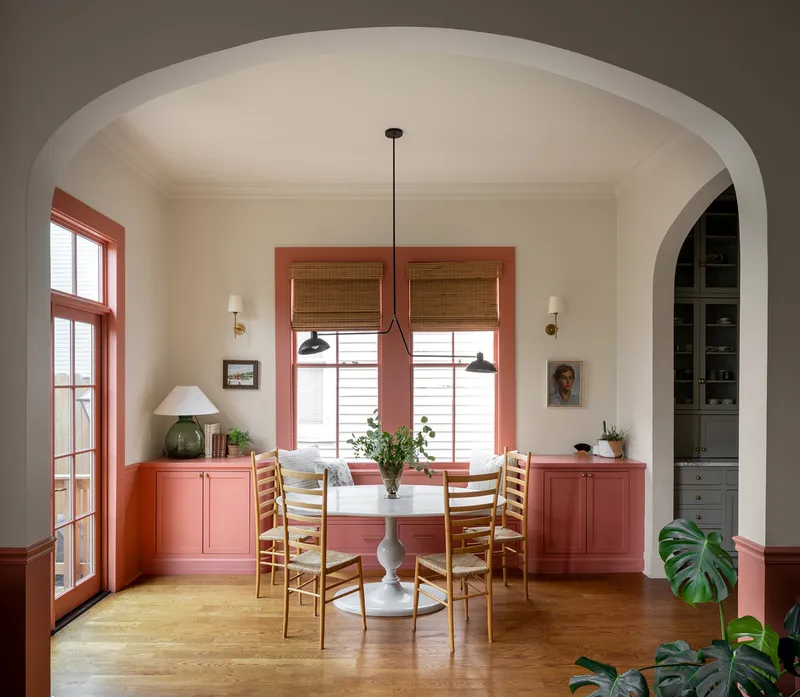
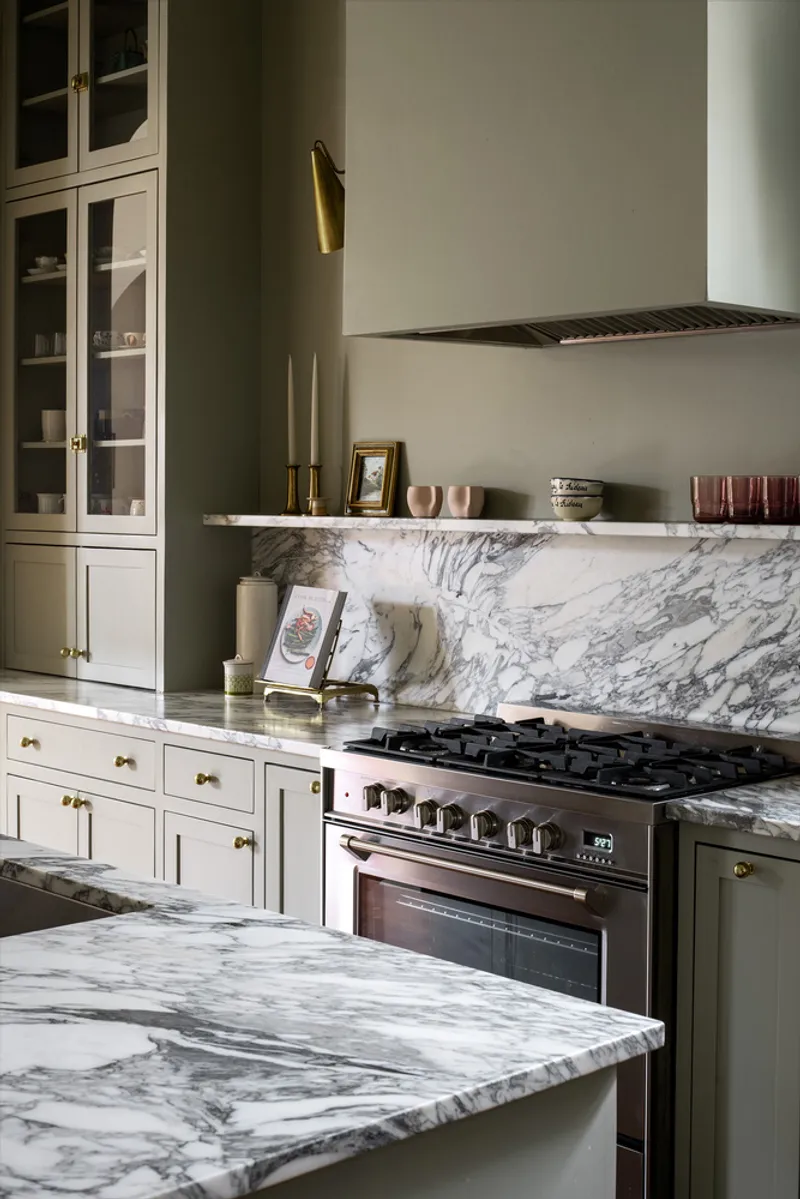
The transformation centers around the kitchen, reinterpreted as the home’s main social hub. Custom-built cabinetry, efficient storage solutions, and arched cased openings shape a space that is as functional as it is expressive. These arched thresholds link the kitchen to a sunny breakfast nook, enhancing daily interaction and forming a warm gathering zone where the family spends much of their time.

Light, Flow, and Spatial Continuity
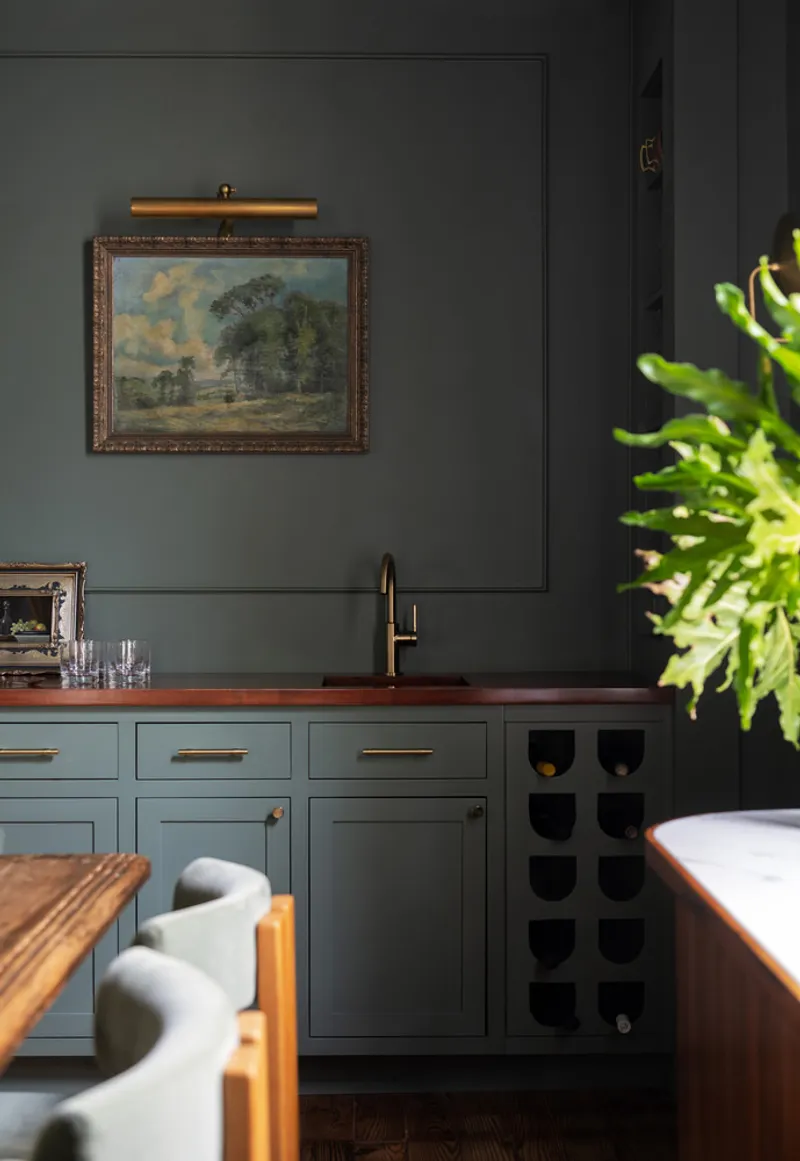
The project enhances the characteristic shotgun linearity by crafting seamless transitions between the living, dining, and breakfast areas. Large historic windows channel abundant natural light across the interconnected spaces, creating an airy, uplifting environment. Furnishings blend vintage pieces with modern accents, celebrating both personal expression and the home’s layered history.
A fully integrated floor-to-ceiling bookshelf system adds storage, displays the homeowners’ extensive book collection, and introduces architectural texture to communal areas.
Bedrooms That Balance Calm and Playfulness
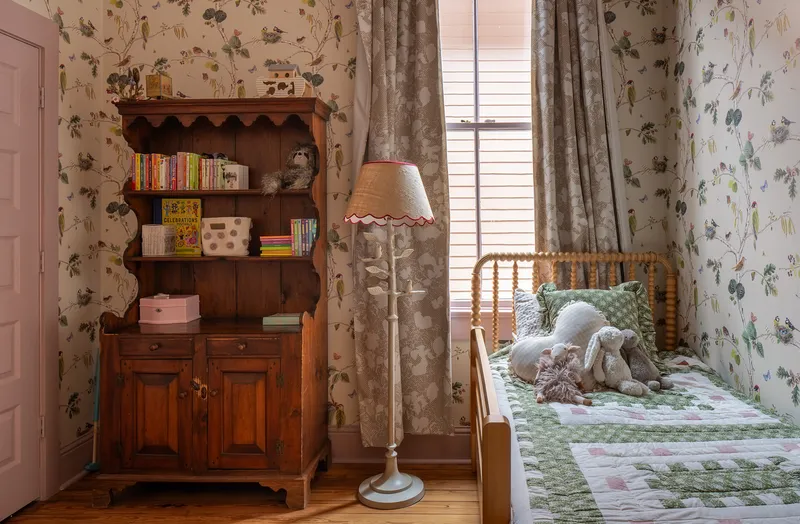
In the private zones, CICADA introduces intimate, atmospheric bedrooms. The children’s rooms are animated through custom wallpapers, paired with complementary paint colors that inspire creativity and play. These design choices maintain cohesion with the home’s earthy material palette while ensuring each room’s individuality.
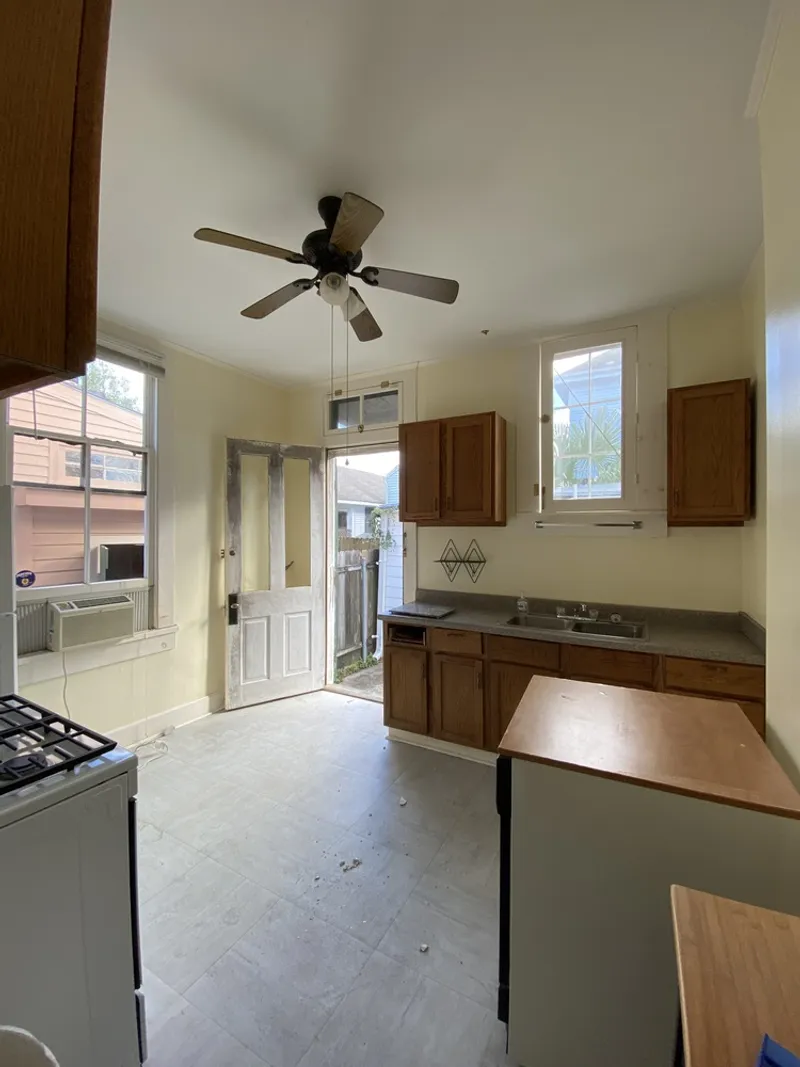
The Perrier Residence stands as a testament to thoughtful renovation that balances historic preservation, modern functionality, and family-centered design. CICADA’s intervention reveals the hidden potential of a traditional New Orleans shotgun home, demonstrating how heritage architecture can evolve to support contemporary living without losing its soul.
All photographs are works of Seamus Payne




Popular Articles
Popular articles from the community


Play: Fragments of Their World
Familiar architecture becomes modular playground design, creating safe spaces where displaced children can learn, connect, imagine and play.

The Ocean Hive: Sustainable Architecture for a Self-Sufficient Civilization at Sea
The Ocean Hive imagines sustainable architecture at sea, where modular habitats, algae, wave power and ocean waste sustain a growing colony.

Hill & Cross Opera: Sculptural Opera House Architecture Shaped by Tallinn’s Landscape and Identity
Hill & Cross Opera reimagines opera house architecture in Tallinn through its sculptural hill, civic plaza, glass wave and a luminous cross.

Riyadh For All: Intergenerational Urban Design for Active Aging in Rabat
Riyadh For All reimagines urban design in Rabat with intergenerational co-living, adaptive courtyards, and Moroccan cultural exchange today.


Similar Reads
You might also enjoy these articles


Hodi-Mandai Geram
Project Function: Preservation and revitalization of the Intangible heritage and socio-spatial identity of the Hodi by Housing, Cultural Memory Center, Sacred Grove, landscape, local tourism economy


Olio Towers: A Mid-Rise for Performers That Fuses Housing, Rehearsal, and Stage
Located blocks from Houston's Theater District, this modular tower stacks living units around a central performance atrium.

Oasis: Modular Green Housing Carved into Dhaka's Urban Fabric
A shortlisted Plugin Housing entry reclaims unauthorized settlements in Dhaka with stepped concrete volumes, green roofs, and ventilation-driven design.

Black Hole: A Floating Megastructure for the Post-Physical Era
Emiliano Mazzarotto envisions a spherical, self-scaling arena where e-sports, digital hotels, and holographic stadiums replace traditional public space.


Explore Residential Building Competitions
Discover active competitions in this discipline


Challenge to design mud housing for contemporary communities


Challenge to reimagine the Iron Throne


Photograph architecture without architects


Illustrate the lost glory of Angkor Wat - Render Challenge
Comments (0)
Please login or sign up to add comments
No comments yet. Be the first to comment!