
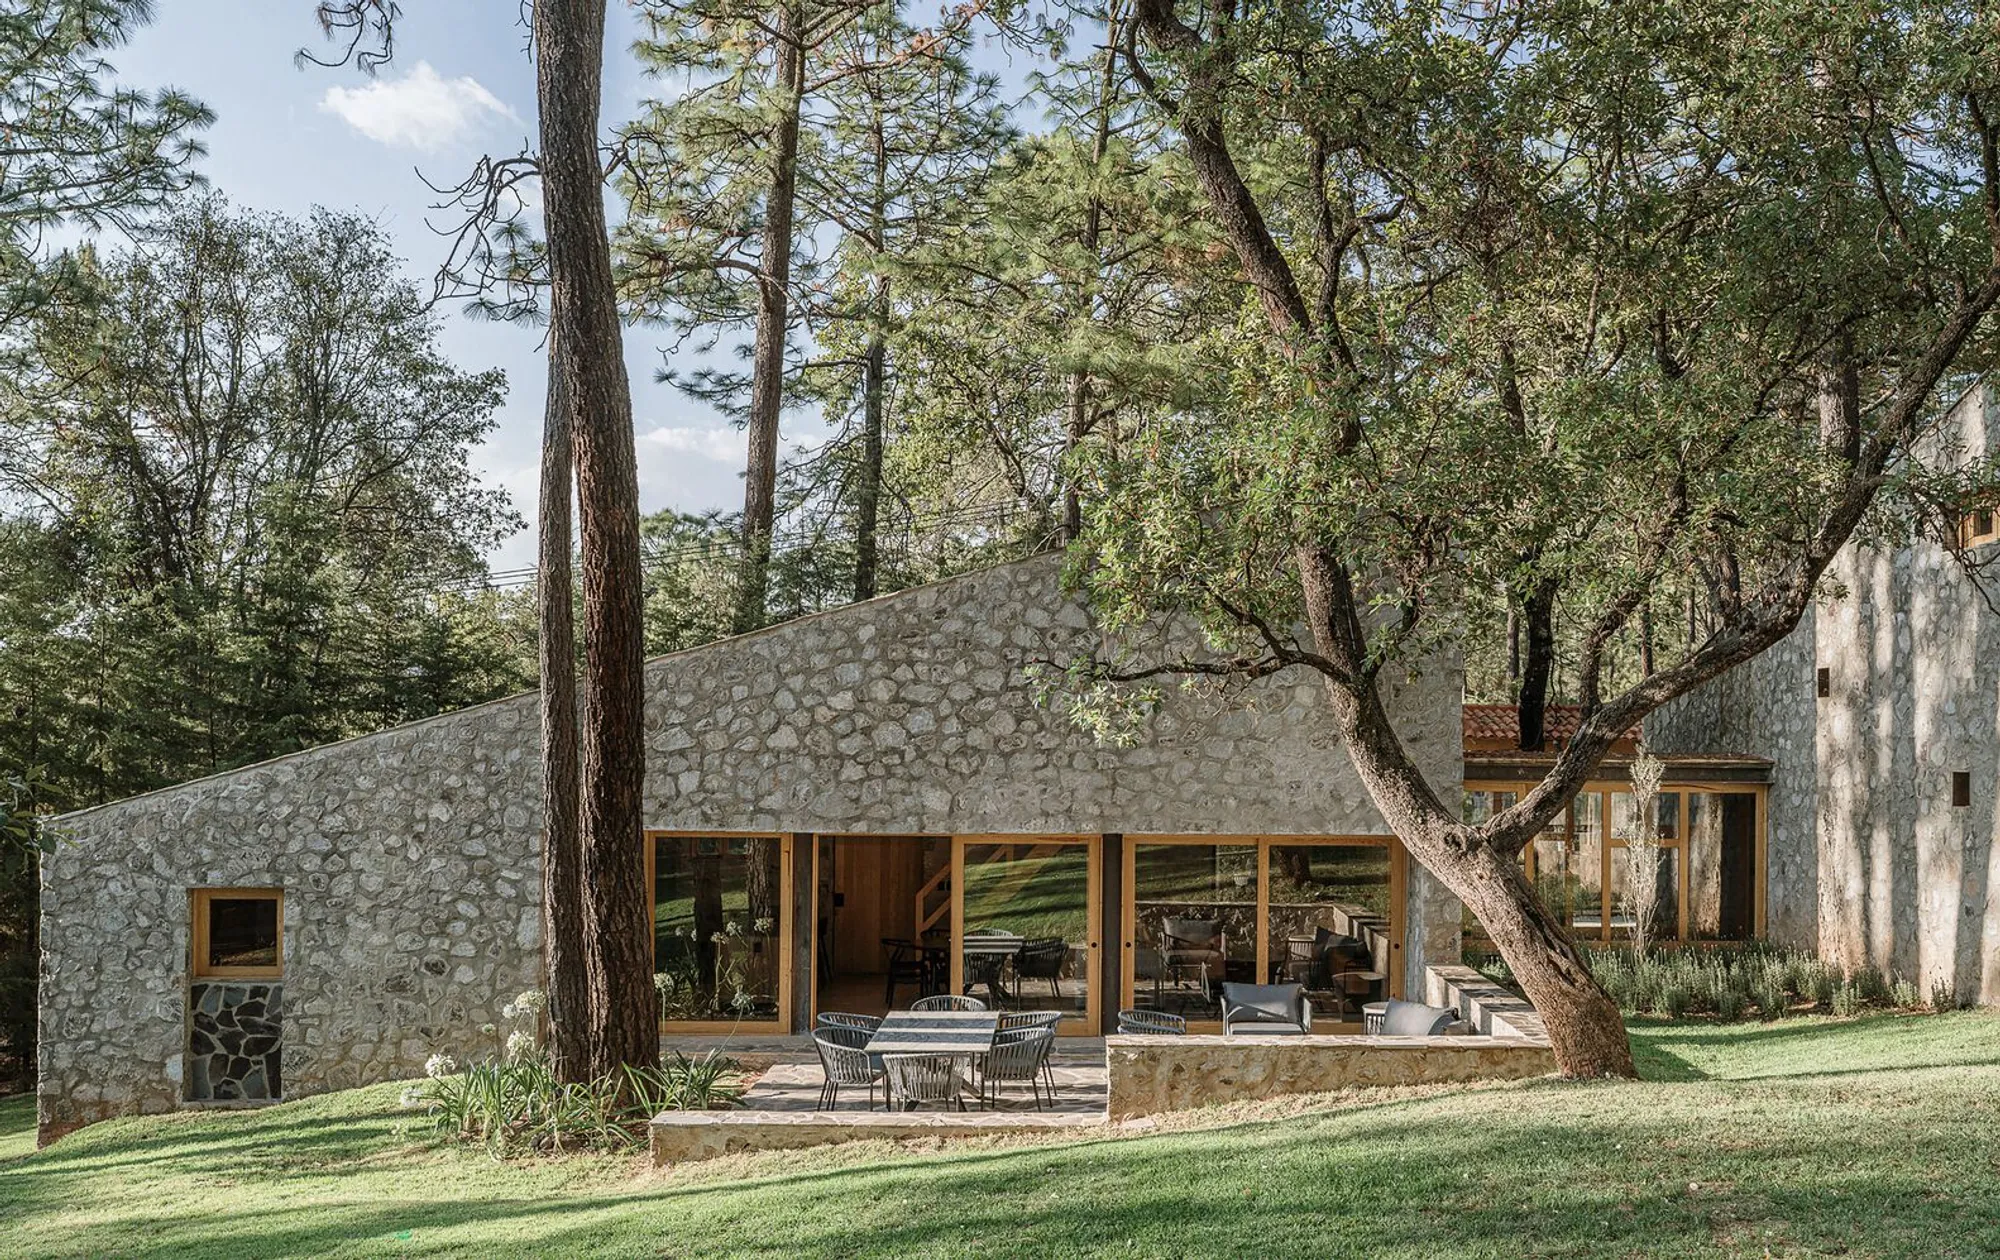
Petraia House by ARGDL: A Contemporary Vernacular Retreat in Tapalpa, Mexico
Petraia House blends stone, wood, and glass in a modern vernacular retreat, harmonizing architecture with Tapalpa’s natural landscape.


Nestled in the mountainous landscape near the town of Los Espinos, Tapalpa, the Petraia House by ARGDL reimagines traditional Mexican vernacular architecture through a contemporary lens. Completed in 2023, this 265-square-meter residence harmoniously blends regional materials, modern spatial strategies, and a deep connection to the surrounding natural environment.
Architectural Concept: A Dialogue Between Tradition and Modernity
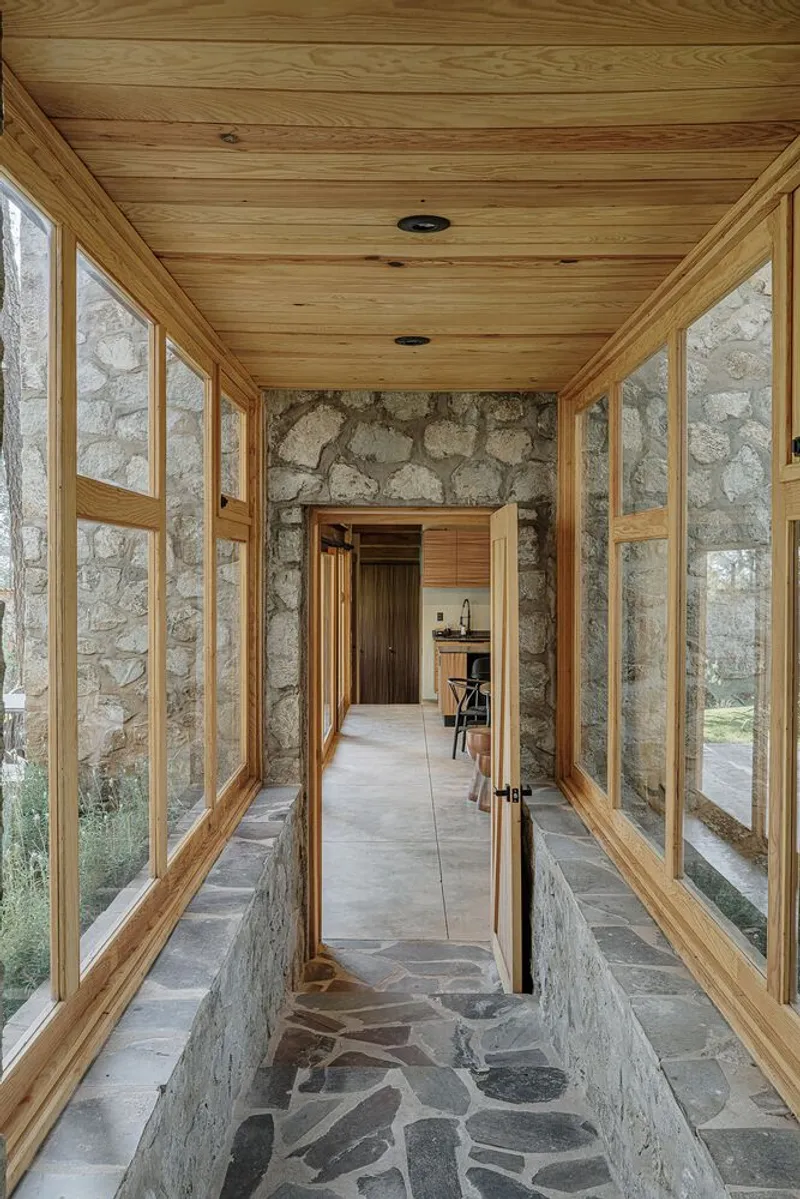
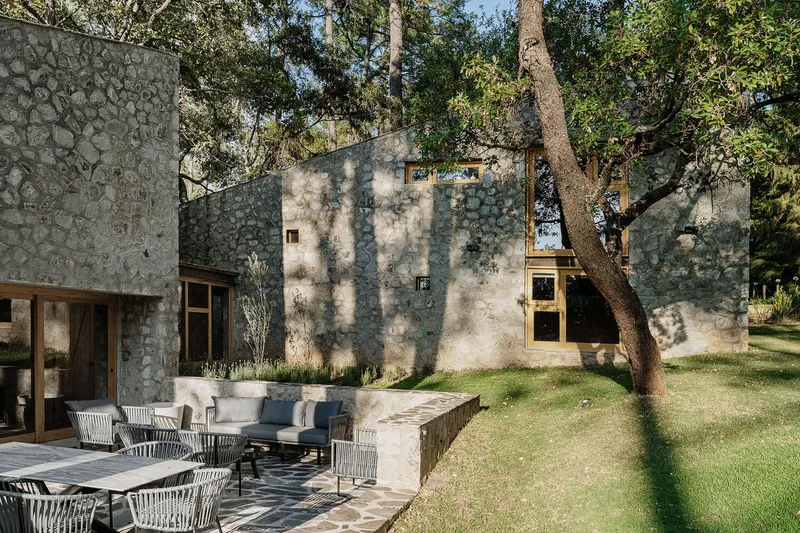
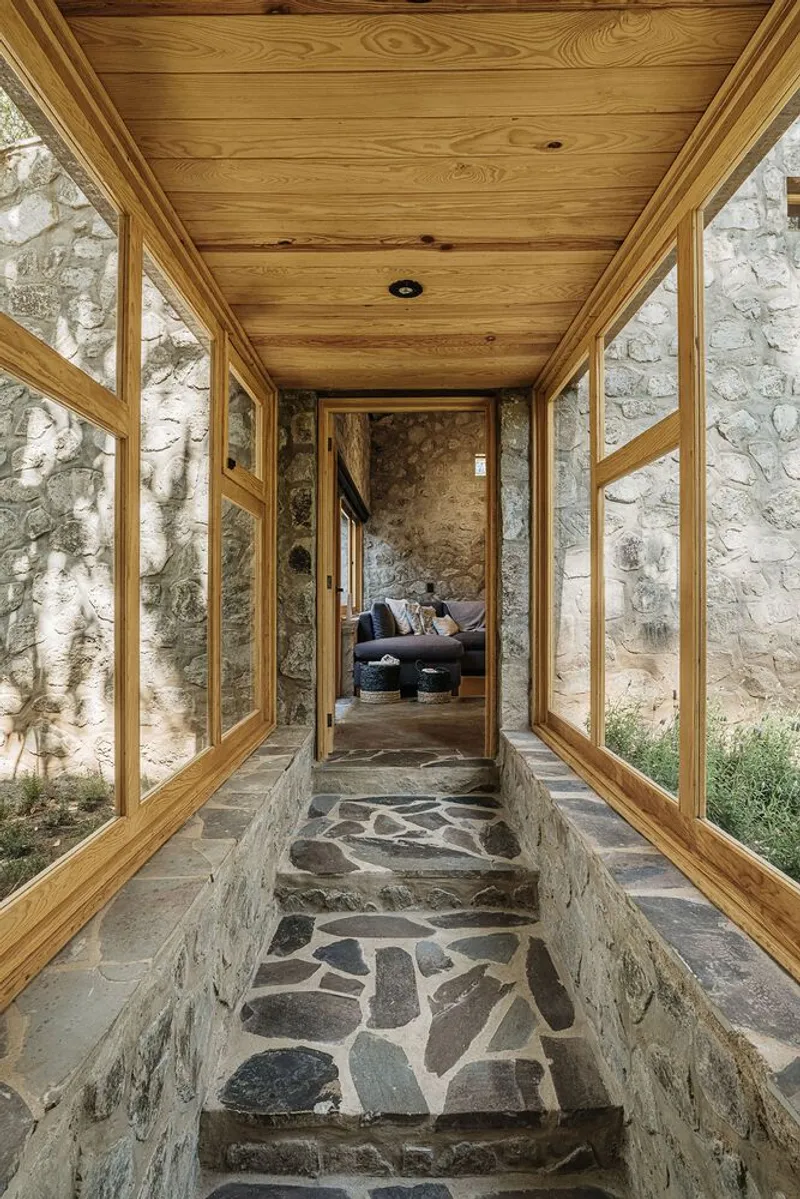
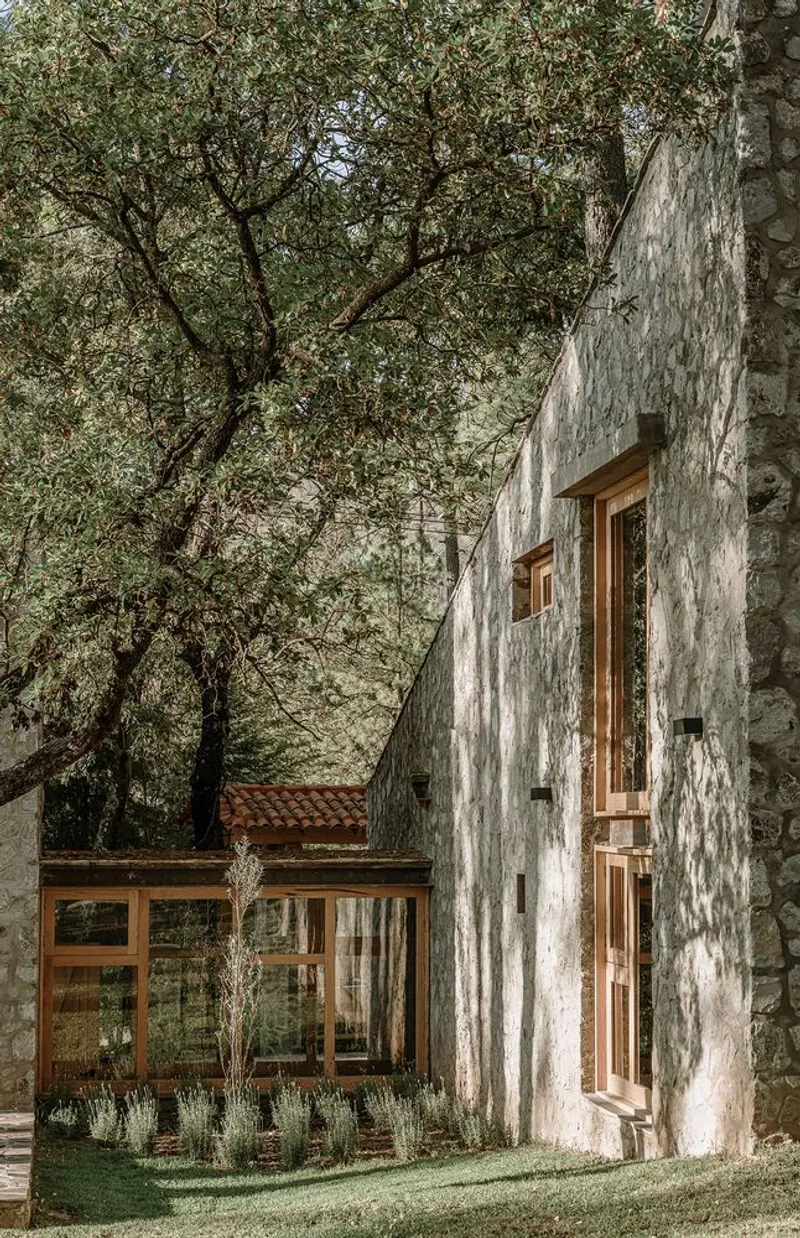
Conceived as a reinterpretation of the vernacular cabin typology, the house is composed of two double-height volumes—referred to as “ships”—linked by a transparent glass corridor. This formal arrangement not only echoes the layout of rural structures but also creates a dynamic architectural composition that merges rustic charm with contemporary clarity.
Spatial Organization: Light, Flow, and Function
The program is distributed across two main zones: the day ship and the night ship, each with distinct spatial and experiential qualities.
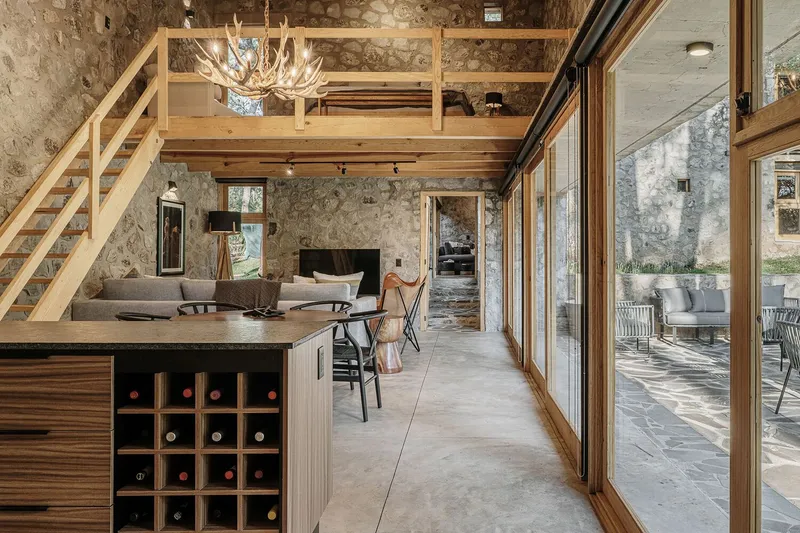
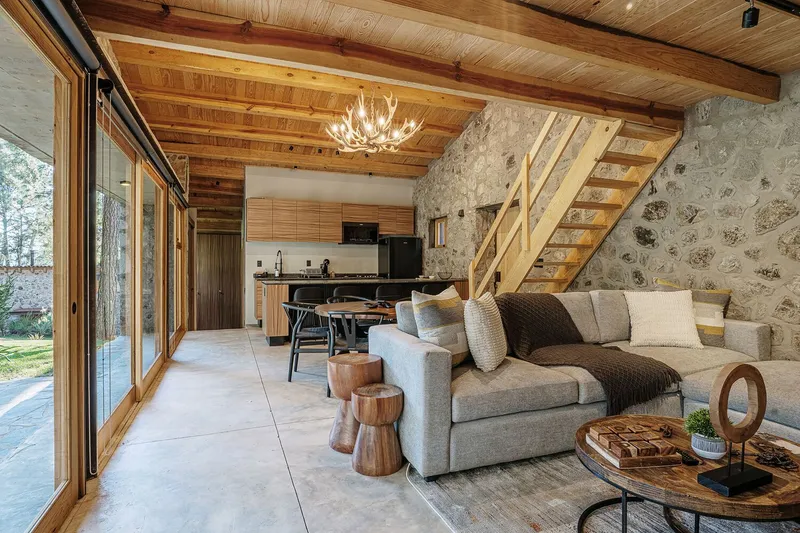
- Day Ship: Designed to foster social interaction, this volume includes a large open-plan kitchen, dining, and living area on the ground floor. A mezzanine level adds a cozy resting space above, while a bathroom and utility modules are tucked away for functionality and flow. This zone acts as the social heart of the home—open, light-filled, and communal.
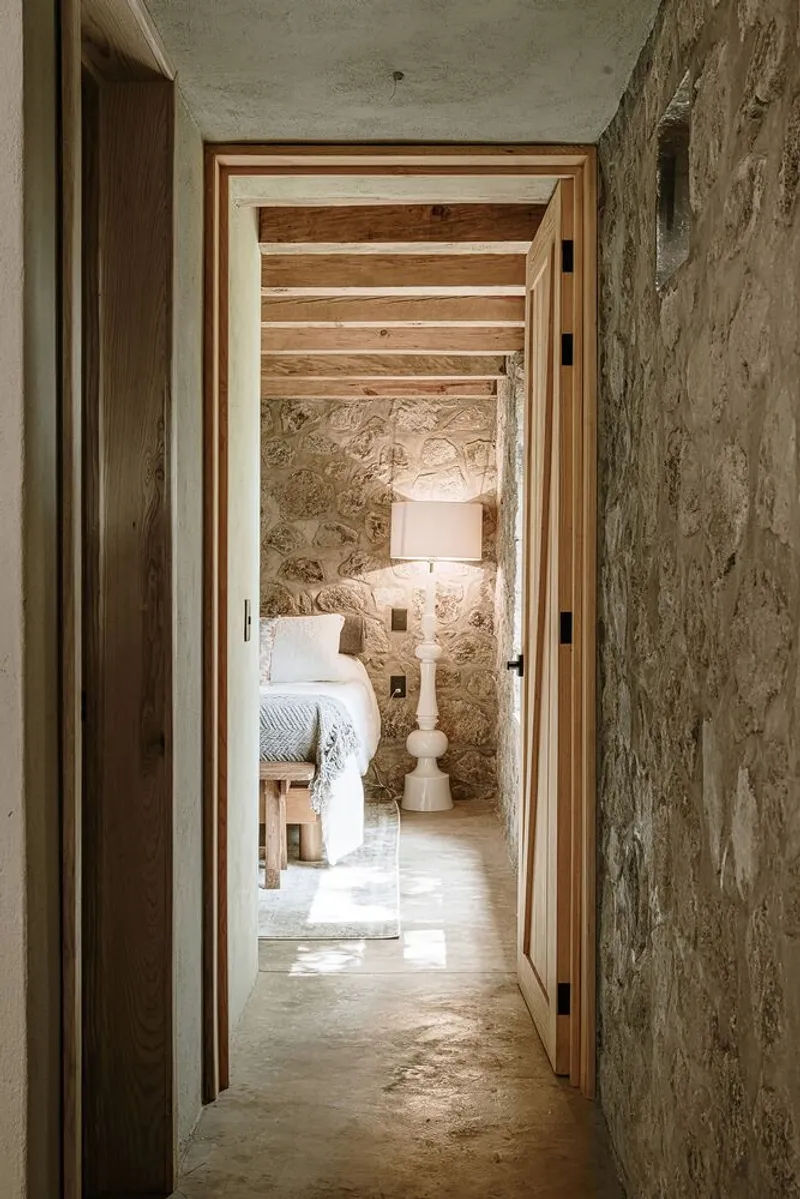
- Night Ship: More private in nature, this section houses a TV lounge, a bedroom, and a full bathroom. Natural light filters in through a courtyard, enhancing the calm, restful atmosphere. A master suite occupies the second level, offering maximum privacy without detachment from the rest of the house.
Material Palette: Stone, Wood, and Glass in Harmony
The architecture celebrates local materials and low environmental impact:
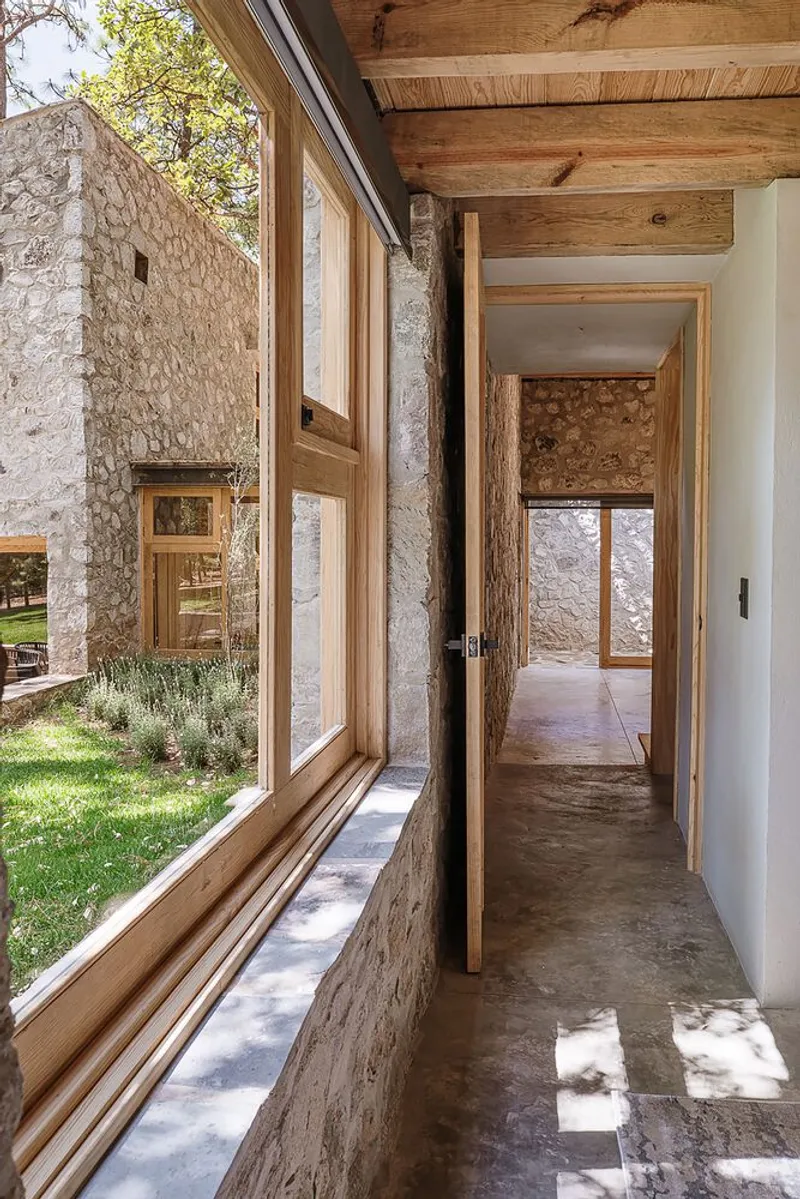
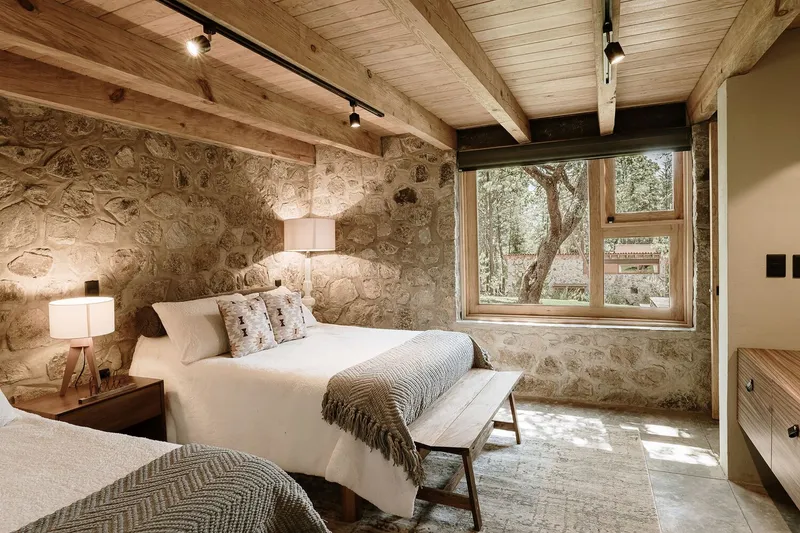
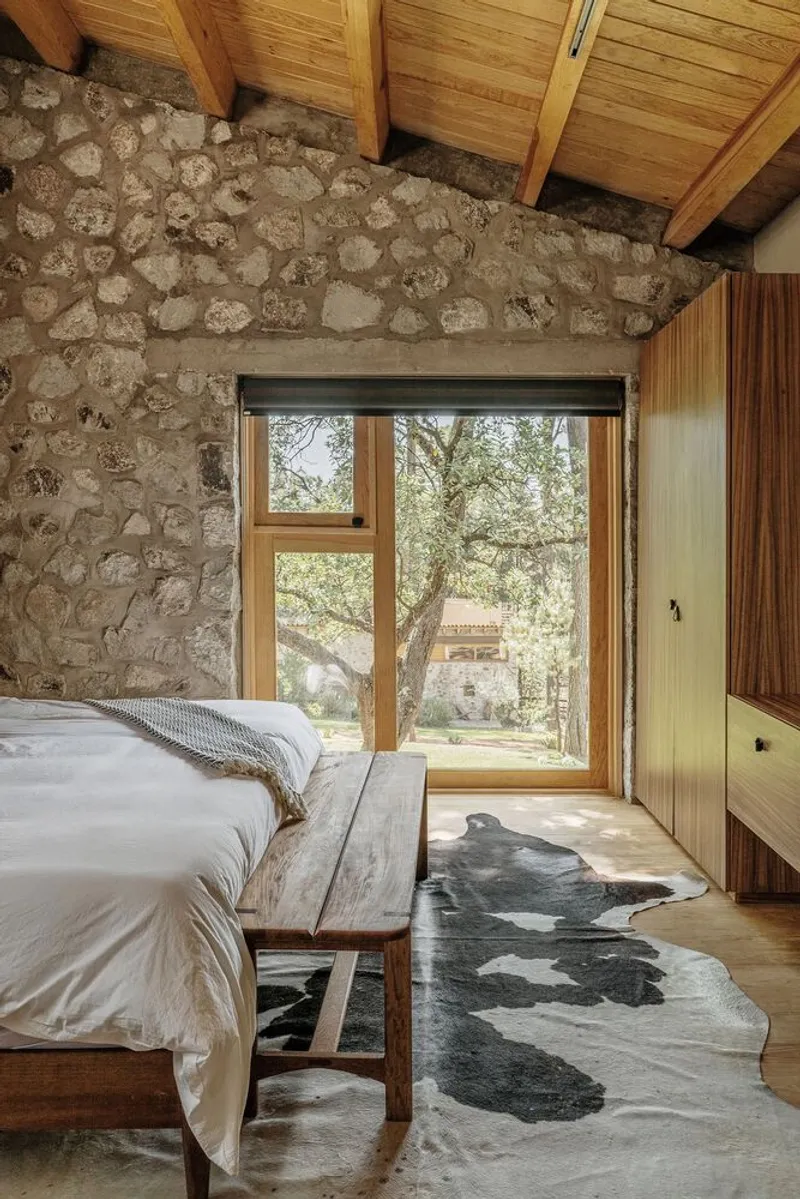
- Stone: Locally sourced stone forms the robust base of the home, referencing the traditional masonry used in rural dwellings.
- Wood: Regional pine is used extensively for ceilings, framing, and finishes, infusing warmth into the interiors.
- Glass: Expansive glazing facilitates a strong visual connection with the landscape, allowing the house to feel light and porous, while offering transparency and depth.
These three elements—stone, wood, and glass—work in tandem to establish a language of honest materiality and contextual sensitivity, allowing the house to blend into its natural setting while maintaining a distinct architectural identity.
Environmental Approach: Low Impact, High Integration
Petraia House demonstrates a commitment to sustainable architecture by using local materials, minimizing site disruption, and embracing passive design strategies. The positioning of windows, courtyards, and the linear glass corridor ensures ample natural light and ventilation throughout, reducing the need for artificial lighting and mechanical cooling.
All Photographs are works of Juan Manuel McGrath




Popular Articles
Popular articles from the community


Hill & Cross Opera: Sculptural Opera House Architecture Shaped by Tallinn’s Landscape and Identity
Hill & Cross Opera reimagines opera house architecture in Tallinn through its sculptural hill, civic plaza, glass wave and a luminous cross.

The Ocean Hive: Sustainable Architecture for a Self-Sufficient Civilization at Sea
The Ocean Hive imagines sustainable architecture at sea, where modular habitats, algae, wave power and ocean waste sustain a growing colony.

Play: Fragments of Their World
Familiar architecture becomes modular playground design, creating safe spaces where displaced children can learn, connect, imagine and play.

Co-life: Sustainable Architecture for Age-Friendly Community Living
Co-life reimagines sustainable architecture for seniors through courtyards, rammed earth, shared gardens, and spaces designed for belonging.


Similar Reads
You might also enjoy these articles


Hodi-Mandai Geram
Project Function: Preservation and revitalization of the Intangible heritage and socio-spatial identity of the Hodi by Housing, Cultural Memory Center, Sacred Grove, landscape, local tourism economy


Olio Towers: A Mid-Rise for Performers That Fuses Housing, Rehearsal, and Stage
Located blocks from Houston's Theater District, this modular tower stacks living units around a central performance atrium.

Oasis: Modular Green Housing Carved into Dhaka's Urban Fabric
A shortlisted Plugin Housing entry reclaims unauthorized settlements in Dhaka with stepped concrete volumes, green roofs, and ventilation-driven design.

Black Hole: A Floating Megastructure for the Post-Physical Era
Emiliano Mazzarotto envisions a spherical, self-scaling arena where e-sports, digital hotels, and holographic stadiums replace traditional public space.


Explore Architecture Competitions
Discover active competitions in this discipline



Challenge to reimagine the Iron Throne


Photograph architecture without architects


Illustrate the lost glory of Angkor Wat - Render Challenge


Design challenge to reuse E-waste
Comments (0)
Please login or sign up to add comments
No comments yet. Be the first to comment!