
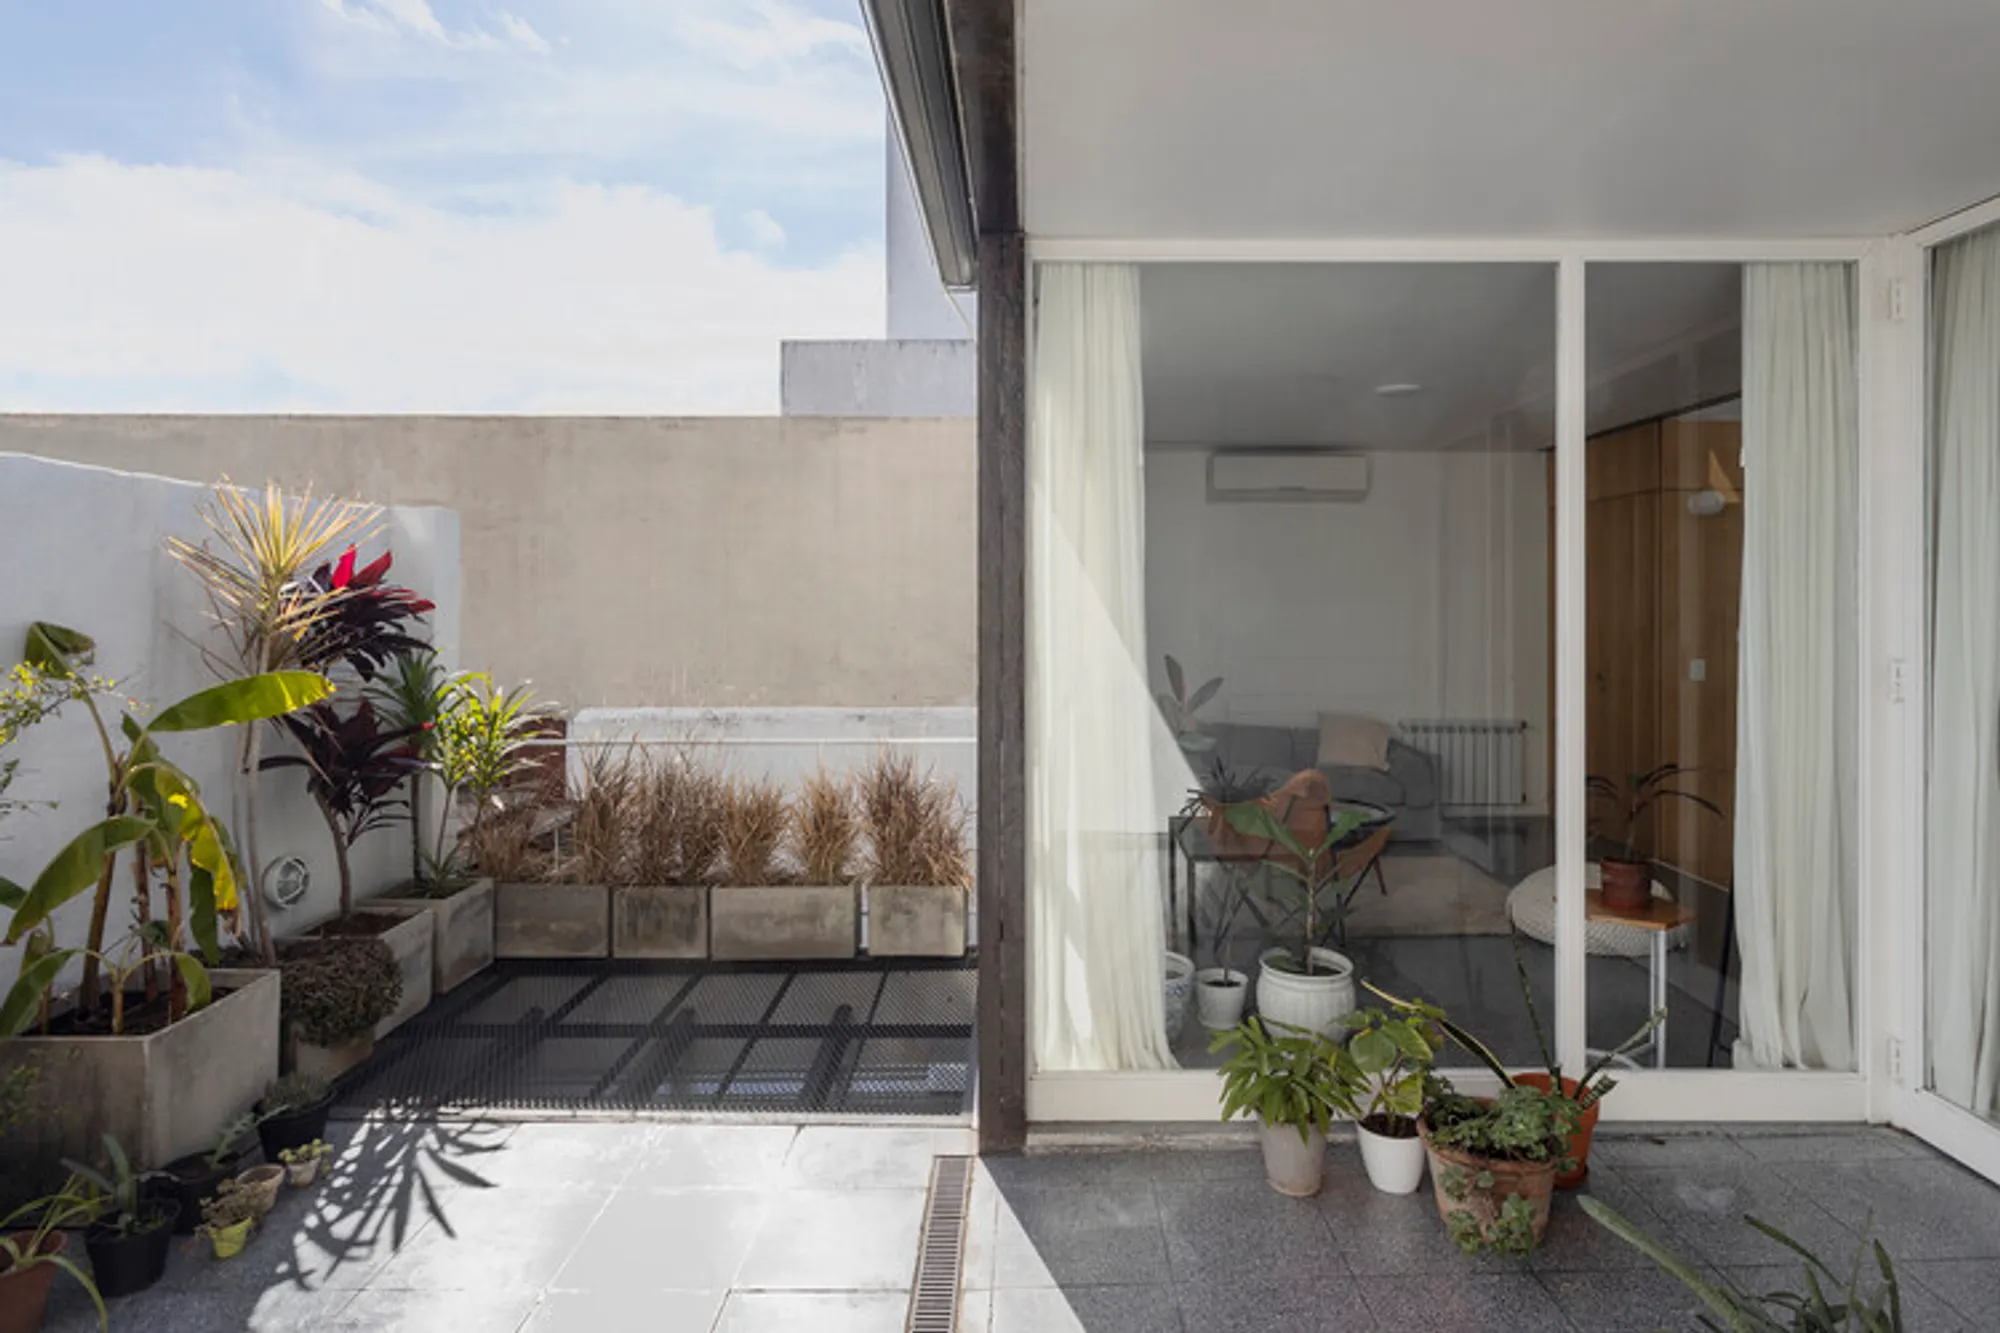
PH Ruiz Huidobro By Estudio Yama: Innovative PH Renovation in Buenos Aires
PH Ruiz Huidobro by Estudio Yama renovates a Buenos Aires PH, creating flexible, modern living with terrace integration, wood, glass, and light.


Located in Buenos Aires, Argentina, the PH Ruiz Huidobro by Estudio Yama is a remarkable example of contemporary residential remodeling and expansion. Covering 111 m², this project reimagines a typical ground-floor PH unit with its own terrace, responding to the need for flexible living arrangements. Designed in 2023 and photographed by Albano García, the renovation emphasizes adaptability, sustainability, and seamless indoor-outdoor connections.
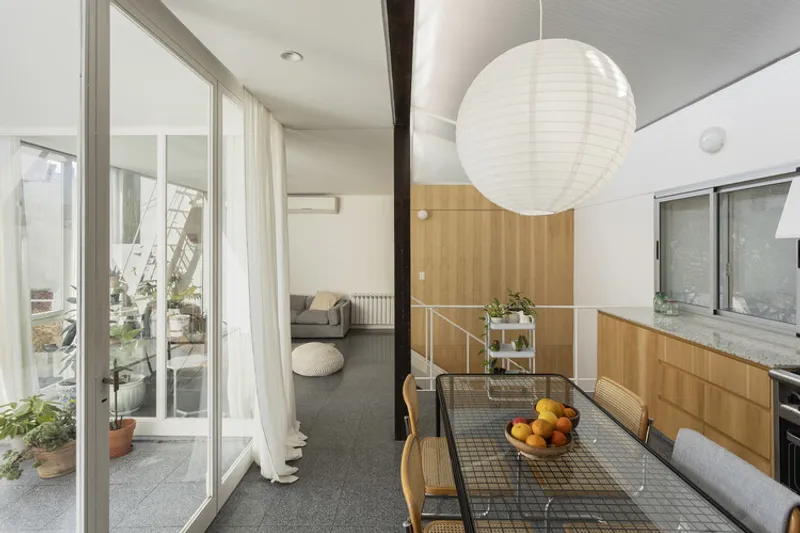
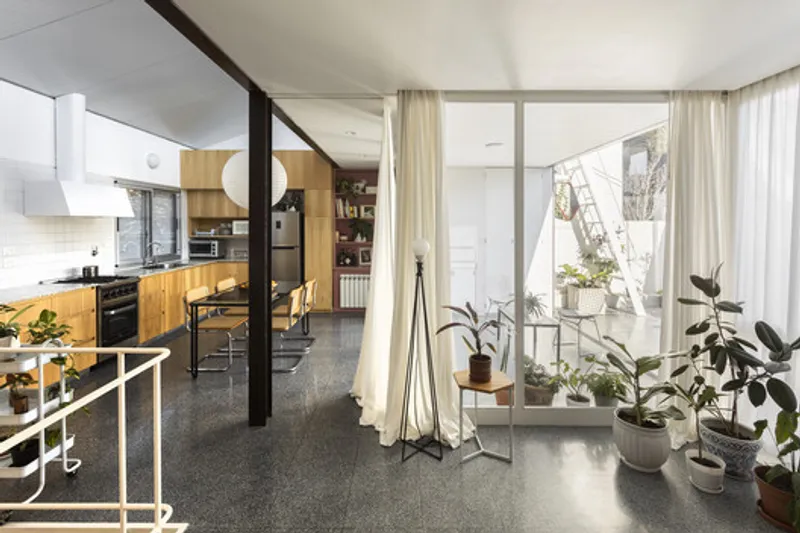
The central concept behind this project was flexible residential design, allowing the home to function either as a single-family dwelling or, in the future, as two independent units. The ground floor is optimized for privacy, accommodating bedrooms and intimate spaces with controlled natural light, while the upper floor houses public living areas that open directly onto a north-facing terrace, bringing natural light and outdoor accessibility into everyday life.
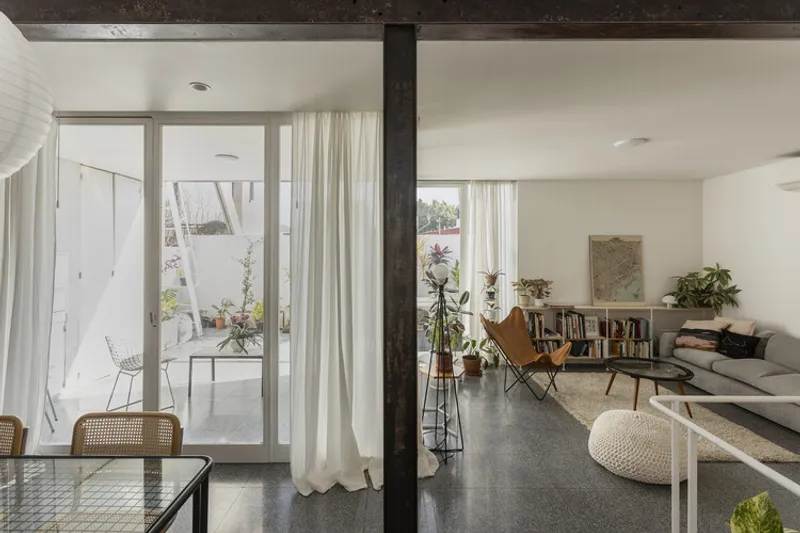
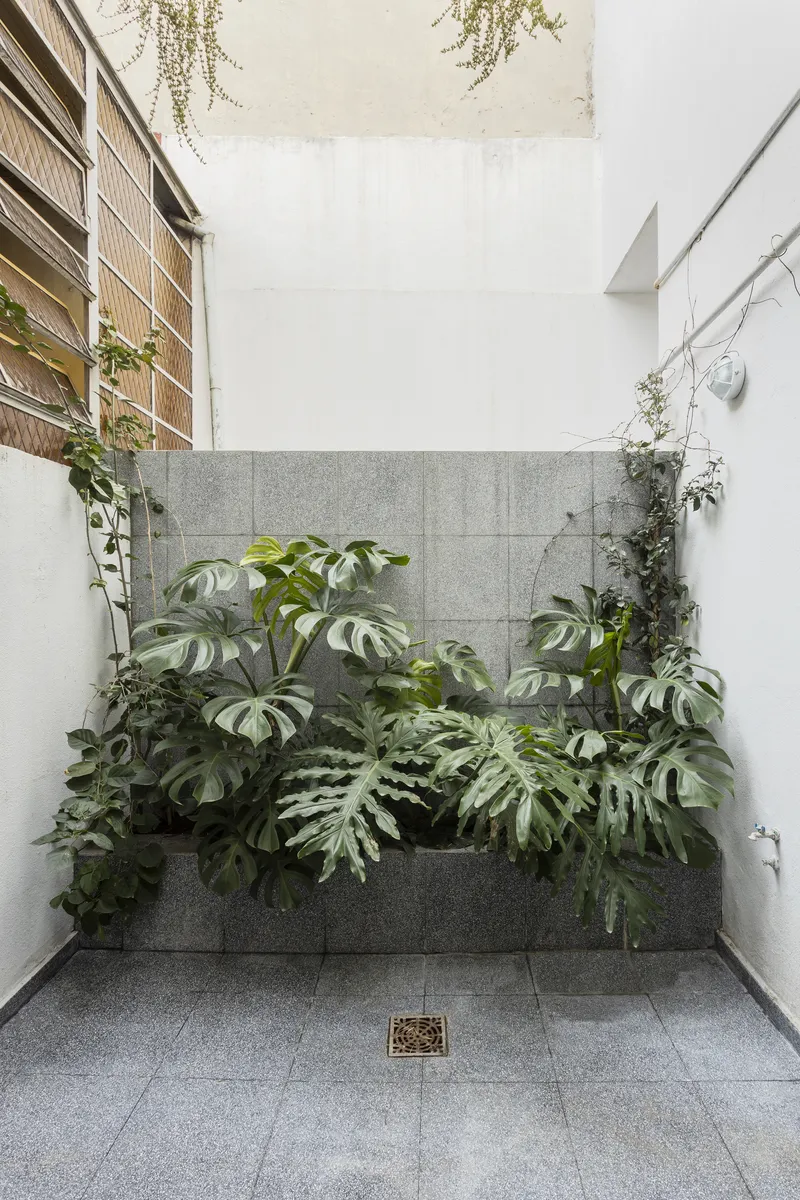
A key strategy involved constructing a new concrete slab, designed to support future vertical expansion, paired with a lightweight roof made from insulating panels. The same modular technology extends to the facade, allowing for disassembly and reuse, reflecting Estudio Yama’s commitment to sustainable architecture. The integration of glass panels, vertical wooden volumes, and semi-covered expansions promotes a fluid connection between indoor and outdoor spaces, enhancing spatial continuity.
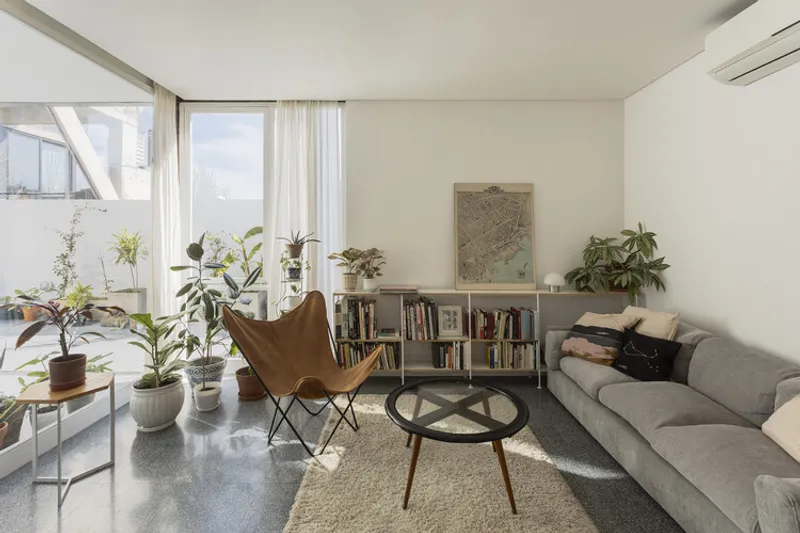
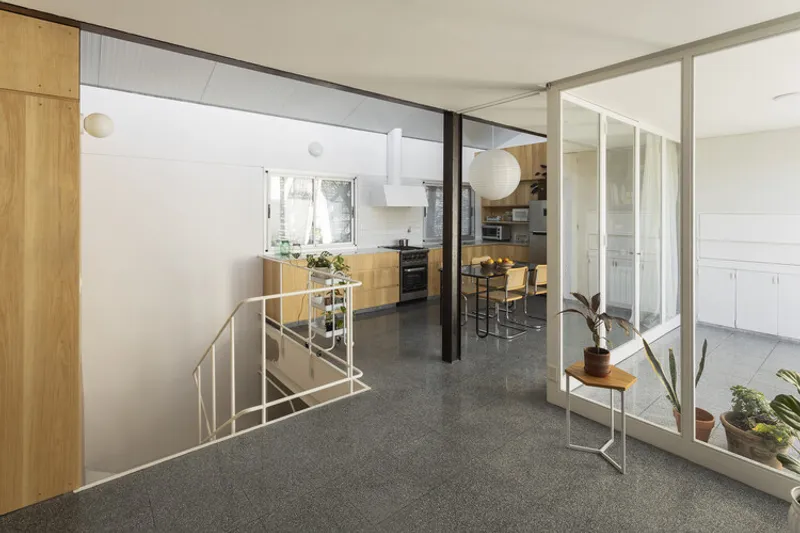
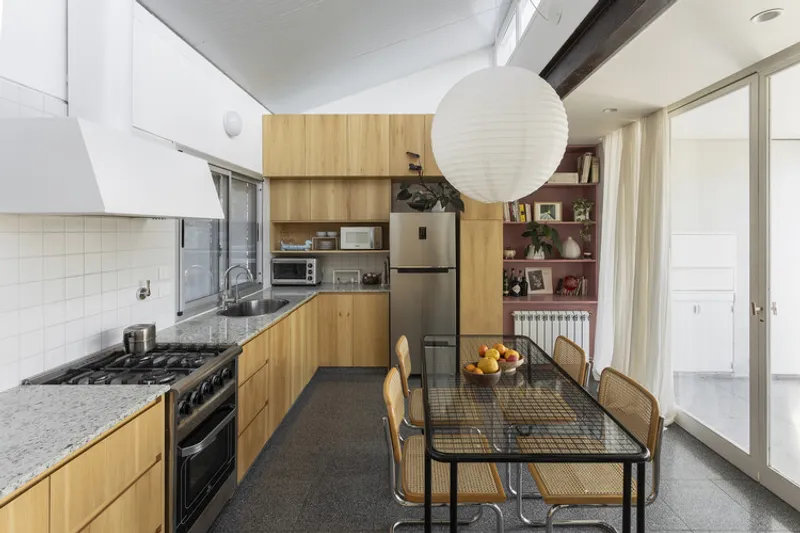
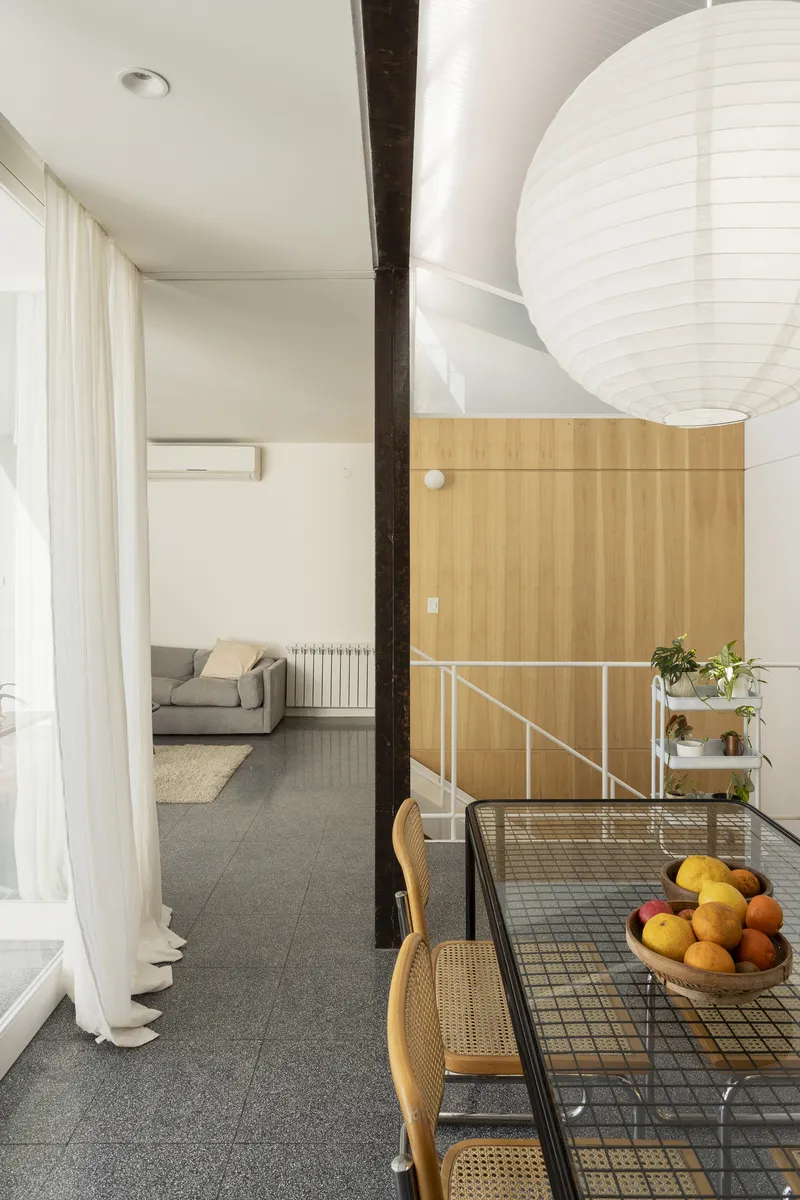
The interior design is characterized by warm, tactile materials such as wood, granite mosaic, iron, and sheet metal. The staircase, framed by a vertical wooden volume and glass panel, elegantly links both levels while visually extending the lightweight roof. Public areas like the dining and living rooms benefit from the removal of glass enclosures, creating semi-open spaces that encourage interaction and connection with the terrace.
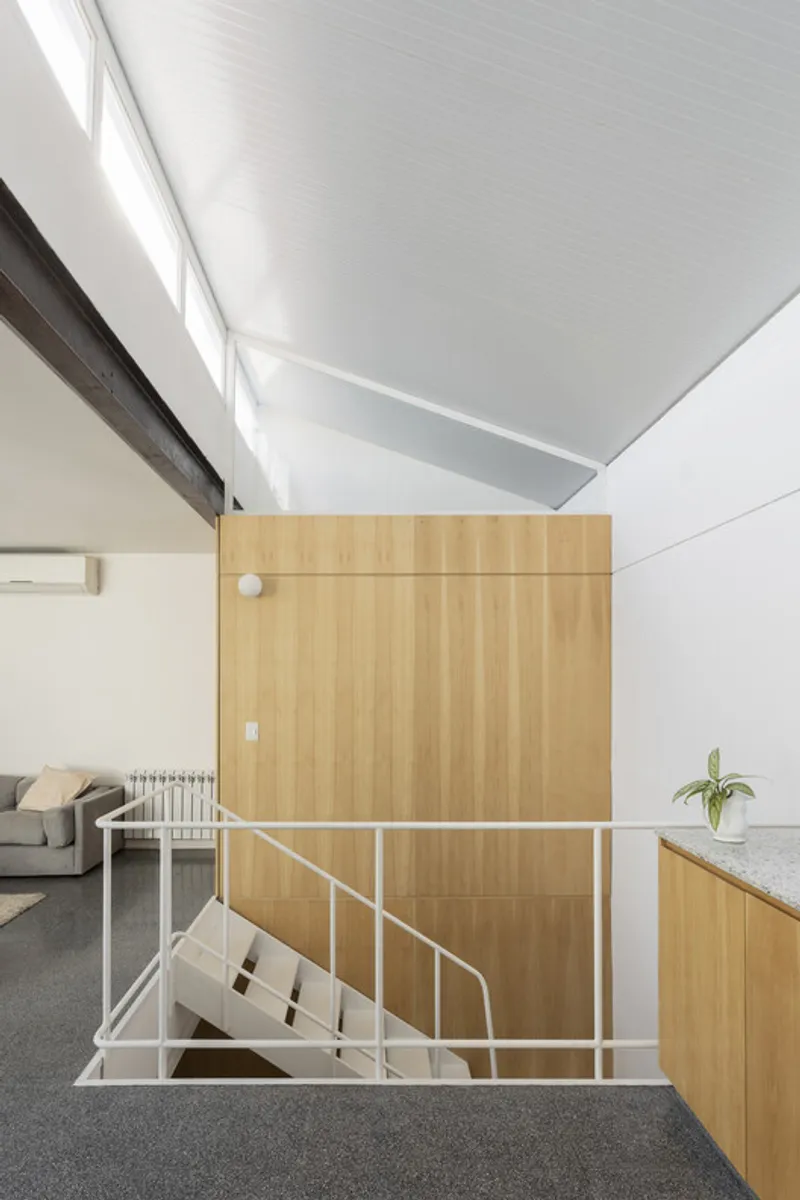
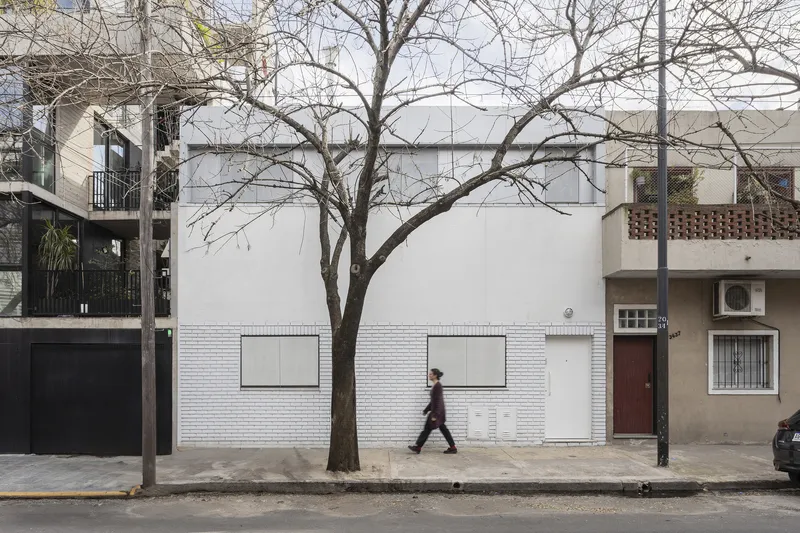
The facade renovation unifies the original construction with the expansion by standardizing colors and finishes, creating a coherent and contemporary aesthetic. Every material choice, from exposed concrete to wood accents, maintains a balance between functionality, sustainability, and the unique character of Buenos Aires PH architecture.
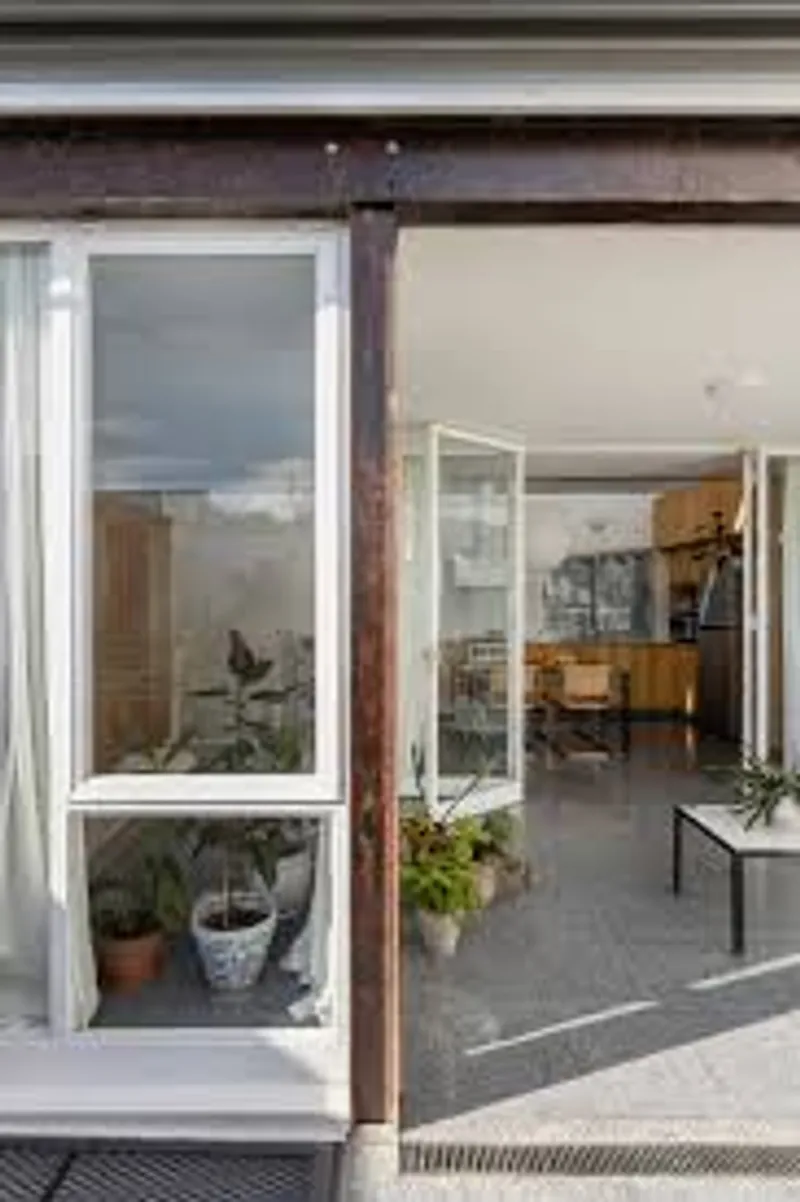
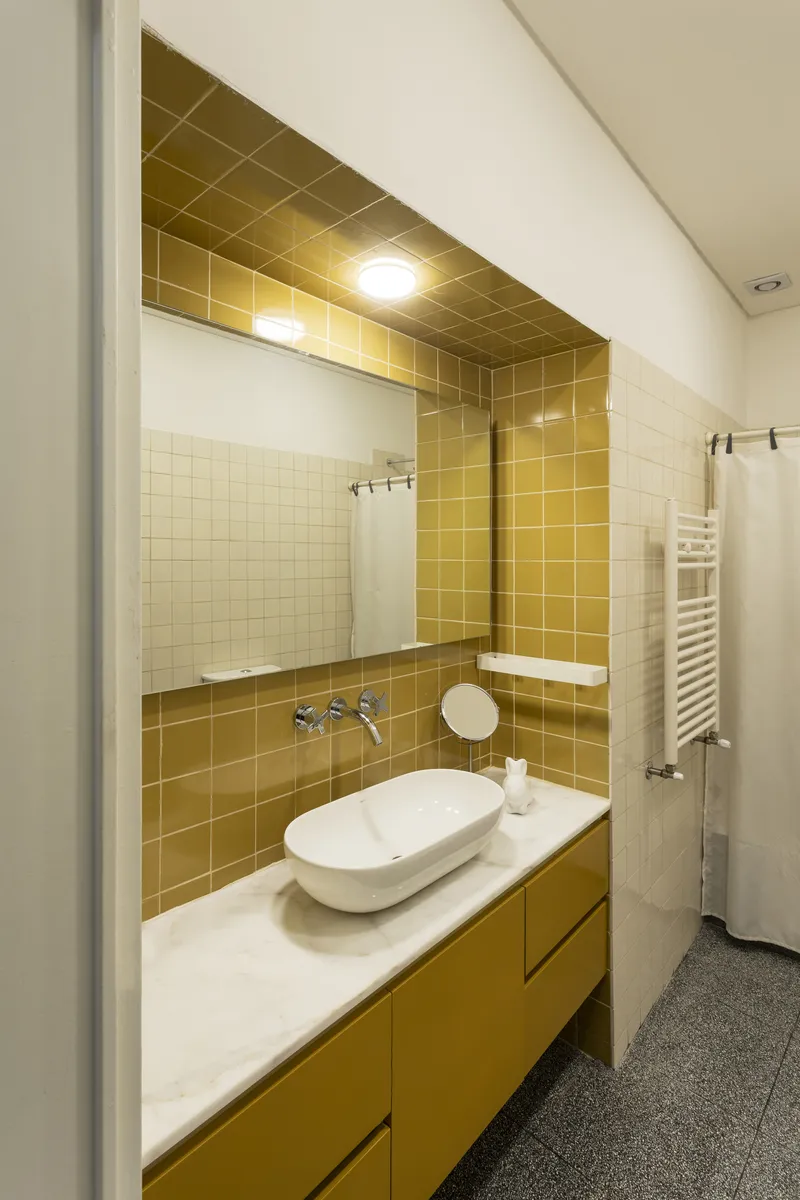
PH Ruiz Huidobro exemplifies adaptive reuse, flexible living design, and modern residential renovation, combining thoughtful spatial planning, sustainable materials, and indoor-outdoor integration. The project reflects Estudio Yama’s approach to contemporary urban homes, offering innovative solutions for evolving family needs while respecting the architectural identity of traditional PH units.'
All the photographs are works of
Albano García




Popular Articles
Popular articles from the community


Conexión: Biophilic Design Reimagines High-Rise Living in Hong Kong
Conexión reimagines high-rise living in Hong Kong through biophilic design, green facades, shared spaces, daylight, water and nature within.

The Ocean Hive: Sustainable Architecture for a Self-Sufficient Civilization at Sea
The Ocean Hive imagines sustainable architecture at sea, where modular habitats, algae, wave power and ocean waste sustain a growing colony.

The Earth Pod: 3D Printed Homes for Resilient Refugee Communities
The Earth Pod reimagines refugee housing through 3D printed homes made from clay, combining resilience, self-sufficiency, and rapid shelter.

Co-Life: Senior Housing Design That Reconnects Older Adults With the City
Co-Life reimagines senior housing design through healing gardens, shared streets, workshops, and a sustainable community across generations.


Similar Reads
You might also enjoy these articles


FAMM Arquitectura Organizes Ten Villas Around Courtyards and Jungle in Nosara, Costa Rica
El Molino pairs two elongated volumes with deep overhangs and timber louvers to build a compact coastal community five minutes from the beach.

Oscar Niemeyer's Ibirapuera Park Pavilions Define São Paulo's Cultural Identity in Concrete and Curve
A constellation of modernist volumes set within São Paulo's most important urban park, conceived for the city's 400th anniversary in 1954.

How Henri Picq's 1889 Paris Pavilion Traveled 11,000 Kilometers to Become Santiago's Artequín Museum
A prefabricated iron and glass pavilion built for the Paris Universal Exposition found a second life as a children's art museum in Chile.

Sanjay Puri Architects Wraps a Jaipur Office Tower in Capsule-Shaped Green Buffers
A nine-level climate-responsive workplace near Jaipur Airport uses stacked planter terraces and aluminium screens to fight 40°C heat.


Explore Architecture Competitions
Discover active competitions in this discipline



Challenge to reimagine the Iron Throne


Photograph architecture without architects


Illustrate the lost glory of Angkor Wat - Render Challenge


Design challenge to reuse E-waste
Comments (0)
Please login or sign up to add comments
No comments yet. Be the first to comment!