
Pier 865 by MARC FORNES By THEVERYMANY – A Sculptural Landmark Redefining Public Space in Knoxville
A sculptural aluminum canopy creating immersive public space, blending art, architecture, and landscape to connect Knoxville’s park, neighborhoods, and cultural districts.


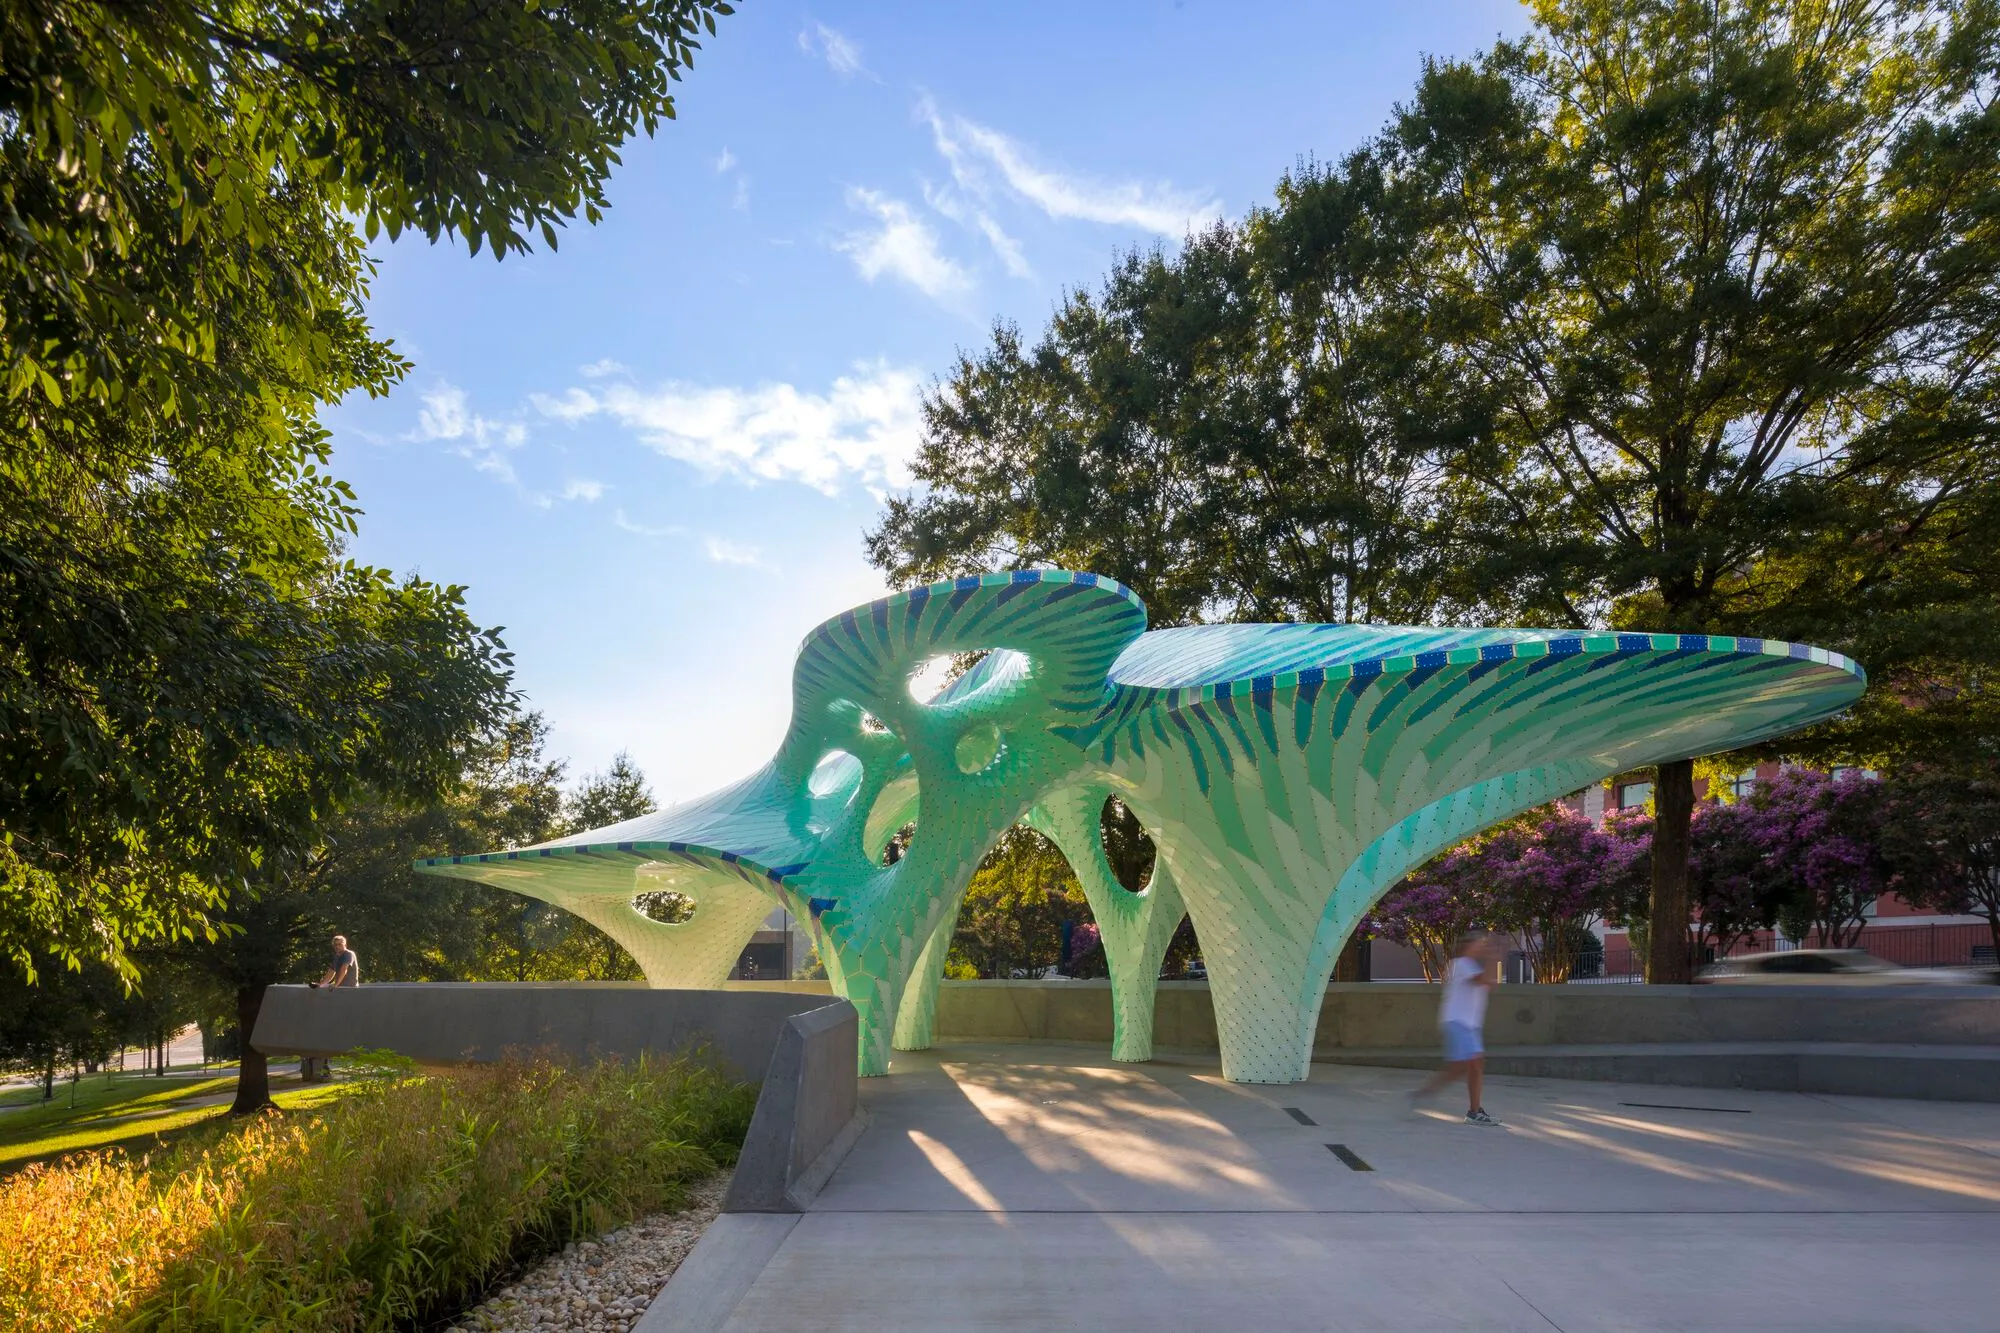
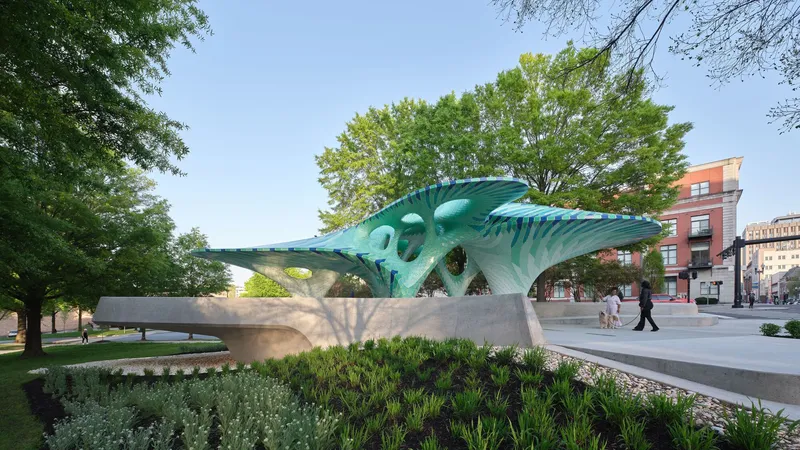
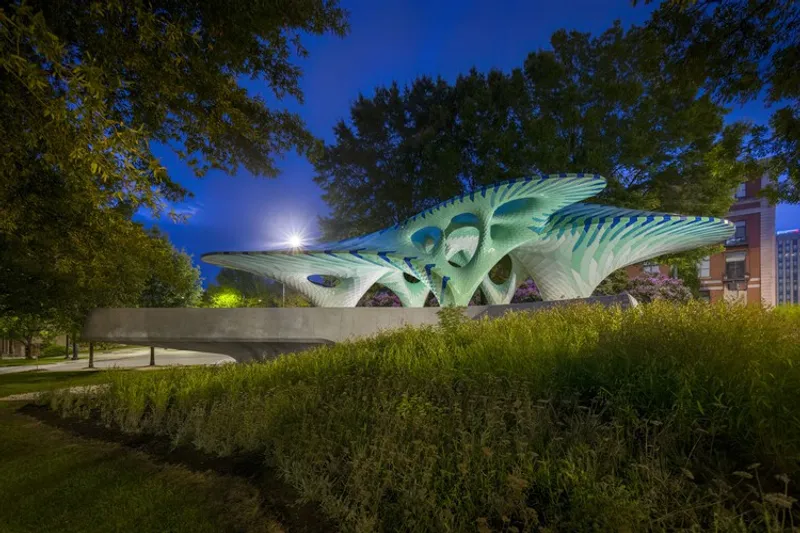
Pier 865, designed by the internationally acclaimed studio MARC FORNES / THEVERYMANY, stands as a bold new public landmark in Knoxville, Tennessee. This extraordinary sculptural installation transforms a historic park into an immersive architectural experience, blending art, engineering, and landscape into a single fluid structure. More than just a viewpoint, Pier 865 acts as a connective bridge—linking neighborhoods, enriching community interaction, and offering a refreshing new way to engage with urban nature.
A Pier That Rises Above the Trees
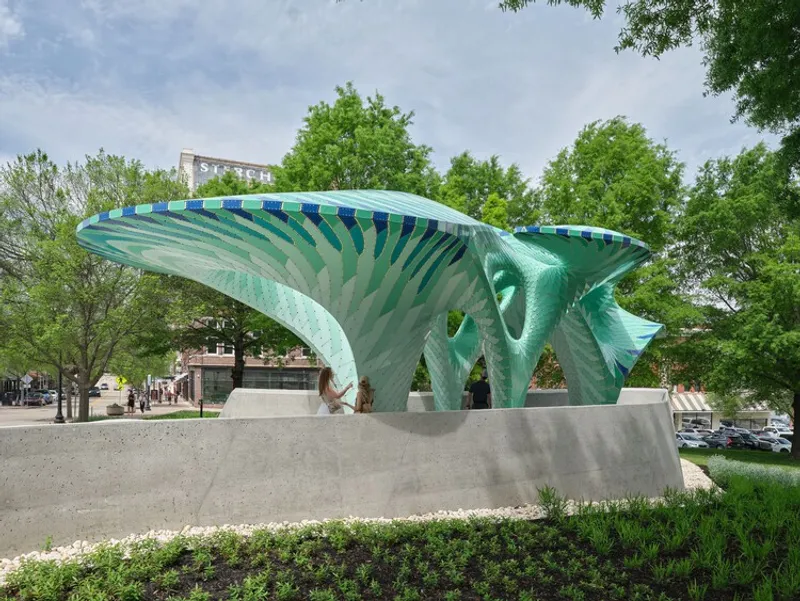
Traditionally, a pier opens toward the water. At Pier 865, however, visitors step out into a soaring vantage point overlooking the lush tree canopy of Knoxville’s historic park. Positioned between the Old Town neighborhood and the theater district, the sculpture creates a symbolic and physical link between two significant cultural zones.
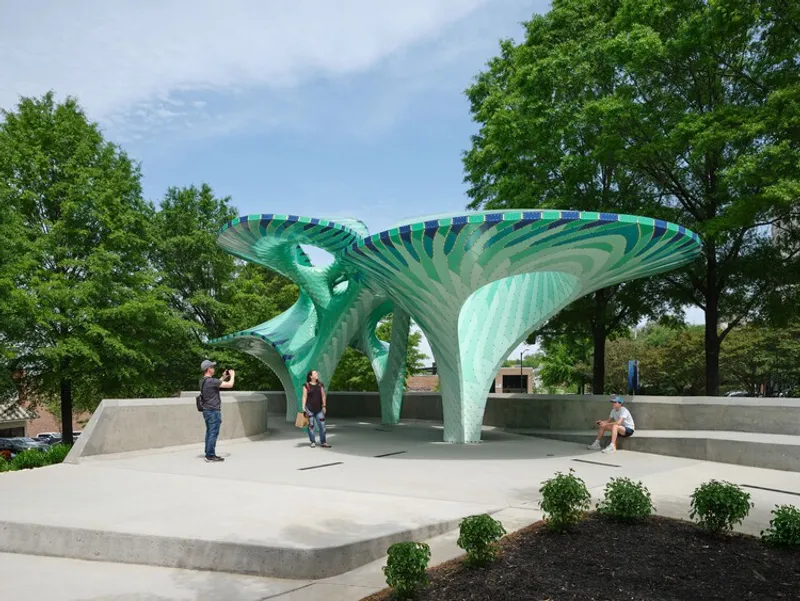
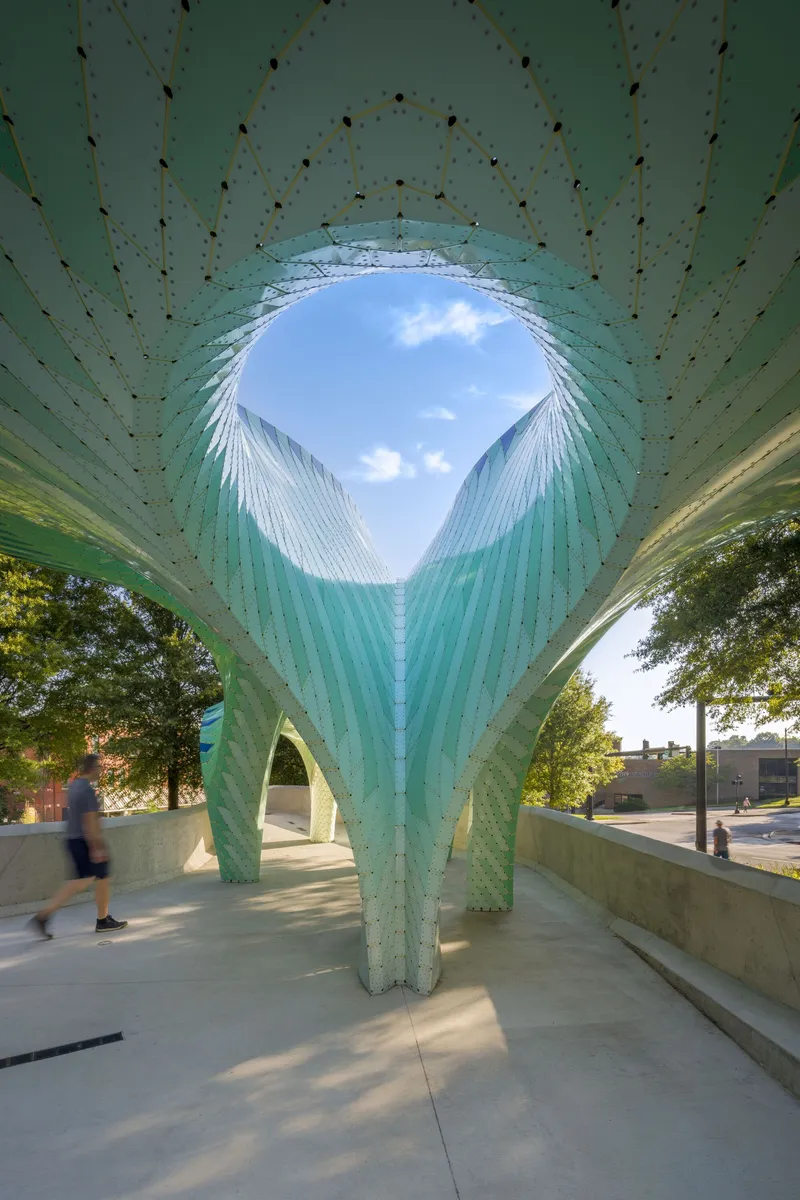
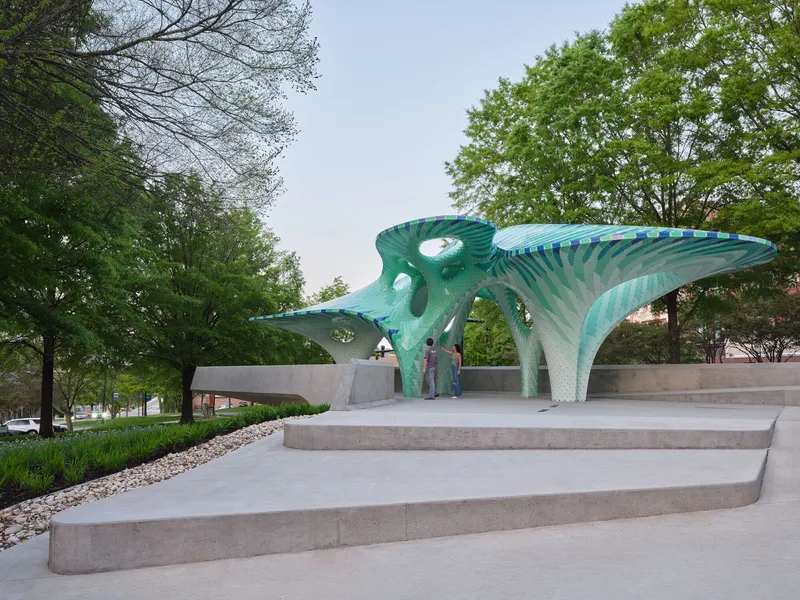
A dramatic cantilever forms a shaded stage area—perfect for gatherings, performances, and community events—further strengthening the pier’s role as an inclusive public destination.
A Spectacular Fusion of Fabrication and Art
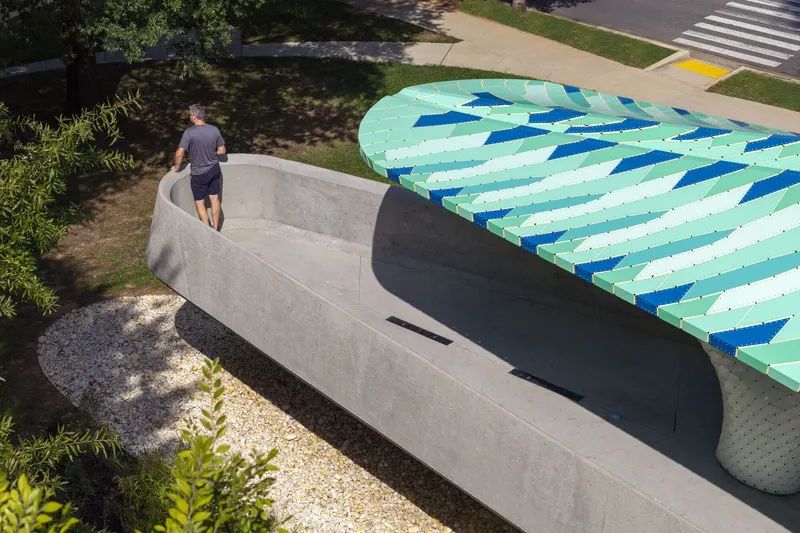
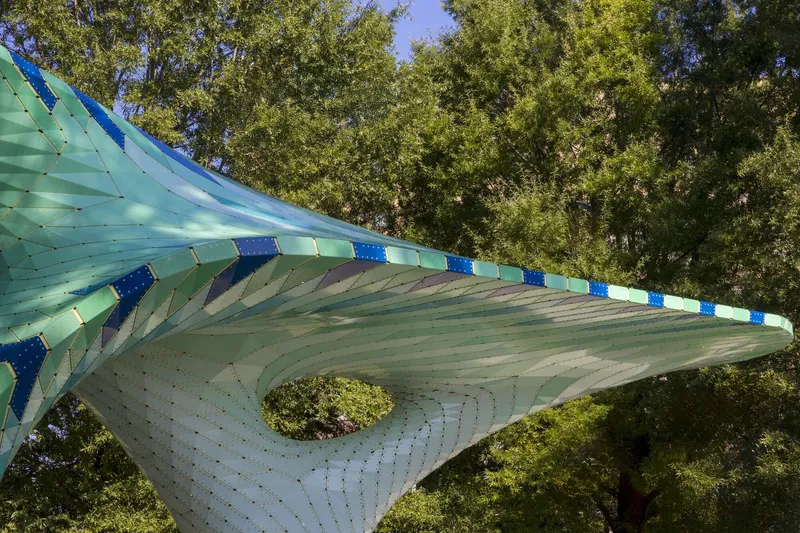
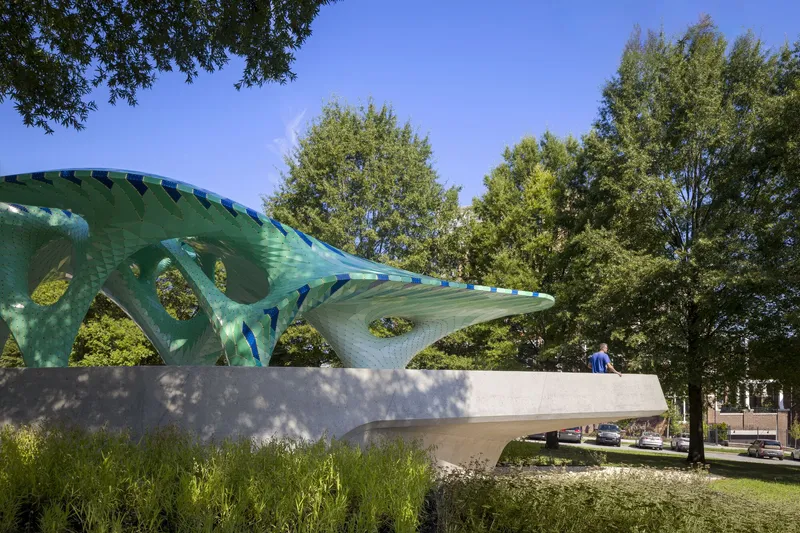
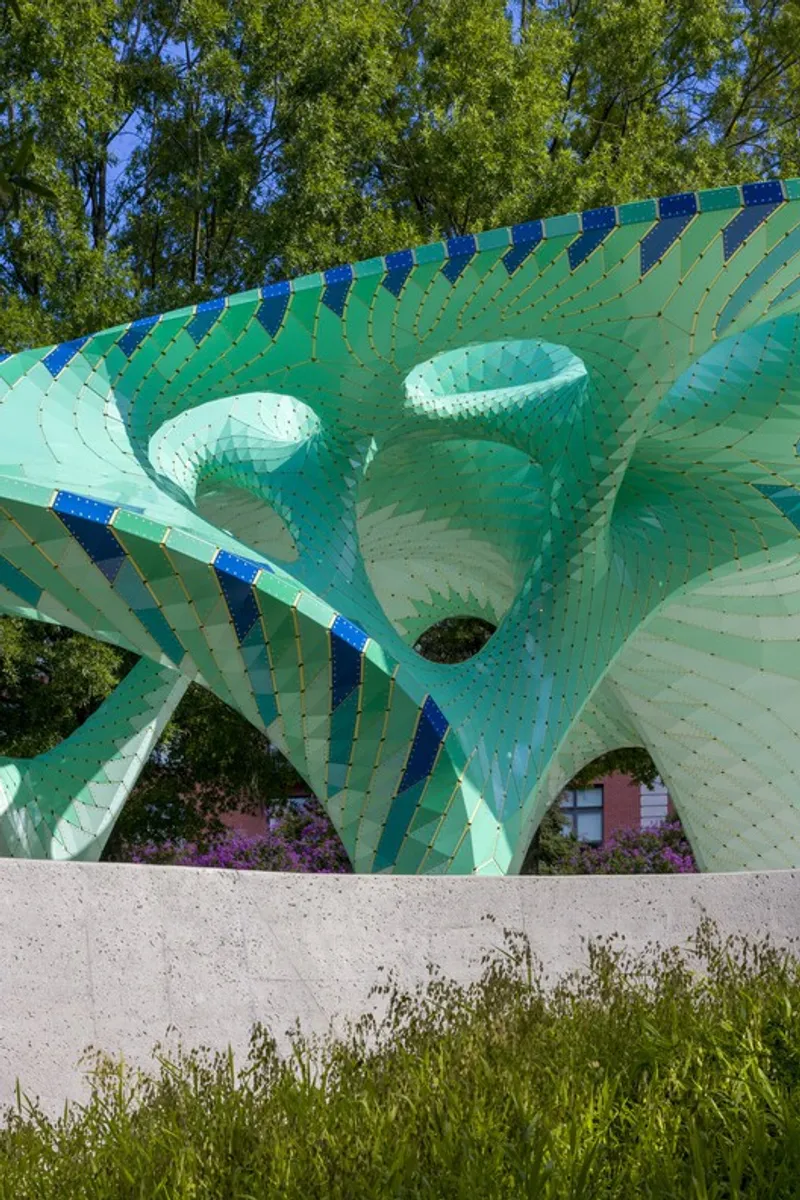
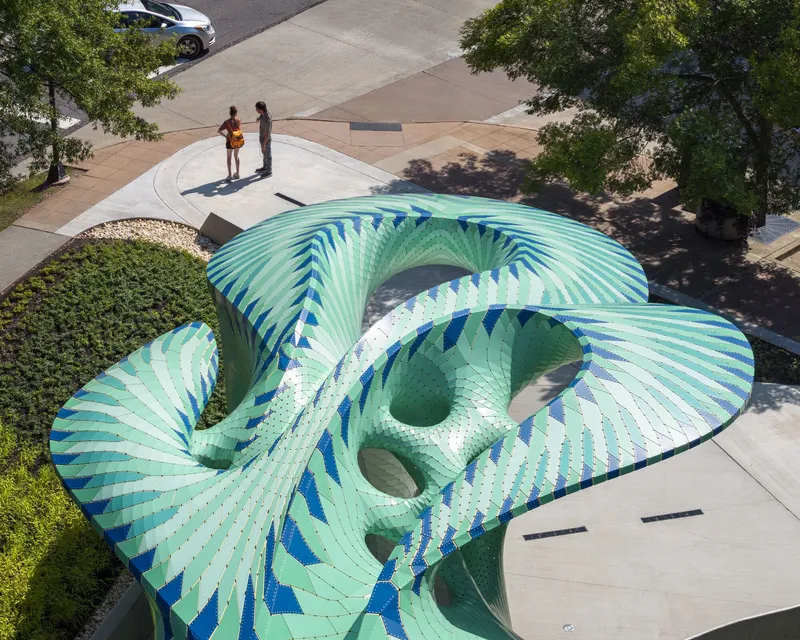
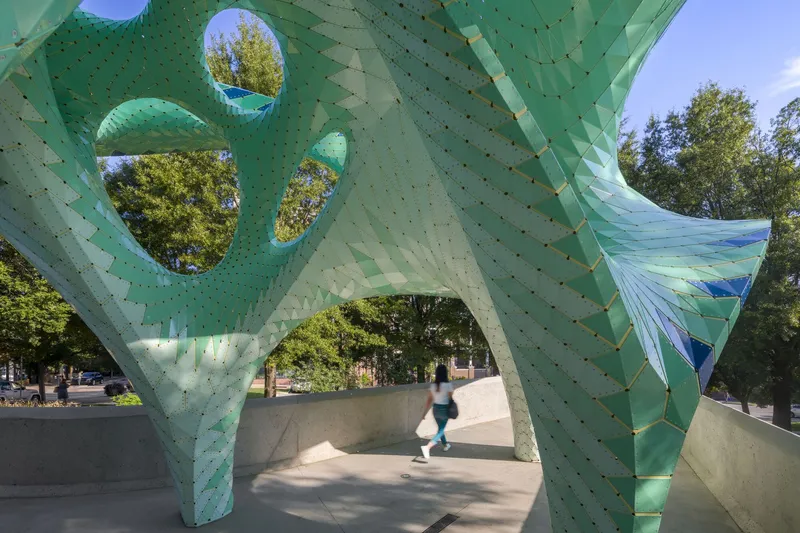
THEVERYMANY’s architectural language is instantly recognizable in Pier 865. The structure is composed of hundreds of hand-sized aluminum strips, each pre-folded and painted before being assembled into a unified, flowing canopy. This innovative construction technique results in:
- A lightweight yet mesmerising organic form
- Gradients of greens, deep blues, and soft yellows echoing the surrounding forest
- An immersive experience that feels at once futuristic and natural
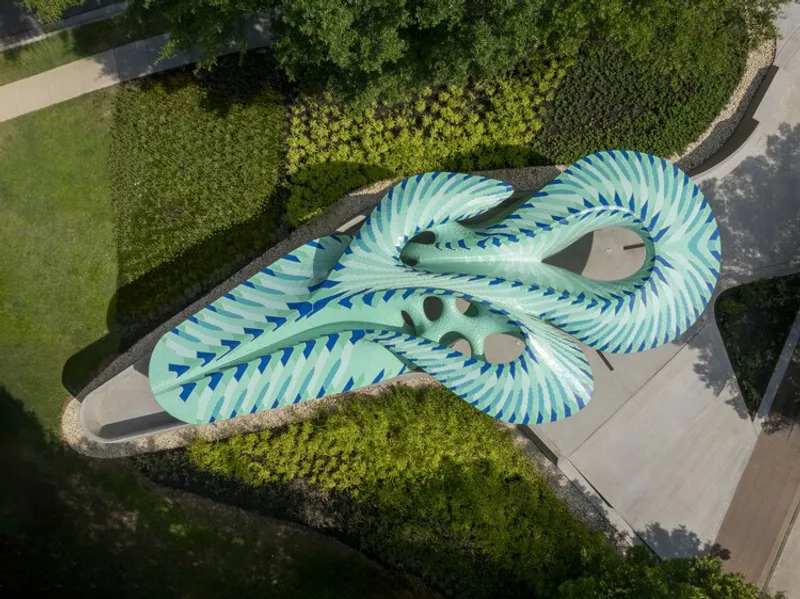
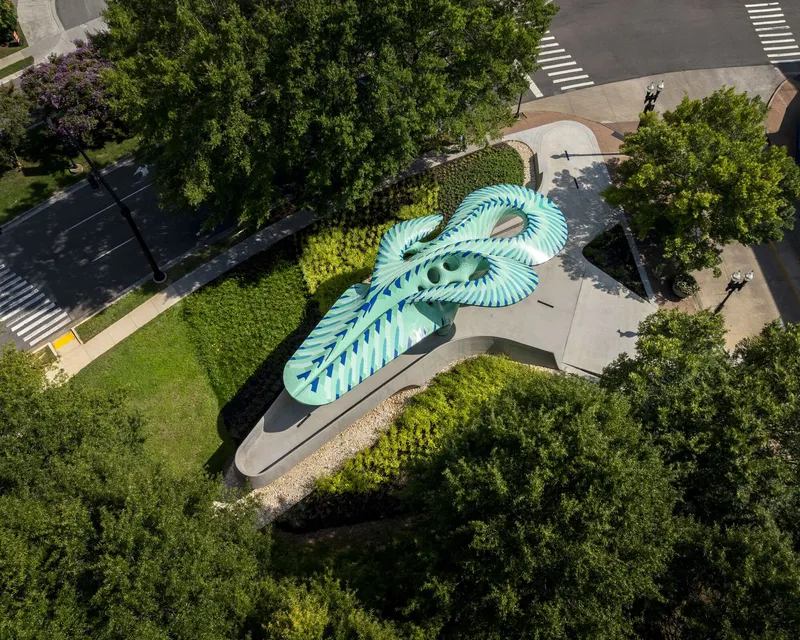
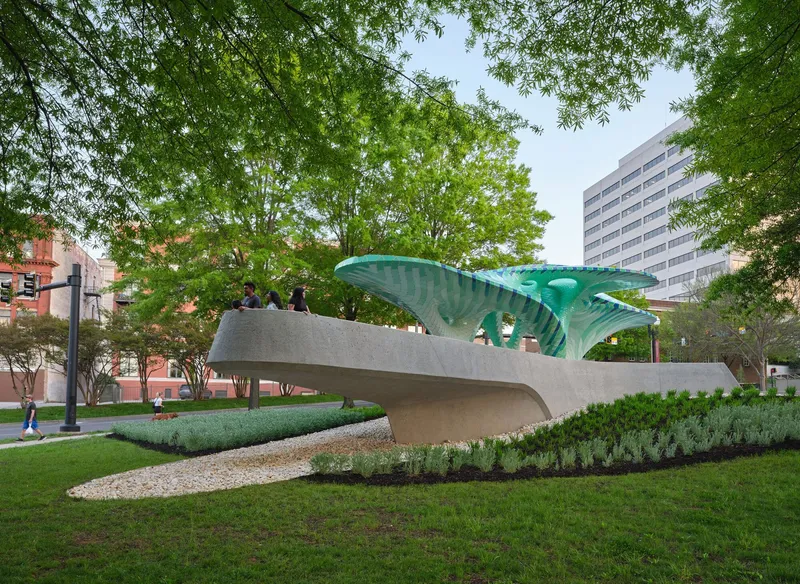
From the ground, the sculpture resembles an extraterrestrial botanical form emerging from concrete. Viewed from above, however, its sweeping, reptilian silhouette creates an entirely different visual narrative.
Choreography of Lightness and Structure
The installation is a study in contrast:
- Below, a robust cast-in-place concrete pier extends the city into the park, forming pathways, seating edges, and resting points.
- Above, the delicate aluminum canopy rests on five slender legs, forming an artistic shelter that feels both airy and monumental.
The canopy’s three cantilevered wings each provide unique spatial experiences:
- Forward Loop – A playful exploration pathway sparking curiosity
- Elevated Wing – An open-air stage shaded by the sculptural canopy
- Low Retreating Wing – A quiet, contemplative space with views opening toward distant mountains
This interplay of architecture and landscape creates a dynamic rhythm of movement, shadow, texture, and light.
A Contemporary Addition to Knoxville’s Cultural Legacy
Pier 865 continues Knoxville’s longstanding tradition of celebrating public art. Located within a park established in 1986 as a tribute to the city’s rich country music heritage, this installation strengthens the park’s role as a cultural anchor.
MARC FORNES brings a distinctly contemporary voice to this historic setting—one that merges function, performance, community interaction, and artistic expression into one of Knoxville’s most ambitious public artworks.
All the photographs are works of Steve Kroodsma, Keith Isaacs




Popular Articles
Popular articles from the community


Hill & Cross Opera: Sculptural Opera House Architecture Shaped by Tallinn’s Landscape and Identity
Hill & Cross Opera reimagines opera house architecture in Tallinn through its sculptural hill, civic plaza, glass wave and a luminous cross.

Co-life: Sustainable Architecture for Age-Friendly Community Living
Co-life reimagines sustainable architecture for seniors through courtyards, rammed earth, shared gardens, and spaces designed for belonging.

The Musturak Paradise: Senior Living Architecture for a Connected Future in Temara, Morocco
The Musturak Paradise reimagines senior living architecture in Temara via private homes, social spaces, culture, community, and shared care.

The Earth Pod: 3D Printed Homes for Resilient Refugee Communities
The Earth Pod reimagines refugee housing through 3D printed homes made from clay, combining resilience, self-sufficiency, and rapid shelter.


Similar Reads
You might also enjoy these articles


Hodi-Mandai Geram
Project Function: Preservation and revitalization of the Intangible heritage and socio-spatial identity of the Hodi by Housing, Cultural Memory Center, Sacred Grove, landscape, local tourism economy


Olio Towers: A Mid-Rise for Performers That Fuses Housing, Rehearsal, and Stage
Located blocks from Houston's Theater District, this modular tower stacks living units around a central performance atrium.

Oasis: Modular Green Housing Carved into Dhaka's Urban Fabric
A shortlisted Plugin Housing entry reclaims unauthorized settlements in Dhaka with stepped concrete volumes, green roofs, and ventilation-driven design.

Black Hole: A Floating Megastructure for the Post-Physical Era
Emiliano Mazzarotto envisions a spherical, self-scaling arena where e-sports, digital hotels, and holographic stadiums replace traditional public space.


Explore Architecture Competitions
Discover active competitions in this discipline



Challenge to design a portable theatre


Challenge to design a portable music platform


Challenge to design an open learning module for the elderly


Challenge to reimagine the Iron Throne
Comments (0)
Please login or sign up to add comments
No comments yet. Be the first to comment!