
Piloti Installation by MARC FORNES by THEVERYMANY – Architectural Landmark in Bellevue, Washington
Piloti Installation by MARC FORNES / THEVERYMANY is a lightweight aluminum pavilion in Bellevue, blending parametric design, light, and community engagement.


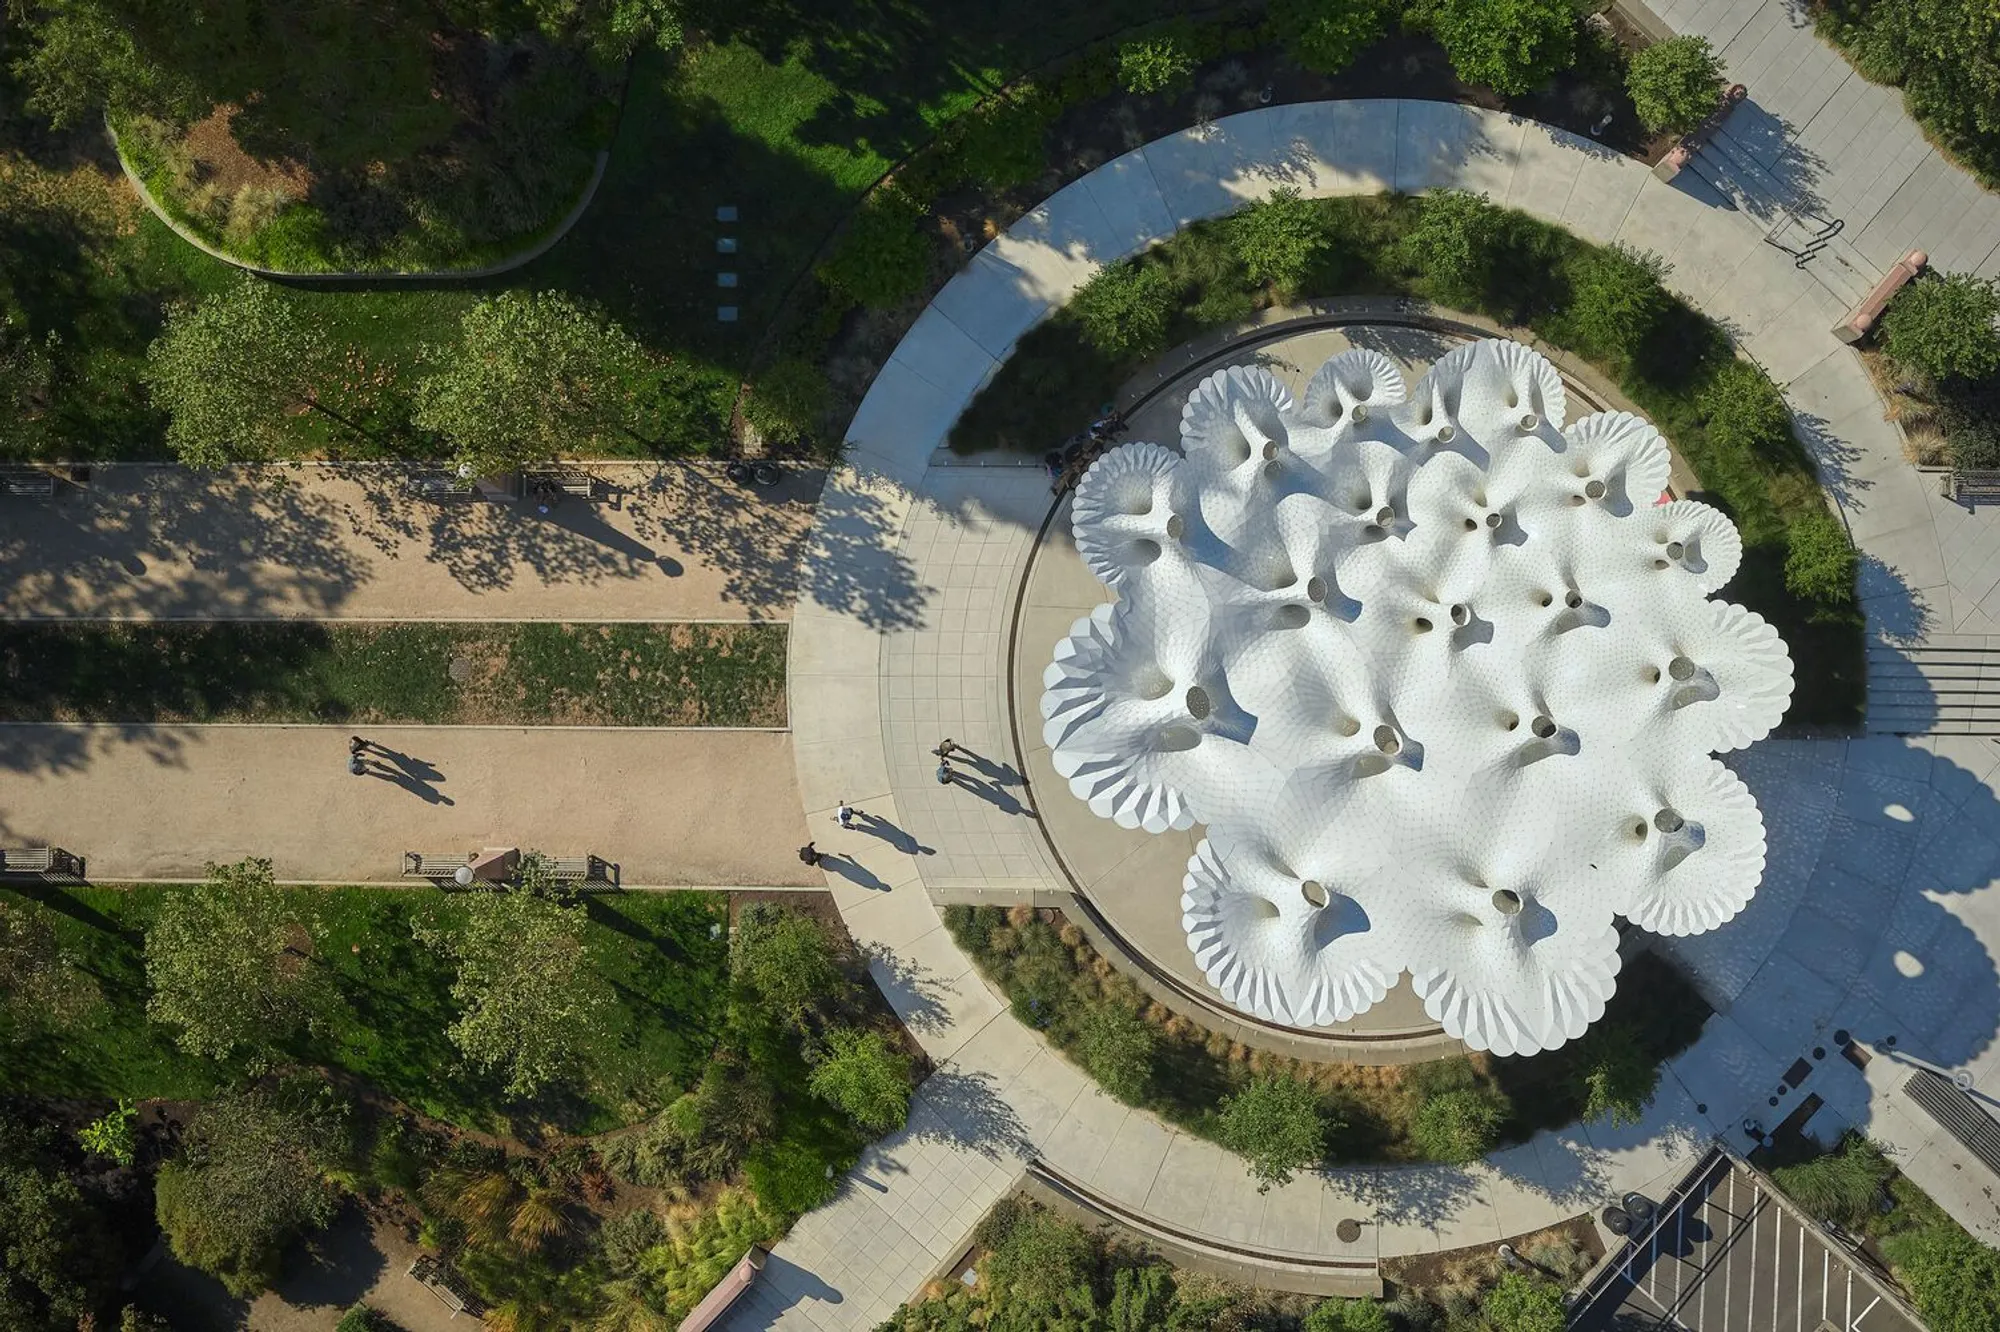
The Piloti Installation, designed by MARC FORNES / THEVERYMANY, stands as a remarkable fusion of architectural innovation and sculptural elegance in Bellevue, Washington. Commissioned by the City of Bellevue, this ultra-thin, self-supporting aluminum shell structure rises as an iconic gateway at the entrance of Downtown Park, inviting visitors into the green expanse beyond while establishing a striking urban landmark.
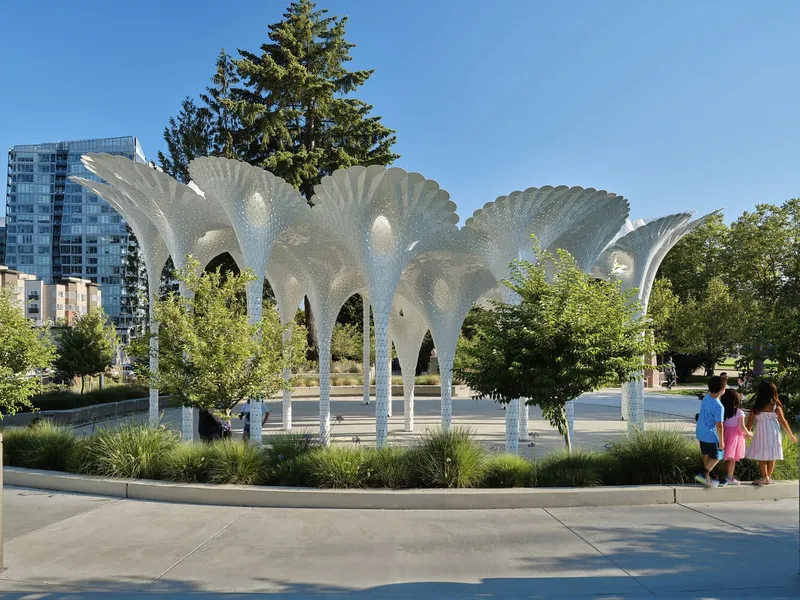
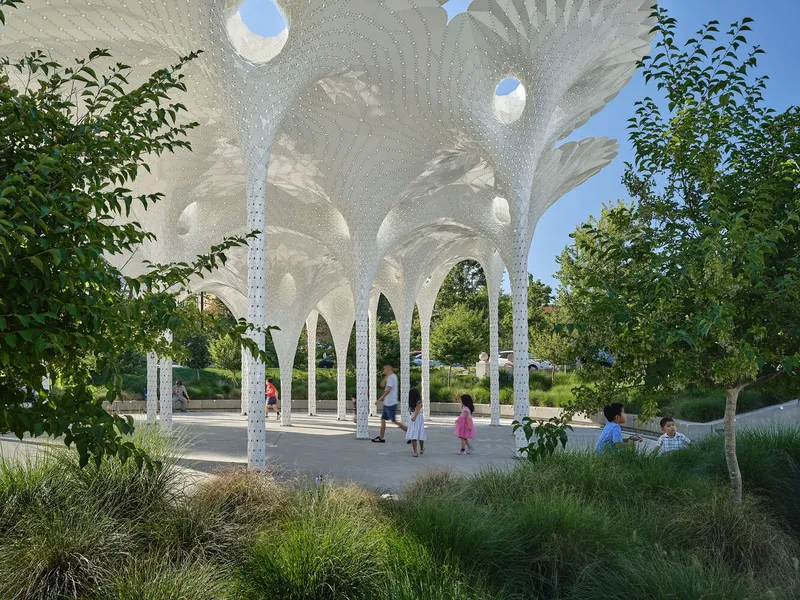
Rising 7.2 meters tall, Piloti is composed of 6,665 unique aluminum components meticulously connected with 180,900 rivets, forming a singular, all-encompassing rotunda. The structure’s design draws inspiration from the umbrella—a motif reimagined through contemporary parametric geometry. Each umbrella-like module is delicately elevated on slender columns, appearing to float and defy gravity, creating a sense of weightlessness and ethereal presence.
Piloti’s columns, capitals, and ceiling are seamlessly integrated into a unified structural form, where the boundary between inside and outside becomes fluid. The capitals twist and branch outward in dynamic geometries, generating a living, ever-changing visual experience. Along the perimeter, an elegant cantilever with intricately folded pleats and scalloped finials reinforces structural resilience while referencing historical marquee ornamentation in a modern expression.
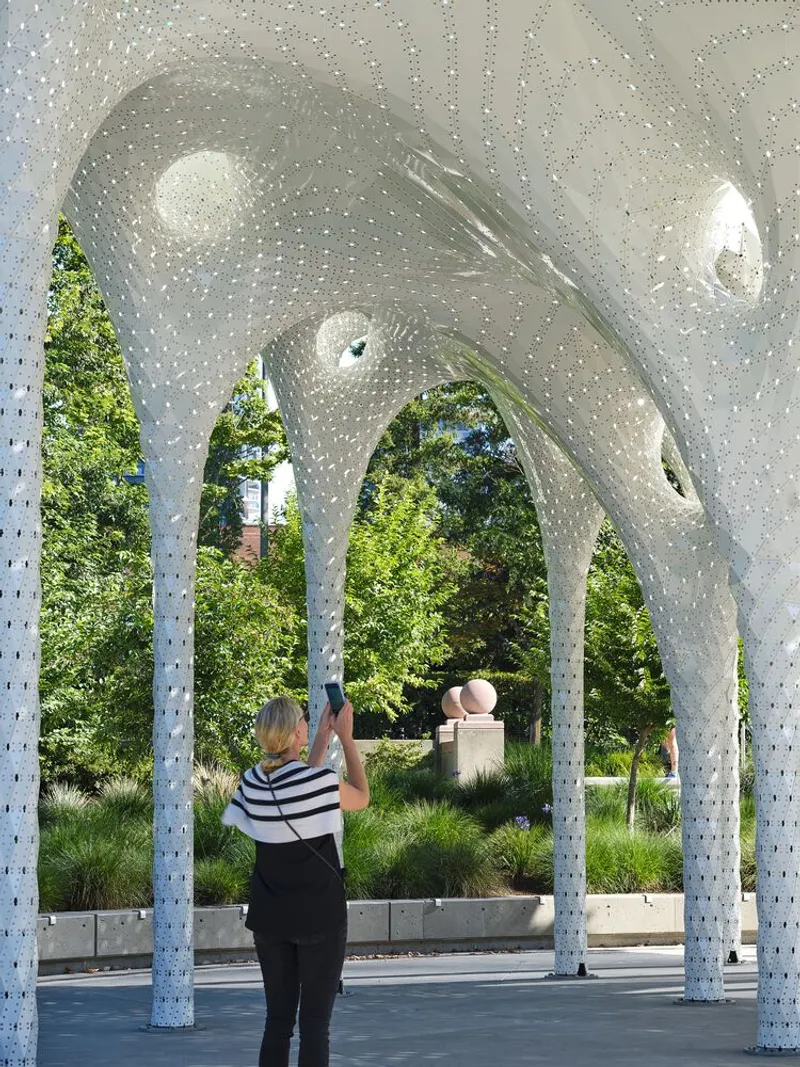
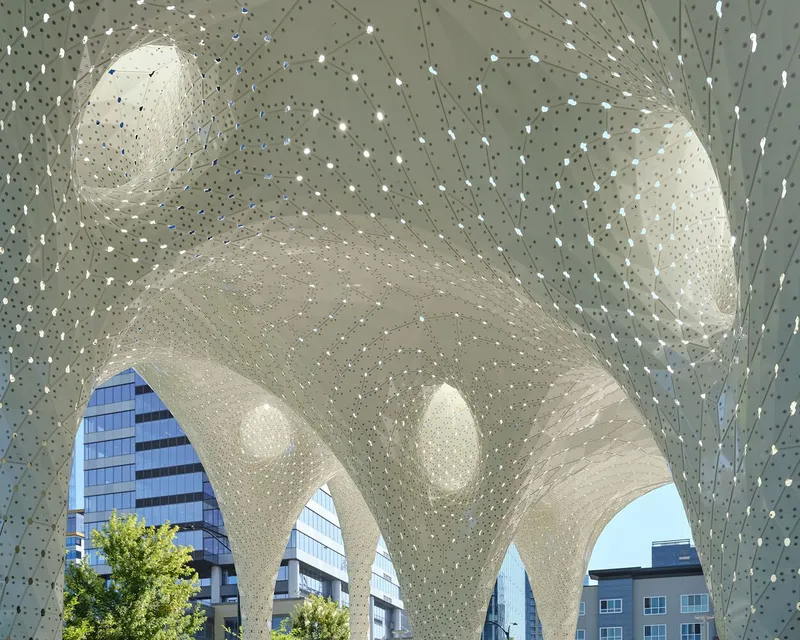
The installation’s perforated aluminum surface serves both functional and aesthetic purposes. By day, natural light filters through its openings, casting delicate, shifting shadows below. By night, these perforations transform into a soft, diffused glow, turning Piloti into a luminous beacon that guides visitors into the park. This interplay of light and shadow enhances the immersive experience, offering moments of surprise, reflection, and delight.
More than a structural marvel, Piloti functions as a community gathering space, blending shelter, landmark, and public living room. It fosters social engagement through casual exploration, spontaneous encounters, and celebrations—hosting weddings, birthdays, reunions, and other joyful events. Piloti’s open, airy canopy encourages visitors to linger, interact, and connect, transforming everyday urban life into an experience of wonder and togetherness.
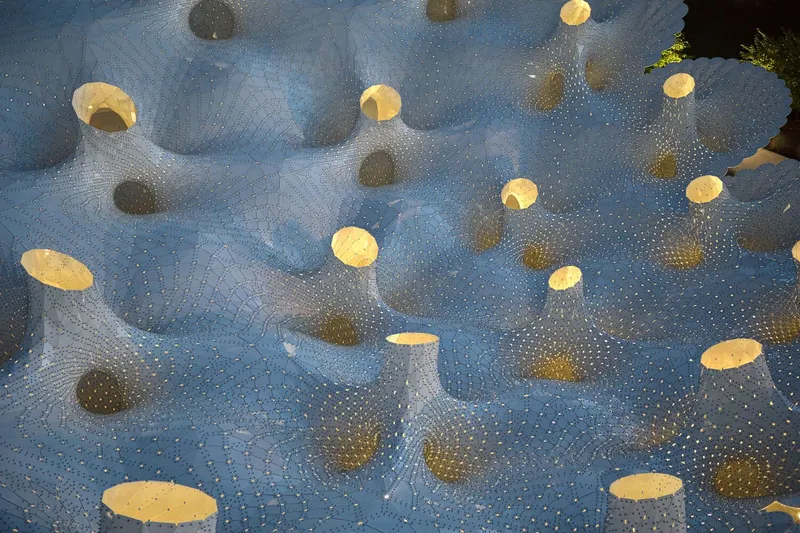
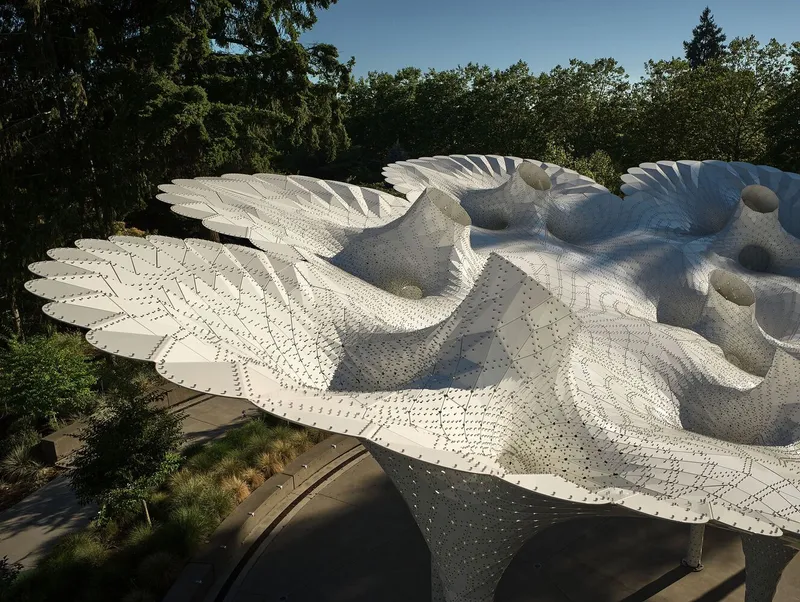
In its synthesis of parametric design, lightweight aluminum engineering, and community-focused spatial programming, Piloti exemplifies the power of innovative architectural installations to inspire, shelter, and unify. It is a living, breathing piece of architecture that belongs to everyone who steps beneath its canopy, embodying discovery, delight, and shared urban experiences.
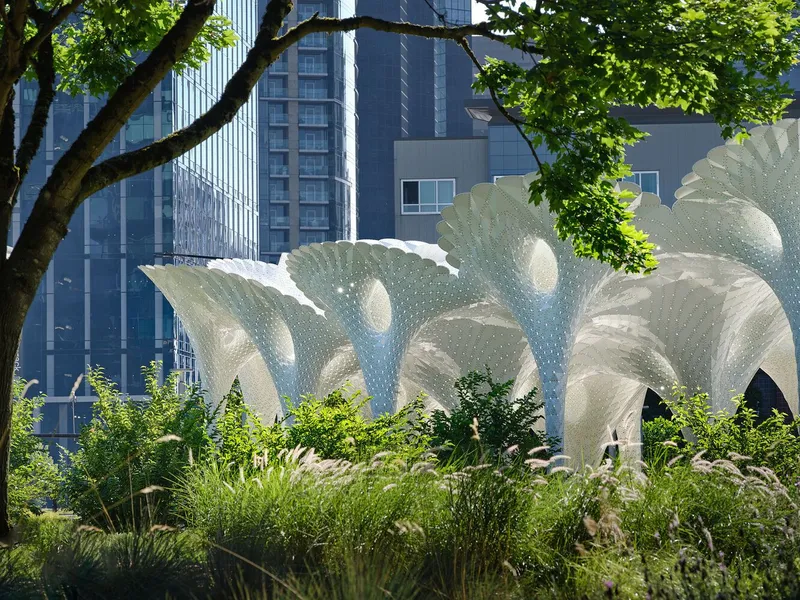
All Photographs are works of Doublespace Photography Younes Bounhar




Popular Articles
Popular articles from the community


Co-life: Sustainable Architecture for Age-Friendly Community Living
Co-life reimagines sustainable architecture for seniors through courtyards, rammed earth, shared gardens, and spaces designed for belonging.

The Musturak Paradise: Senior Living Architecture for a Connected Future in Temara, Morocco
The Musturak Paradise reimagines senior living architecture in Temara via private homes, social spaces, culture, community, and shared care.

The Ocean Hive: Sustainable Architecture for a Self-Sufficient Civilization at Sea
The Ocean Hive imagines sustainable architecture at sea, where modular habitats, algae, wave power and ocean waste sustain a growing colony.

Lunar Spiral: Space Architecture Shaped by the Mathematics of the Universe
Lunar Spiral reimagines space architecture through Fibonacci geometry, lunar regolith, levitating habitats, and self-sustaining Moon living.


Similar Reads
You might also enjoy these articles


Hodi-Mandai Geram
Project Function: Preservation and revitalization of the Intangible heritage and socio-spatial identity of the Hodi by Housing, Cultural Memory Center, Sacred Grove, landscape, local tourism economy


Olio Towers: A Mid-Rise for Performers That Fuses Housing, Rehearsal, and Stage
Located blocks from Houston's Theater District, this modular tower stacks living units around a central performance atrium.

Oasis: Modular Green Housing Carved into Dhaka's Urban Fabric
A shortlisted Plugin Housing entry reclaims unauthorized settlements in Dhaka with stepped concrete volumes, green roofs, and ventilation-driven design.

Black Hole: A Floating Megastructure for the Post-Physical Era
Emiliano Mazzarotto envisions a spherical, self-scaling arena where e-sports, digital hotels, and holographic stadiums replace traditional public space.


Explore Architecture Competitions
Discover active competitions in this discipline



Challenge to design a portable theatre


Challenge to design a portable music platform


Challenge to design an open learning module for the elderly


Challenge to reimagine the Iron Throne
Comments (0)
Please login or sign up to add comments
No comments yet. Be the first to comment!