
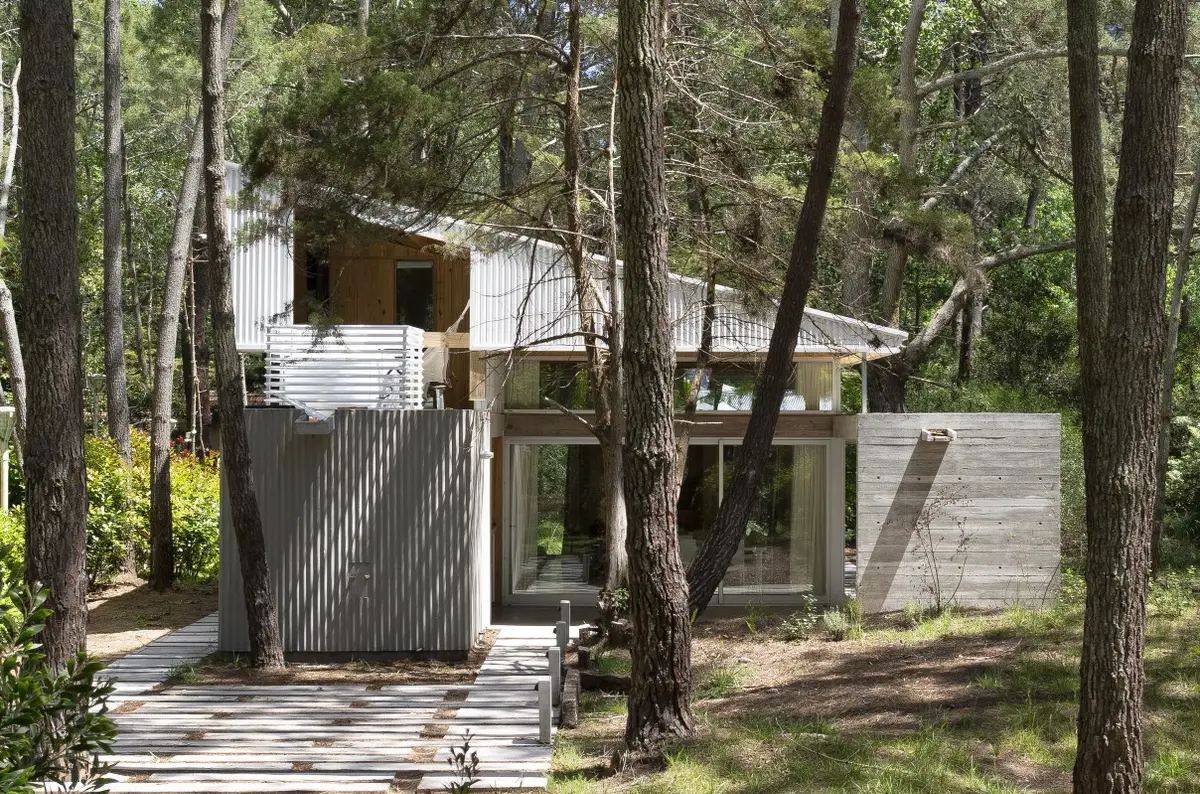
Pingüino House by Estudio Galera: A Flexible Vacation Residence in Cariló, Argentina
Pingüino House by Estudio Galera is a flexible, sustainable vacation home in Cariló, Argentina, designed for evolving needs.


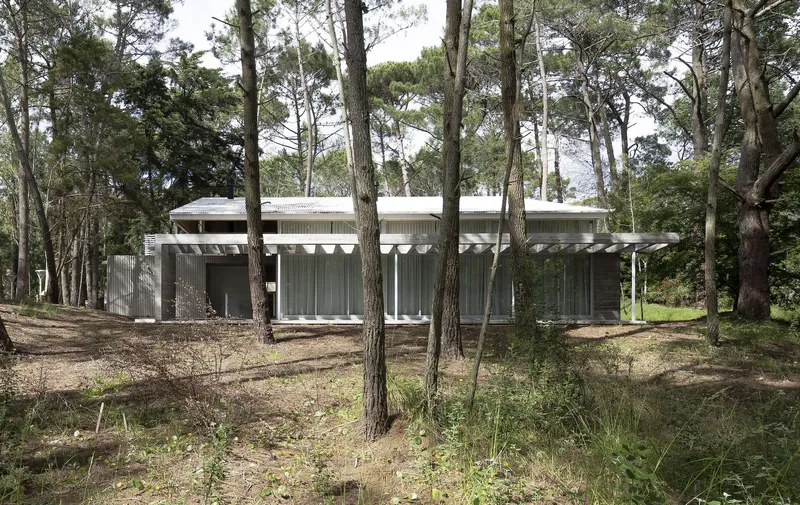
Located in Cariló, Buenos Aires, Argentina, Pingüino House is a vacation residence designed by Estudio Galera. Spanning 155 m² and completed in 2021, the house embodies flexibility and simplicity in its form and function, while embracing local materials and sustainable building practices. This unique design invites adaptable living, offering a dynamic environment for leisure and rest.
Concept and Design
Pingüino House stands as a response to the evolving needs of its residents, focusing on activities and experiences rather than rigid architectural norms. In collaboration with the clients, the architects emphasized discussions around lifestyle preferences—such as customs, sensations, and desires—over the typical concerns of room count or aesthetic appearance. This client-centric approach led to the development of a home that’s designed to grow with its users.
Architecture and Layout
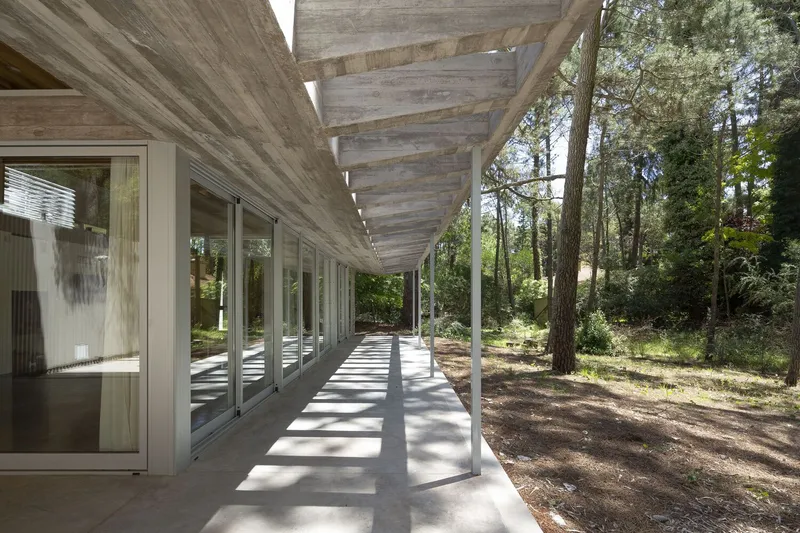
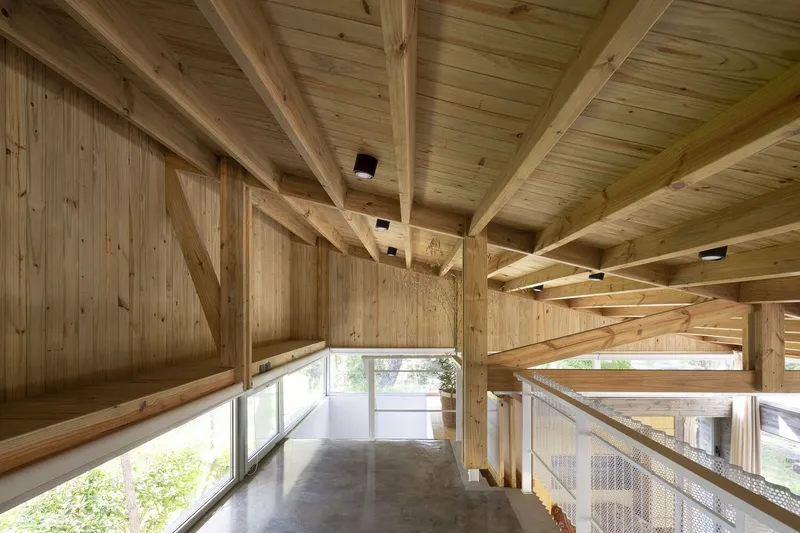
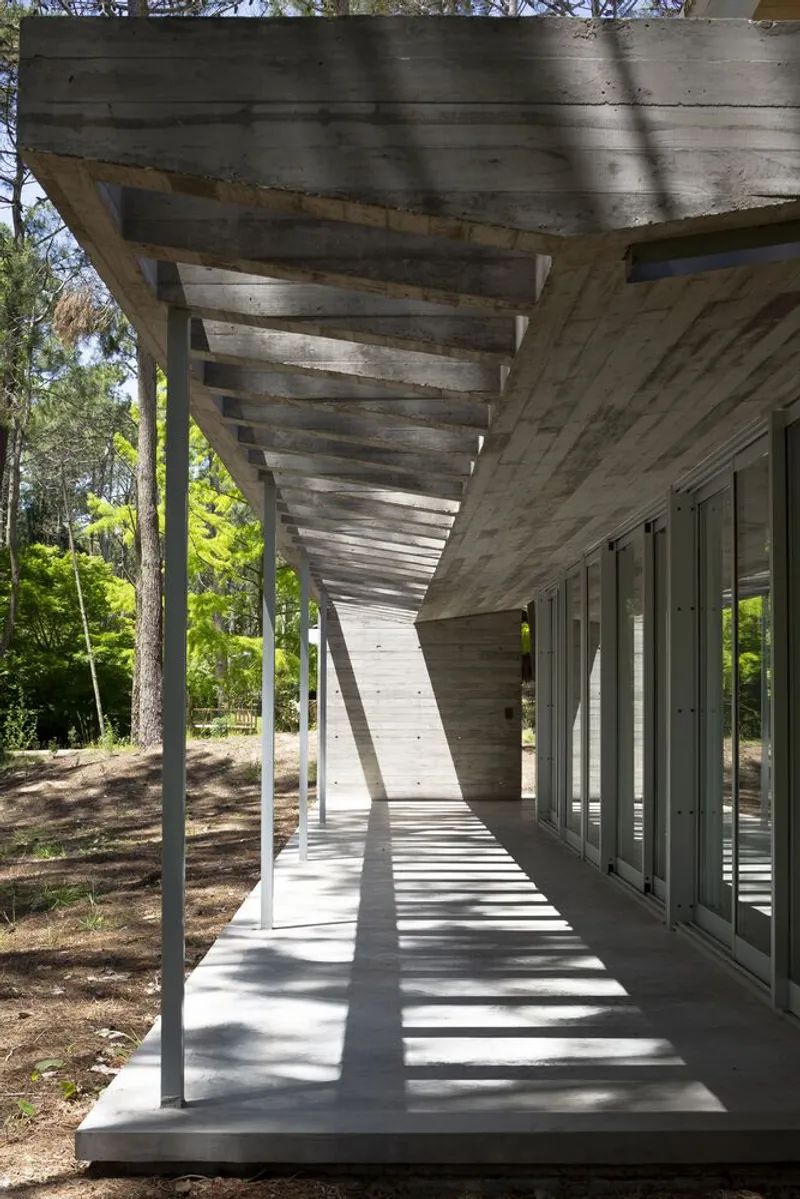
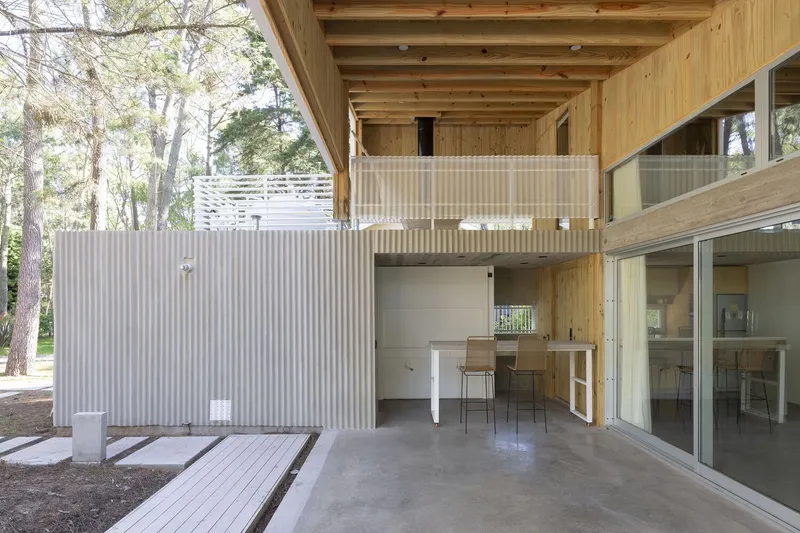
The house’s design features a linear arrangement of spaces, consisting of three parallel sections that are oriented to maximize exposure to natural light. The semi-covered gallery, one of the project’s standout features, serves as a transition zone between the indoor and outdoor spaces, establishing a seamless connection with the surrounding landscape. The decision to place services in the least favorable orientation enhances the comfort and openness of the living spaces, allowing the main rooms and gallery to face the more favorable northern exposure.
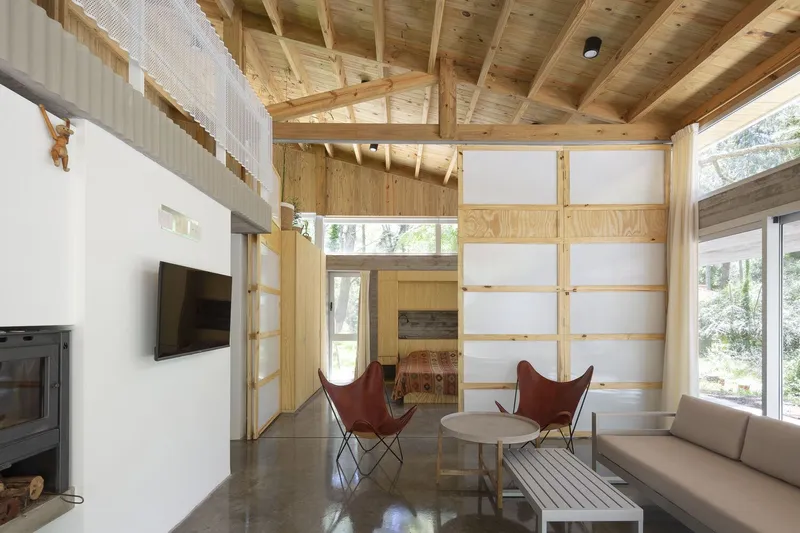
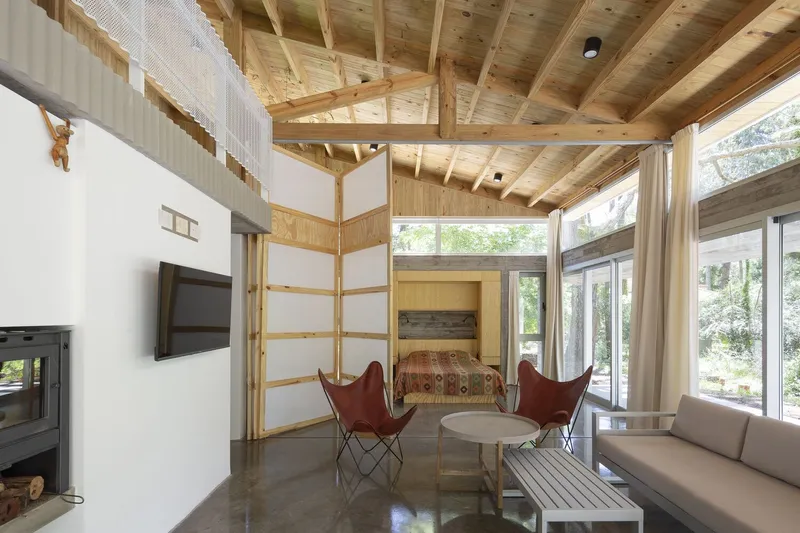
The layout prioritizes flexibility, with movable elements that can quickly transform the space. This includes a large, open meeting area that can be divided into a private living room and bedroom. The integration of aluminum and wood carpentry ensures that these changes can be made swiftly and efficiently, adapting the space to suit various uses throughout the year.
Materiality and Sustainability
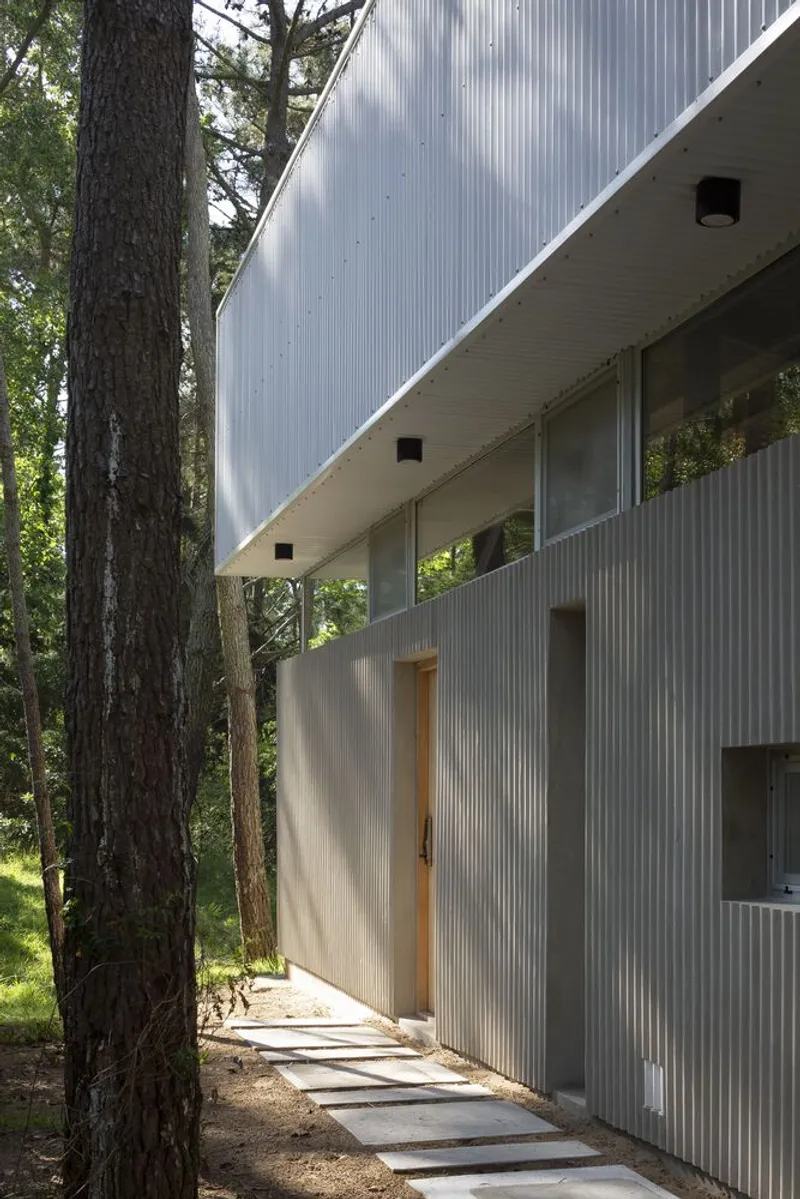
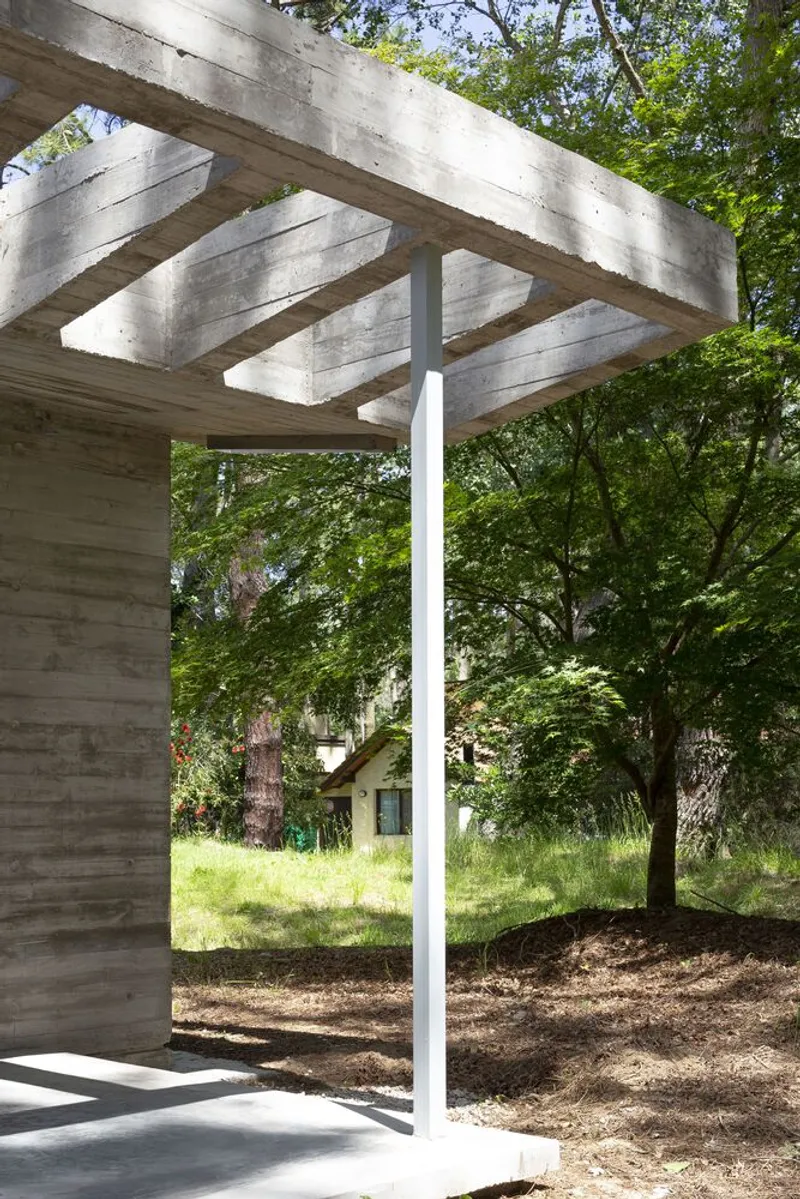
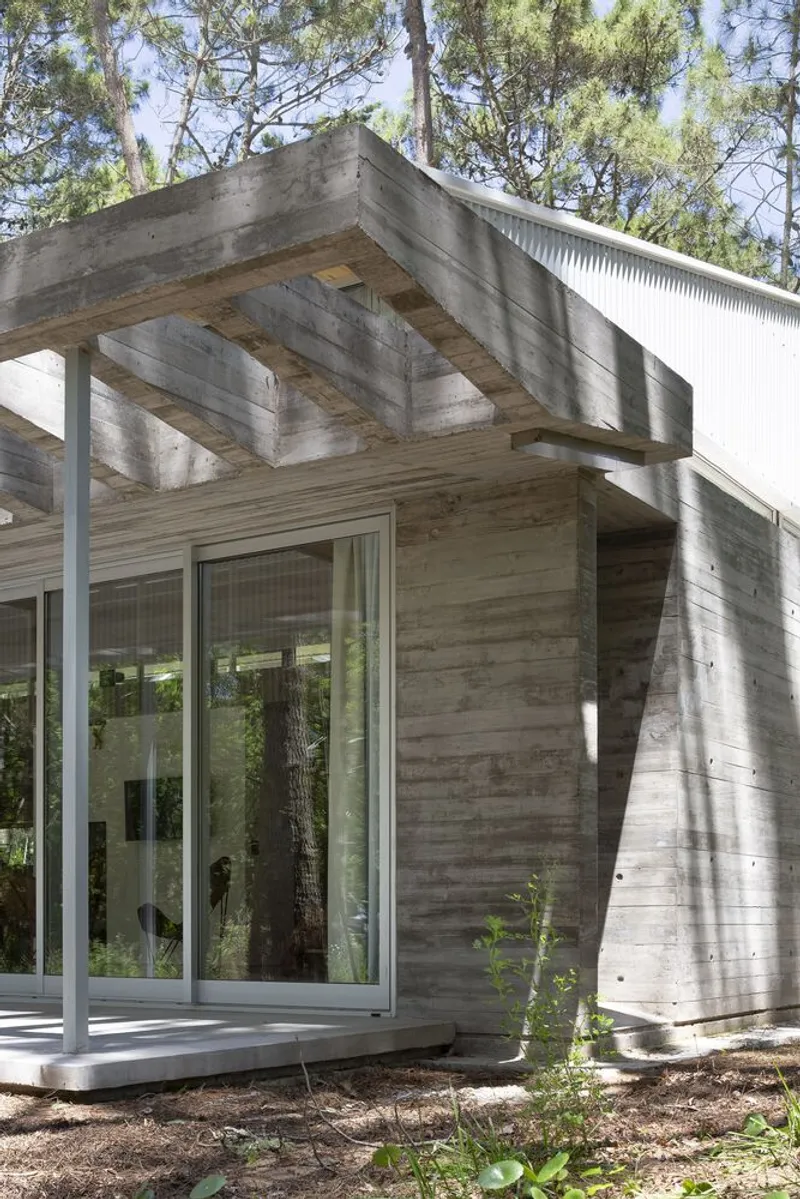
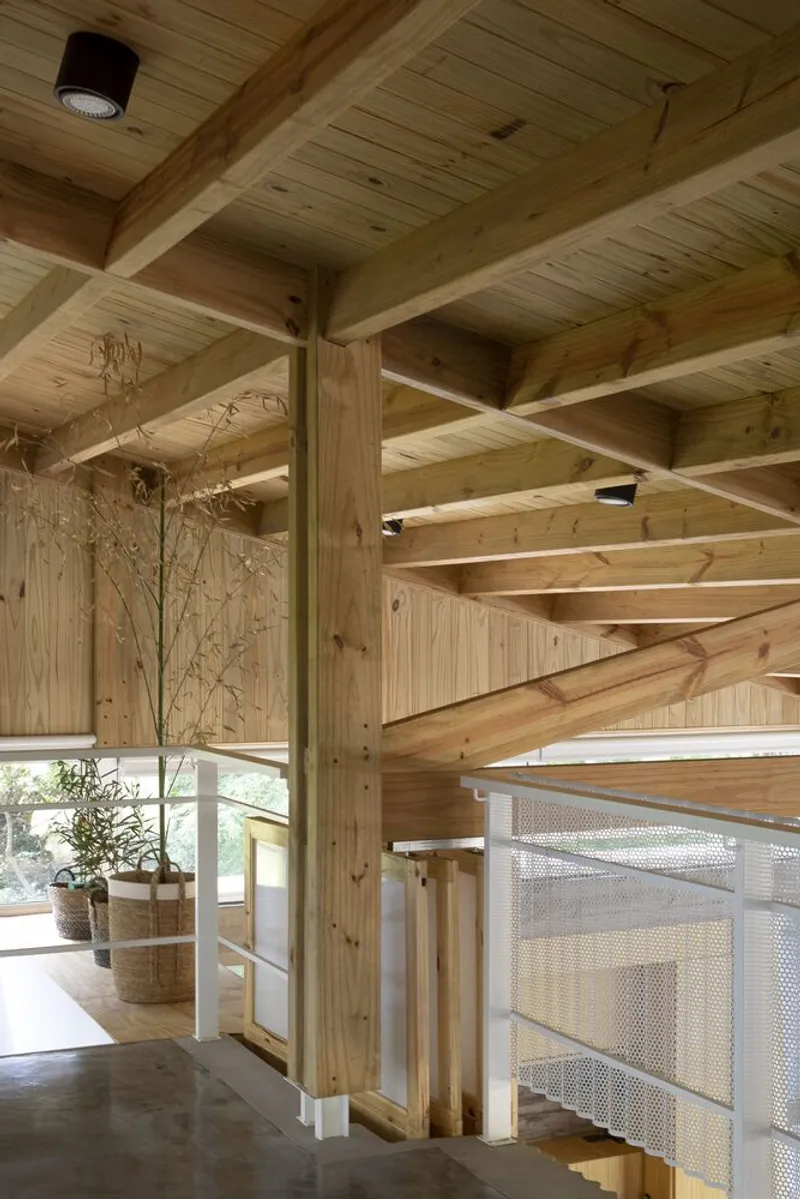
The house’s material palette incorporates both local and practical materials. Reflecting the area's long history of wooden roofs, Pingüino House reinterprets this tradition with an innovative approach that avoids unnecessary complexities. The roof, which was designed with local labor and materials, serves as both a functional and aesthetic element, offering a connection to the area’s heritage while modernizing its form. On the exterior, a combination of concrete, glass, and sheet metal creates a low-maintenance façade that stands up to the elements while maintaining a clean, contemporary look.
The sustainability of the project is further emphasized through the use of concrete and sheet metal, which are combined in an inventive way to construct the gallery and roof. A sheet metal formwork system was developed to pour concrete for the service areas, ensuring that materials interact harmoniously through form, color, and texture.
Flexibility and Growth
The design of Pingüino House reflects a commitment to versatility. It allows for future expansion, with the potential to add more bathrooms or bedrooms as needs evolve. The home is envisioned as a temporary residence that can easily transition into a more permanent dwelling, adapting to the changing demands of its users. This approach to space ensures that Pingüino House remains functional and relevant long into the future, providing both immediate comfort and long-term potential.
Pingüino House is an exploration of modern aesthetics with deep respect for local traditions and material resources. Its simplicity is counterbalanced by the complexity of its adaptive design, offering a home that grows with its inhabitants. A synthesis of functionality and style, Pingüino House proves that architecture can adapt to the changing rhythms of life.
All Photographs are works of Javier Agustín Rojas


Popular Articles
Popular articles from the community


Conexión: Biophilic Design Reimagines High-Rise Living in Hong Kong
Conexión reimagines high-rise living in Hong Kong through biophilic design, green facades, shared spaces, daylight, water and nature within.

Little Red Riding Hood: Architectural Design as a Journey Through Fear, Light, and Storytelling
Little Red Riding Hood reimagines the fairy tale through architectural design shaped by fear, light, scale, memory, uncertainty, and choice.

Co-Life: Senior Housing Design That Reconnects Older Adults With the City
Co-Life reimagines senior housing design through healing gardens, shared streets, workshops, and a sustainable community across generations.

Hill & Cross Opera: Sculptural Opera House Architecture Shaped by Tallinn’s Landscape and Identity
Hill & Cross Opera reimagines opera house architecture in Tallinn through its sculptural hill, civic plaza, glass wave and a luminous cross.

Similar Reads
You might also enjoy these articles


Hodi-Mandai Geram
Project Function: Preservation and revitalization of the Intangible heritage and socio-spatial identity of the Hodi by Housing, Cultural Memory Center, Sacred Grove, landscape, local tourism economy


Olio Towers: A Mid-Rise for Performers That Fuses Housing, Rehearsal, and Stage
Located blocks from Houston's Theater District, this modular tower stacks living units around a central performance atrium.

Oasis: Modular Green Housing Carved into Dhaka's Urban Fabric
A shortlisted Plugin Housing entry reclaims unauthorized settlements in Dhaka with stepped concrete volumes, green roofs, and ventilation-driven design.

Black Hole: A Floating Megastructure for the Post-Physical Era
Emiliano Mazzarotto envisions a spherical, self-scaling arena where e-sports, digital hotels, and holographic stadiums replace traditional public space.

Explore Housing Competitions
Discover active competitions in this discipline

Challenge to reimagine the Iron Throne

Photograph architecture without architects

Illustrate the lost glory of Angkor Wat - Render Challenge

Design challenge to reuse E-waste
Comments (0)
Please login or sign up to add comments
No comments yet. Be the first to comment!