
Citizen Design Wraps a Central Coast Family Home Around a Courtyard and Vineyard Views
Piper's Place in San Luis Obispo pairs rugged materials with generous glazing to frame the rolling hills of Edna Valley.


Building a house in California wine country comes with an obvious temptation: point every window at the vines and call it a day. Citizen Design resisted that reflex with Piper's Place, a 3,500 square foot residence in San Luis Obispo that earns its views by organizing the entire plan around a sheltered interior courtyard. The result is a home that feels expansive without ever losing its sense of enclosure, a place where Edna Valley's rolling hills are always present but never the only thing happening in a room.
What makes the project worth studying is the discipline of its material palette and the clarity of its spatial logic. Wood, steel, concrete, natural stone, and walnut are deployed with enough restraint that no surface competes with another. The courtyard acts as both an organizing spine and a climate buffer, shielding outdoor living areas from the valley's prevailing winds while pulling daylight deep into the interior. It is a house designed, frankly, for the reality of raising energetic children in a landscape that deserves respect.
Arrival and Threshold
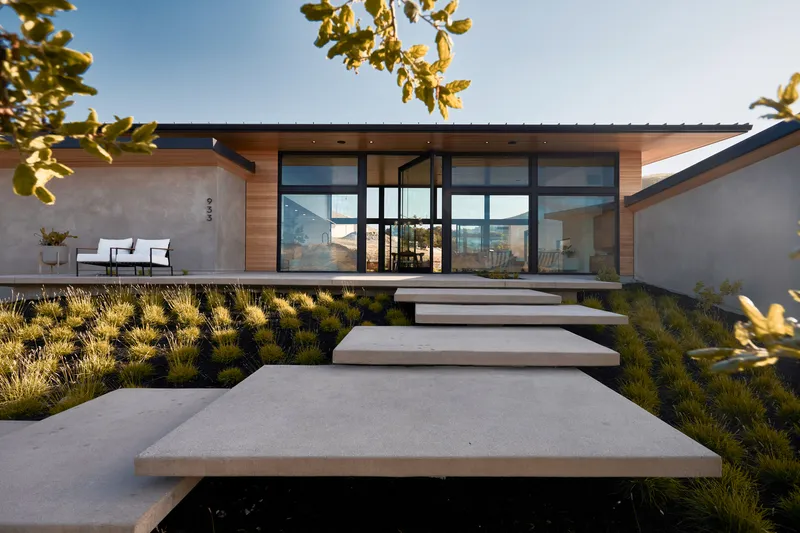
The approach sequence sets the tone. Floating concrete steps rise through planted grasses toward the front patio, a move that detaches the house from the ground just enough to signal that you are crossing into something considered. The entry culminates in a custom 8 by 12 foot glass pivot door fabricated by Maiden Steel, a piece of hardware large enough to blur the line between door and wall. It is theatrical, yes, but it also serves a practical purpose: when open, it converts the front patio and the interior into a single, continuous space.
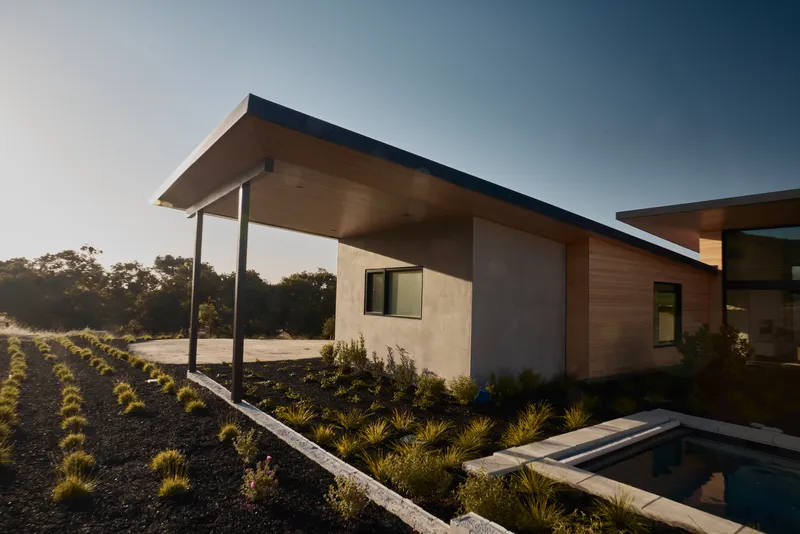
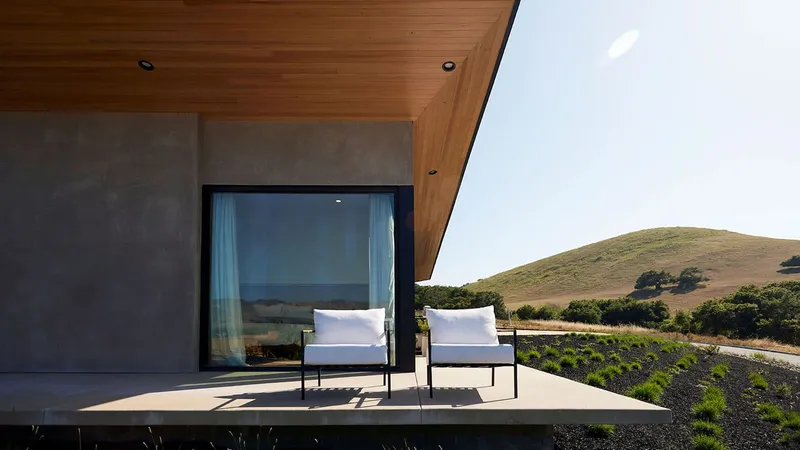
From the exterior, stepped volumes in stucco and timber follow the natural slope of the site, their shed roofs cascading downhill in a way that reads as geological rather than imposed. Cantilevered overhangs shelter the perimeter, creating deep shadow lines that give the facade weight at dusk. The planted beds at the base reinforce the idea that this is a house growing out of its terrain, not sitting on top of it.
The Central Living Volume

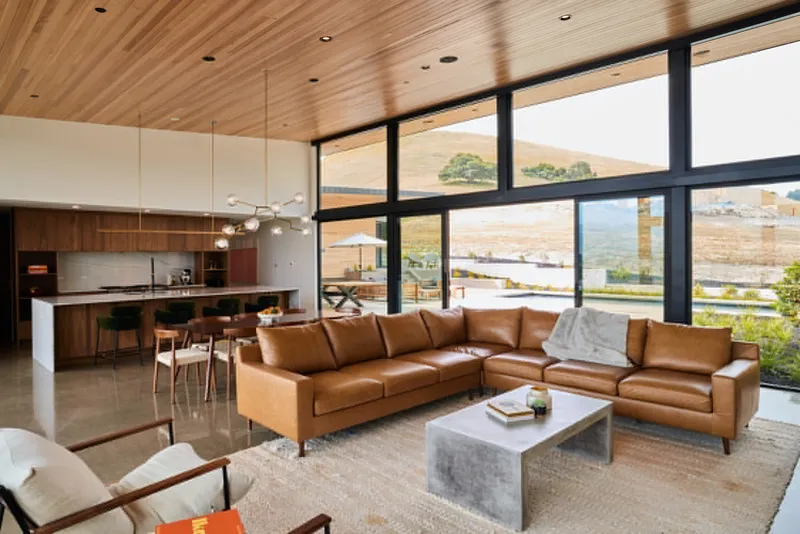
The heart of the plan is a single generous volume that houses living and dining functions beneath a timber ceiling punctuated by clerestory windows. One end is anchored by a natural stone fireplace wall, its rough limestone texture grounding the room against the transparency of the floor-to-ceiling glazing on the opposite side. The other end is defined by walnut cabinetry, warm and dark enough to register as a material counterpoint to the stone. Between these two poles, the space feels balanced without being symmetrical.
Floor-to-ceiling glass on the courtyard side and the valley side means the room is never without a long view. But the clerestory strip above the fireplace wall is equally important. It washes indirect light down the stone surface throughout the day, giving the material a shifting character that a downlight never could. Citizen Design understood that connecting a room to its landscape is not just about framing a panorama; it is about modulating light.
Kitchen and Everyday Craft
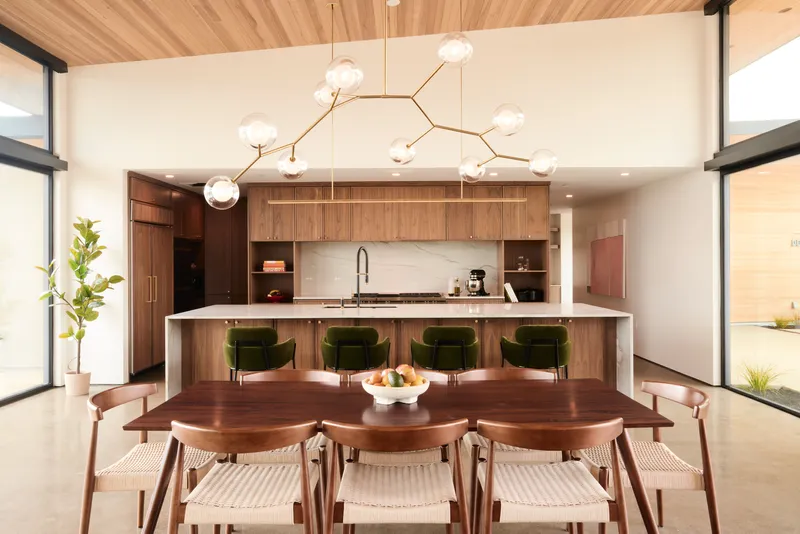
The kitchen continues the walnut palette with cabinetry that runs floor to ceiling, interrupted only by a long island topped with quartzite. Green velvet stools provide the room's single moment of saturated color, a deliberate choice in a house that otherwise lets its materials speak without editorial. The timber ceiling carries through from the living volume, maintaining spatial continuity even as the program shifts. Interiors were developed in collaboration with Emily Nichole Design, and the coordination shows: every finish reads as part of a single material argument rather than a series of independent decisions.
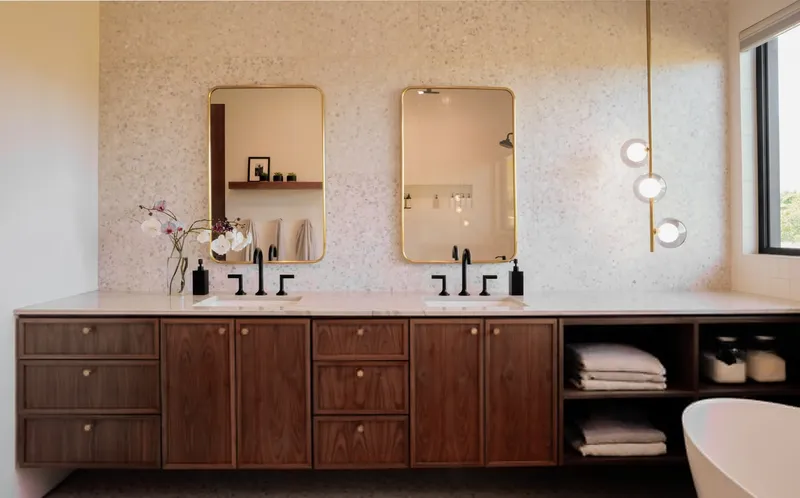
In the primary bathroom, a double walnut vanity sits against a terrazzo wall, flanked by brass-framed mirrors. The terrazzo tiles, sourced from Concrete Collaborative, introduce a fine-grained texture that contrasts with the broader strokes of stone and wood elsewhere. It is a room that rewards close looking, which is exactly what a bathroom should do.
Courtyard, Pool, and Outdoor Rooms
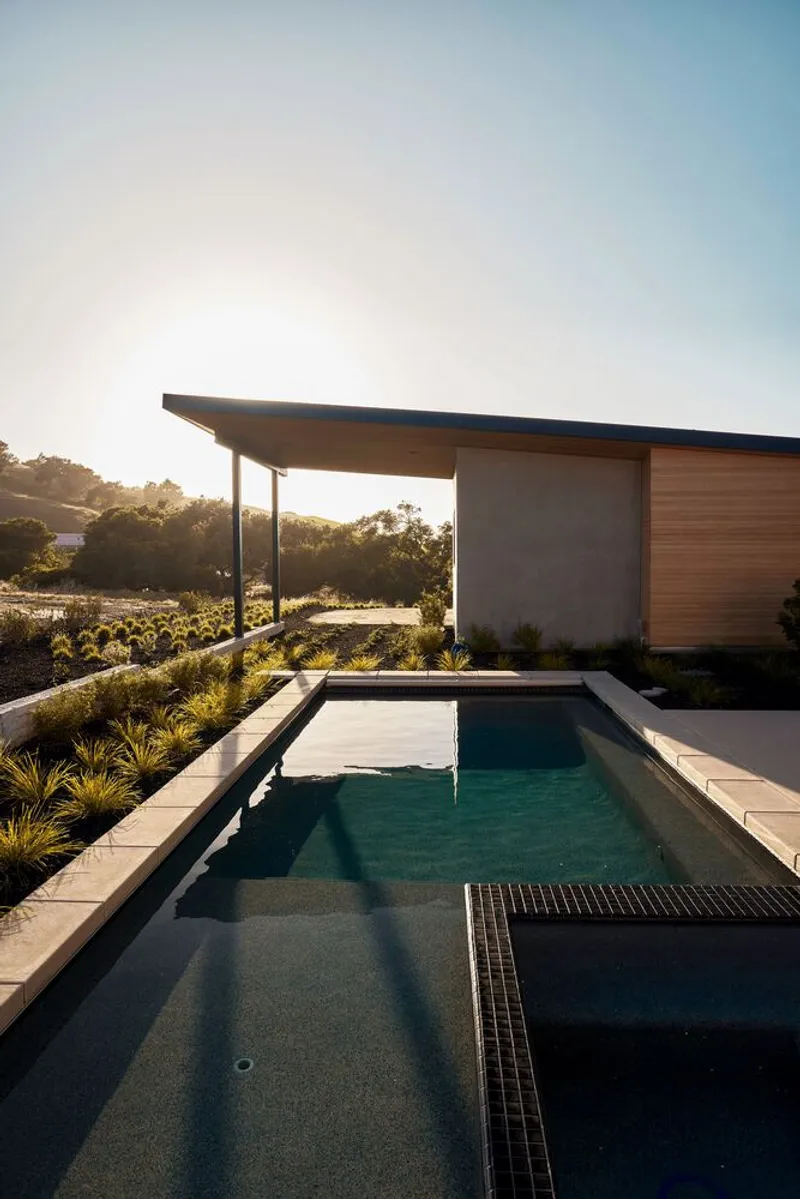
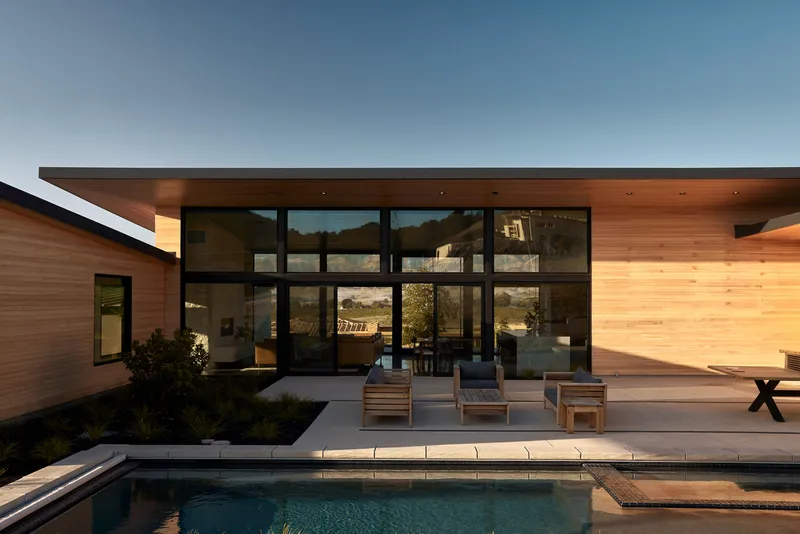
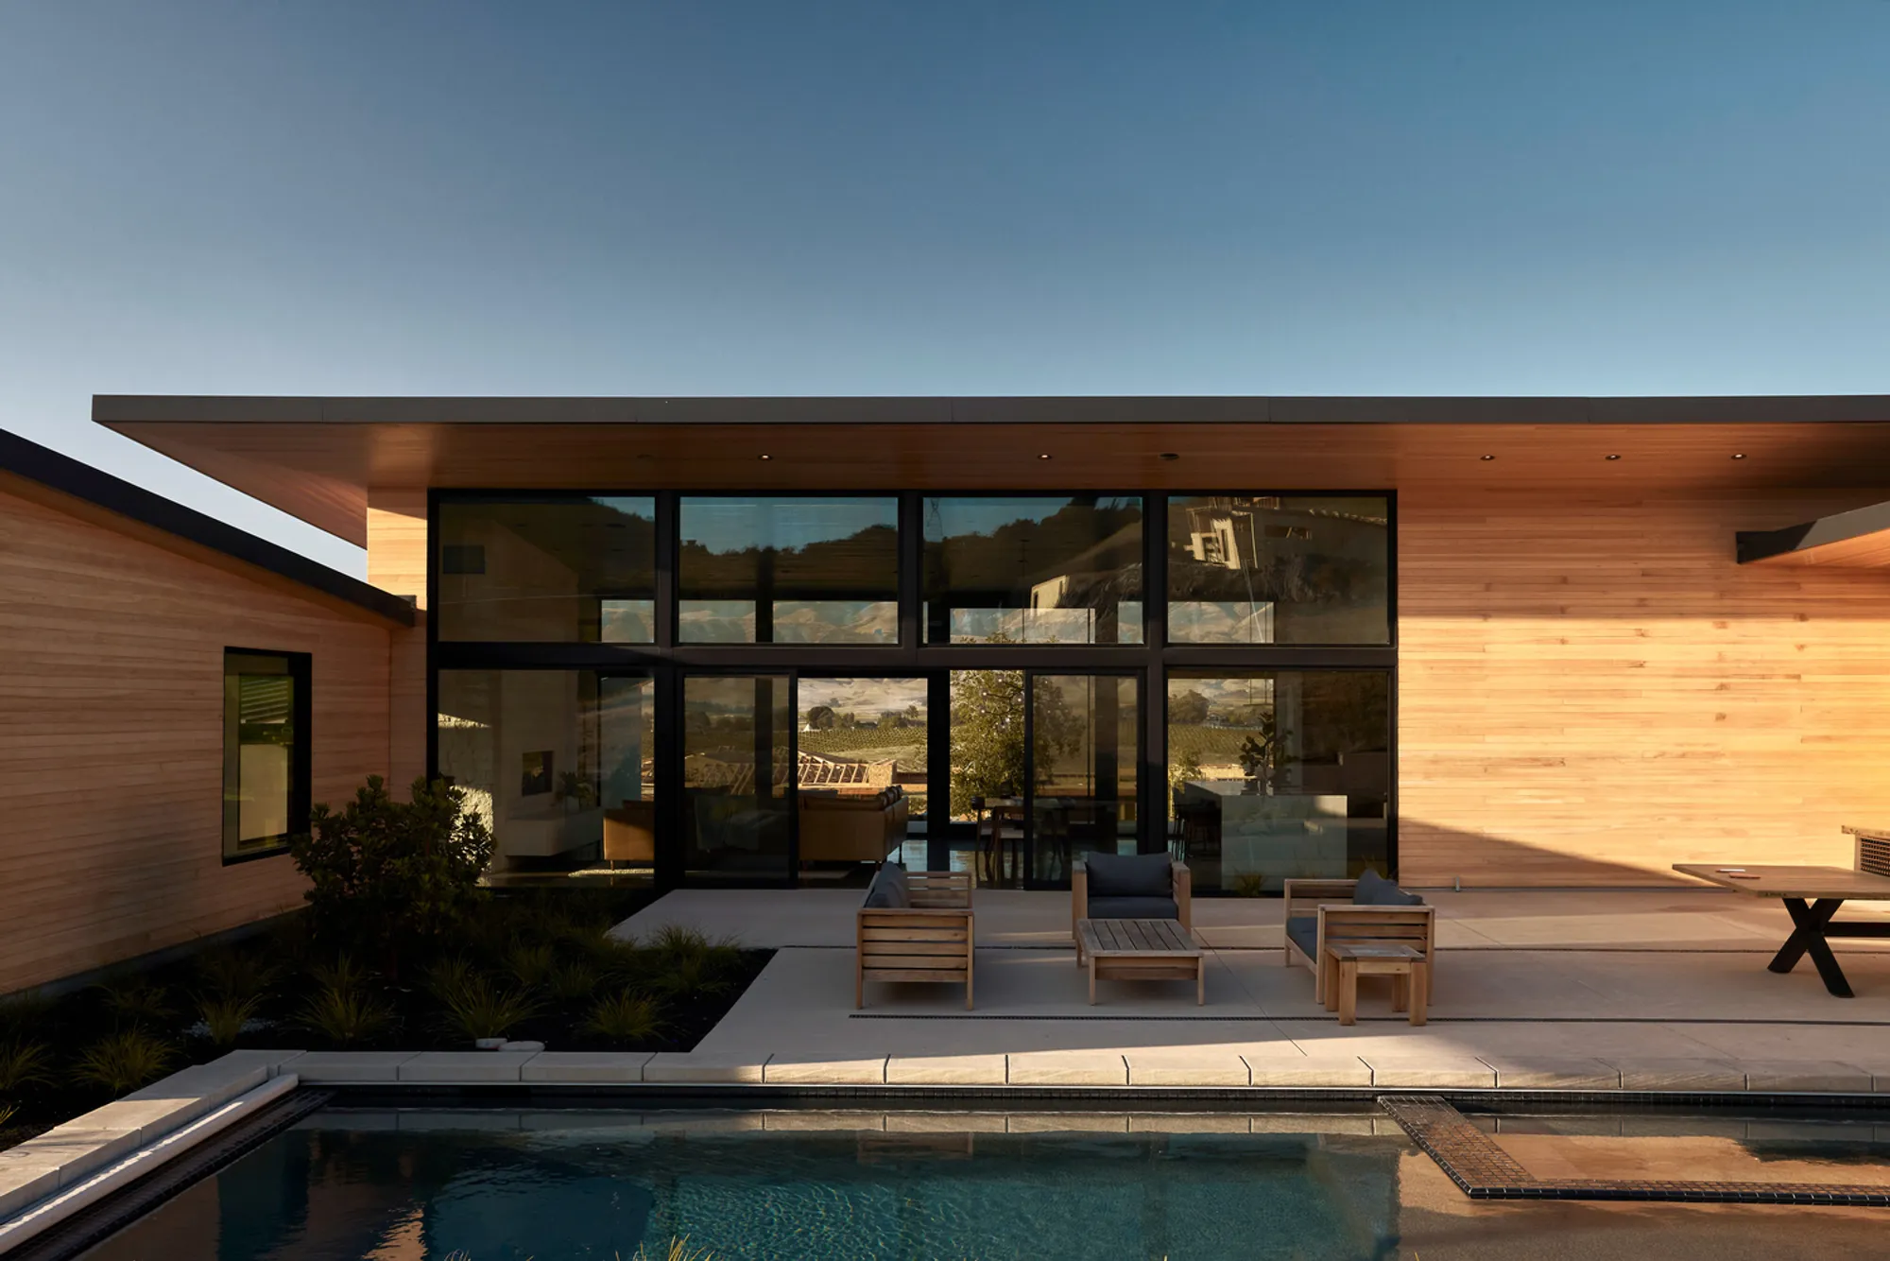
The interior courtyard is the project's most consequential design decision. By wrapping living, family, and guest wings around a central open space, Citizen Design created a microclimate: the building mass blocks Edna Valley's wind while the pool and native plantings turn the enclosure into something closer to a garden room than a backyard. At twilight, floor-to-ceiling glazing along the courtyard edge dissolves the boundary between water, deck, and interior, compressing the depth of field into a single luminous plane.
A covered terrace on the hilltop side extends the living area outward with a deep timber soffit that filters afternoon light. Two chairs face the rolling hills with nothing but grass between them and the horizon. It is the simplest gesture in the house and, for that reason, possibly the most effective. Year-round outdoor use in this climate is a realistic ambition, not a marketing line, and the architecture treats it accordingly by providing sheltered, wind-protected settings on every side.
Private Wings and Quiet Rooms

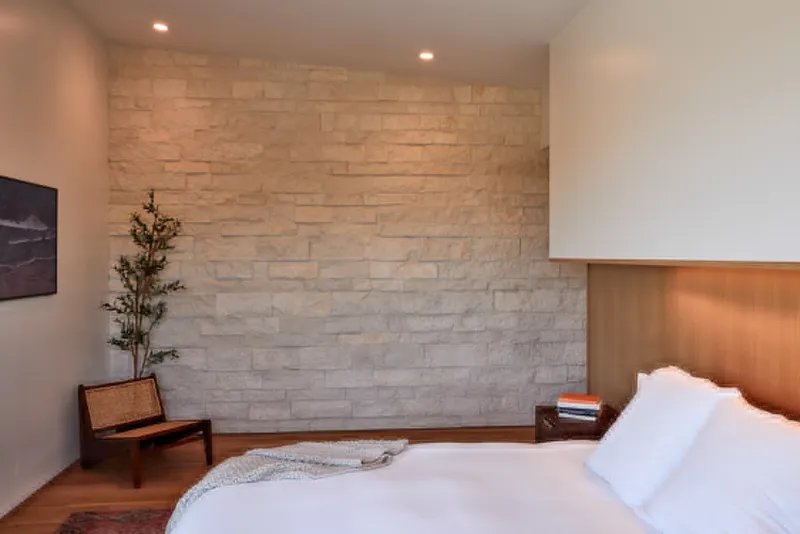
The bedrooms demonstrate a lighter touch. A primary bedroom features an oval brass mirror and vertical windows that frame treetops, pulling the eye upward rather than outward. In a guest room, a limestone ledge-stone accent wall introduces the same geological material language found in the living area's fireplace, but at a more intimate scale. A small potted tree beside the bed reads as almost Japanese in its restraint, a single living element standing in for the landscape outside.
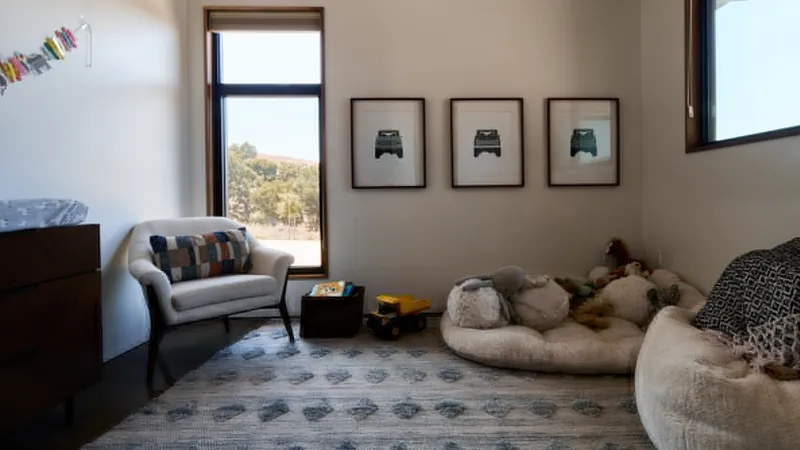
Another bedroom, likely in the children's wing, takes a looser approach: a timber-framed window overlooks the hillside while three framed prints and a floor cushion suggest a room that invites sprawling rather than tidiness. It is a welcome acknowledgment that a house built for a young family should contain spaces that feel relaxed, not curated. The family wing wraps around the courtyard, meaning every room in it benefits from the lush vegetation planted within the enclosure, a detail that turns circulation into something closer to a garden walk.
Why This Project Matters
Piper's Place succeeds because it treats its context as a design constraint rather than a scenic backdrop. The courtyard plan is not a luxury gesture; it is a climate response that shields outdoor space from wind, organizes program into legible wings, and gives every room in the house at least two orientations. That kind of spatial generosity tends to age well, accommodating changes in family life without requiring renovation.
Citizen Design, working with J.W. Design and Construction and Emily Nichole Design, has produced a house that demonstrates what careful material selection and clear spatial thinking can accomplish at a residential scale. The palette of stone, walnut, concrete, and timber is neither novel nor flashy, but it is deployed with enough precision that each material carries its weight. In a region increasingly defined by wine-country spec homes, Piper's Place offers evidence that specificity still wins.
Piper's Place by Citizen Design in collaboration with Emily Nichole Design. San Luis Obispo, California. 3,500 sq ft. Completed 2023. General Contractor: J.W. Design and Construction. Photography by Alejandro Martinez.
About the Studio
Share Your Own Work on uni.xyz
If projects like this are the kind of work you want to make, uni.xyz is a place to publish your own, find collaborators, and enter design competitions.



Popular Articles
Popular articles from the community


Conexión: Biophilic Design Reimagines High-Rise Living in Hong Kong
Conexión reimagines high-rise living in Hong Kong through biophilic design, green facades, shared spaces, daylight, water and nature within.

The Earth Pod: 3D Printed Homes for Resilient Refugee Communities
The Earth Pod reimagines refugee housing through 3D printed homes made from clay, combining resilience, self-sufficiency, and rapid shelter.

Co-life: Sustainable Architecture for Age-Friendly Community Living
Co-life reimagines sustainable architecture for seniors through courtyards, rammed earth, shared gardens, and spaces designed for belonging.

Play: Fragments of Their World
Familiar architecture becomes modular playground design, creating safe spaces where displaced children can learn, connect, imagine and play.


Similar Reads
You might also enjoy these articles


Hodi-Mandai Geram
Project Function: Preservation and revitalization of the Intangible heritage and socio-spatial identity of the Hodi by Housing, Cultural Memory Center, Sacred Grove, landscape, local tourism economy


Olio Towers: A Mid-Rise for Performers That Fuses Housing, Rehearsal, and Stage
Located blocks from Houston's Theater District, this modular tower stacks living units around a central performance atrium.

Oasis: Modular Green Housing Carved into Dhaka's Urban Fabric
A shortlisted Plugin Housing entry reclaims unauthorized settlements in Dhaka with stepped concrete volumes, green roofs, and ventilation-driven design.

Black Hole: A Floating Megastructure for the Post-Physical Era
Emiliano Mazzarotto envisions a spherical, self-scaling arena where e-sports, digital hotels, and holographic stadiums replace traditional public space.


Explore Residential Building Competitions
Discover active competitions in this discipline


Challenge to design mud housing for contemporary communities


Challenge to reimagine the Iron Throne


Photograph architecture without architects


Illustrate the lost glory of Angkor Wat - Render Challenge
Comments (0)
Please login or sign up to add comments
No comments yet. Be the first to comment!