

Pito Seturi Carves a Hybrid Studio from a German Settler House in Tbilisi
A live-work space in T'bilisi layers crumpled metal, terrazzo, and carved timber within walls built by 19th-century German colonists.


Tbilisi's older neighborhoods carry geological layers of occupation. Buildings erected by German settlers more than a century ago now host apartments, studios, cafés, and everything in between, their thick walls and generous ceiling heights absorbing each new program without complaint. Pito Seturi's own studio is one such adaptation: a single unit inside a historic residential block, reworked into a space that serves simultaneously as a place to live and a place to design.
What makes Seturi Studio worth studying is less the program, which is familiar, and more the material palette, which is not. Crumpled metallic cabinet fronts sit next to terrazzo countertops and carved stone islands. Vertical timber paneling doubles as wardrobe cladding and room divider. Original ceiling moldings remain exposed, their plaster rosettes presiding over stainless steel and brushed bronze. The result is a space that refuses to choose between rawness and refinement, treating both as different expressions of craft.
Living with History on the Walls
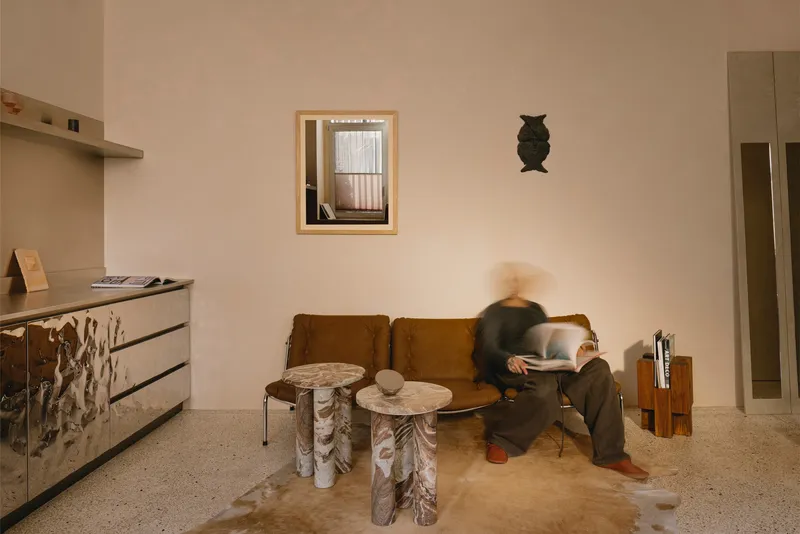
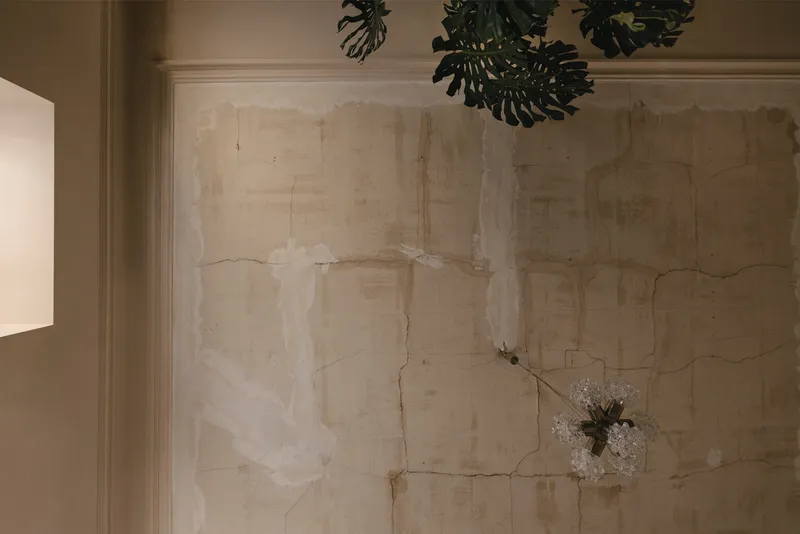
The living room grounds the project in its existing shell. Terrazzo flooring anchors a room where carved timber side tables and a tan leather sofa establish a warm, low-slung center of gravity. The walls tell another story: textured plaster with visible cracks and remnants of earlier paint finishes has been left deliberately exposed, an archaeological record of the building's life that no new material could replicate.
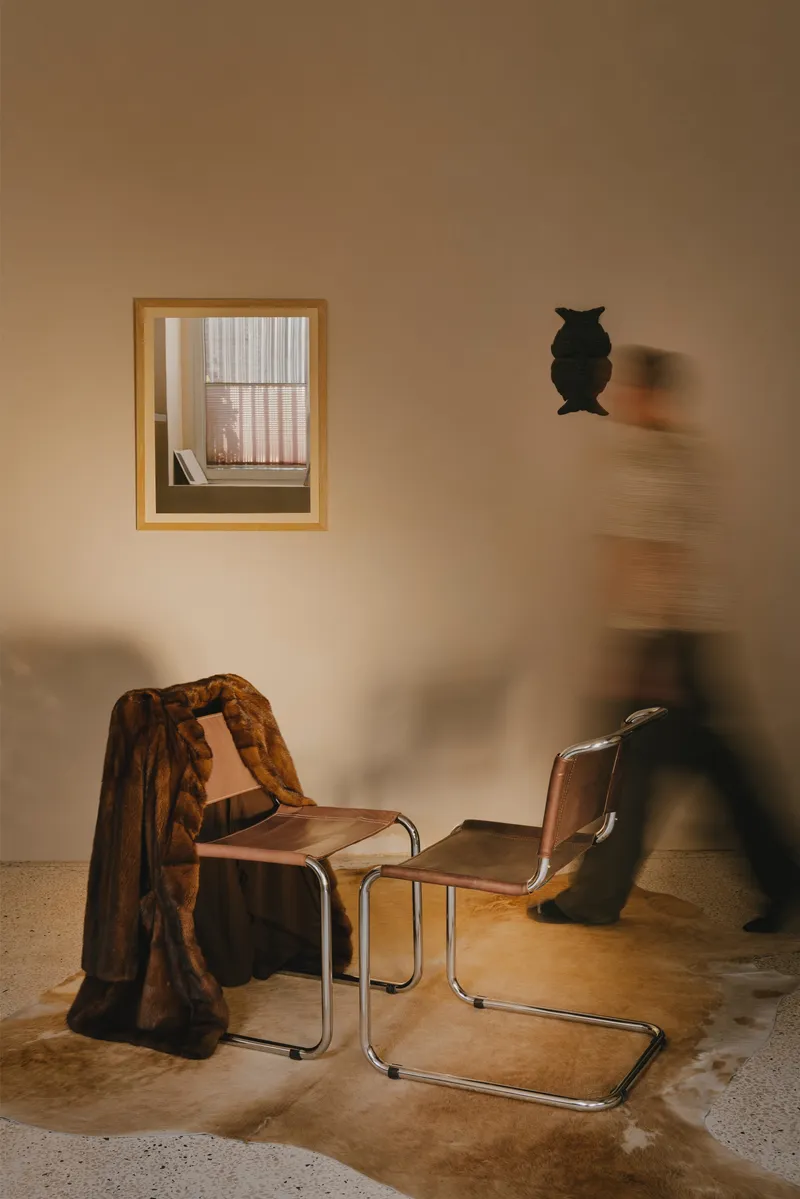
Seturi's approach to the existing fabric is neither precious restoration nor careless demolition. A wall-mounted owl sculpture and a set of leather cantilever chairs suggest someone who collects objects with the same attention they give to surfaces. The timber-framed window niche in the living zone frames the city outside while pulling afternoon light deep into the floor plan, a functional detail that also serves as a display case for the occupant's curatorial sensibility.
A Kitchen Built from Contradictions
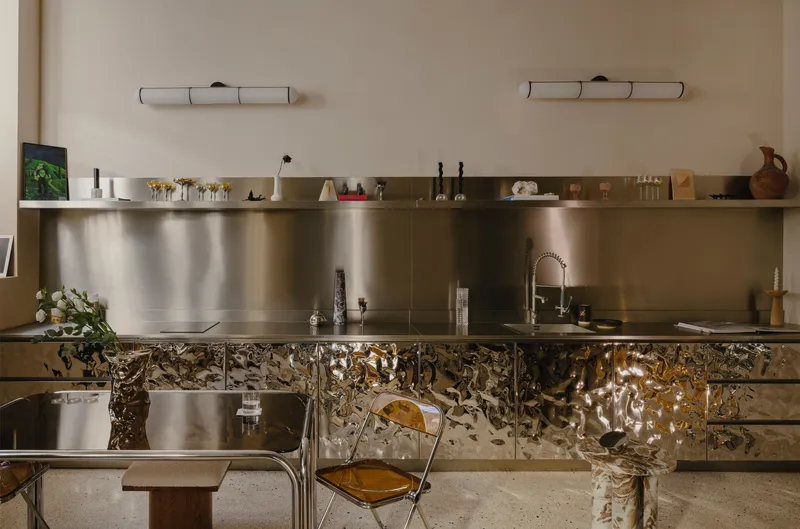
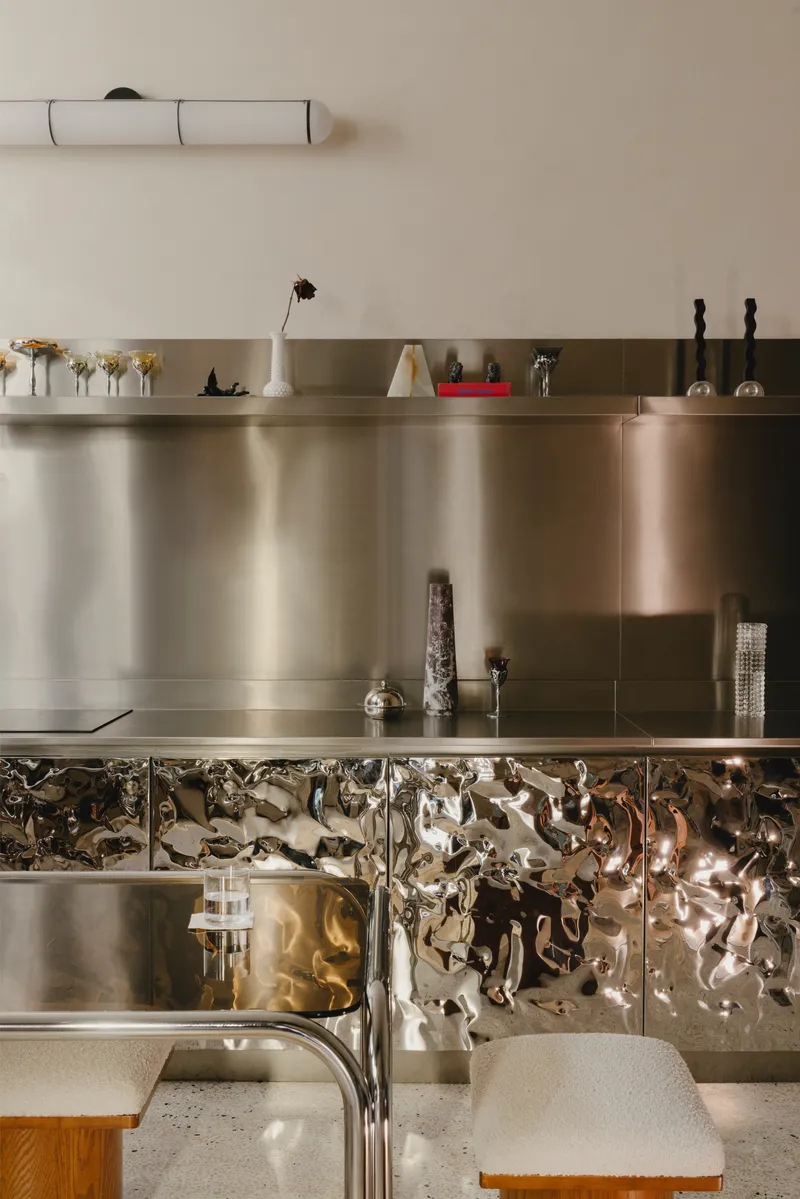
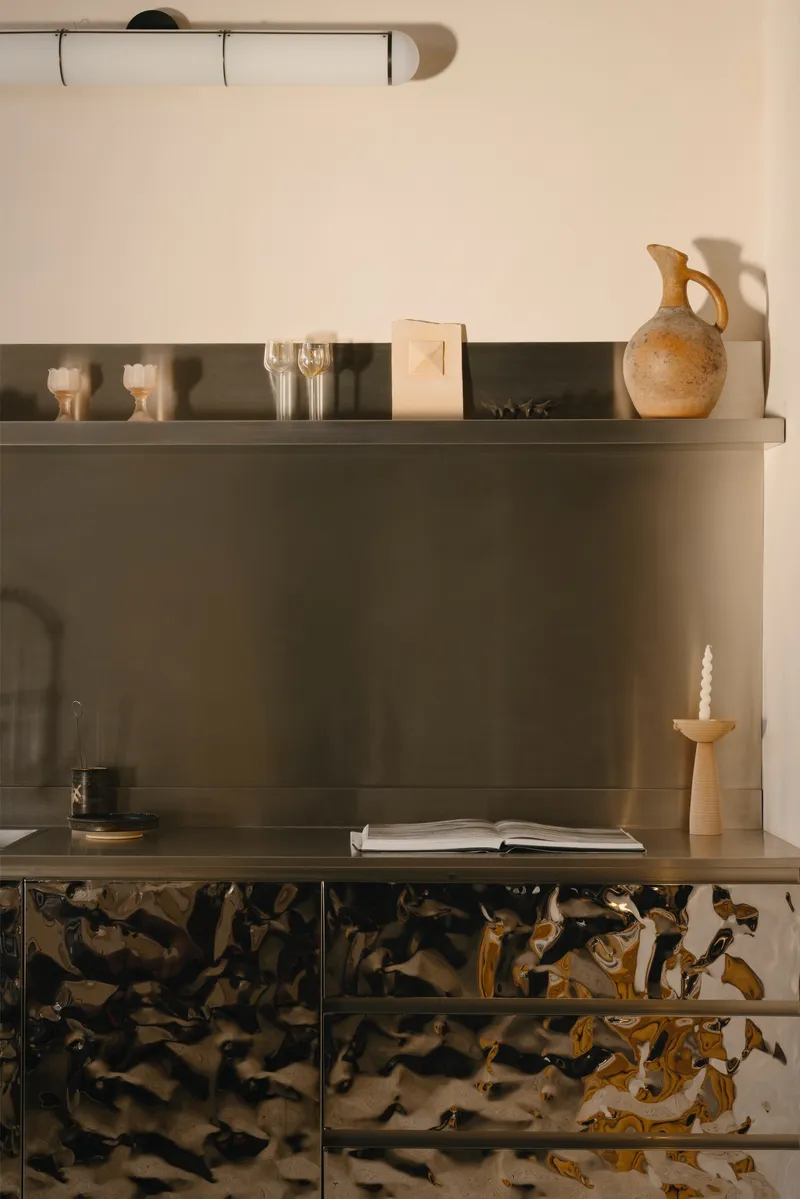
The kitchen is the most visually assertive room in the project, and the one most likely to divide opinion. Stainless steel backsplashes wrap upward behind cabinets clad in what appears to be deliberately crumpled sheet metal, their surfaces catching light in unpredictable ways. A carved stone island and terrazzo countertop sit below, offering a heavier, more grounded counterpoint.
The juxtaposition is intentional. Seturi treats the kitchen not as a utilitarian service zone but as a material laboratory. Brushed bronze, reflective steel, and matte stone coexist without hierarchy, each surface revealing a different quality of the same daylight. At dusk, when the overhead shelving casts long shadows across the metallic fronts, the whole composition shifts from industrial to almost sculptural.
Kitchen Details and Collected Objects
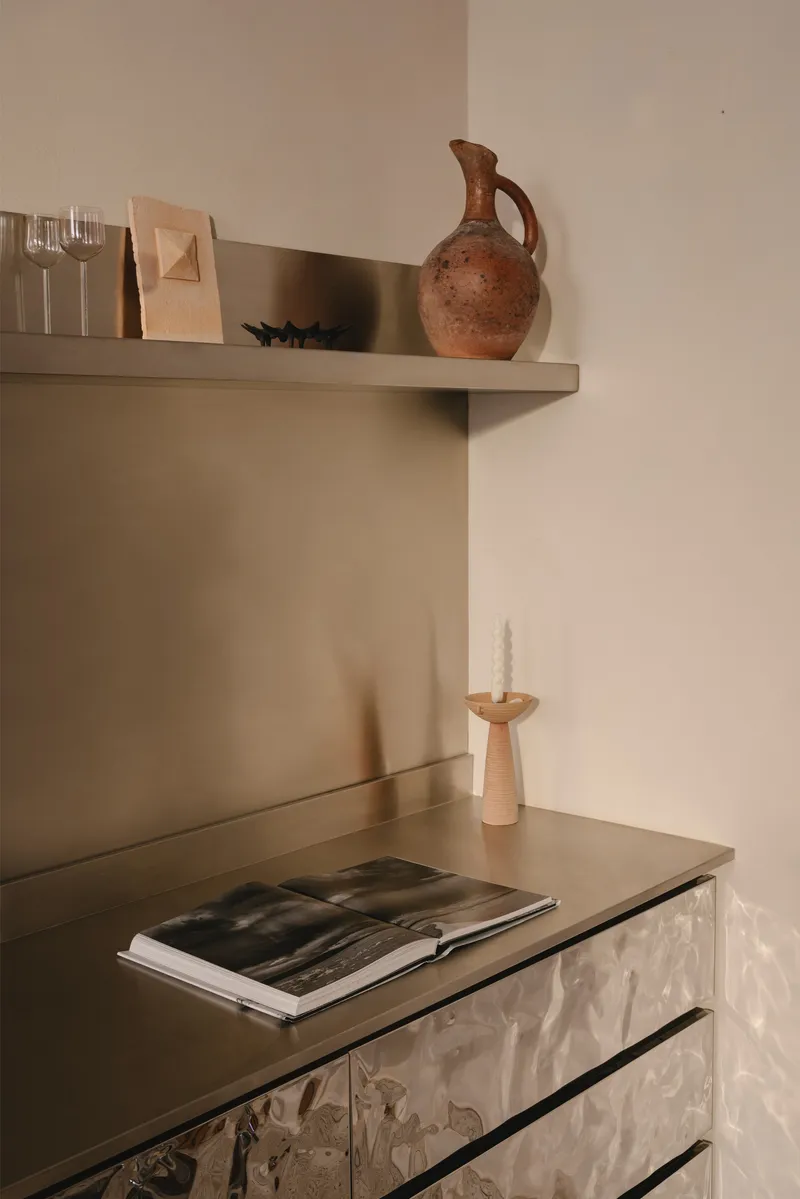
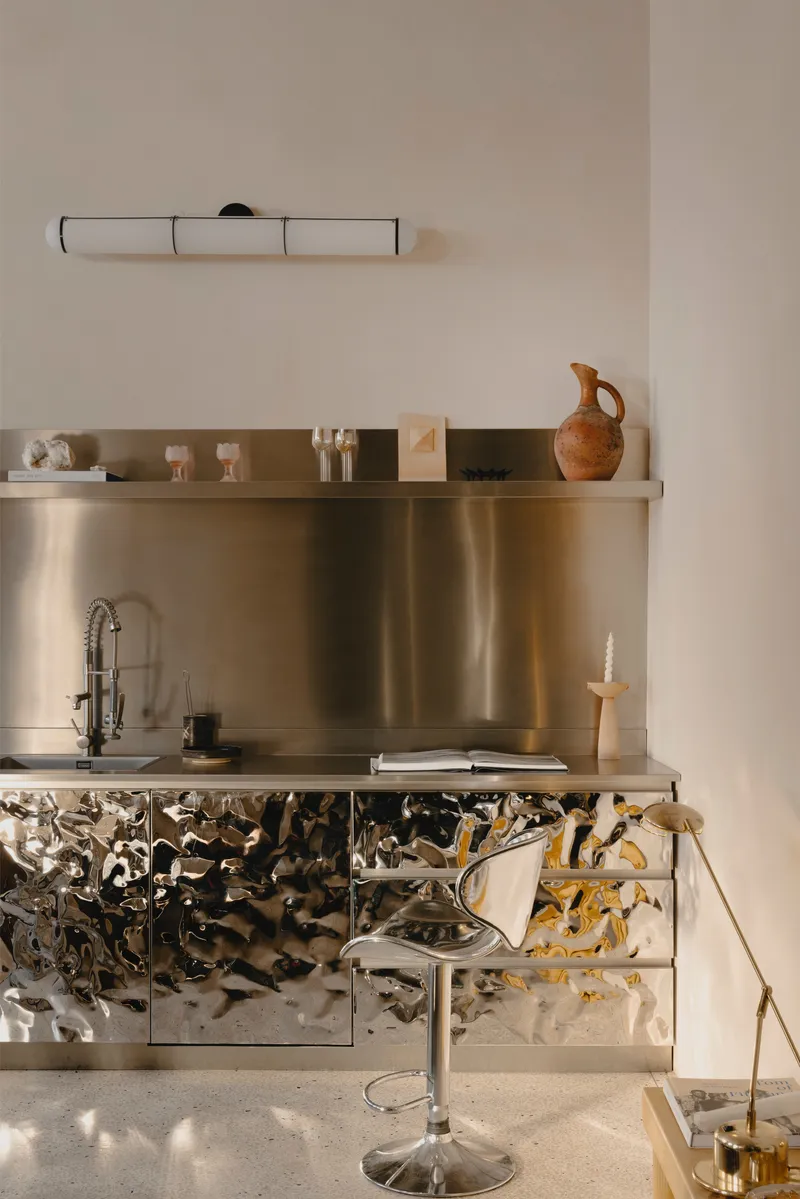
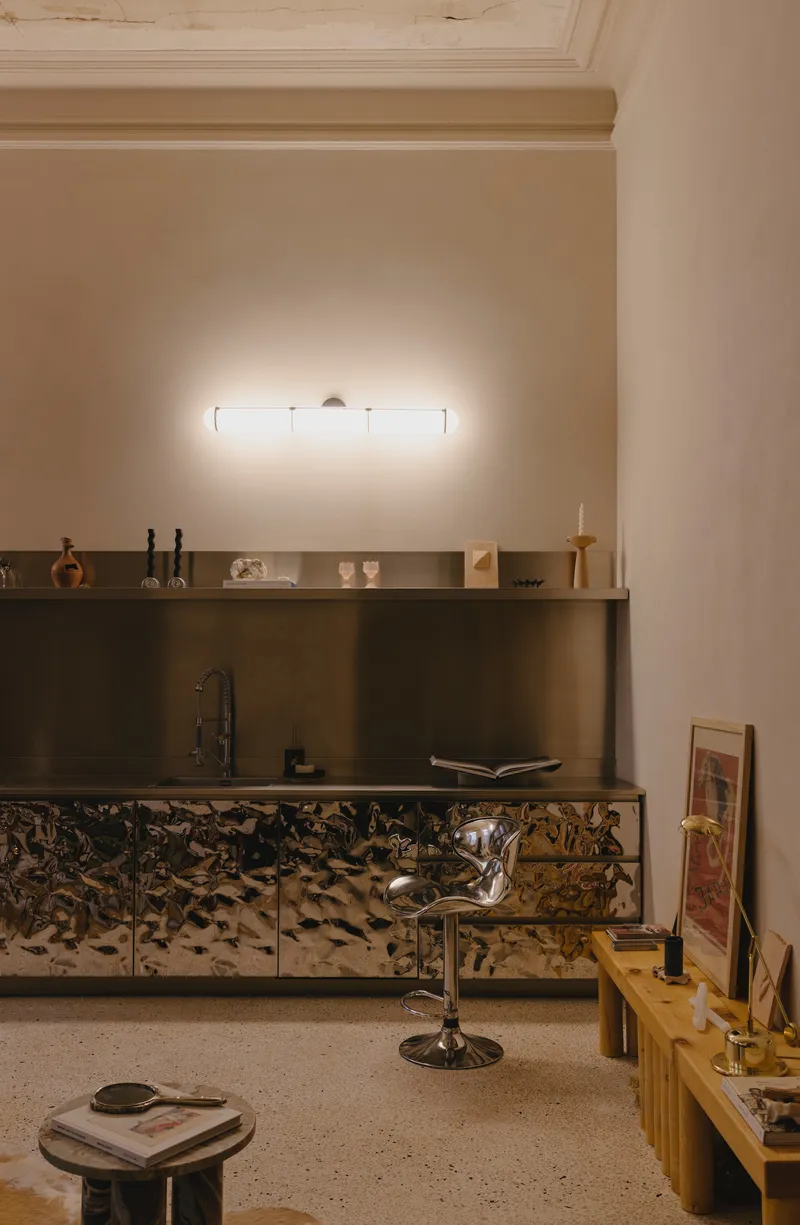
Zooming into the kitchen's details reveals the care behind what might initially read as rough gestures. A terracotta vessel on a floating shelf draws out the warm undertones of the metallic cabinetry below. The original ceiling molding, still intact above, reminds you that this is not a loft conversion or a new-build industrial space: it is a domestic room in a 19th-century house, wearing its new skin with just enough discomfort to stay interesting.
The terrazzo counter wrapping the kitchen island ties the room back to the living area's flooring, establishing a material thread that unifies two otherwise very different zones. It is the kind of decision that keeps a small space legible, even when every surface is fighting for attention.
Sleeping in Filtered Light
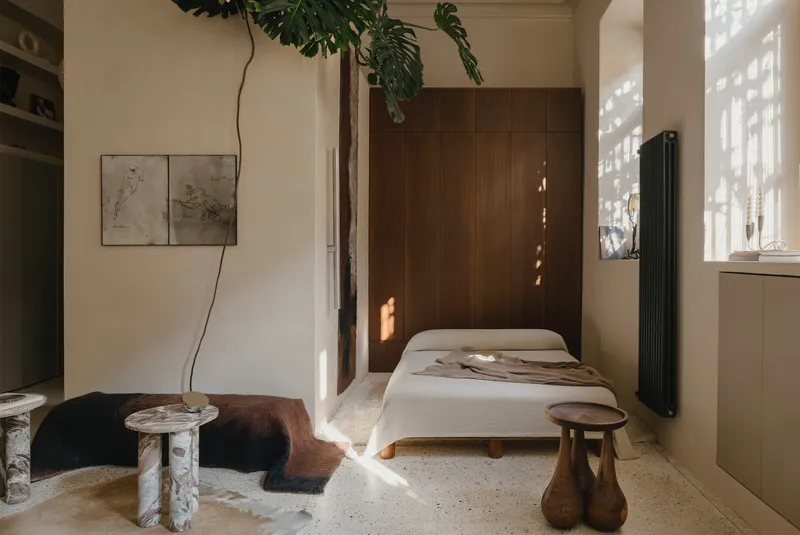
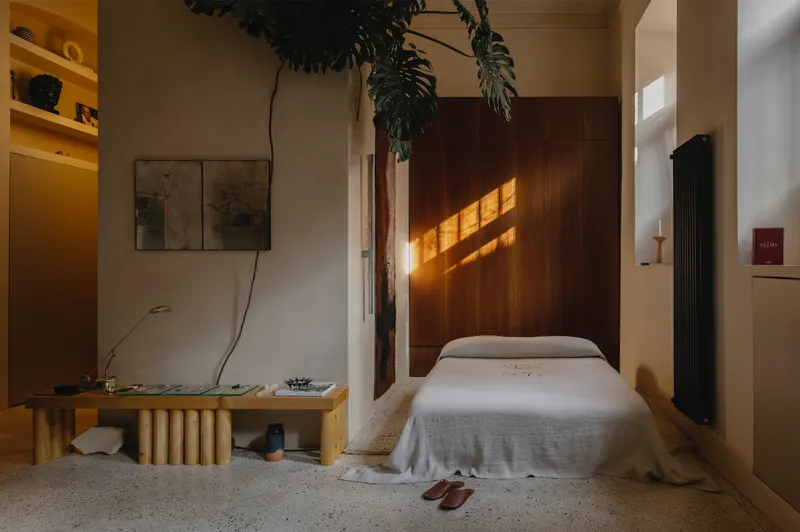
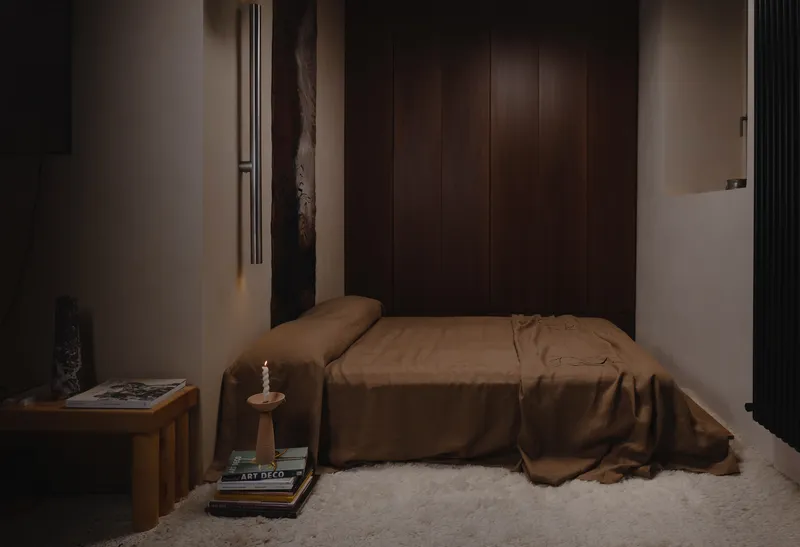
The bedroom operates as a deliberate foil to the kitchen's intensity. A low platform bed sits against vertical timber paneling that doubles as wardrobe cladding, its rhythm of parallel slats filtering afternoon and evening light into soft, striped patterns across white bedding. The effect is meditative, almost monastic.
Seturi uses dusk light as a material in its own right here. As the sun drops, the timber panels transform from a neutral backdrop into a light instrument, casting warm bands that shift across the sleeping alcove. The decision to keep the bed low and the walls tall amplifies this play, compressing the human figure against a generous vertical canvas of shadow and grain.
Niches, Thresholds, and the In-Between
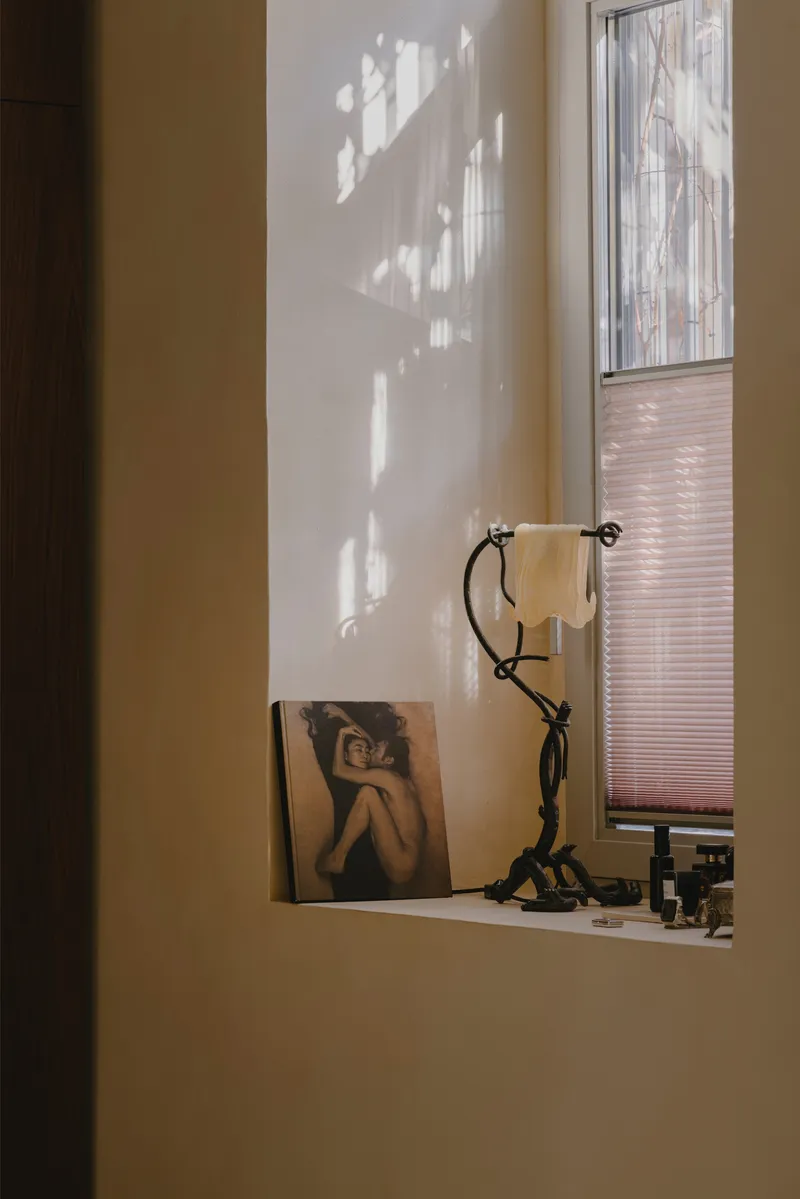
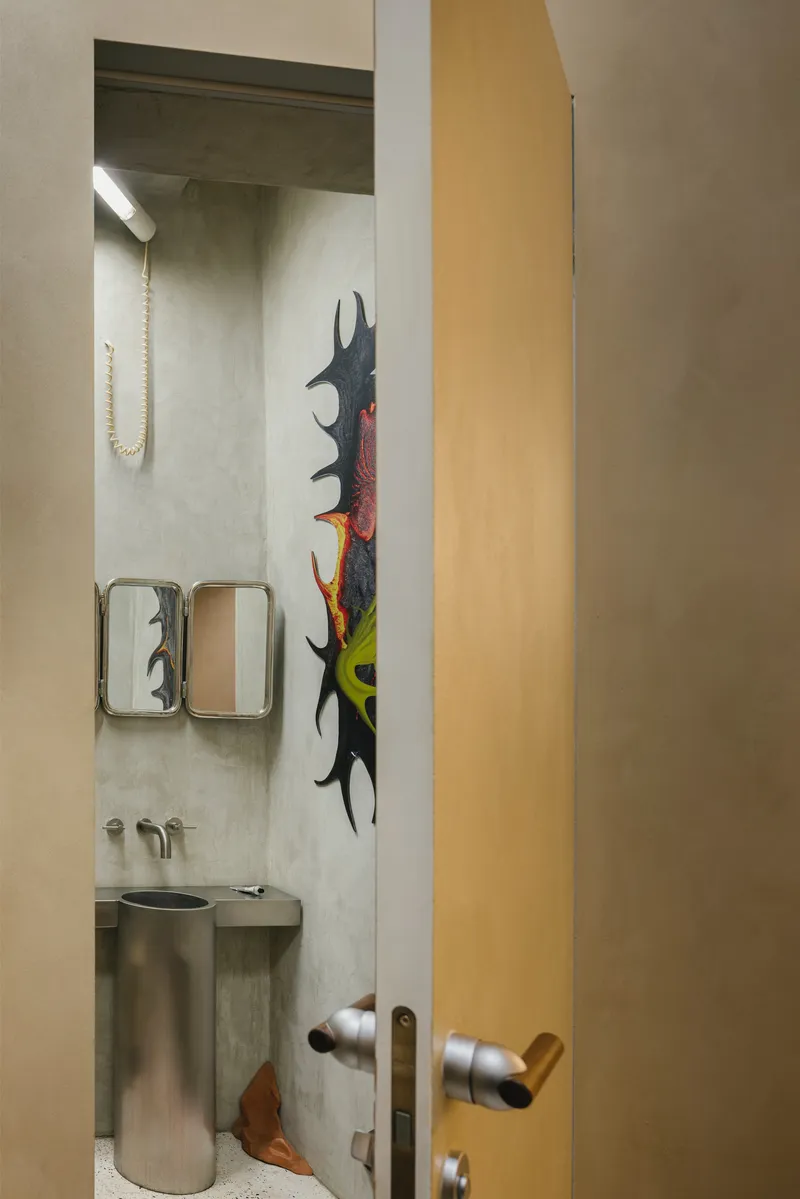
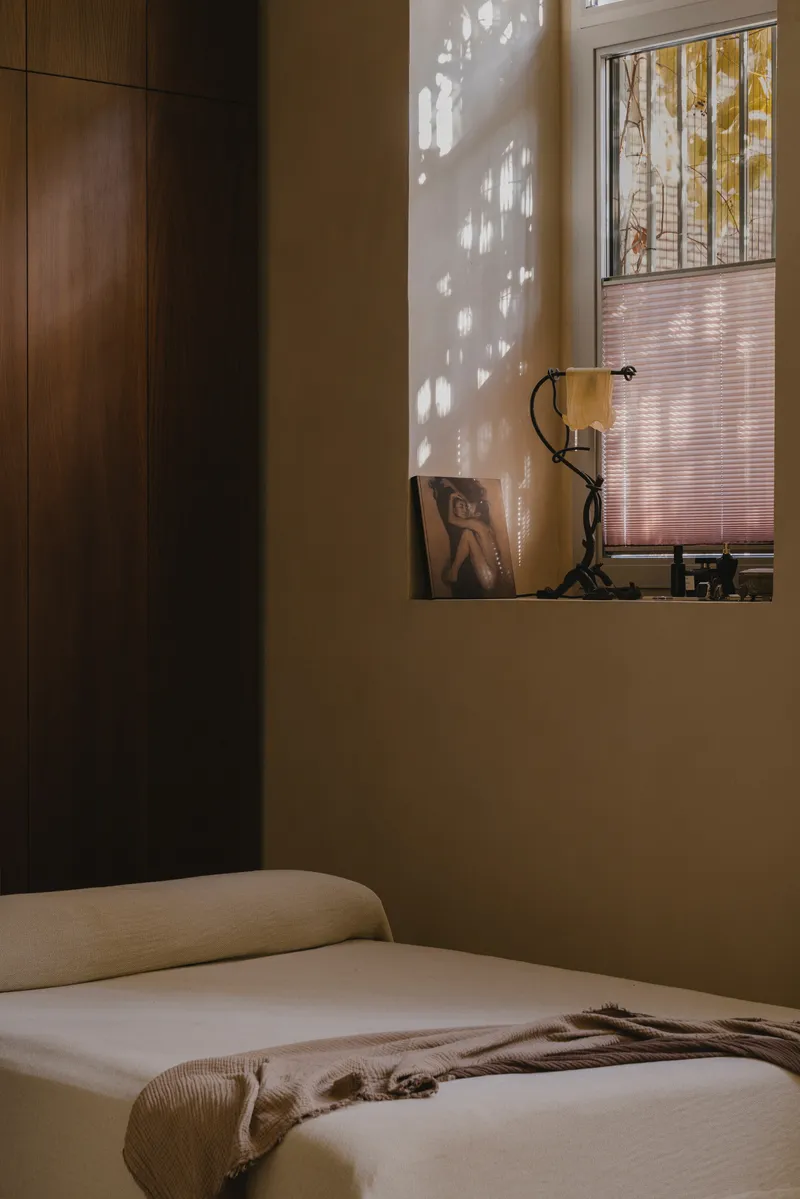
Some of the most considered moments in the studio happen at thresholds and in niches. A shallow wall recess near the bedroom holds a sculptural lamp and a piece of artwork, framed by dappled light through a pleated shade. Through an open timber door, a bathroom reveals a concrete sink and a painted wall sculpture, treating even the most utilitarian room as a gallery.
These transitional spaces do real work in a compact apartment. By giving each threshold its own material identity and light condition, Seturi multiplies the perceived number of rooms without adding a single wall. The dark timber cabinetry recessed into the bedroom wall functions as both storage and spatial marker, telling you where one zone ends and another begins.
Light as an Active Ingredient
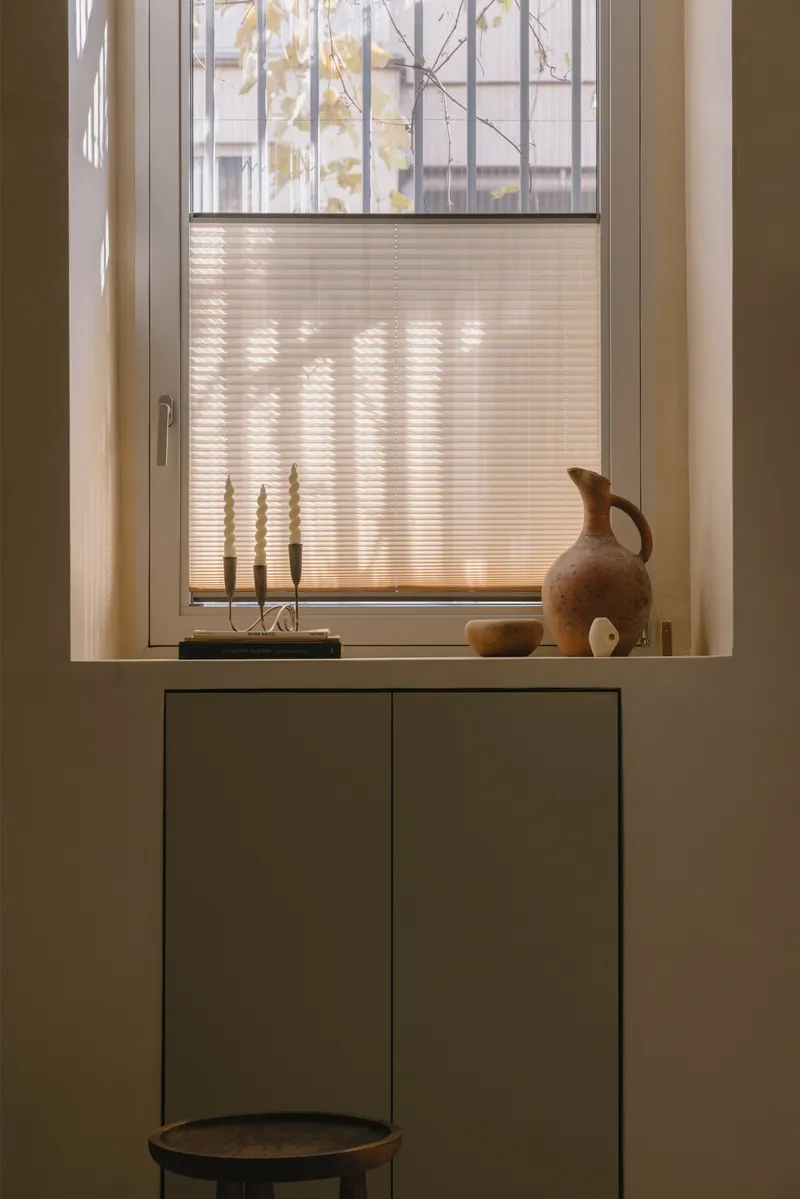
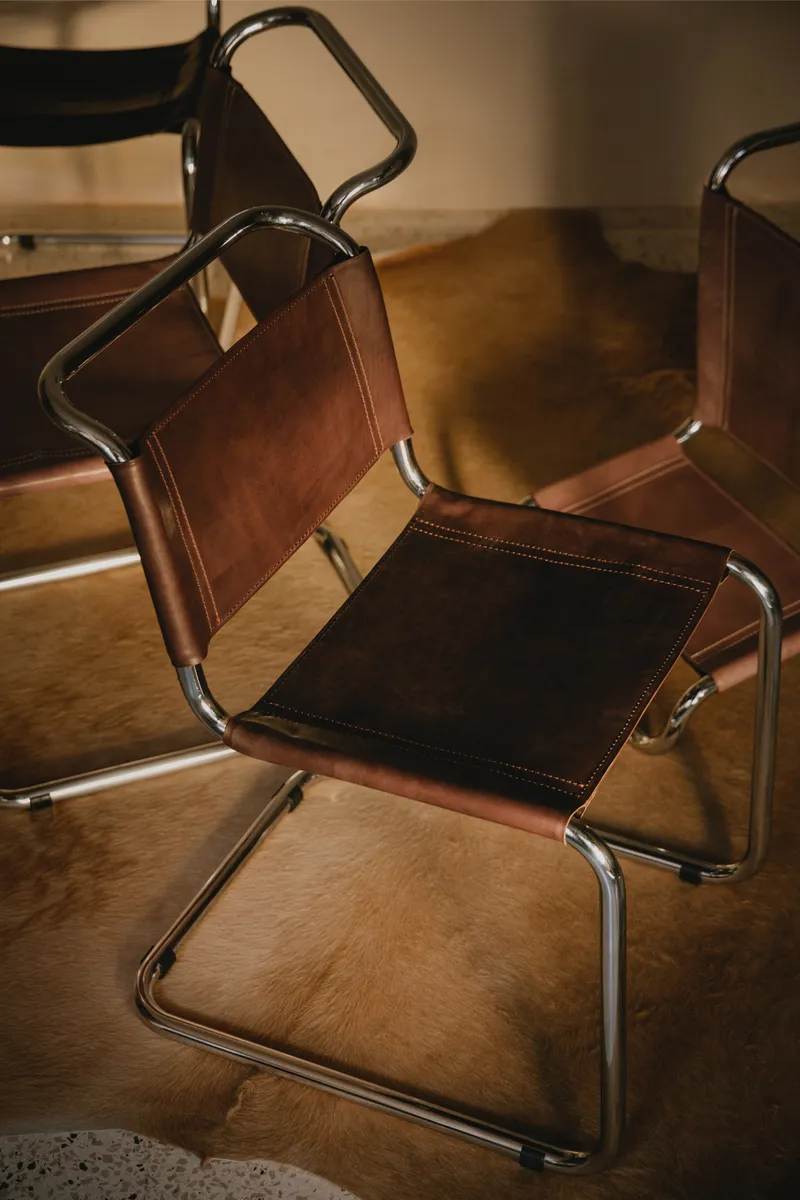
Natural light is managed throughout the studio with a precision that suggests the designer spent serious time observing how the sun moves through the existing openings before committing to any layout decisions. A window sill with a pleated shade and a terracotta jug becomes a still life that changes by the hour. Leather and chrome cantilever chairs in the living area cast elongated afternoon shadows across timber flooring, proof that even the furniture placement was considered in terms of light.
For a space that must serve as both home and workplace, this attention to ambient quality is not decorative. It is functional. A designer who controls their own light conditions controls their mood, their energy, and the way they see the materials they are working with. Seturi Studio is, in this sense, a tool shaped around its maker.
Plans and Drawings
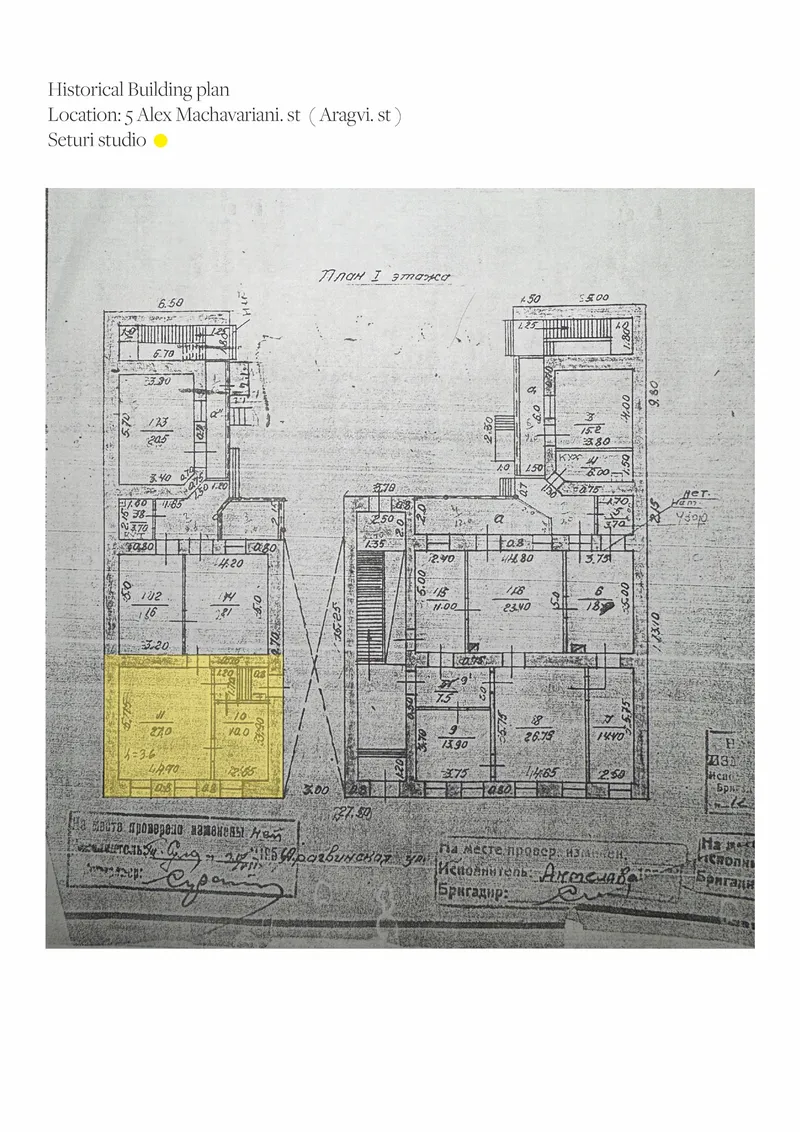
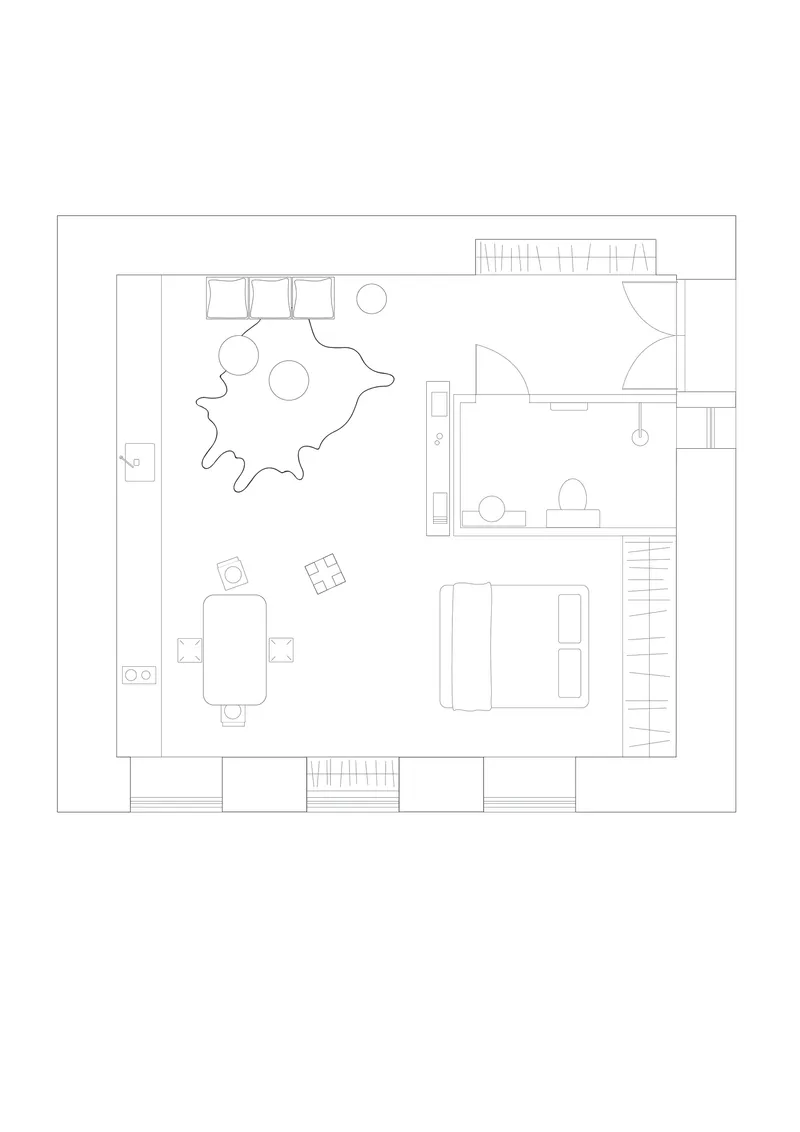
The historical floor plan, with the unit highlighted in yellow, situates the studio within a larger residential block and makes visible the constraints Seturi inherited: a single unit among many, sharing party walls and a common stair. The contemporary floor plan reveals how the open living space, kitchen, dining area, and a sculptural partition wall were organized within that footprint to maximize both openness and functional separation.
Reading the two plans together clarifies the project's ambition. The original layout distributed identical rooms along a corridor in the manner typical of settler-era housing. Seturi's intervention removes internal partitions where possible and replaces them with furniture-scale elements: the stone island, the timber wardrobe wall, the recessed niche. The architecture of the room is transferred from walls to objects.
Why This Project Matters
Seturi Studio is significant not because it invents a new typology but because it demonstrates how much intelligence can be packed into a single unit renovation when the designer is also the occupant. Every material choice, from crumpled metal to carved stone, is a position statement about craft and texture that would be harder to justify for a client but is entirely legible as a personal manifesto. The project is a portfolio, a prototype, and a home all at once.
More broadly, the studio offers a model for working within Tbilisi's historic fabric that avoids both slavish preservation and indifferent erasure. Seturi keeps the ceiling moldings and the cracked plaster but introduces materials bold enough to hold their own against that context. The building's German settler origins become one layer among many, respected but not fetishized. For a city undergoing rapid transformation, this kind of layered, confident adaptation feels like exactly the right register.
Seturi Studio by Pito Seturi, T'bilisi, Georgia. Completed 2024. Photography by Lasha Gigauri.
About the Studio
Share Your Own Work on uni.xyz
If projects like this are the kind of work you want to make, uni.xyz is a place to publish your own, find collaborators, and enter design competitions.


Popular Articles
Popular articles from the community


Temporary Home for Dogs: A Reversed Zoo Rethinks Animal Shelter Architecture
In Bucharest, a sinuous corridor and freed landscape flip the logic of containment, designing a shelter that works to make itself unnecessary.

Tsunami Convergenics: Turning Catastrophic Ocean Forces into Underwater Housing Infrastructure
A speculative underwater settlement off the coast of Onagawa, Japan, treats tsunamis and typhoons as energy sources rather than threats.

The Amber Palace Opera: A Geological Fiction Surfaces on Tallinn's Baltic Waterfront
Pierre Brillard reimagines a Baltic legend as a public landscape, opera house, and waterfront promenade rooted in Tallinn's coastal identity.

Manzana Morphosis: Stretching Barcelona's Grid into a Living Landscape for 2050
A radical reworking of the Eixample manzana turns density into a tool for generous public space, vertical ecology, and environmental performance.

Similar Reads
You might also enjoy these articles

Bao Huynh Watercolor Atelier: A Serene Art Retreat in Hội An
Bao Huynh Watercolor Atelier in Hội An blends multifunctional art spaces, sustainable design, local materials, and family-friendly living in a serene environment.

Atelier Macri Concept Store Interior Design by CASE-REAL
Atelier Macri store features a "ko" counter, walnut wood details, cork displays, blending retail, gallery, and seamless customer experiences.

Manuel Vargas Izquierdo Stadium and High-Performance Sports Center: Architectural Excellence in Jalpa de Méndez
The Manuel Vargas Izquierdo Stadium blends sustainable design, inclusive sports facilities, and cultural-inspired architecture, revitalizing Jalpa de Méndez’s public spaces.

KAKR Buluh Awar Hall: Revitalizing Community and Ecology Through Bamboo Architecture
Community built bamboo hall revitalizes Buluh Awar village, empowering youth, restoring ecology, celebrating vernacular craftsmanship through sustainable architecture and culture.


Comments (0)
Please login or sign up to add comments
No comments yet. Be the first to comment!