
Plaj House by extrastudio: A Serene Coastal Retreat in Lourinhã, Portugal
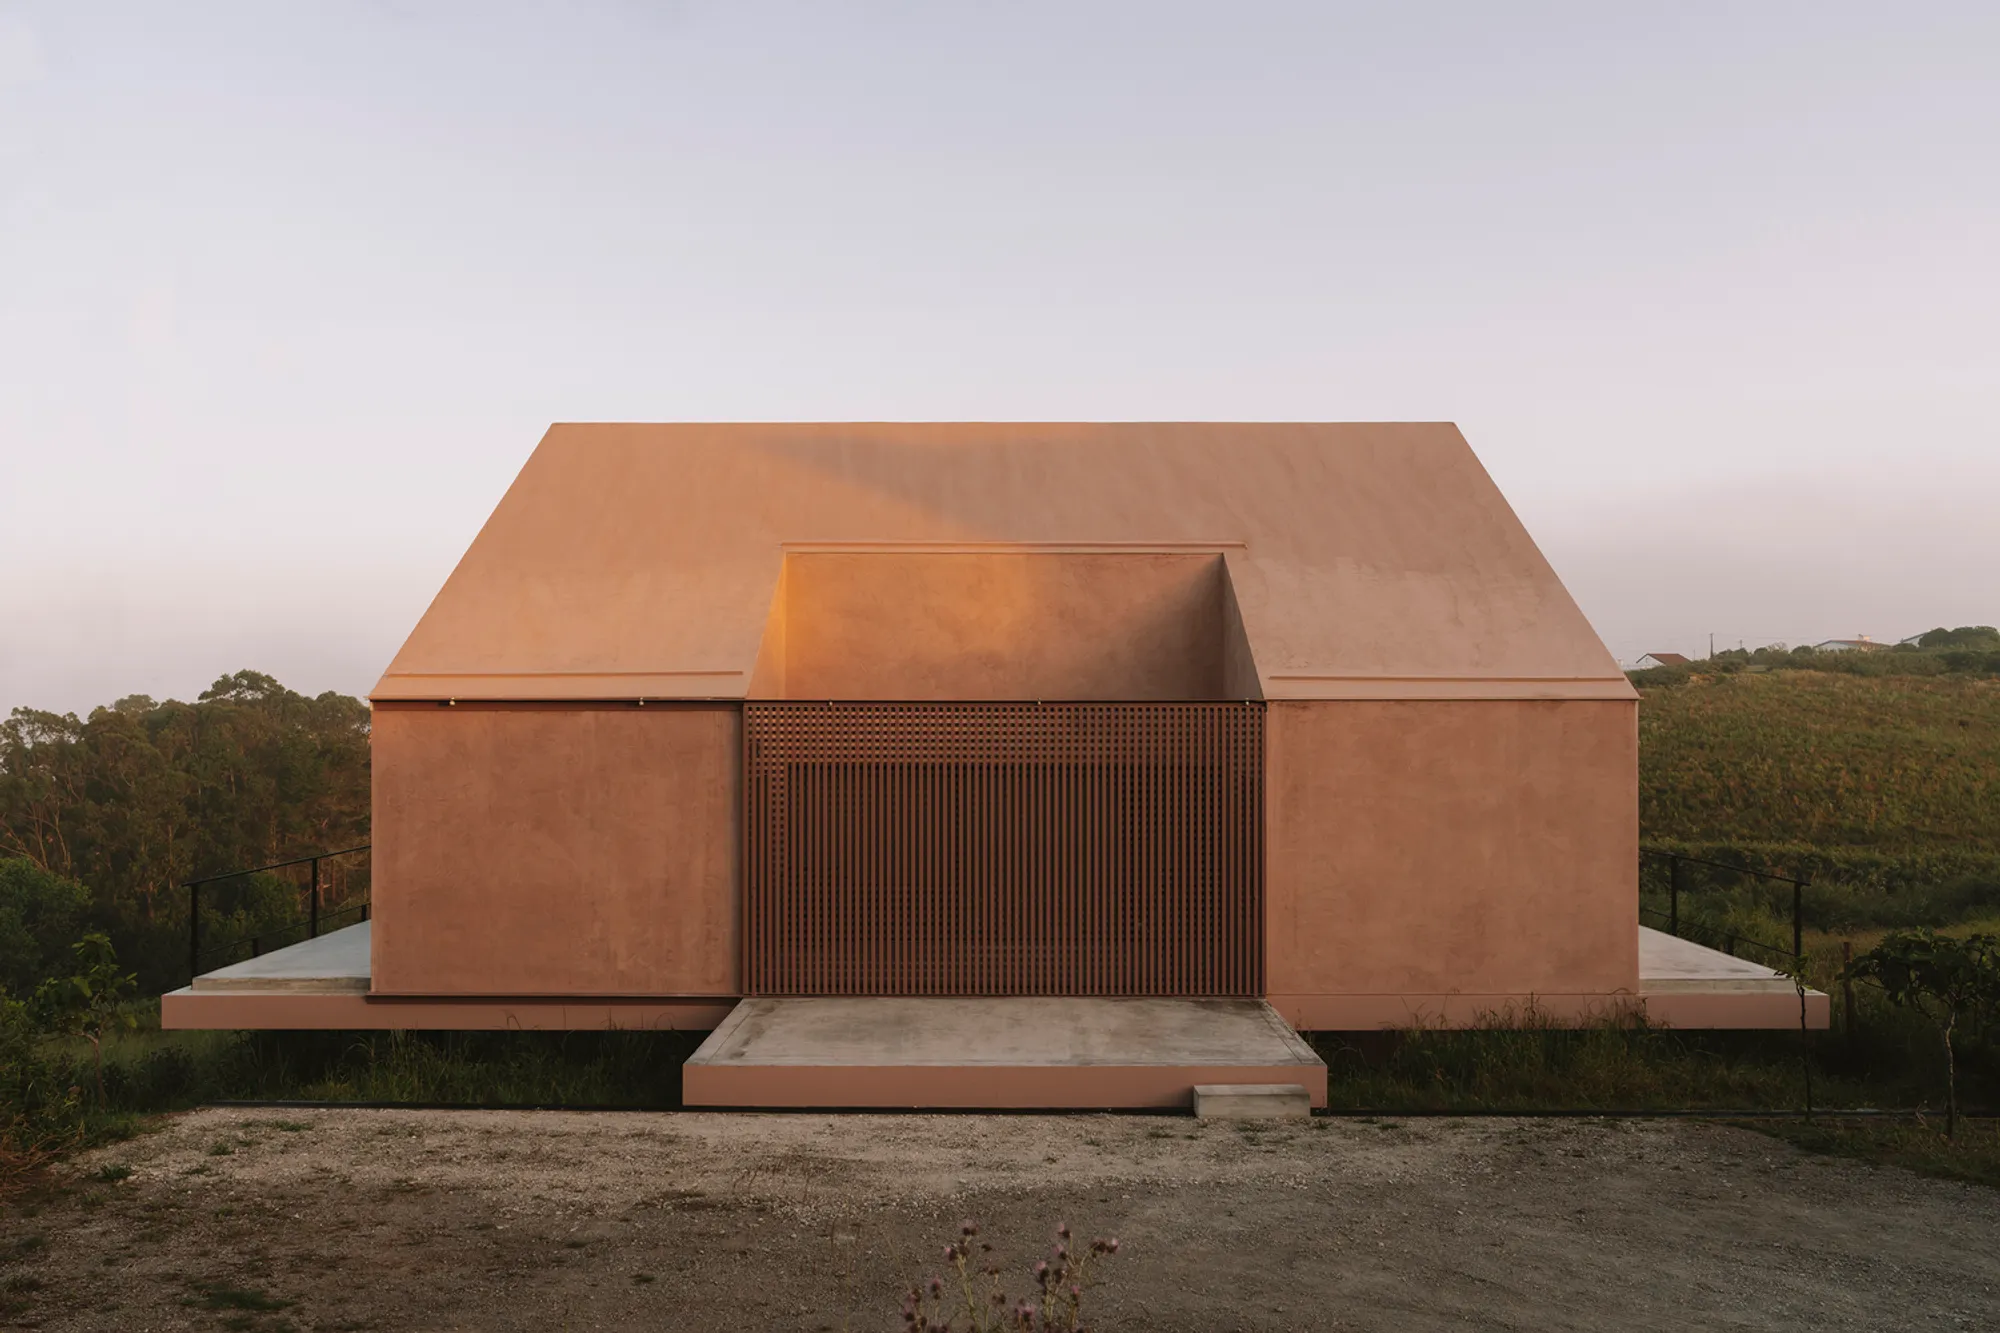
Plaj House by extrastudio is a minimalist coastal retreat in Lourinhã, Portugal, integrating terraces, light-filled interiors, and natural landscapes.


A Serendipitous Discovery on the Portuguese Coast
During a journey through Portugal, the clients discovered a rare, narrow plot of land near the sea, just an hour north of Lisbon. Located in Lourinhã—Portugal’s renowned center for fruit production and in close proximity to world-famous surfing destinations Ericeira and Peniche—the site offered panoramic views over the valley, village, and ocean.
The plot, a steep and slender strip of land, is just a five-minute walk from the beach. Its natural surroundings inspired the design: modest, simple buildings that harmonize with the landscape, a quality often lost in recent architectural developments.
Concept: Simplicity Meets Freedom
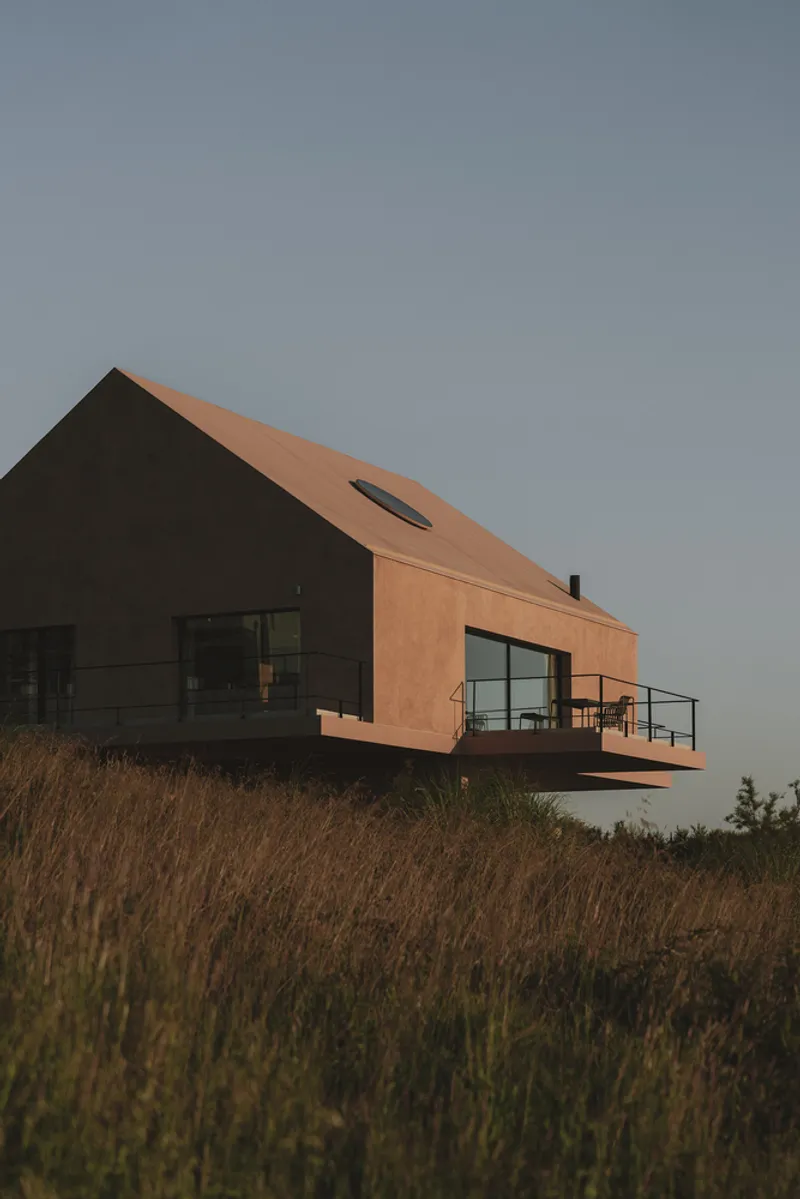
Plaj House embraces the idea of a holiday home as a space of freedom, experimentation, and generosity. The architects envisioned a radically simple form that draws from local architectural traditions but reinterprets them for contemporary living. The design encourages informality, physical presence, and a self-paced rhythm for life by the coast.
Integration with the Landscape
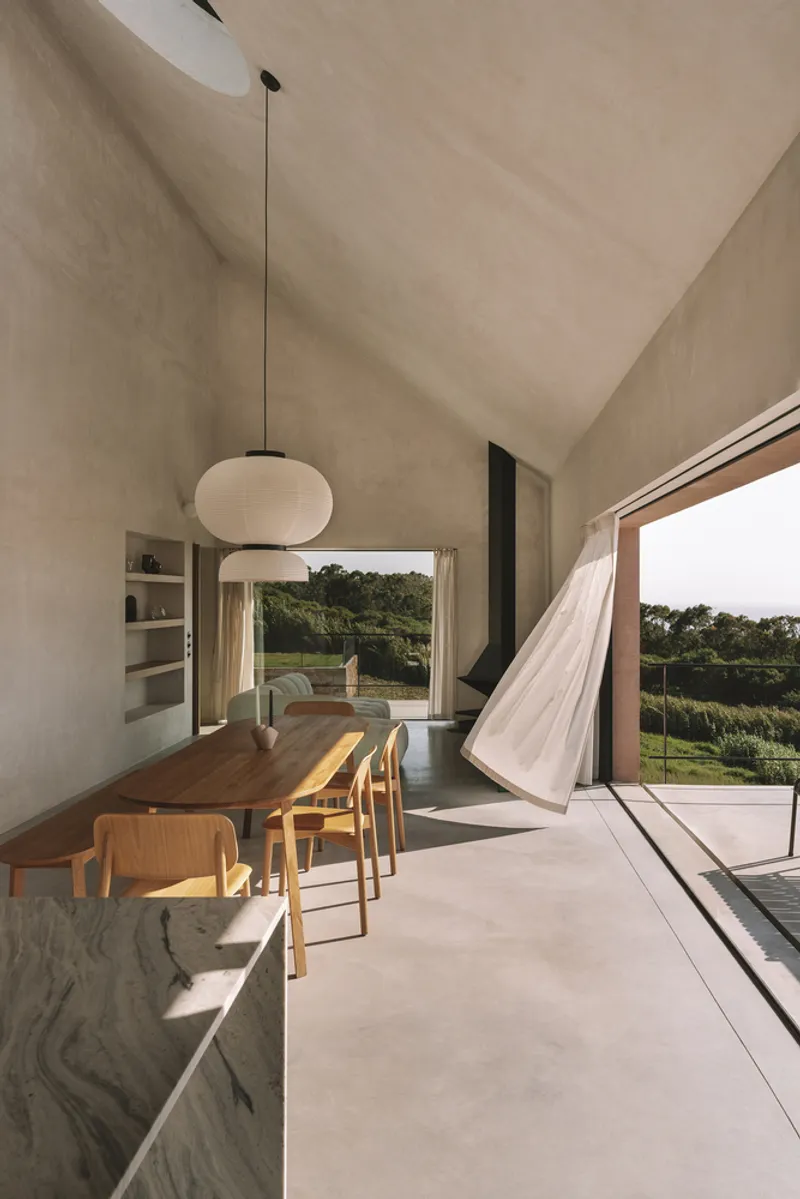
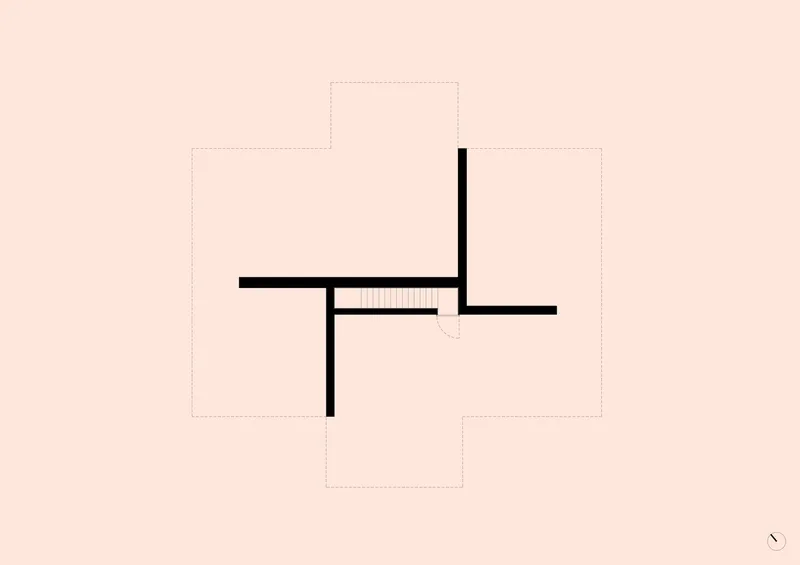
The relationship between the house and its topography is fundamental. The structure lightly touches the ground, allowing the terrain to flow beneath it. Four load-bearing walls support a cruciform podium, creating a hovering effect. Entry occurs at a single point of contact, while terraces extend outward from each side, offering semi-private outdoor spaces connected to interior rooms.
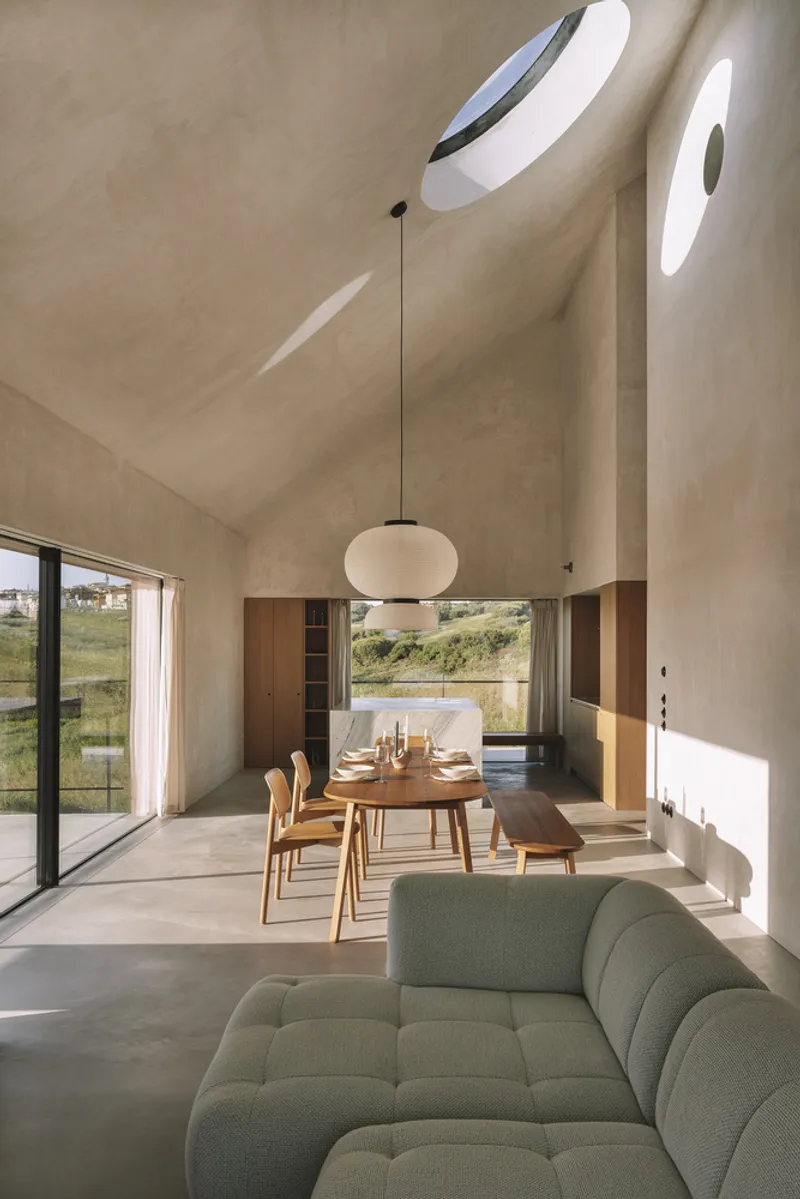
A cut-out courtyard at the entrance, enclosed by a large sliding gate, creates a welcoming open-air threshold. The home is organized on a single level, with kitchen, dining, and living areas forming a generous shared space opening to the north, east, and west. The three bedrooms face south, capturing sunlight throughout the day.
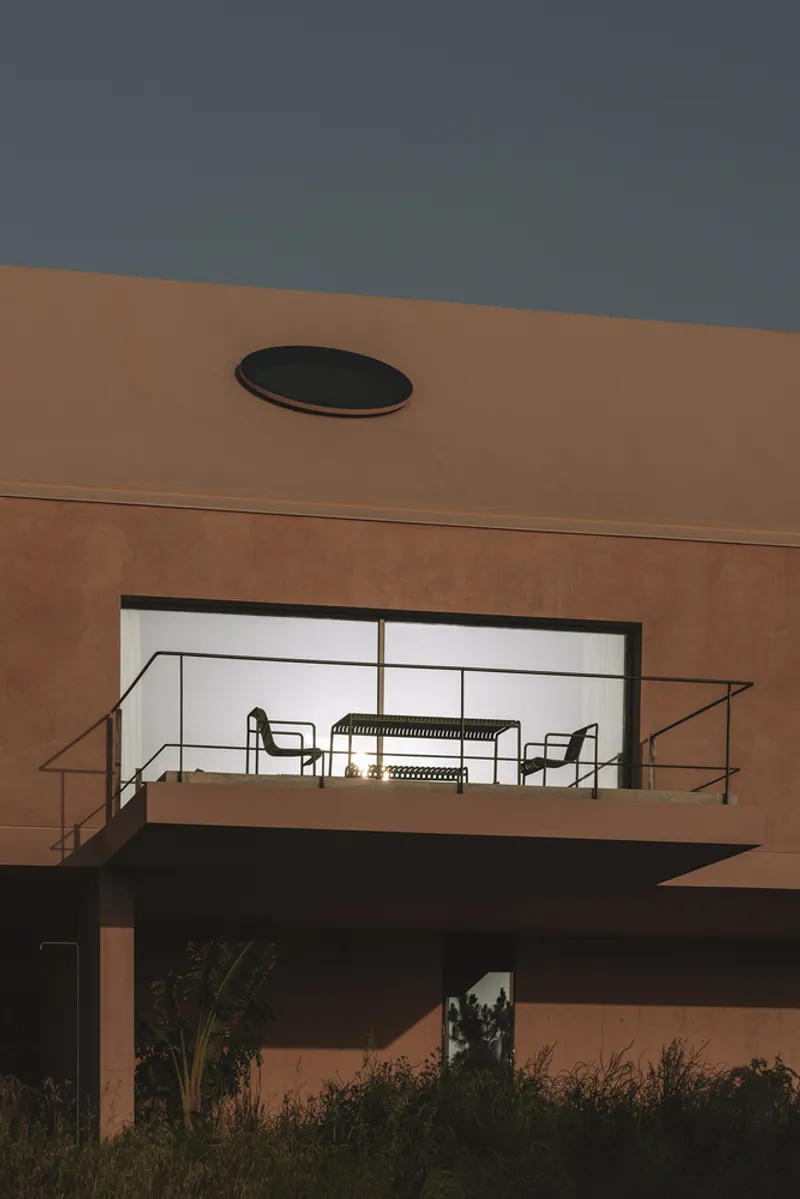
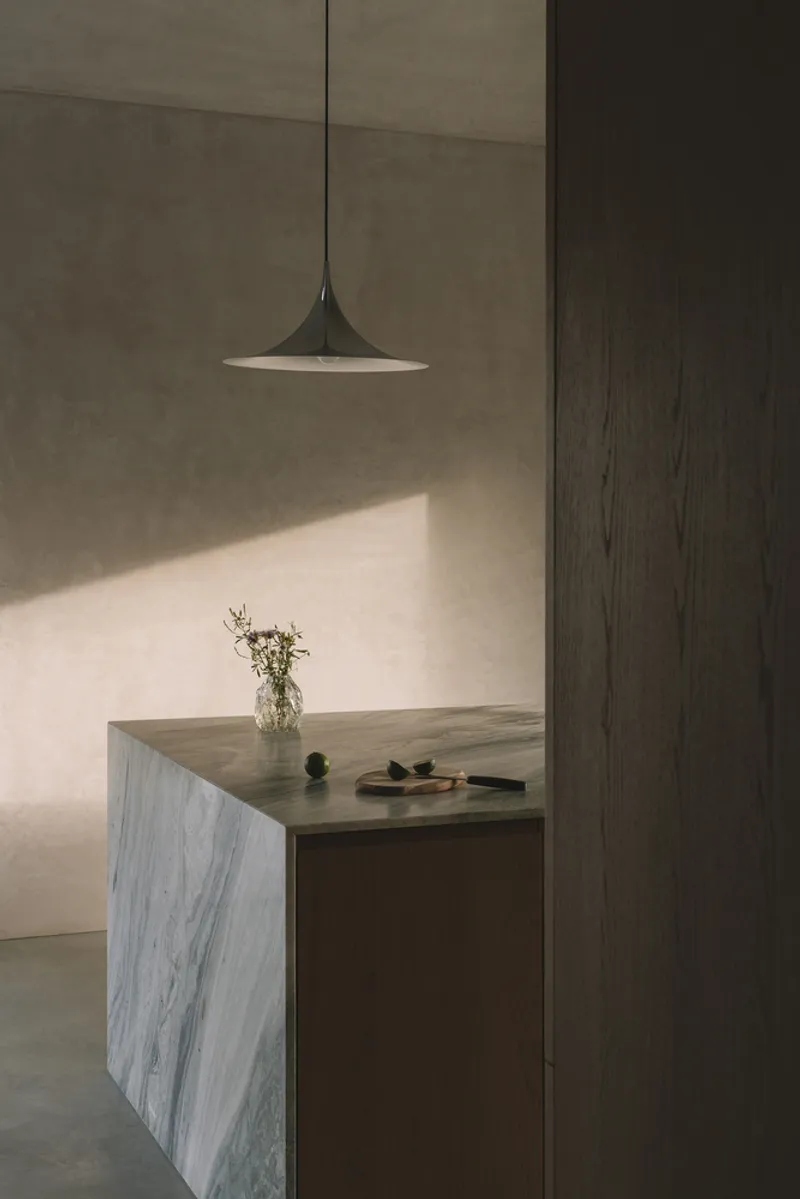
Interior Design: Height, Light, and Spatial Drama
With a restricted 120 m² footprint, the interior leverages verticality to amplify the sense of space. A large skylight in the living room enhances this grandeur, while a series of precisely positioned oculi channel sunlight to illuminate even the darkest corners. For four months each year, sunlight reaches peak intensity in each room at the summer and winter solstices, creating a dynamic play of light and shadow.
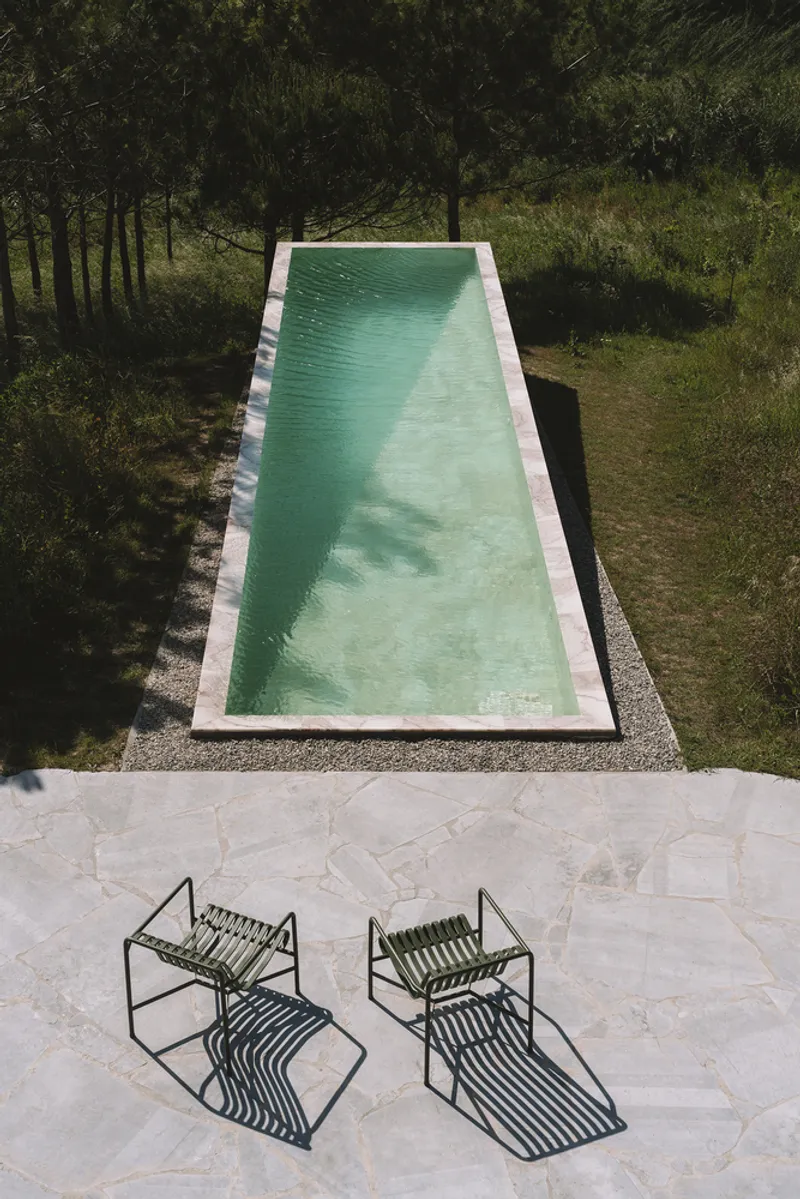
Flexibility and Personalization
Architectural simplicity encourages flexibility and informal living. Windows fully recess into walls, transforming indoor areas into expansive alfresco spaces. Open-air experiences extend even to daily routines, such as bathing.
Close collaboration between the clients, builders, and artisans allowed construction to embrace chance, time, and local craftsmanship. Grey plastered walls remain largely bare, creating a monochrome interior accented by subtle interventions: steel doors replaced with red glass, Iranian silver travertine, blue-green marble, and custom niches and portholes. The originally grey exterior eventually gained subtle colors, harmonizing with the surrounding landscape.
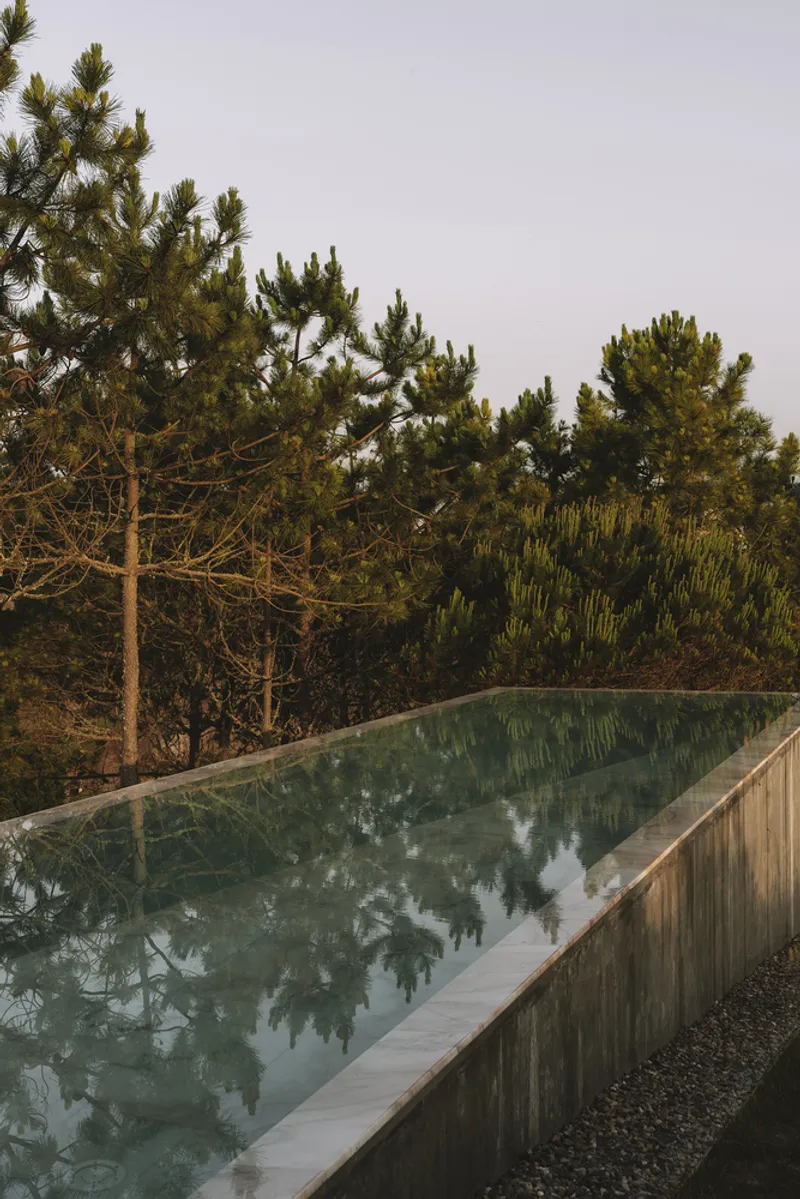
Outdoor Spaces: Preserving Nature and Coastal Character
The outdoor area features a long swimming pool among wild pine trees, oriented parallel to the sea. The landscape was minimally altered, with all existing trees preserved. Additionally, a grid of fruit trees was planted on the slopes to maintain Lourinhã’s agricultural character.
The house offers an immersive sensory experience: waves breaking along the shore, distant village voices, night-time bird songs, and croaking frogs from a nearby creek. It epitomizes harmony with nature, simplicity, and slow living by the Portuguese coast.
All Photographs are works of Clemens Poloczek, José Pedro Marques




Popular Articles
Popular articles from the community


Play: Fragments of Their World
Familiar architecture becomes modular playground design, creating safe spaces where displaced children can learn, connect, imagine and play.

Co-life: Sustainable Architecture for Age-Friendly Community Living
Co-life reimagines sustainable architecture for seniors through courtyards, rammed earth, shared gardens, and spaces designed for belonging.

Hill & Cross Opera: Sculptural Opera House Architecture Shaped by Tallinn’s Landscape and Identity
Hill & Cross Opera reimagines opera house architecture in Tallinn through its sculptural hill, civic plaza, glass wave and a luminous cross.

Co-Life: Senior Housing Design That Reconnects Older Adults With the City
Co-Life reimagines senior housing design through healing gardens, shared streets, workshops, and a sustainable community across generations.


Similar Reads
You might also enjoy these articles


Hodi-Mandai Geram
Project Function: Preservation and revitalization of the Intangible heritage and socio-spatial identity of the Hodi by Housing, Cultural Memory Center, Sacred Grove, landscape, local tourism economy


Olio Towers: A Mid-Rise for Performers That Fuses Housing, Rehearsal, and Stage
Located blocks from Houston's Theater District, this modular tower stacks living units around a central performance atrium.

Oasis: Modular Green Housing Carved into Dhaka's Urban Fabric
A shortlisted Plugin Housing entry reclaims unauthorized settlements in Dhaka with stepped concrete volumes, green roofs, and ventilation-driven design.

Black Hole: A Floating Megastructure for the Post-Physical Era
Emiliano Mazzarotto envisions a spherical, self-scaling arena where e-sports, digital hotels, and holographic stadiums replace traditional public space.


Explore Architecture Competitions
Discover active competitions in this discipline



Challenge to reimagine the Iron Throne


Photograph architecture without architects


Illustrate the lost glory of Angkor Wat - Render Challenge


Design challenge to reuse E-waste
Comments (0)
Please login or sign up to add comments
No comments yet. Be the first to comment!