

Architecture BRIO Buries a Hillside Villa in Alibag to Let the Landscape Win
Two staggered limestone pavilions on India's western coast channel Goan chapels, Venetian villas, and Geoffrey Bawa's spatial sequencing.


India's western coastline south of Mumbai is filling up with villas that shout from their hilltops. Architecture BRIO chose the opposite strategy for the Plantation Retreat in Alibag: sink half the house into a stone plinth, clad the rest in ivory Dhrangadhra limestone, and let the roof profile do the talking against the sky. The result, completed in 2022 after five years in development, is a 1,800 square meter residence that reads from a distance the way a whitewashed Portuguese chapel reads from a Goan hillside: a quiet silhouette that belongs where it sits.
What makes the project genuinely interesting is not the restraint alone but the way it weaponizes sequence. Drawing on Geoffrey Bawa's idea that architecture should build anticipation before delivering a view, the house unfolds as a journey: you arrive at the top of the site, descend a landscaped staircase, cross a platform on the stone plinth, pass through a portico, and only then catch the gabled roof framing the Arabian Sea in the distance. The two staggered linear pavilions function less like rooms and more like spatial telescopes, each aimed at a slightly different slice of Bombay Bay.
A Pavilion That Floats Above Its Own Geology
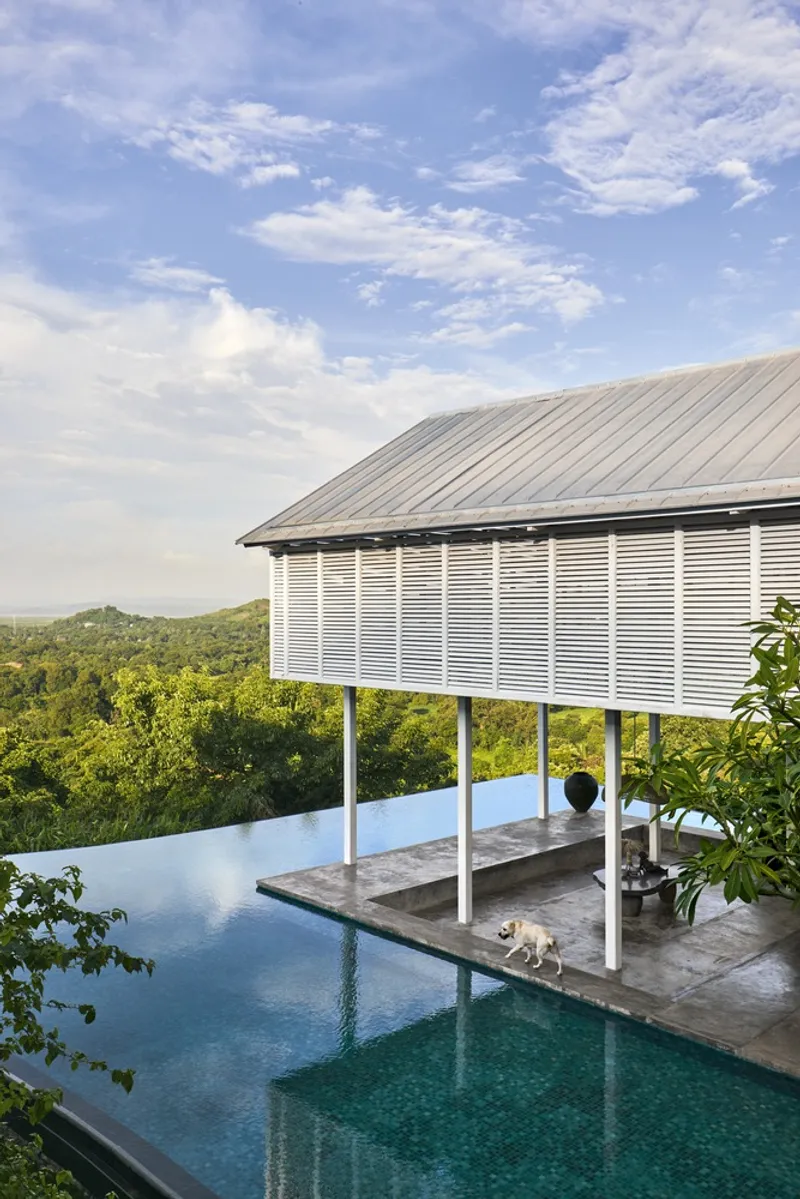
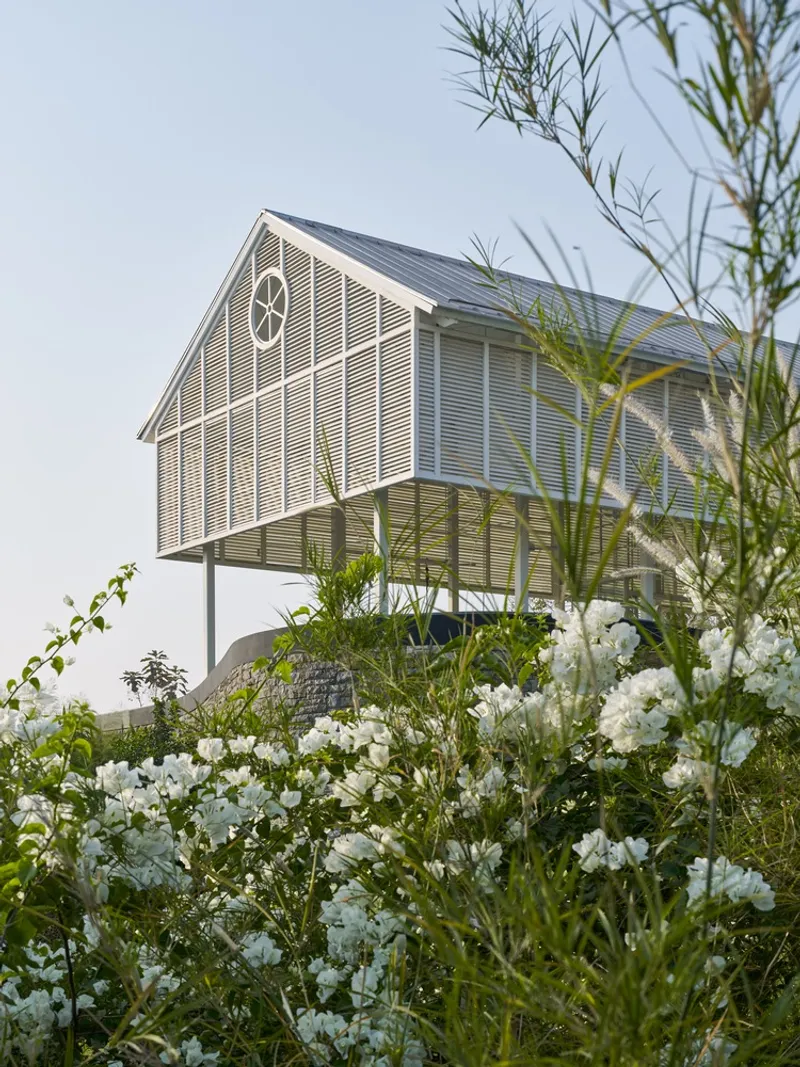
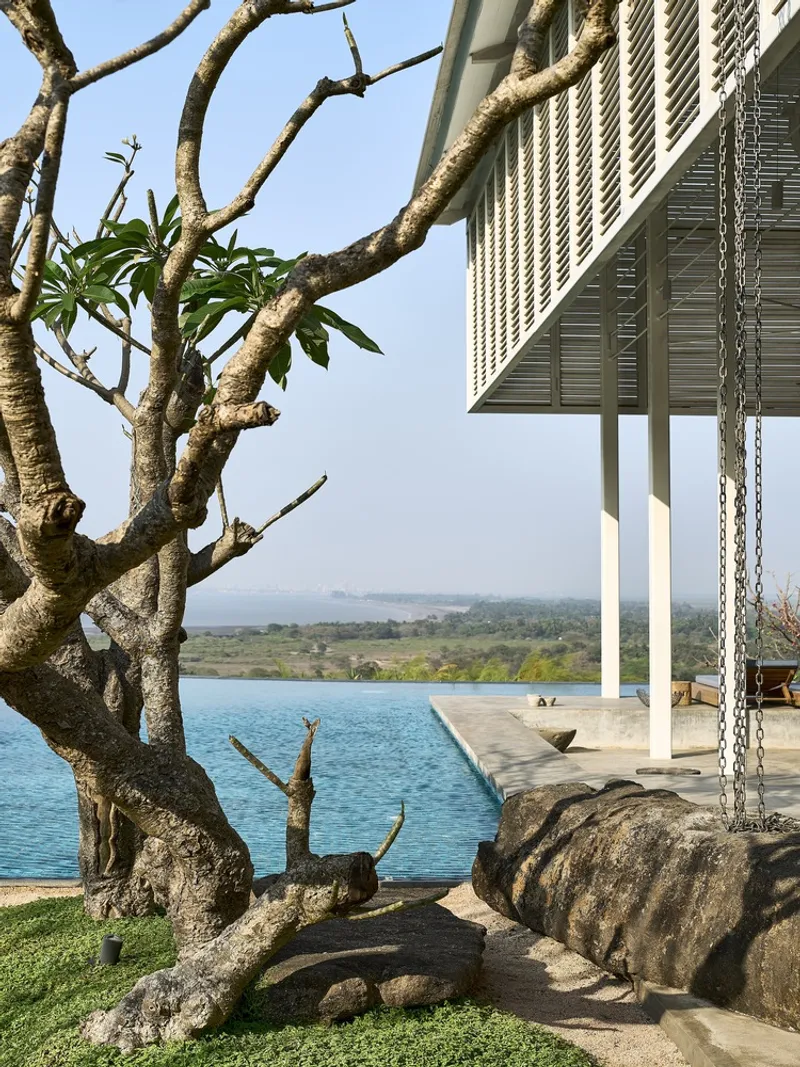
The first pavilion is the house's public face: a louvered, plantation-style volume lifted on slender white columns above the hook-shaped stone plinth. It houses the main living and communal spaces, and it is designed to appear weightless despite the mass of stone beneath it. That tension between lightness overhead and solidity underfoot is the building's central formal argument. The stone base is not merely structural. It acts as a retaining wall, absorbing the slope and creating a semi-open courtyard at the lower level oriented directly toward the sea.
Viewed through flowering shrubs and tall grasses, the pavilion's horizontal louvers filter both light and identity. You know you are looking at a house, but it could also be a chapel, a granary, or a research station. That ambiguity is deliberate. Architecture BRIO cited not only Goan ecclesiastical buildings but also the villas of the Veneto from the sixteenth and seventeenth centuries, structures that likewise used agricultural landscapes as settings for considered architectural profiles.
Pool as Coastline, Terrace as Threshold
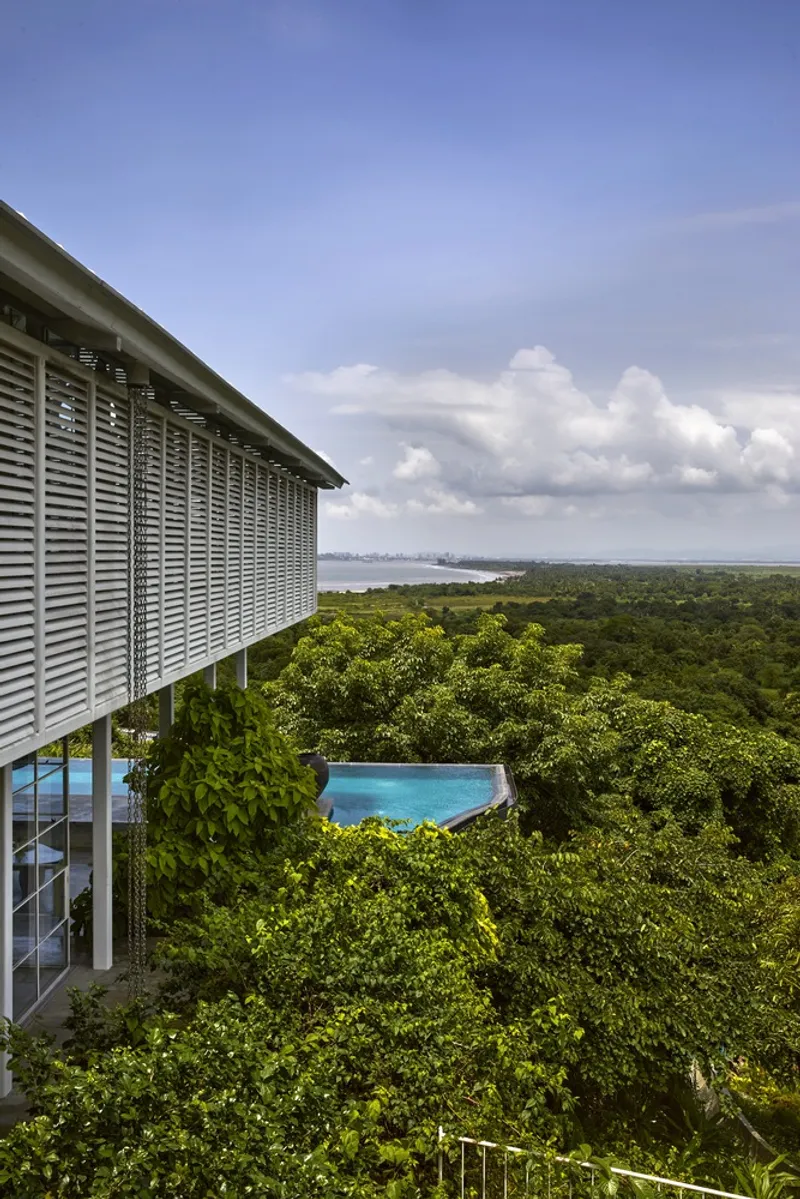
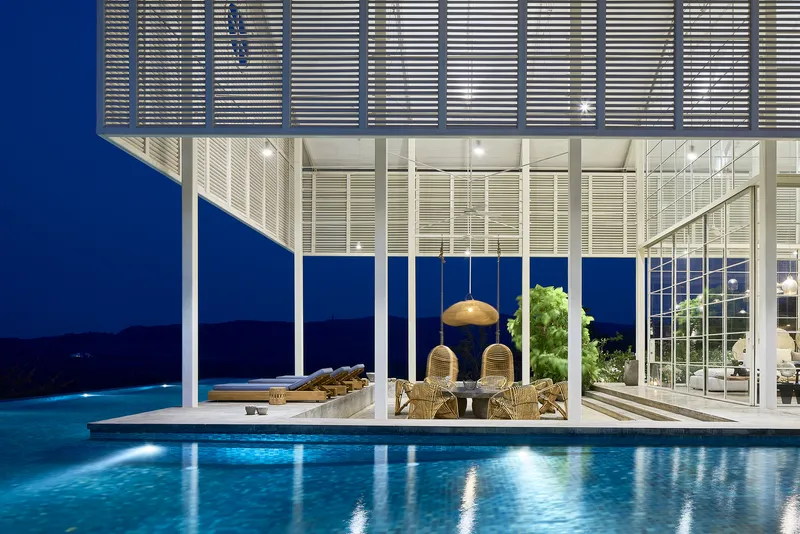
The curved infinity pool is the project's most photogenic gesture, but it is also its most disciplined. Cantilevered above the dense tropical forest canopy, its edge profile mimics the meandering shoreline visible in the distance. It wraps around a covered outdoor lounge that, at dusk, glows beneath the louvered canopy like a lantern set into the hillside. Landscape architect Kunal Maniar collaborated with the design team to ensure that the pool and its surrounding platforms read as geological events rather than imported amenities.
The terrace beside the pool is not a simple deck. It is a transitional zone where the deep recessed verandah meets open sky, where Dhrangadhra limestone meets water, and where the architecture finally surrenders its control of your sightline. After the carefully choreographed descent from the road, this is the release: an uninterrupted horizon.
Vaulted Stone Corridors and the Underground Connection
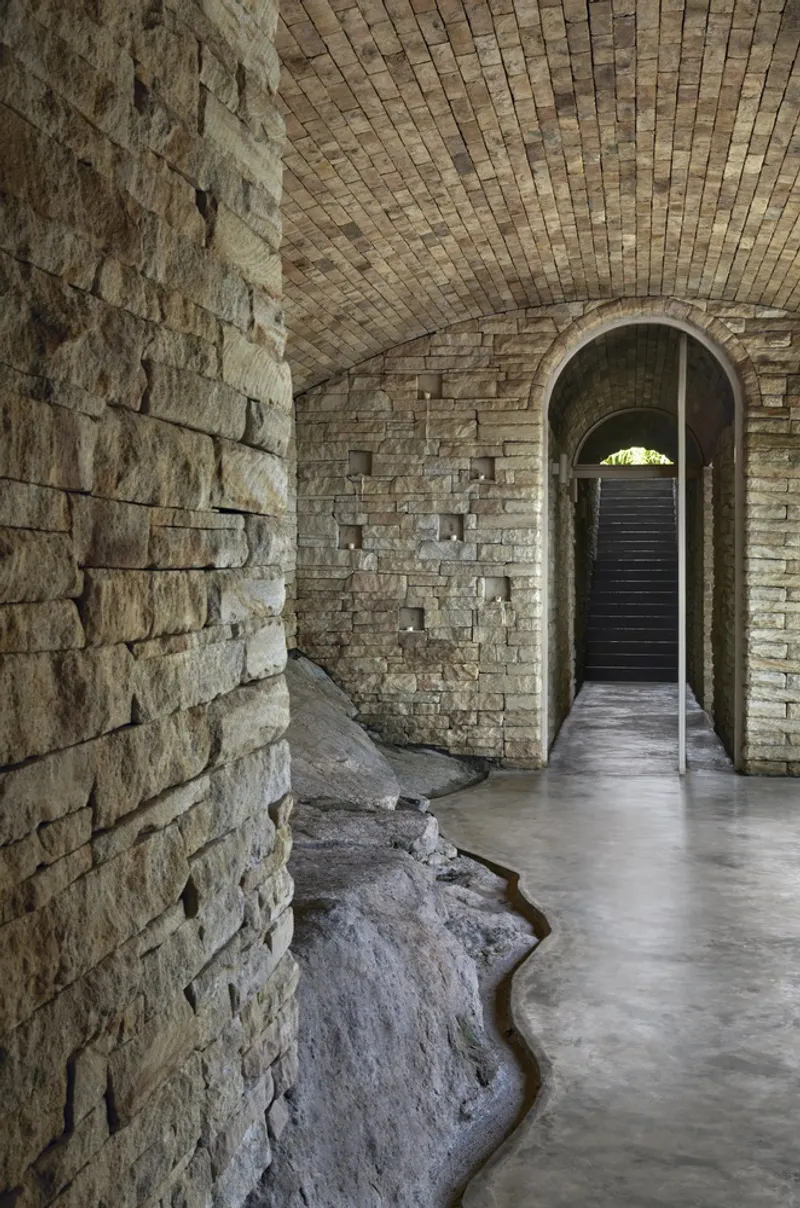
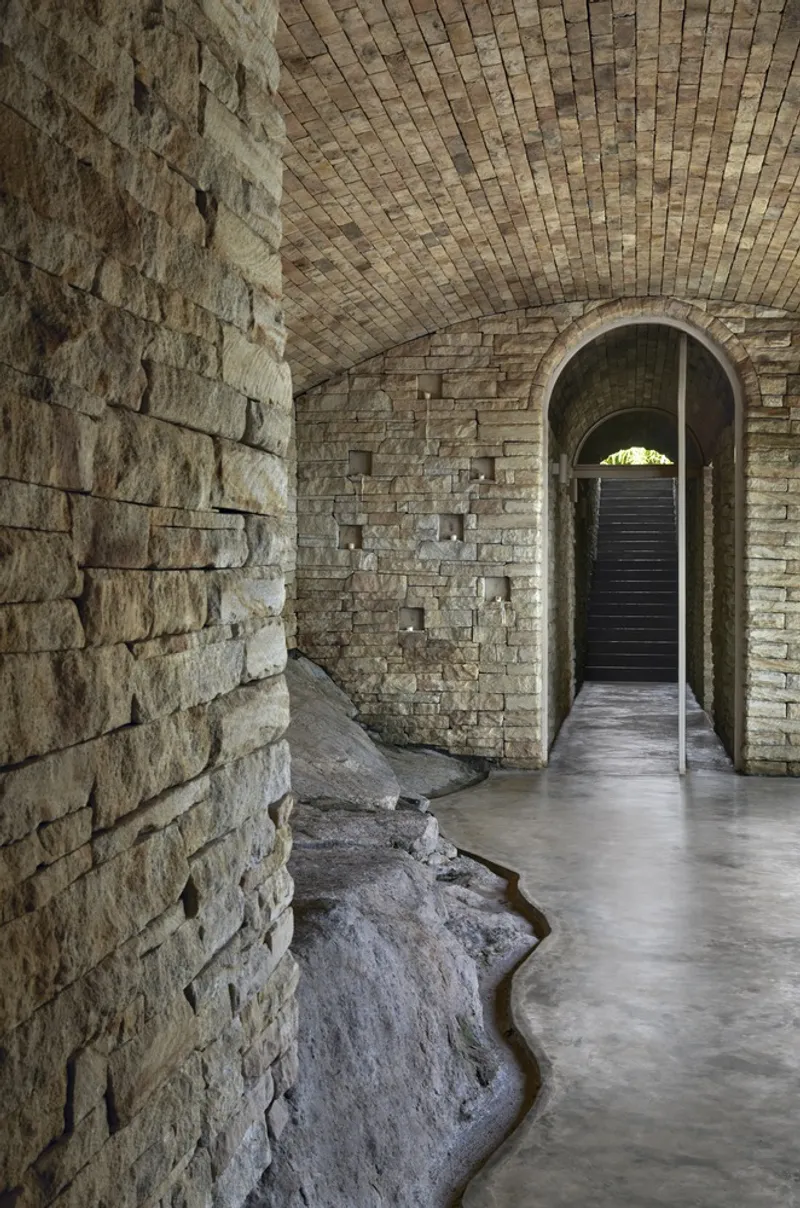
Below the pavilions, the house reveals its other personality. Barrel-vaulted brick ceilings run above corridors lined with stacked stone walls, creating passages that feel more monastic than residential. The two pavilions are connected underground through these subterranean routes, reinforcing the idea that the house is as much earth as air. Arched doorways punctuate the sequence, framing glimpses of exterior light that pull you forward.
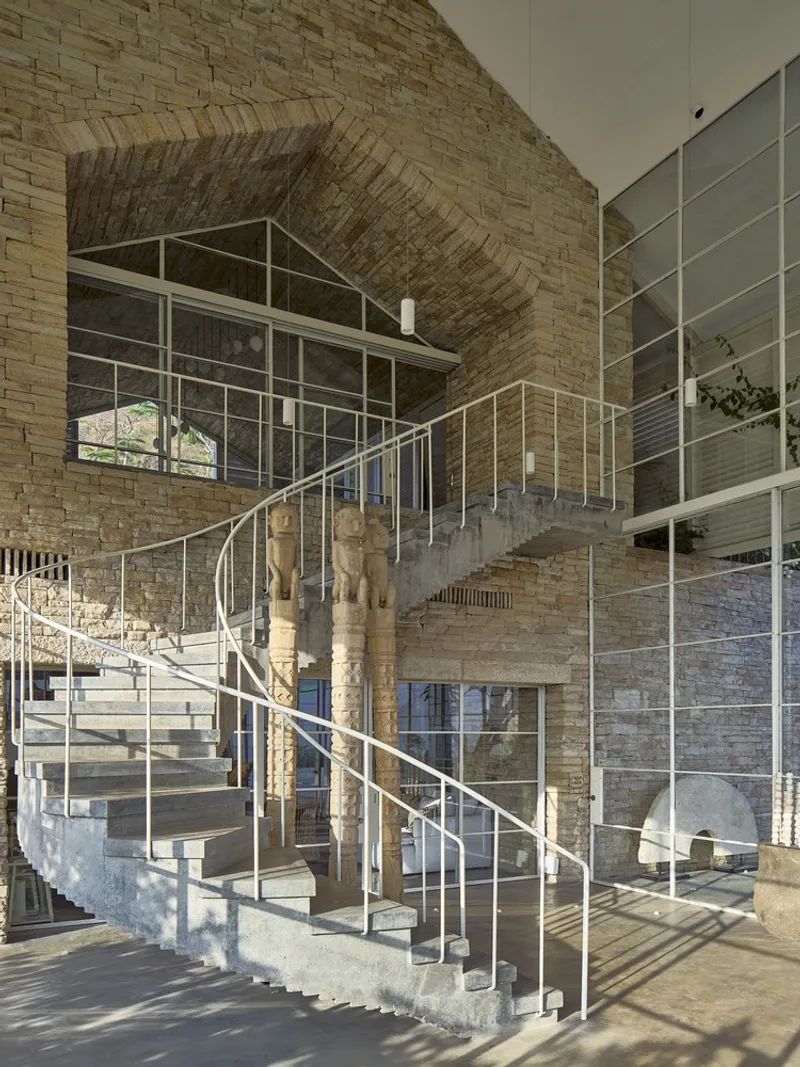
A curved concrete staircase with tubular steel railings ascends beneath one of these vaults, its geometry a moment of precision against the rougher texture of the brickwork. Burying half the rooms inside the stone plinth is not just a topographical convenience. It is a passive climate strategy: the earth moderates tropical temperatures without mechanical intervention, and the green roof terrace above insulates further while returning vegetation to the footprint the house has displaced.
Interior Rooms That Frame Rather Than Display
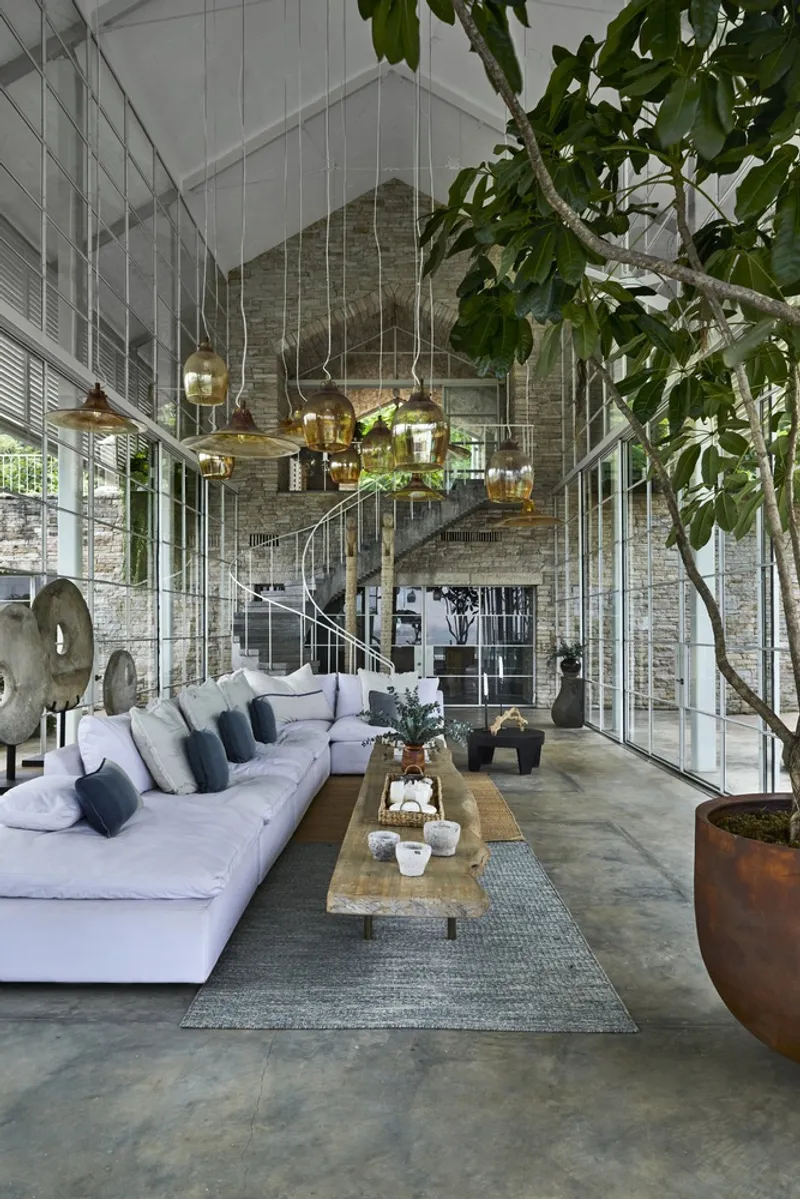
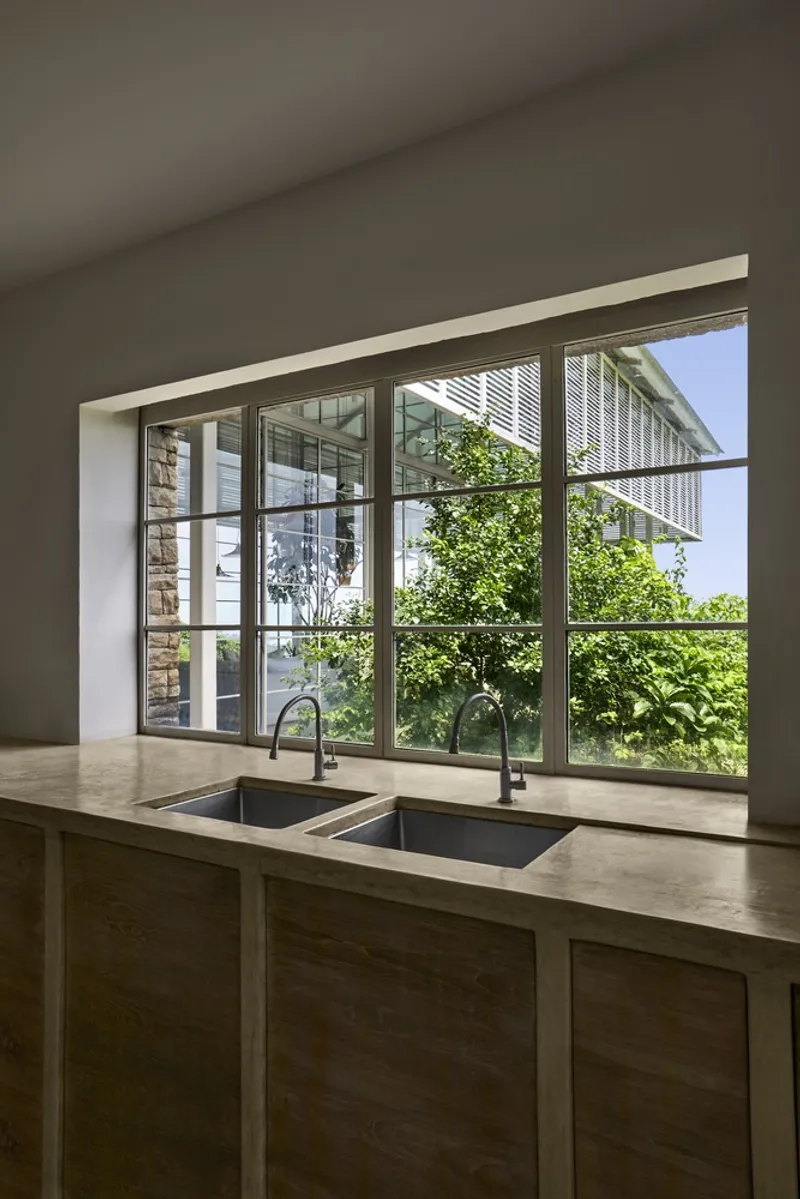
The double-height living space is the project's central volume, defined by a brick vault overhead, a spiral stair, and full-height glass walls that pull the planted courtyard inside. A large potted tree stands at its center, blurring the boundary between interior and landscape in a way that feels earned rather than decorative. The kitchen, finished in white pigmented polished cement, faces its own full-height glazing onto a courtyard framed by louvers, turning food preparation into a garden-facing ritual.
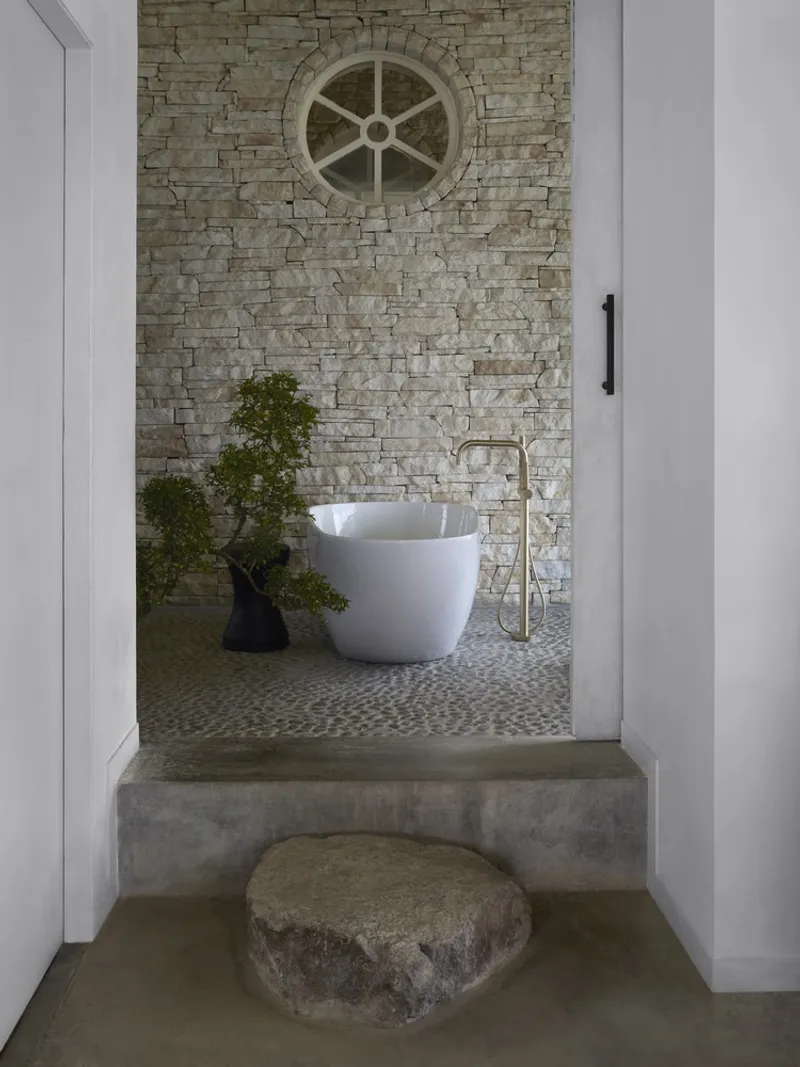
In the bathroom, a circular window, a freestanding tub, and a stacked stone wall compose a scene that could belong to a Roman bath translated into tropical modernism. Deep-set steel-framed windows with white-painted timber shutters appear throughout, providing shade and reducing solar gain while offering the occupant control over precisely how much of the outside world enters each room. Nothing is panoramic by default. Every view is a choice.
Why This Project Matters
The Plantation Retreat matters because it refuses the logic of the trophy villa. On a coast increasingly defined by buildings that compete to be seen, Architecture BRIO produced a house that competes to belong. The references are specific and honest: Portuguese chapels, Palladian villas, Bawa's spatial choreography. None are treated as stylistic sources to be copied. They are operational models for how a building can sit in a landscape, manage a view, and sequence the experience of arrival.
It also offers a practical lesson in working with terrain rather than against it. Burying half the program underground, using the stone plinth as both retaining wall and foundation, and capping displaced ground with a green roof are not novel techniques individually. Combined in a single project on a steep hillside in a tropical climate, they form a coherent argument for architecture that gains its presence not by rising above the land but by settling into it. The house is 1,800 square meters of built area that, from the right angle, nearly disappears.
Plantation Retreat by Architecture BRIO (design team: Shefali Balwani, Robert Verrijt, Harsh Soneji, Dipon Bose). Alibag, India. 1,800 square meters. Completed 2022. Builder: Mortar Constructions. Landscape architect: Kunal Maniar. Photography by Ashish Sahi and Randhir Singh.
About the Studio
Share Your Own Work on uni.xyz
If projects like this are the kind of work you want to make, uni.xyz is a place to publish your own, find collaborators, and enter design competitions.




Popular Articles
Popular articles from the community


Hill & Cross Opera: Sculptural Opera House Architecture Shaped by Tallinn’s Landscape and Identity
Hill & Cross Opera reimagines opera house architecture in Tallinn through its sculptural hill, civic plaza, glass wave and a luminous cross.

Co-life: Sustainable Architecture for Age-Friendly Community Living
Co-life reimagines sustainable architecture for seniors through courtyards, rammed earth, shared gardens, and spaces designed for belonging.

The Ocean Hive: Sustainable Architecture for a Self-Sufficient Civilization at Sea
The Ocean Hive imagines sustainable architecture at sea, where modular habitats, algae, wave power and ocean waste sustain a growing colony.

Riyadh For All: Intergenerational Urban Design for Active Aging in Rabat
Riyadh For All reimagines urban design in Rabat with intergenerational co-living, adaptive courtyards, and Moroccan cultural exchange today.


Similar Reads
You might also enjoy these articles


Hodi-Mandai Geram
Project Function: Preservation and revitalization of the Intangible heritage and socio-spatial identity of the Hodi by Housing, Cultural Memory Center, Sacred Grove, landscape, local tourism economy


Olio Towers: A Mid-Rise for Performers That Fuses Housing, Rehearsal, and Stage
Located blocks from Houston's Theater District, this modular tower stacks living units around a central performance atrium.

Oasis: Modular Green Housing Carved into Dhaka's Urban Fabric
A shortlisted Plugin Housing entry reclaims unauthorized settlements in Dhaka with stepped concrete volumes, green roofs, and ventilation-driven design.

Black Hole: A Floating Megastructure for the Post-Physical Era
Emiliano Mazzarotto envisions a spherical, self-scaling arena where e-sports, digital hotels, and holographic stadiums replace traditional public space.


Explore Architecture Competitions
Discover active competitions in this discipline



Challenge to reimagine the Iron Throne


Photograph architecture without architects


Illustrate the lost glory of Angkor Wat - Render Challenge


Design challenge to reuse E-waste
Comments (0)
Please login or sign up to add comments
No comments yet. Be the first to comment!