
Pleasant and Fruitful Living: A Vertical Community for Young Professionals
Stacked green terraces, shared dormitories, and collaborative lounges form a residential tower that treats wellbeing as infrastructure.


What happens when you design a residential building not around square footage, but around the rhythms of restless, creative lives? The answer, in this case, is a sculptural high-rise whose staggered platforms hold gardens, communal work zones, dormitory-style sleeping quarters, and open lounges, all threaded together by circulation paths that treat movement through the building as an experience in itself. The premise is simple: young professionals who spend long hours in high-pressure environments need housing that actively repairs them, not just warehouses them. Every spatial decision here, from the multi-level green terraces to the light-filled living areas, is aimed at embedding wellbeing into the architecture rather than deferring it to a weekend retreat.
The project is the work of Farimah Dokoushkani, Bita Yousefi, Sanaz Behrouzi, and Behrang Moradi, four designers who set out to rethink sustainable residential architecture for a generation they call "the hustlers of tomorrow." The concept weaves private and communal space into a seamless whole: interconnected geometric modules stack vertically, layered terraces cascade outward, and a careful balance of transparency and privacy governs every elevation. The result is a building that reads as both a home and a small neighborhood, one where social interaction, fresh air, and natural light are not amenities but structural commitments.
Stacked Volumes and Cascading Green Terraces
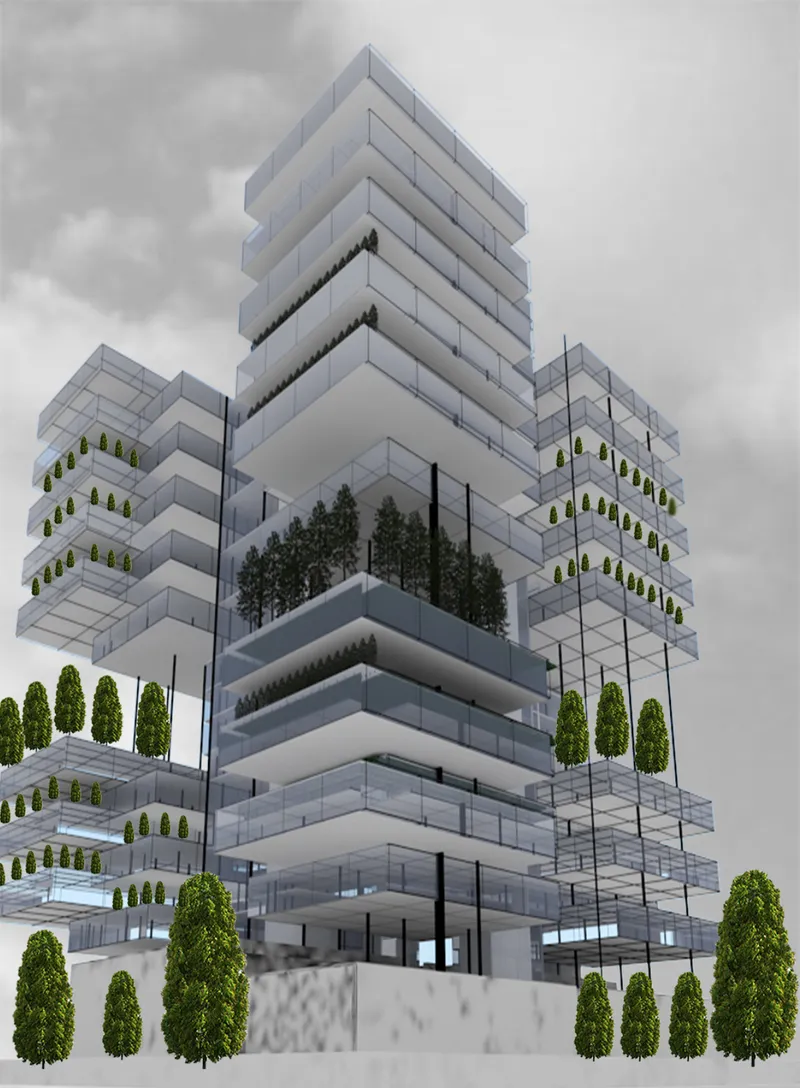
The exterior rendering reveals the project's core formal strategy: staggered platforms that step back from the building's mass, each one accommodating deep balconies, integrated planters, and social terraces. Against the overcast sky, the tower reads as a stack of discrete volumes rather than a single monolithic slab. That fragmentation is deliberate. It allows natural light to penetrate deeper into the interiors, gives every unit access to outdoor space, and creates the visual rhythm of a vertical landscape. The greenery is not decorative; these multi-level terraces are intended to improve air quality and provide restorative zones that residents can reach within seconds of leaving their front doors.
The composition balances transparency with privacy through variations in facade depth and material. Some levels open wide with continuous glazing, while others recess behind planted buffers. It is a building that breathes, both literally through its vegetation and figuratively through the generous voids between its volumes.
Double-Height Lounges as Social Infrastructure
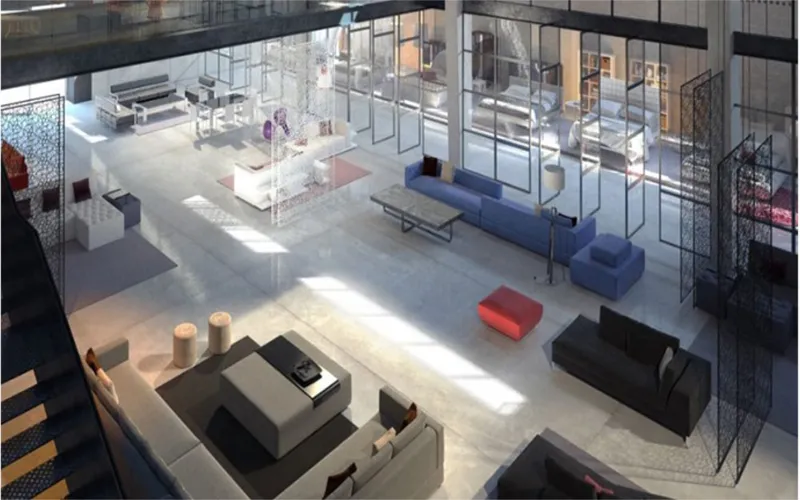
Step inside, and the building's commitment to communal life becomes immediately legible. A double-height open lounge draws natural light from clerestory windows above, with glass partitions defining zones without severing visual connections. The generous ceiling height transforms what could be a standard common room into a space that feels civic in scale, closer to a library reading room than a residential corridor. This is where spontaneous conversations and collective activities are designed to happen, not by accident, but through spatial generosity.
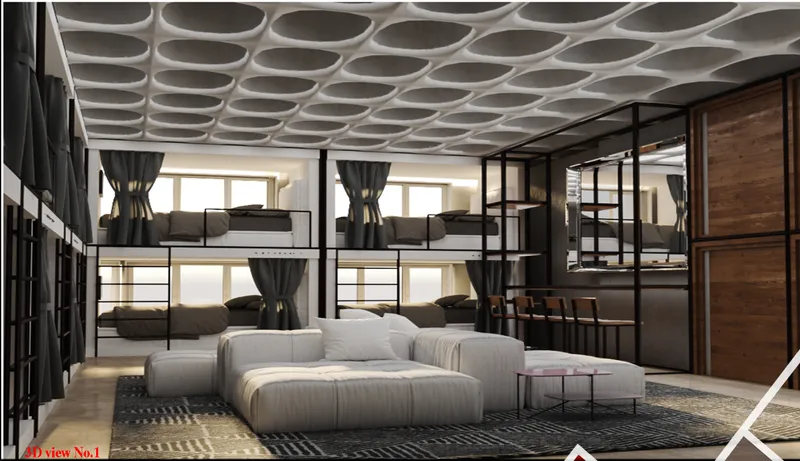
Beyond the lounge, the program shifts to a more intimate register. Steel-framed bunk sleeping alcoves sit behind undulating ceiling panels, blending dormitory-style living with a considered aesthetic. The ceiling geometry softens the industrial language of the metal frames, and the layered spatial divisions, part fabric partition, part architectural element, give residents a sense of enclosure without isolation. It is a frank acknowledgment that for many young professionals, shared living is not a compromise but a preference, and it deserves architecture designed with the same care as a private apartment.
Material Warmth Under Sculpted Ceilings
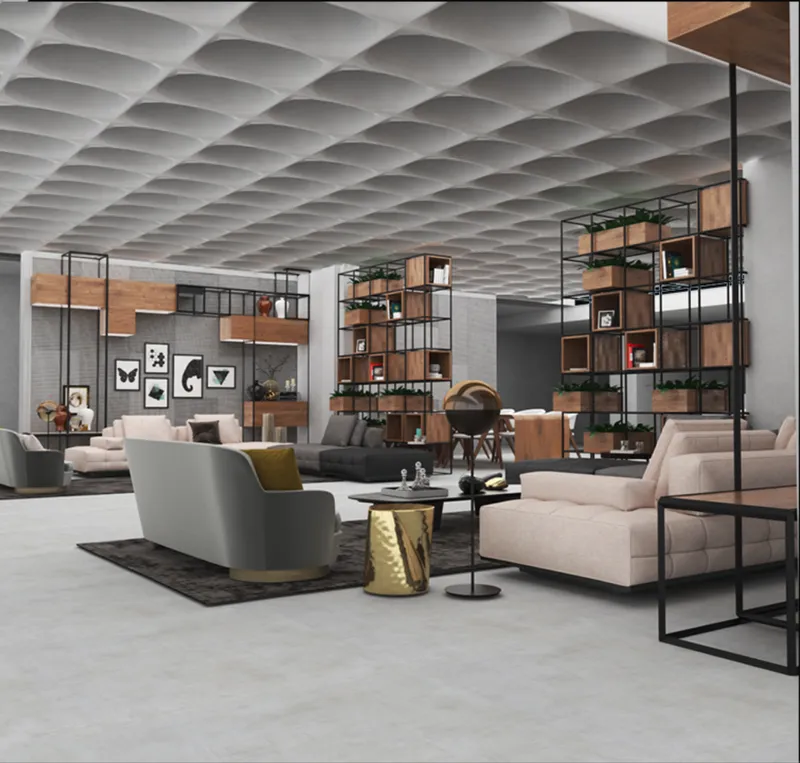
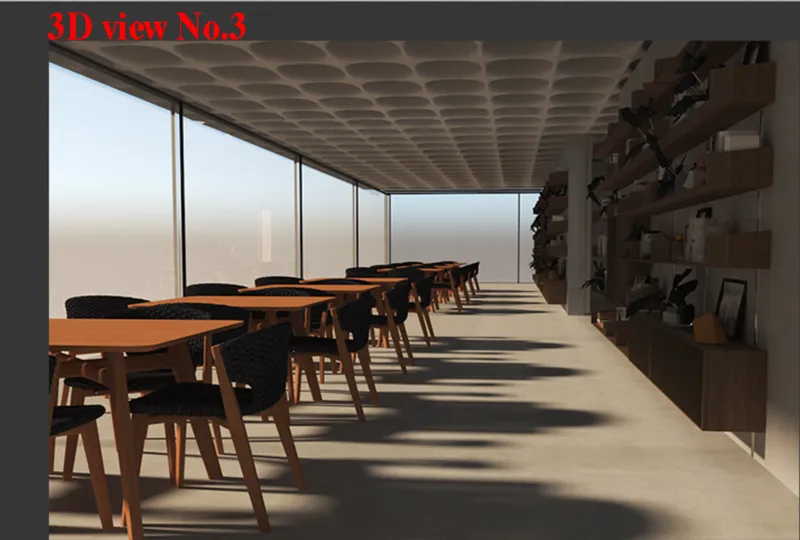
The interiors rely on a consistent material vocabulary: warm wood tones, tactile surfaces, and contemporary furniture set beneath ceiling systems that do real spatial work. In the open lounge, freestanding timber and metal shelving units subdivide the floor without interrupting sightlines, while a sculpted acoustic ceiling overhead absorbs sound and adds rhythmic depth. The shelving doubles as display and storage, reinforcing the idea that shared space should be furnished for use, not just appearance.
The rendered dining room captures the building at dusk, with continuous glazing dissolving the boundary between interior and city. Timber tables arranged in a row suggest communal meals as a daily ritual, not a special event. The warm artificial light against the evening sky outside makes the case visually: this is a place people will want to linger in, not simply pass through on the way to a private room.
Tiered Platforms and Vertical Social Space
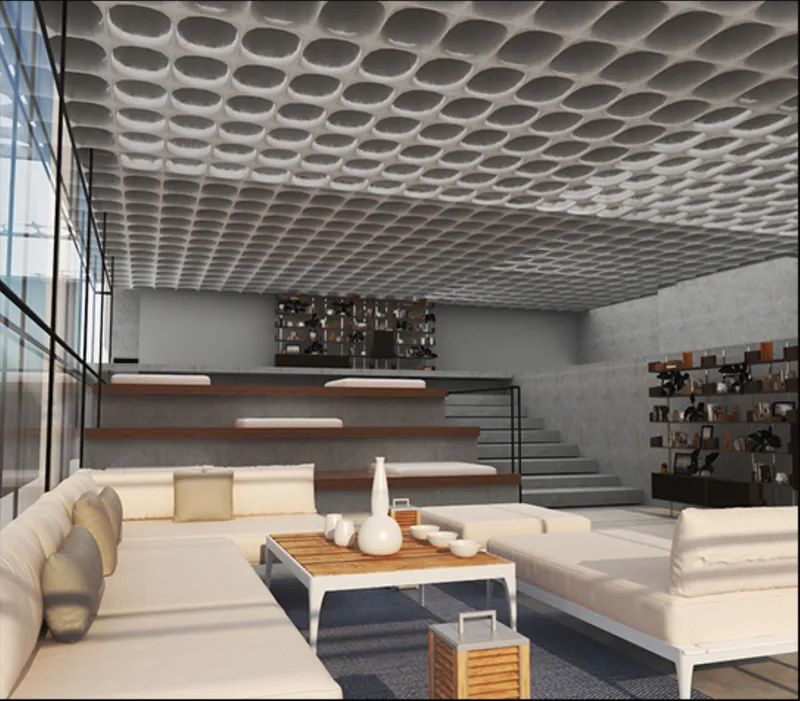
Perhaps the most spatially ambitious move is the double-height interior with tiered seating platforms. Modular ceiling coffers frame the volume above polished floors, creating a space that can function as an informal auditorium, a co-working area, or simply a place to sit and think. The tiered arrangement turns the floor itself into furniture, encouraging residents to occupy the space in varied postures and groupings. It is a direct expression of the project's thesis: that circulation patterns and spatial organization can guide residents through warm, welcoming, and visually enriched environments without dictating how they use them.
Why This Project Matters
Housing for young professionals is too often reduced to efficient floor plans and amenity checklists: a gym, a rooftop, a co-working table. Dokoushkani, Yousefi, Behrouzi, and Moradi push back against that formula by treating social sustainability with the same rigor as environmental sustainability. Their project proposes that shared dormitories, communal dining, reading rooms, and collaborative work zones are not add-ons but the primary spatial program. The building's identity flows from these collective spaces, not from the private units they connect.
What elevates the work beyond a good intention is the specificity of its architectural language. The staggered terraces, the layered ceiling systems, the calibrated shifts between transparency and enclosure: these are not stylistic choices but spatial instruments tuned to a particular way of living. The project argues, convincingly, that architecture can be a medium for wellbeing, not just a container for it. For a generation navigating high-pressure urban lives, that argument carries real weight.
View the Full Project
About the Designers
Designers: Farimah Dokoushkani, Bita Yousefi, Sanaz Behrouzi, Behrang Moradi
Enter a Design Competition on uni.xyz
uni.xyz runs architecture and design competitions year-round that reward proposals with spatial conviction and real site intelligence.
Project credits: Pleasant and fruitful living experience for hustlers of tomorrow by Farimah Dokoushkani, Bita Yousefi, Sanaz Behrouzi, Behrang Moradi.




Popular Articles
Popular articles from the community


The Ocean Hive: Sustainable Architecture for a Self-Sufficient Civilization at Sea
The Ocean Hive imagines sustainable architecture at sea, where modular habitats, algae, wave power and ocean waste sustain a growing colony.

The Musturak Paradise: Senior Living Architecture for a Connected Future in Temara, Morocco
The Musturak Paradise reimagines senior living architecture in Temara via private homes, social spaces, culture, community, and shared care.

Co-Life: Senior Housing Design That Reconnects Older Adults With the City
Co-Life reimagines senior housing design through healing gardens, shared streets, workshops, and a sustainable community across generations.

The Earth Pod: 3D Printed Homes for Resilient Refugee Communities
The Earth Pod reimagines refugee housing through 3D printed homes made from clay, combining resilience, self-sufficiency, and rapid shelter.


Similar Reads
You might also enjoy these articles
The Musturak Paradise: Senior Living Architecture for a Connected Future in Temara, Morocco
The Musturak Paradise reimagines senior living architecture in Temara via private homes, social spaces, culture, community, and shared care.

The Leaf Center: Cultural Center Architecture for Social Integration in Amsterdam
Cultural center architecture becomes a bridge at The Leaf Center, connecting international students with Amsterdam through art and exchange.

Conexión: Biophilic Design Reimagines High-Rise Living in Hong Kong
Conexión reimagines high-rise living in Hong Kong through biophilic design, green facades, shared spaces, daylight, water and nature within.

Wander to Wonder: Modular Playground Design for Children in Kutupalong Refugee Camp
Wander to Wonder uses modular playground design to create flexible, imaginative play spaces for children in Kutupalong refugee camp.




Comments (0)
Please login or sign up to add comments
No comments yet. Be the first to comment!