
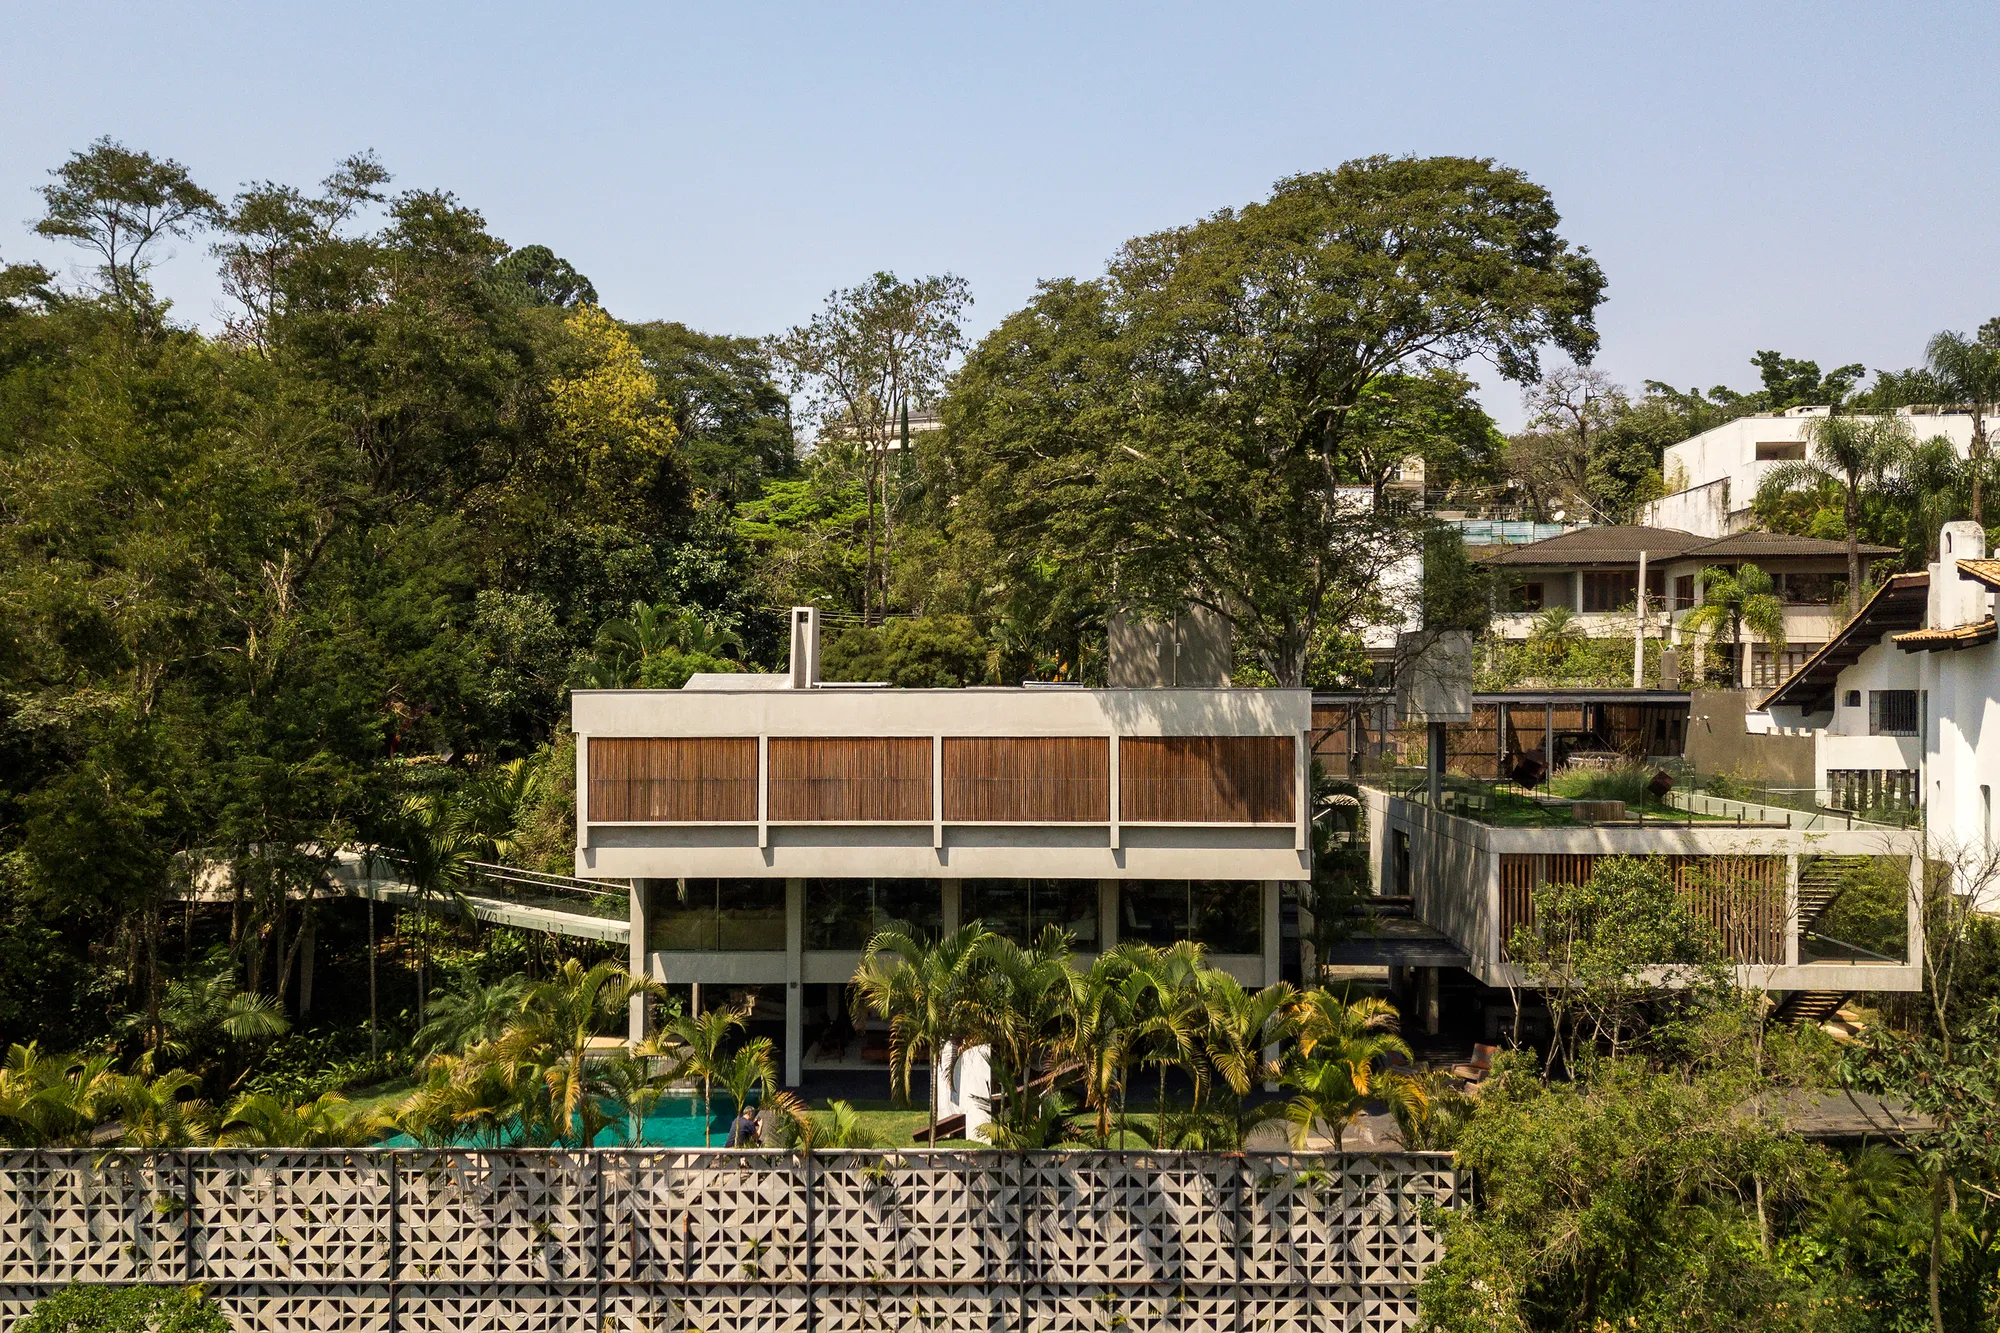
PLR House by André Becker – Architectural Excellence in São Paulo
PLR House by André Becker in São Paulo blends historic Aflalo architecture with modern design, lush gardens, and innovative indoor-outdoor living.


Located in the prestigious Cidade Jardim neighborhood of São Paulo, the PLR House, designed by André Becker, is a masterful fusion of historical architecture, contemporary interventions, and immersive landscaping. Completed in 2021, the project spans 800 m² across three contiguous lots, harmoniously integrating the original 1970s Roberto Aflalo-designed central house, a serene grove on one side, and an annex for modern expansion.
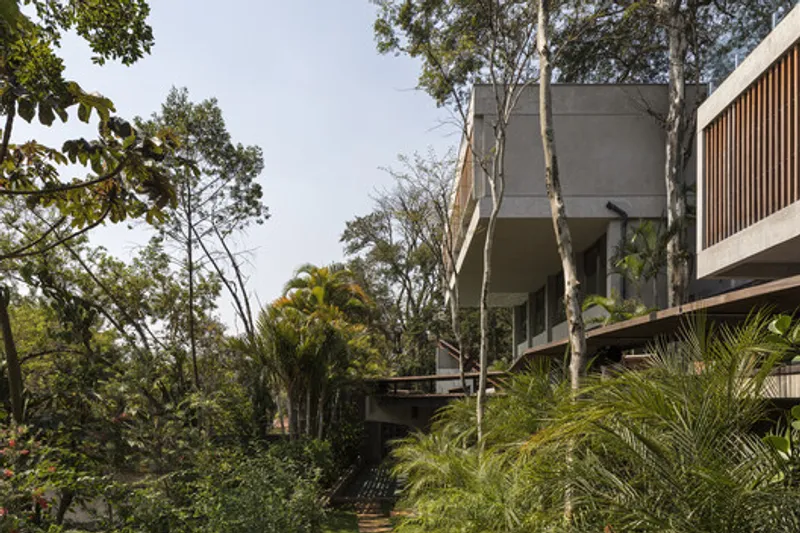
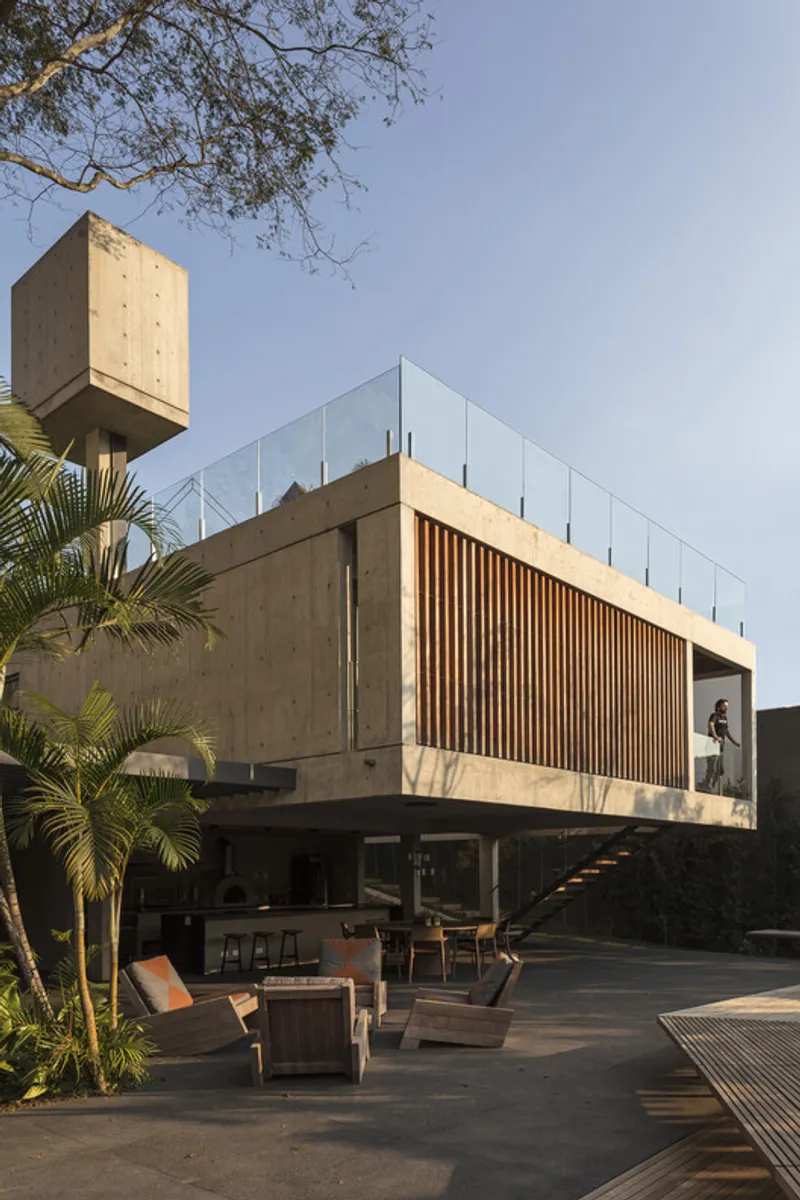
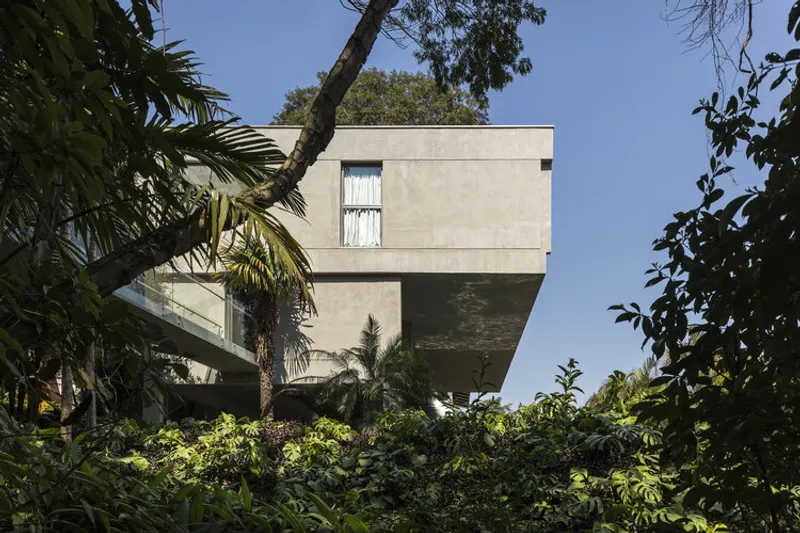
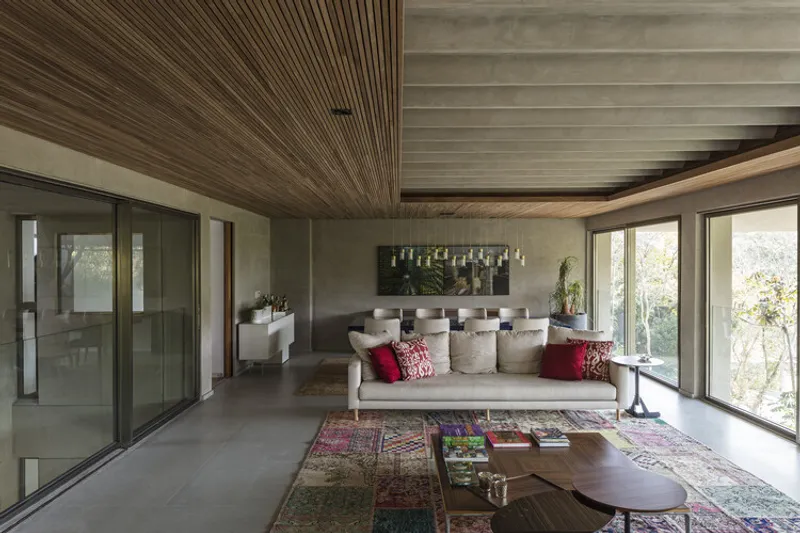
Becker’s design approach focused on structural modulation, alignment, and balance, creating a coherent architectural dialogue between the original and new structures. The Aflalo house underwent a complete renovation, where the living room’s plaster ceiling was partially replaced by a wooden ceiling, artfully revealing the ribbed slab structure while discreetly concealing the hydraulic infrastructure above the intimate spaces.
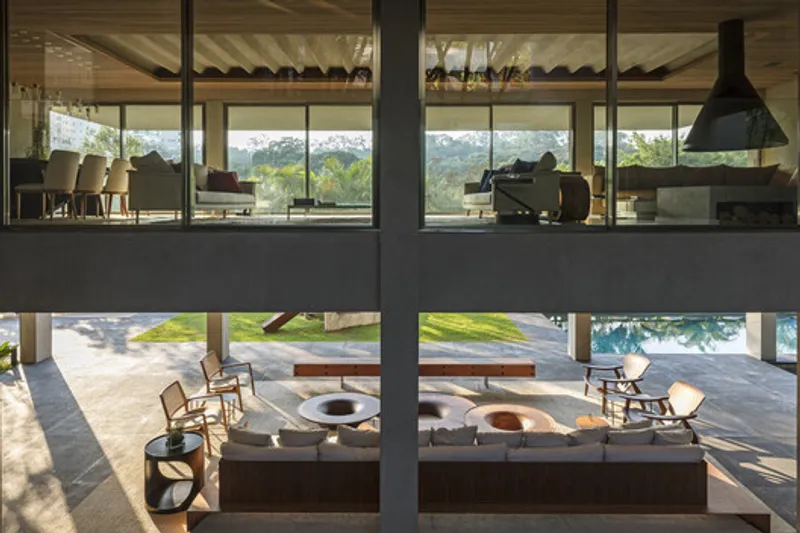
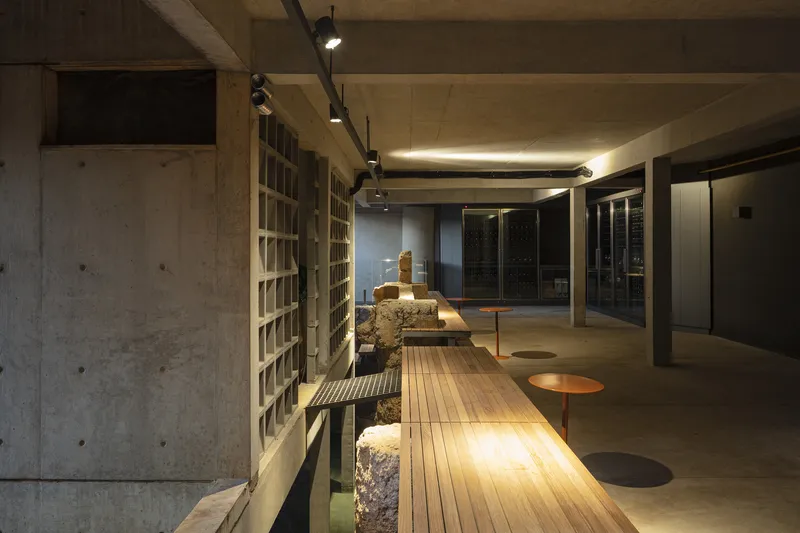
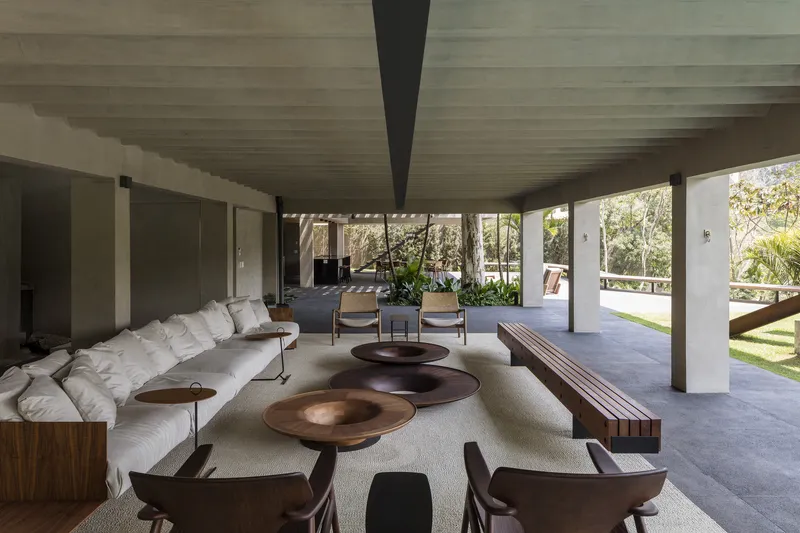
The annex building expands the functional capacity of the home with two guest suites, a home office, a new garage with an integrated wine cellar, a roof garden, and a fully equipped open kitchen and dining area. Extending the original pilotis, the annex incorporates additional amenities including sauna, grill, and bathrooms, all while enhancing the connection between indoor and outdoor spaces.
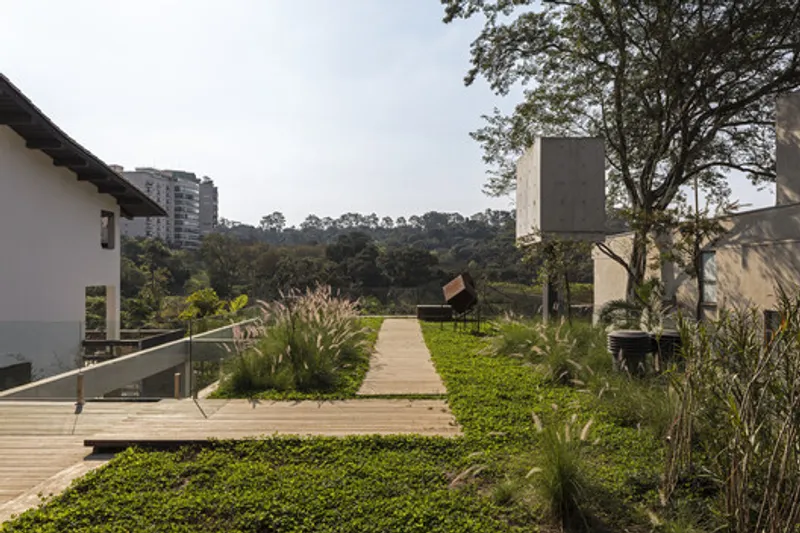
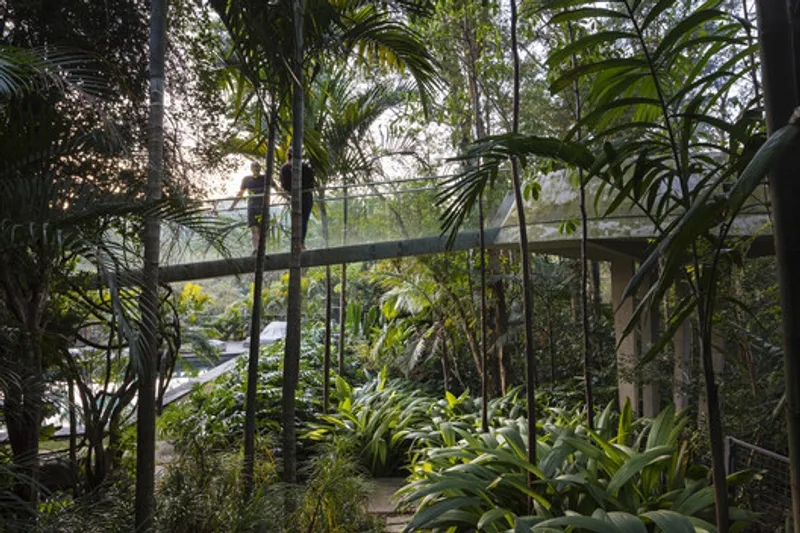
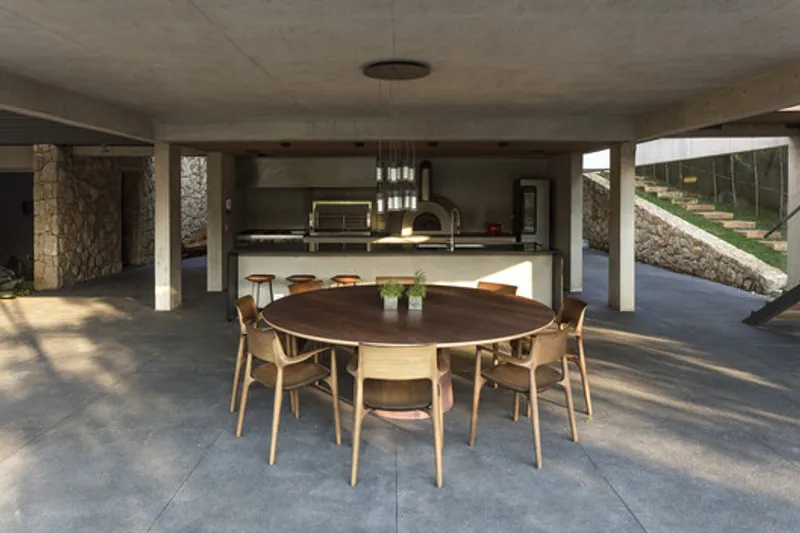
At the heart of the project lies the landscape design, revitalizing Rosa Kliass’ original gardens. The former garage was transformed into a glassed-bottom water pond, infusing the central courtyard with natural light and vitality. Award-winning landscape architect Raul Pereira masterfully orchestrated the restoration and management of the forested areas, the roof garden of the new block, and the annex pilotis, creating an integrated ecological and aesthetic environment.
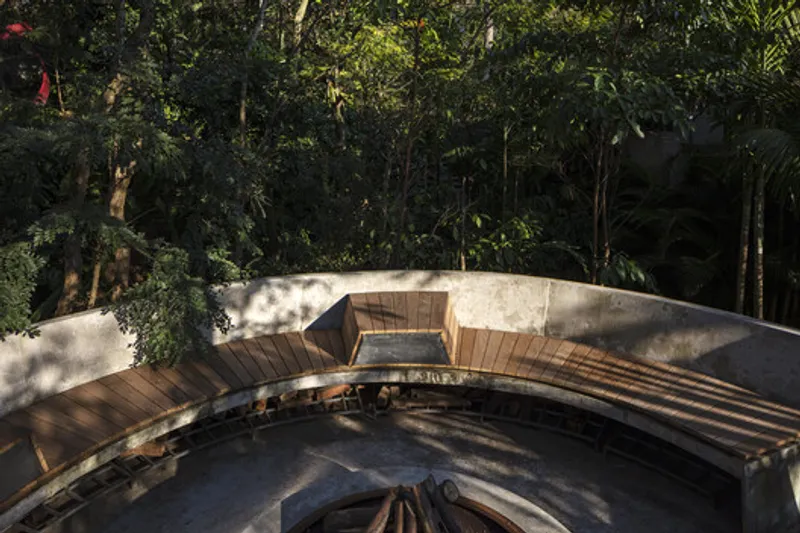
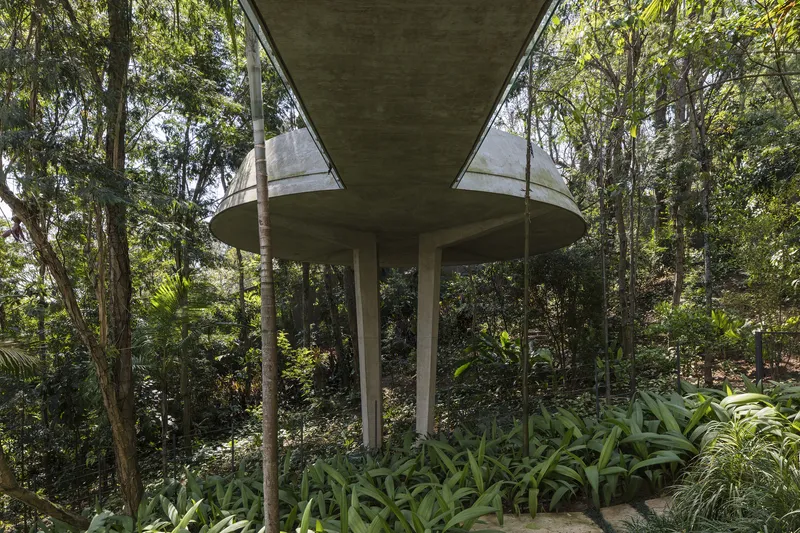
The grove features a concrete chalice with a fire pit, accessed via a 10-meter elevated concrete walkway from the Aflalo house, fostering a seamless interaction between architecture and nature. Art plays a central role, with curated sculptures by José Bechara, Rodrigo Ohtake, and Túlio Pinto positioned strategically to enrich the spatial experience.
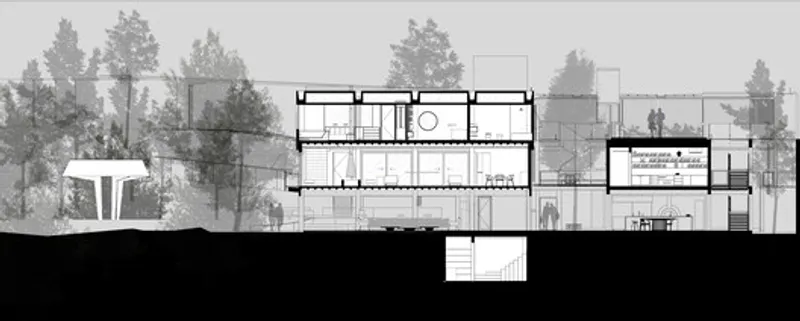
PLR House exemplifies the union of historical respect, modern functionality, and immersive landscaping. It is a residence where architecture, nature, and art coexist in perfect harmony, creating a sanctuary of contemporary Brazilian design.
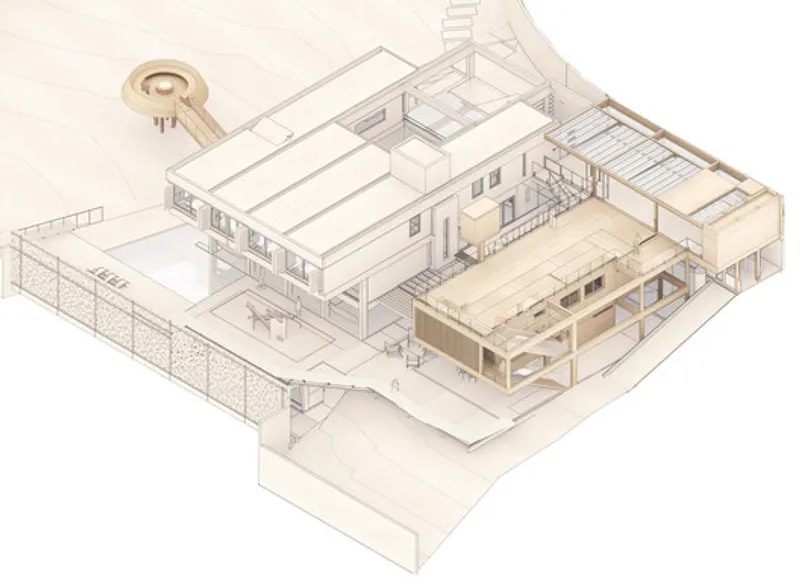
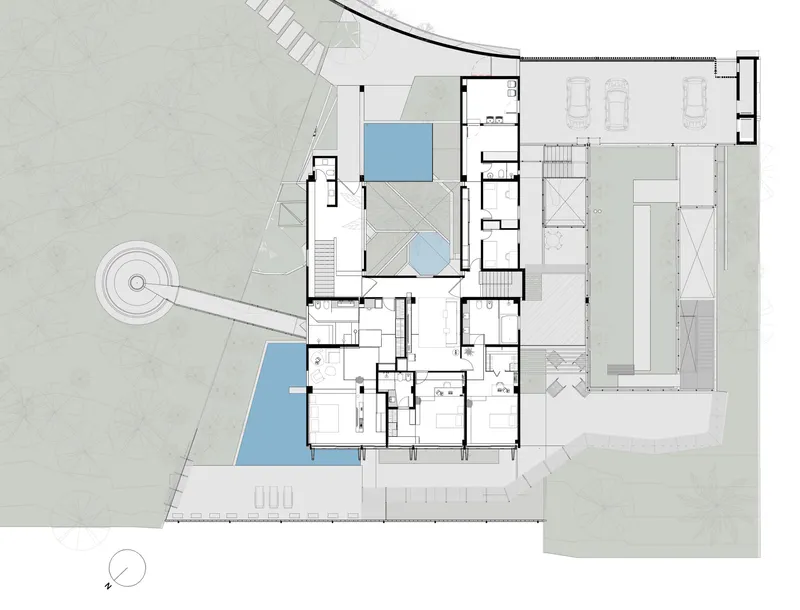
All the photographs are works of Leonardo Finotti




Popular Articles
Popular articles from the community


The Musturak Paradise: Senior Living Architecture for a Connected Future in Temara, Morocco
The Musturak Paradise reimagines senior living architecture in Temara via private homes, social spaces, culture, community, and shared care.

Co-Life: Senior Housing Design That Reconnects Older Adults With the City
Co-Life reimagines senior housing design through healing gardens, shared streets, workshops, and a sustainable community across generations.

Hill & Cross Opera: Sculptural Opera House Architecture Shaped by Tallinn’s Landscape and Identity
Hill & Cross Opera reimagines opera house architecture in Tallinn through its sculptural hill, civic plaza, glass wave and a luminous cross.

EW PARK: Sustainable Architecture Reimagines the Future of Urban Parking
EW PARK reimagines city parking as a modular wooden tower combining automation, solar energy, electric mobility, and adaptable urban design.


Similar Reads
You might also enjoy these articles


Hodi-Mandai Geram
Project Function: Preservation and revitalization of the Intangible heritage and socio-spatial identity of the Hodi by Housing, Cultural Memory Center, Sacred Grove, landscape, local tourism economy


Olio Towers: A Mid-Rise for Performers That Fuses Housing, Rehearsal, and Stage
Located blocks from Houston's Theater District, this modular tower stacks living units around a central performance atrium.

Oasis: Modular Green Housing Carved into Dhaka's Urban Fabric
A shortlisted Plugin Housing entry reclaims unauthorized settlements in Dhaka with stepped concrete volumes, green roofs, and ventilation-driven design.

Black Hole: A Floating Megastructure for the Post-Physical Era
Emiliano Mazzarotto envisions a spherical, self-scaling arena where e-sports, digital hotels, and holographic stadiums replace traditional public space.


Explore Architecture Competitions
Discover active competitions in this discipline



Challenge to reimagine the Iron Throne


Photograph architecture without architects


Illustrate the lost glory of Angkor Wat - Render Challenge


Design challenge to reuse E-waste
Comments (0)
Please login or sign up to add comments
No comments yet. Be the first to comment!