
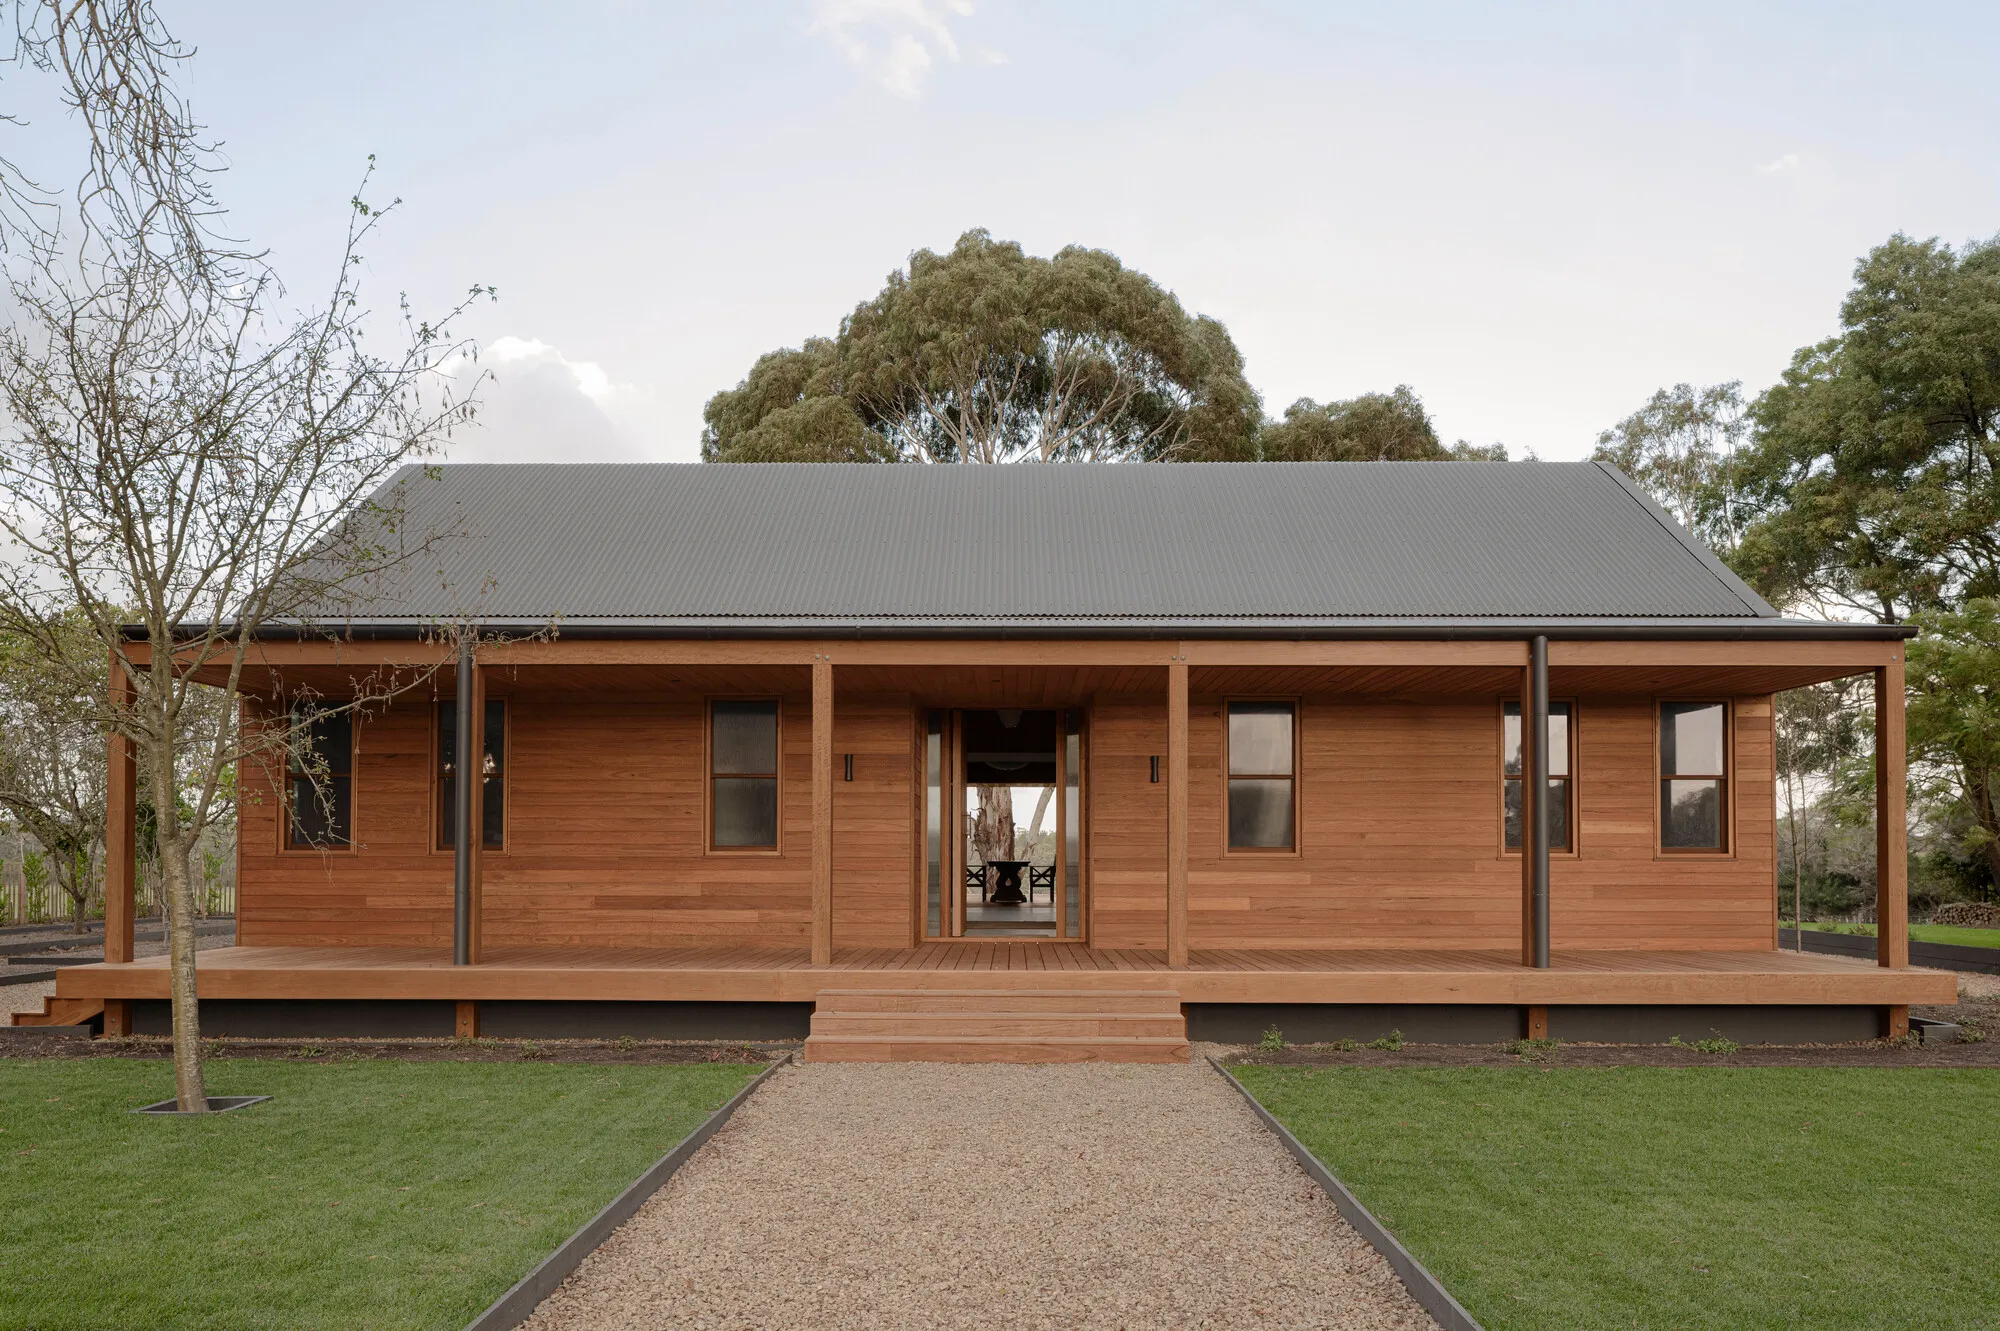
Porebski Architects Replaces an Asbestos Farmhouse with a Blackbutt Timber Pavilion on a Mornington Peninsula Vineyard
A 195-square-metre second home in Main Ridge, Victoria, channels Australian farmhouse vernacular through two separated timber volumes.


There was already a house on this vineyard in Main Ridge, on Victoria's Mornington Peninsula. It had to come down because of asbestos. The brief that Porebski Architects received from their longstanding Sydney clients was straightforward: build a second home on the exact same footprint, disturb as little of the land as possible, and make it feel like it has always been there. The result is a 195-square-metre residence split into two gabled timber pavilions connected by a breezeway, sitting beneath a canopy of eucalyptus trees as if the vineyard had simply grown around it.
What makes Main Ridge House worth studying is the precision with which it deploys a single material vocabulary to produce a wide range of spatial moods. Blackbutt timber, sourced locally, does everything here: structure, wall linings, floors, ceiling planes. The house never resorts to material contrast for drama. Instead, it relies on shifts in volume, light, and orientation. You move from a compressed entry hall with skylights through a narrow linkway into a soaring living pavilion where collar-tied rafters open toward the vineyard. The emotional arc is built entirely through proportion and the modulation of enclosure.
Two Pavilions Under the Eucalyptus


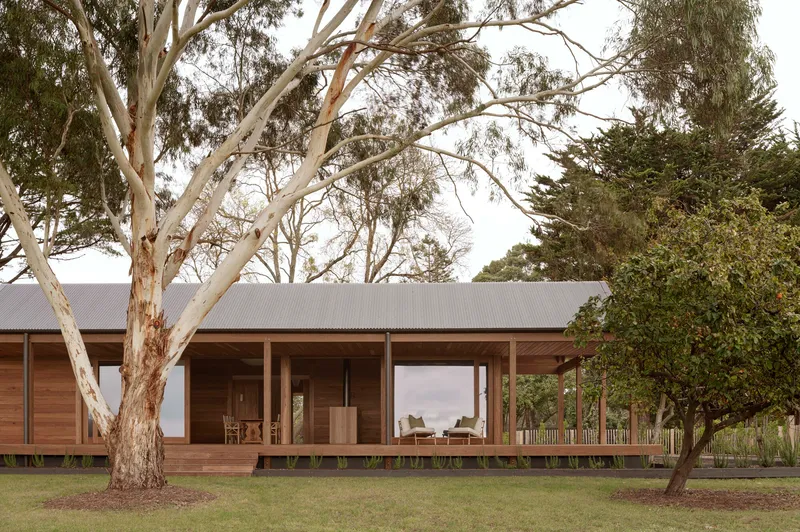
The house reads as two distinct volumes with corrugated metal gabled roofs, separated by a central breezeway. The front pavilion holds bedrooms, bathrooms, a media room, and a mudroom. The rear pavilion, oriented toward the vineyard, contains the kitchen and living spaces. Both structures are raised from the ground, their bases infilled to comply with bushfire regulations, though from the approach the house appears to float lightly above the landscape.
At dusk, the interplay between the two volumes becomes especially legible. The living pavilion's extensive glazing glows against the surrounding eucalyptus, and the slatted fence enclosure traces the property's perimeter without creating a hard boundary. The horizontal timber cladding, visible in the symmetrical front elevation, establishes a quiet, grounded presence. Nothing here reaches for spectacle. The architecture simply occupies the clearing with conviction.
Threshold and Compression
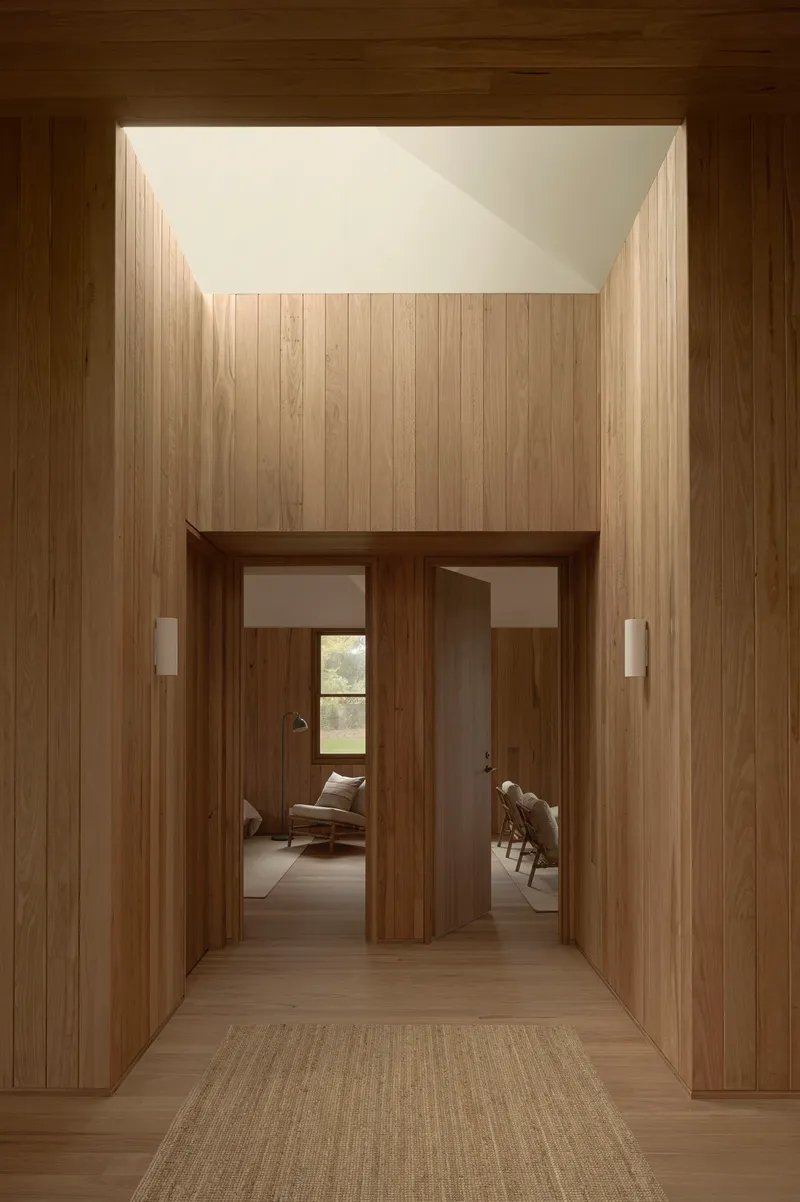
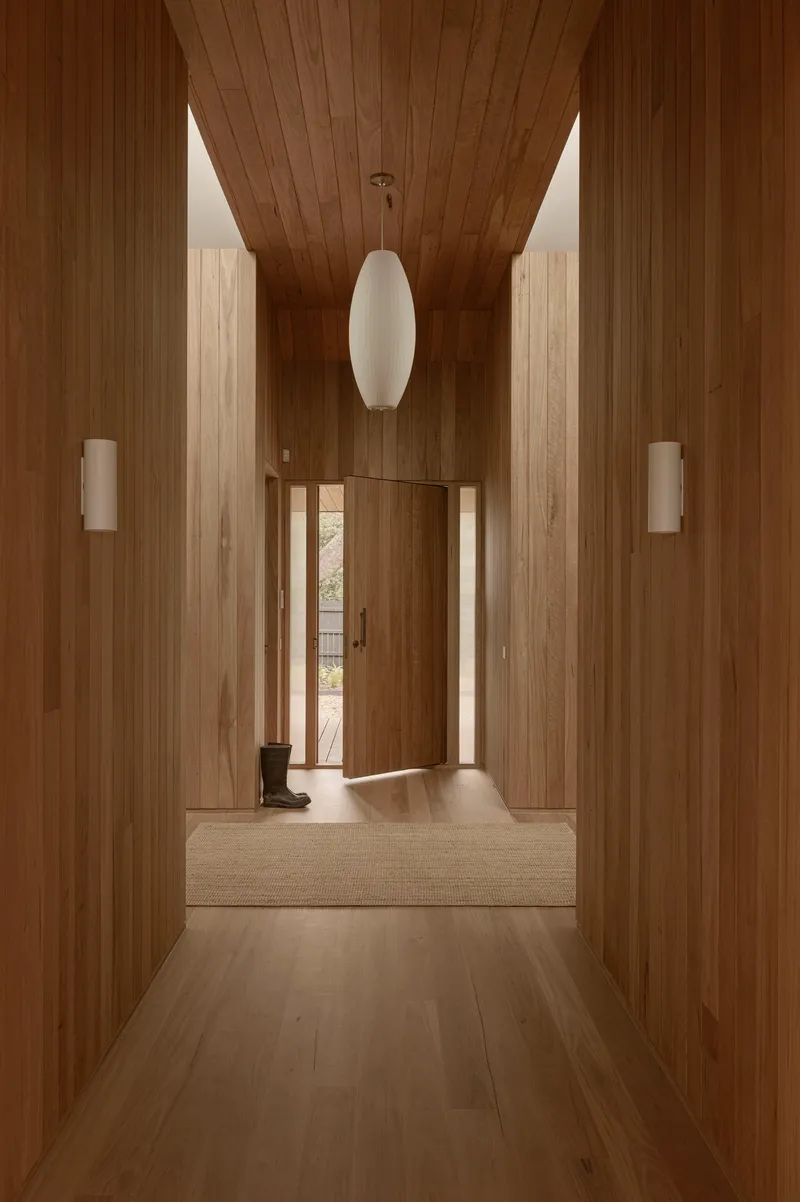
Lead architect Alex Porebski stages the arrival as a deliberate sequence of compression and release. You step onto a low timber-lined veranda and pass into a voluminous vestibule where recessed skylights pour light down plasterboard shafts, flanking paired doorways that lead deeper into the house. It is a moment of vertical expansion within what is otherwise a horizontally oriented plan.
The timber-clad hallway that follows narrows again, its vaulted ceiling pushing you forward toward the living spaces. Ship-lapped boards line the walls and ceiling, their rhythmic grain reinforcing the sense of forward movement. The white pendant light at the end of the corridor acts as a punctuation mark, signaling the transition from private to communal zones. The architecture makes you earn the view.
The Living Pavilion Opens Up


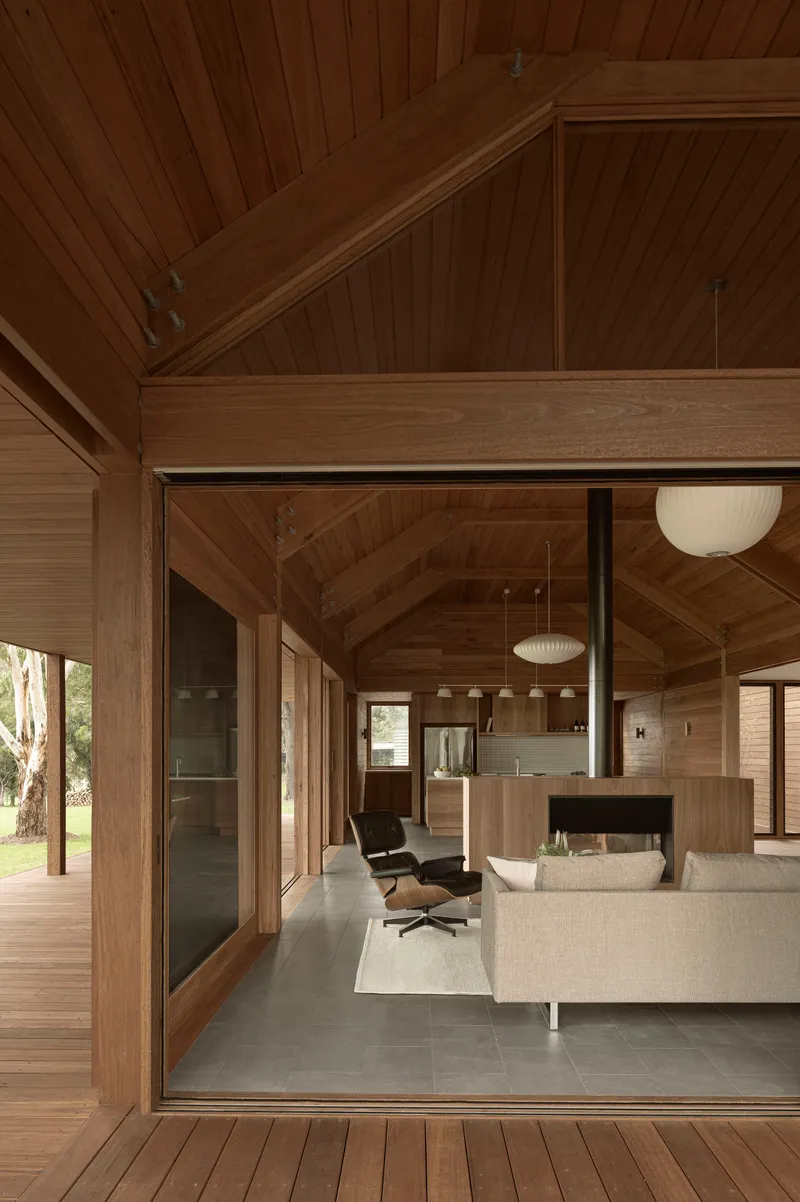
After the compressed entry sequence, the living pavilion lands like an exhale. Exposed columns, beams, and collar-tied rafters form a legible timber frame that rises to a steeply pitched ceiling. Clerestory windows introduce light from above while floor-to-ceiling glazing dissolves the boundary between the interior and the surrounding trees. The structural logic is on full display: you can read every load path, every joint, every point where weight transfers to the ground.
A double-sided fireplace anchors the room, providing a gravitational center to a space that otherwise extends in every direction through glass. The living pavilion cantilevers over its bushfire wall, creating a slight overhang that reinforces the floating quality visible from outside. The collar ties continue out beyond the glass line into the covered northern terrace, blurring the distinction between inside and out. It is one continuous timber canopy, and the glazed doors are just a weather line within it.
Kitchen as Infrastructure

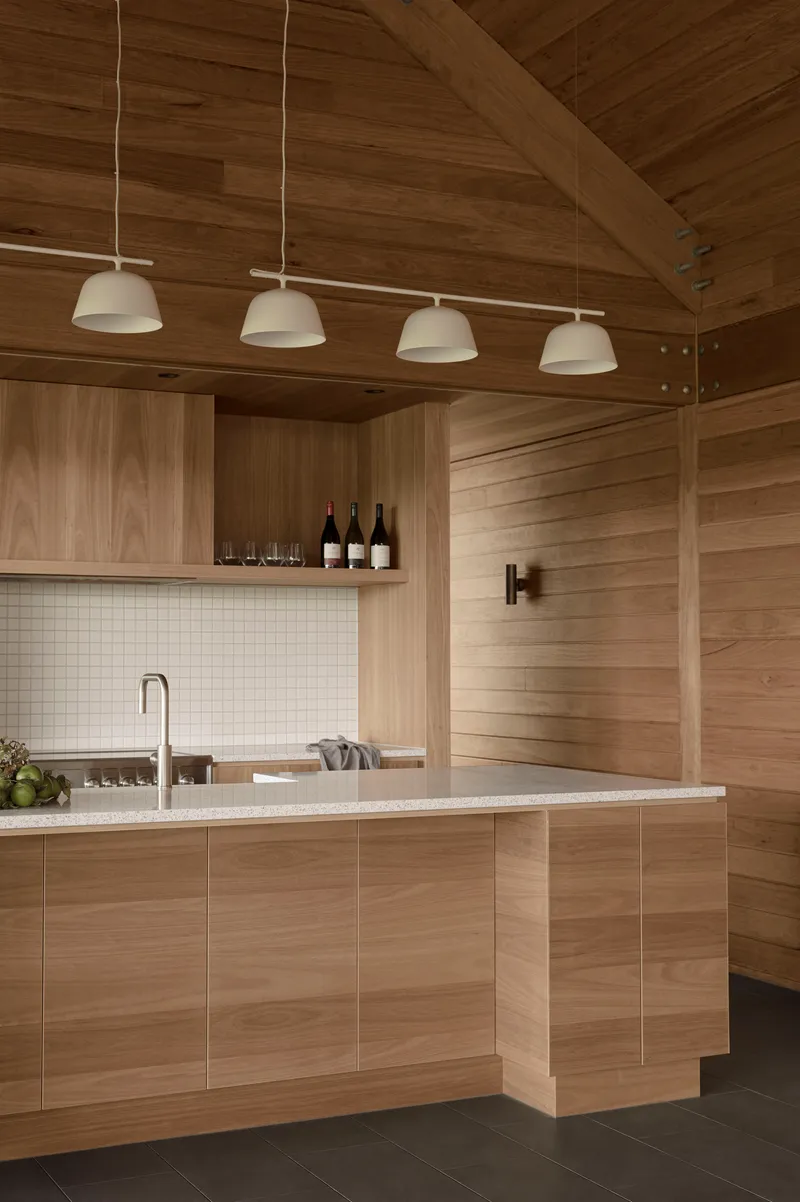
The kitchen occupies the same vaulted volume as the living space, unified under the same blackbutt plank ceiling. A substantial timber island anchors the cooking zone, backed by a white tile backsplash that provides the only surface in the house that departs from the warm timber palette. Six pendant lights hang in a row along the ridge line, their even spacing reinforcing the structural rhythm of the rafters above.
Timber cabinetry wraps the base of the island and the surrounding counters, maintaining material continuity with the floors and walls. The restraint is notable: no stone countertops, no contrasting metals, no concessions to the glossy kitchen aesthetic that dominates residential design magazines. The white tile reads as functional surface rather than decorative choice, a practical nod to a room that gets messy.
The Veranda as Australian Tradition
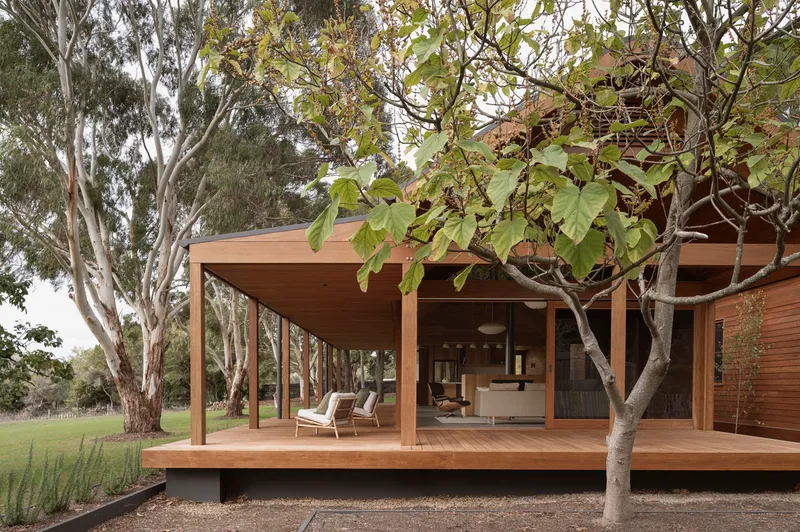
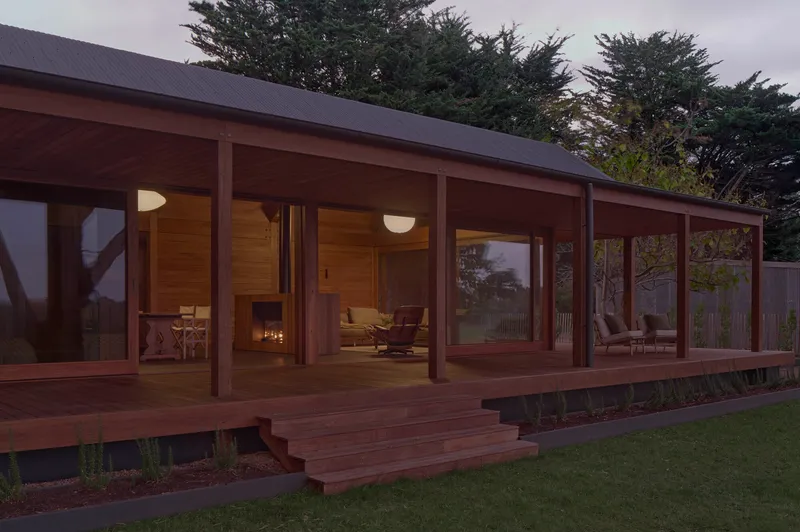
Porebski Architects draws explicitly from Australian vernacular architecture in the design of the verandas, and the covered timber deck is arguably where the house is most itself. A deciduous tree grows through the space, its trunk framed by the deck boards in a gesture that signals the architects' commitment to coexisting with the site rather than clearing it. At twilight, the corrugated metal roof overhead catches the last light while the exposed posts cast long shadows across the lawn.
These outdoor rooms serve as transitional zones between the conditioned interior and the vineyard landscape. They are sheltered enough to use in rain and open enough to feel the breeze. The collar ties that structure the living pavilion extend seamlessly into these covered spaces, so the experience of being under the roof continues well beyond the glass enclosure. The veranda is not an afterthought here. It is the organizing logic of the house.
Private Rooms, Quieter Register


The bedroom pavilion shifts to a different register. Tongue and groove boards shield the exterior, while inside, vertical timber paneling wraps the walls and a steeply raking plasterboard ceiling opens upward. Two symmetrically placed windows flank the bed, framing controlled views of the landscape. The palette remains warm, but the proportions are more intimate, the ceiling height lower, the light more filtered.
In the bathroom, white square tile covers the vanity counter, paired with timber cabinetry and twin globe wall sconces that recall the pendant lights in the kitchen. It is a small detail, but it ties the two pavilions together through a shared vocabulary of fixtures. The mirror reflects the timber-lined wall behind, doubling the material presence and making the compact room feel layered rather than confined.
Plans and Drawings

The floor plan reveals the clarity of the two-pavilion strategy. The living wing and bedroom wing sit on slightly different axes, separated by the central breezeway that doubles as the primary entry. Surrounding landscape is drawn with enough specificity to show the relationship between the house and the existing eucalyptus canopy. The plan confirms what the photographs suggest: every room has at least two edges exposed to the outdoors, and circulation between pavilions always passes through exterior air.
Why This Project Matters
Main Ridge House is a case study in what happens when a single material is asked to do all the work. Blackbutt timber serves as structure, surface, and spatial device simultaneously, and the architects resist every temptation to introduce contrast for its own sake. The result is a house where mood is controlled entirely by volume, light, and the framing of views. That is a harder discipline than it appears, and Porebski Architects executes it with the kind of quiet confidence that comes from understanding a material at every scale, from a rafter to a tongue-and-groove board.
The project also demonstrates that bushfire compliance and architectural ambition are not in conflict. The raised, infilled bases and cantilevered volumes that satisfy fire regulations become the building's formal identity rather than an imposed constraint. Placed on the footprint of a demolished house, this 195-square-metre residence proves that replacement can be an act of care. The vineyard gets a building worthy of the land it sits on, and Australian pavilion architecture gets a disciplined, material-focused example to hold up against the overly produced weekend houses that crowd the genre.
Main Ridge House by Porebski Architects (lead architect: Alex Porebski). Located in Main Ridge, Victoria, Australia. 195 m². Completed 2025. Photography by Jack Lovel.
About the Studio
Share Your Own Work on uni.xyz
If projects like this are the kind of work you want to make, uni.xyz is a place to publish your own, find collaborators, and enter design competitions.




Popular Articles
Popular articles from the community


The Earth Pod: 3D Printed Homes for Resilient Refugee Communities
The Earth Pod reimagines refugee housing through 3D printed homes made from clay, combining resilience, self-sufficiency, and rapid shelter.

Conexión: Biophilic Design Reimagines High-Rise Living in Hong Kong
Conexión reimagines high-rise living in Hong Kong through biophilic design, green facades, shared spaces, daylight, water and nature within.

Hill & Cross Opera: Sculptural Opera House Architecture Shaped by Tallinn’s Landscape and Identity
Hill & Cross Opera reimagines opera house architecture in Tallinn through its sculptural hill, civic plaza, glass wave and a luminous cross.

The Musturak Paradise: Senior Living Architecture for a Connected Future in Temara, Morocco
The Musturak Paradise reimagines senior living architecture in Temara via private homes, social spaces, culture, community, and shared care.


Similar Reads
You might also enjoy these articles

Bao Huynh Watercolor Atelier: A Serene Art Retreat in Hội An
Bao Huynh Watercolor Atelier in Hội An blends multifunctional art spaces, sustainable design, local materials, and family-friendly living in a serene environment.

Atelier Macri Concept Store Interior Design by CASE-REAL
Atelier Macri store features a "ko" counter, walnut wood details, cork displays, blending retail, gallery, and seamless customer experiences.

Manuel Vargas Izquierdo Stadium and High-Performance Sports Center: Architectural Excellence in Jalpa de Méndez
The Manuel Vargas Izquierdo Stadium blends sustainable design, inclusive sports facilities, and cultural-inspired architecture, revitalizing Jalpa de Méndez’s public spaces.

KAKR Buluh Awar Hall: Revitalizing Community and Ecology Through Bamboo Architecture
Community built bamboo hall revitalizes Buluh Awar village, empowering youth, restoring ecology, celebrating vernacular craftsmanship through sustainable architecture and culture.


Explore Residential Building Competitions
Discover active competitions in this discipline



Challenge to design a portable theatre


Challenge to design a portable music platform


Challenge to design an open learning module for the elderly


Challenge to design mud housing for contemporary communities
Comments (0)
Please login or sign up to add comments
No comments yet. Be the first to comment!