
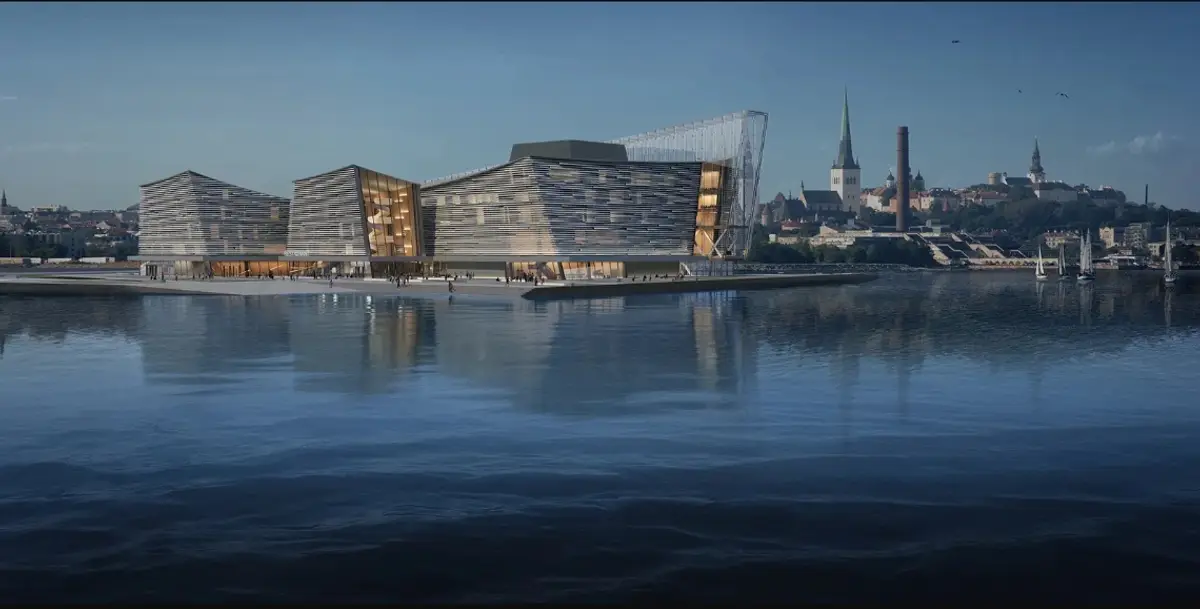
Post Estonia: An Opera House Conceived as a Field of Glacial Boulders on Tallinn's Waterfront
Alvin Huang and Byron Cai fragment the opera house into an archipelago of geological masses that rethink civic monumentality along the Baltic Sea.


What if an opera house didn't arrive on the waterfront as a single grand gesture, but accumulated there, the way glacial erratics once settled across the Estonian landscape? Post Estonia answers that question by breaking the traditional opera house apart into distinct programmatic masses, each one an architectural boulder distributed along Tallinn's Baltic edge. The effect is a building that reads less like a monument and more like an assembled geology: monumental, yes, but fragmented, open to the city, and threaded with public ground.
Designed by Alvin Huang and Byron Cai, the project received an Honorable Mention in the Opera by the Sea competition. Tallinn's site carries dense layers of reference: medieval heritage, Soviet-era infrastructure like the nearby Linnahall, contemporary development, and a coastline undergoing rapid transformation. Rather than choosing between preservation and experimentation, Huang and Cai propose an architecture of contrasts where heavy stone-like volumes meet transparent circulation spaces and the surrounding geology, waterfront, and port become direct generators of form.
Boulders Suspended Over Public Ground
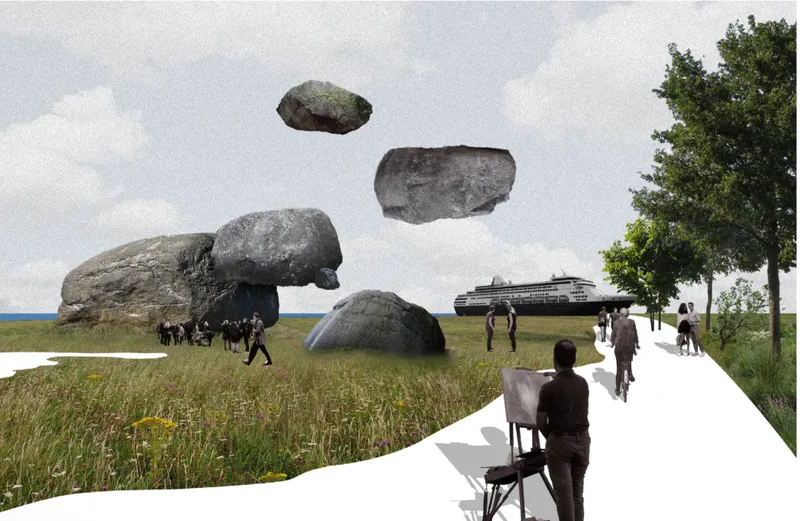
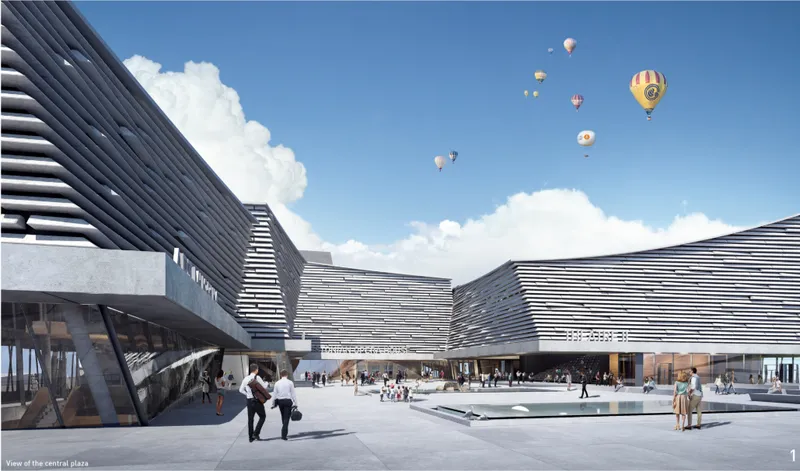
Estonia's glacial erratic boulders, enormous stones deposited across the landscape by retreating ice sheets, become the conceptual framework for the project's massing strategy. Individual programmatic volumes (opera hall, restaurant, offices, art museum, black box theatre) are not compressed into a single monolithic structure but distributed as separate masses, each with its own identity. Visitors walk beneath and between these lifted forms along a continuous public ground plane. In the first rendering, a white pathway threads between suspended masses and grassland, establishing the architectural promenade as something closer to a landscape walk than a formal entrance sequence.
The central plaza view reveals how these volumes define outdoor space without enclosing it. Horizontal-louvered facades wrap the masses, giving them a tectonic weight while allowing daylight and air to filter through. The openness of the composition avoids the hierarchical front-and-back condition that plagues conventional opera houses. There is no singular grand façade; instead, every gap between volumes becomes a framed view toward the city or the sea.
A Waterfront Silhouette Built from Contrasts
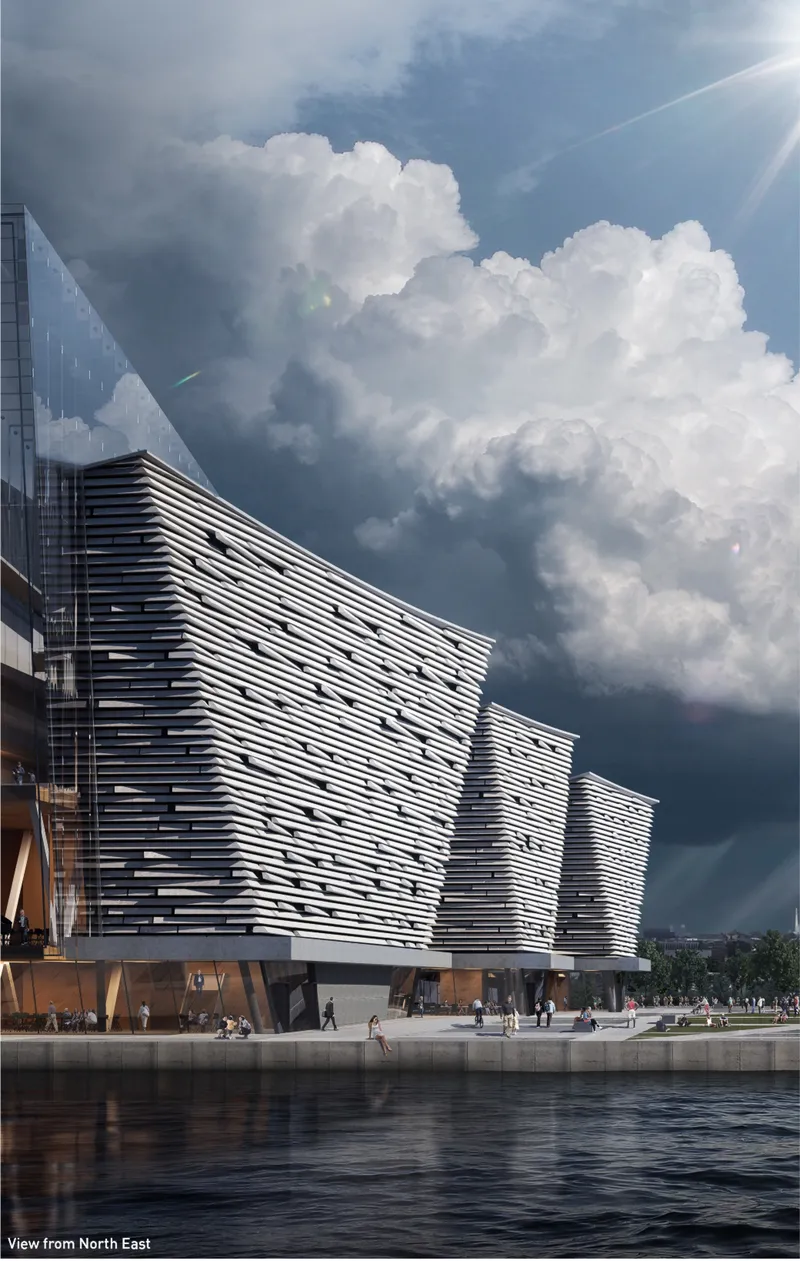
Seen from across the harbor, Post Estonia's silhouette registers as a cluster of horizontal bands floating above the waterline. The calm Baltic surface doubles the composition, reinforcing the sense that these are geological formations rather than a conventional building. The louvered facades carry a material ambiguity: they suggest both the stratified layers of sedimentary rock and the industrial vernacular of port structures. Storm clouds gathering overhead only sharpen the contrast between the building's deliberate horizontality and the vertical drama of the sky.
This is where the project's refusal to behave like a singular monument pays dividends. A conventional opera house would compete with Tallinn's medieval skyline for dominance. Post Estonia instead hugs the ground and spreads laterally, claiming the waterfront through occupation rather than height. Its monumentality comes from mass and repetition, not from a single heroic form.
Glass Passages and Stacked Bridges as Civic Connective Tissue
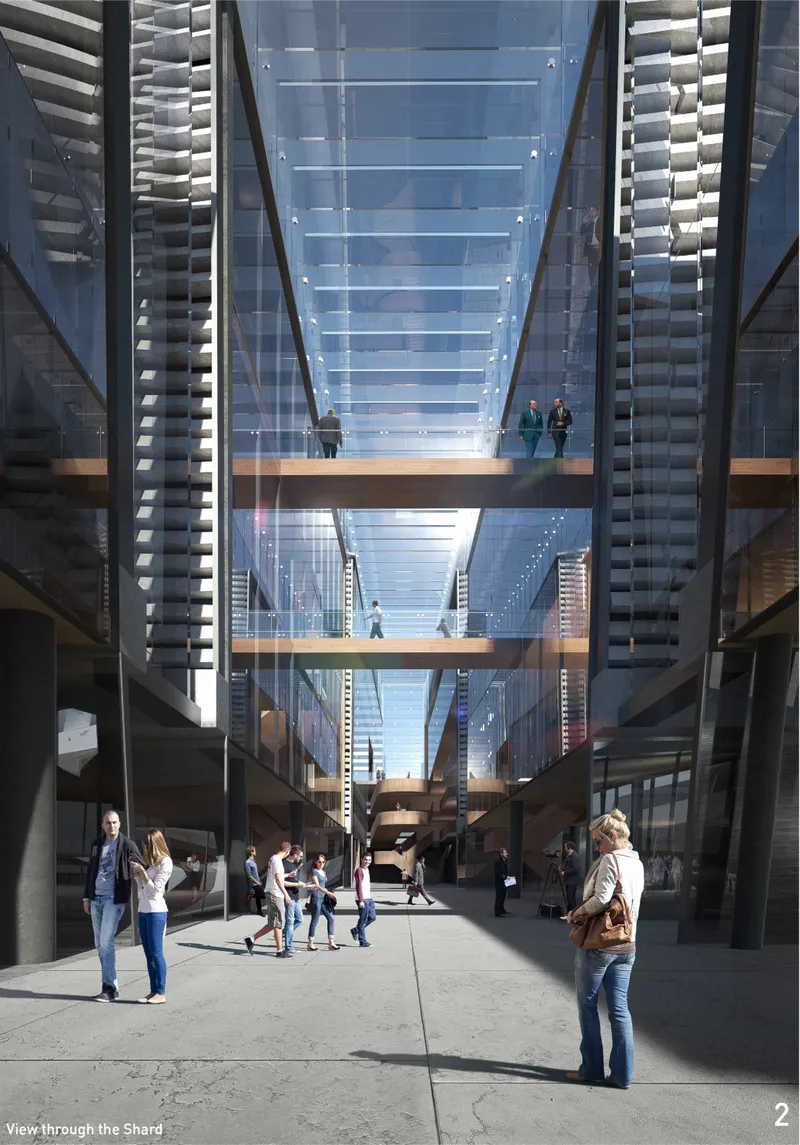
Between the heavy louvered volumes, transparent glass-roofed passages create a counterpoint of lightness. Stacked bridges span the gaps at multiple levels, connecting the programmatic boulders and offering elevated vantage points back toward the city and waterfront. The section through this passage reveals the project's core spatial argument: the spaces between the masses are as important as the masses themselves. Circulation is not hidden inside a monolithic shell but exposed, celebrated, and made part of the public experience.
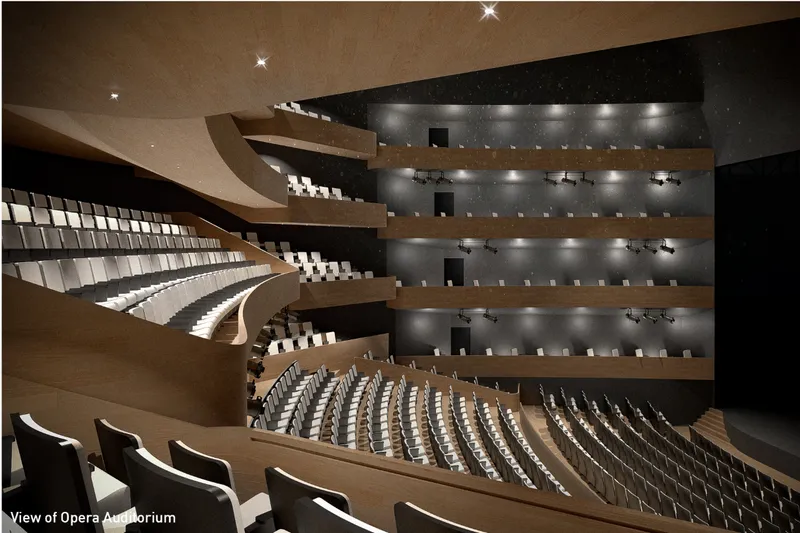
The auditorium interior demonstrates that the project's commitment to fragmentation does not extend to acoustic compromise. Curved balconies wrap the performance hall in a warm, focused enclosure, with recessed lighting and tiered seating arranged in a conventional horseshoe geometry. The contrast between this enclosed, acoustically precise interior and the open, wind-swept public landscapes outside is deliberate. Post Estonia treats performance as both an intimate act and a civic one, contained in one room yet extended conceptually across the entire site.
Reassembling the Archipelago at Dawn
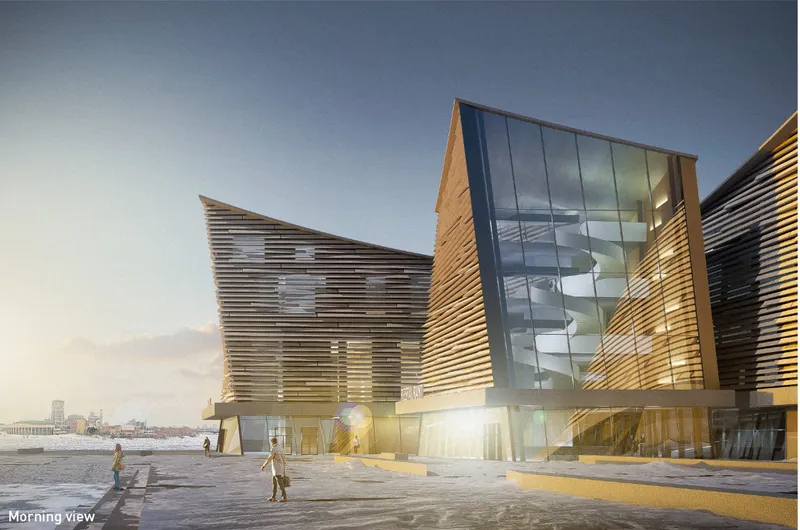
The dawn rendering captures the full composition: horizontal-louvered volumes flanking a glass-clad tower, visitors already crossing the plaza in early light. The glass tower reads as a vertical exception within the otherwise lateral massing, perhaps housing circulation cores or public observation levels. Its transparency against the opacity of the surrounding masses reinforces the project's method of working through contrast rather than uniformity. Heavy meets light; closed meets open; geological permanence meets the transience of a crowd moving through public space.
The designers describe the composition conceptually as an archipelago, and the term fits. Each volume is an island of program, yet none functions in isolation. The spaces between them carry equal architectural weight: they are where the waterfront, the city, the sky, and the public converge. By distributing the opera house into this field condition, Huang and Cai avoid the trap of producing yet another cultural trophy building and instead propose a genuinely urban landscape.
Why This Project Matters
Post Estonia matters because it takes one of architecture's most codified building types and asks a structural question about its assumptions. The opera house has historically enforced hierarchies: between performer and audience, between grand entrance and service entry, between the privileged interior and the excluded city outside. By fragmenting the program into separate masses and threading public ground between them, Huang and Cai dissolve those boundaries without abandoning the spatial intensity that opera demands. The auditorium remains acoustically focused; it is everything around it that changes.
The project also offers a compelling model for how contemporary architecture can engage a city as layered as Tallinn without resorting to pastiche or spectacle. Drawing on Estonia's glacial geology rather than its medieval ornament, the designers find a deep reference point that is both site-specific and formally generative. The result is a building that feels like it belongs to its landscape while pointing unmistakably forward. For a competition asking what an opera house by the sea could become, that balance of rootedness and ambition is precisely the right answer.
View the Full Project
About the Designers
Designers: Alvin Huang, Byron Cai
Enter a Design Competition on uni.xyz
uni.xyz runs architecture and design competitions year-round that reward proposals with spatial conviction and real site intelligence.
Project credits: Post Estonia by Alvin Huang, Byron Cai Opera by the Sea (uni.xyz).


Popular Articles
Popular articles from the community


Hill & Cross Opera: Sculptural Opera House Architecture Shaped by Tallinn’s Landscape and Identity
Hill & Cross Opera reimagines opera house architecture in Tallinn through its sculptural hill, civic plaza, glass wave and a luminous cross.

ALGAL REALM: A Bio-Integrated Lunar Habitat Design for Life Beyond Earth
ALGAL REALM reimagines lunar habitat design with algae-powered life support, 3D-printed regolith, and vertical living for a lunar future.

Little Red Riding Hood: Architectural Design as a Journey Through Fear, Light, and Storytelling
Little Red Riding Hood reimagines the fairy tale through architectural design shaped by fear, light, scale, memory, uncertainty, and choice.

The Musturak Paradise: Senior Living Architecture for a Connected Future in Temara, Morocco
The Musturak Paradise reimagines senior living architecture in Temara via private homes, social spaces, culture, community, and shared care.

Similar Reads
You might also enjoy these articles


Eco Chapel: A Green Architecture Pavilion Designed in Symbiosis with the Forest
Eco Chapel uses green architecture to weave prayer, learning and reuse into a forest pavilion shaped by modular hexagonal canopies for life.

Kaffeebühnen: Coffee Shop Architecture Designed as a Civic Stage Between Vienna’s City and Park
Kaffeebühnen turns coffee shop architecture into a civic stage, linking Vienna’s park edge, urban life, warm timber yards, and coffee craft.

Healing Façade: Sustainable Architecture for Reforestation, Community, and Sacred Ecology in Ethiopia
Healing Façade reimagines sustainable architecture as a living wall that restores soil, catches water and renews Ethiopia's forest churches.


Urban Forest: A Vertical Ecosystem for 5,000 Workers in Singapore's Changi Business Park
Radially stacked pods and layered green decks turn a 7-acre plot into 47 acres of ecological workspace projected for 2040.

Comments (0)
Please login or sign up to add comments
No comments yet. Be the first to comment!