
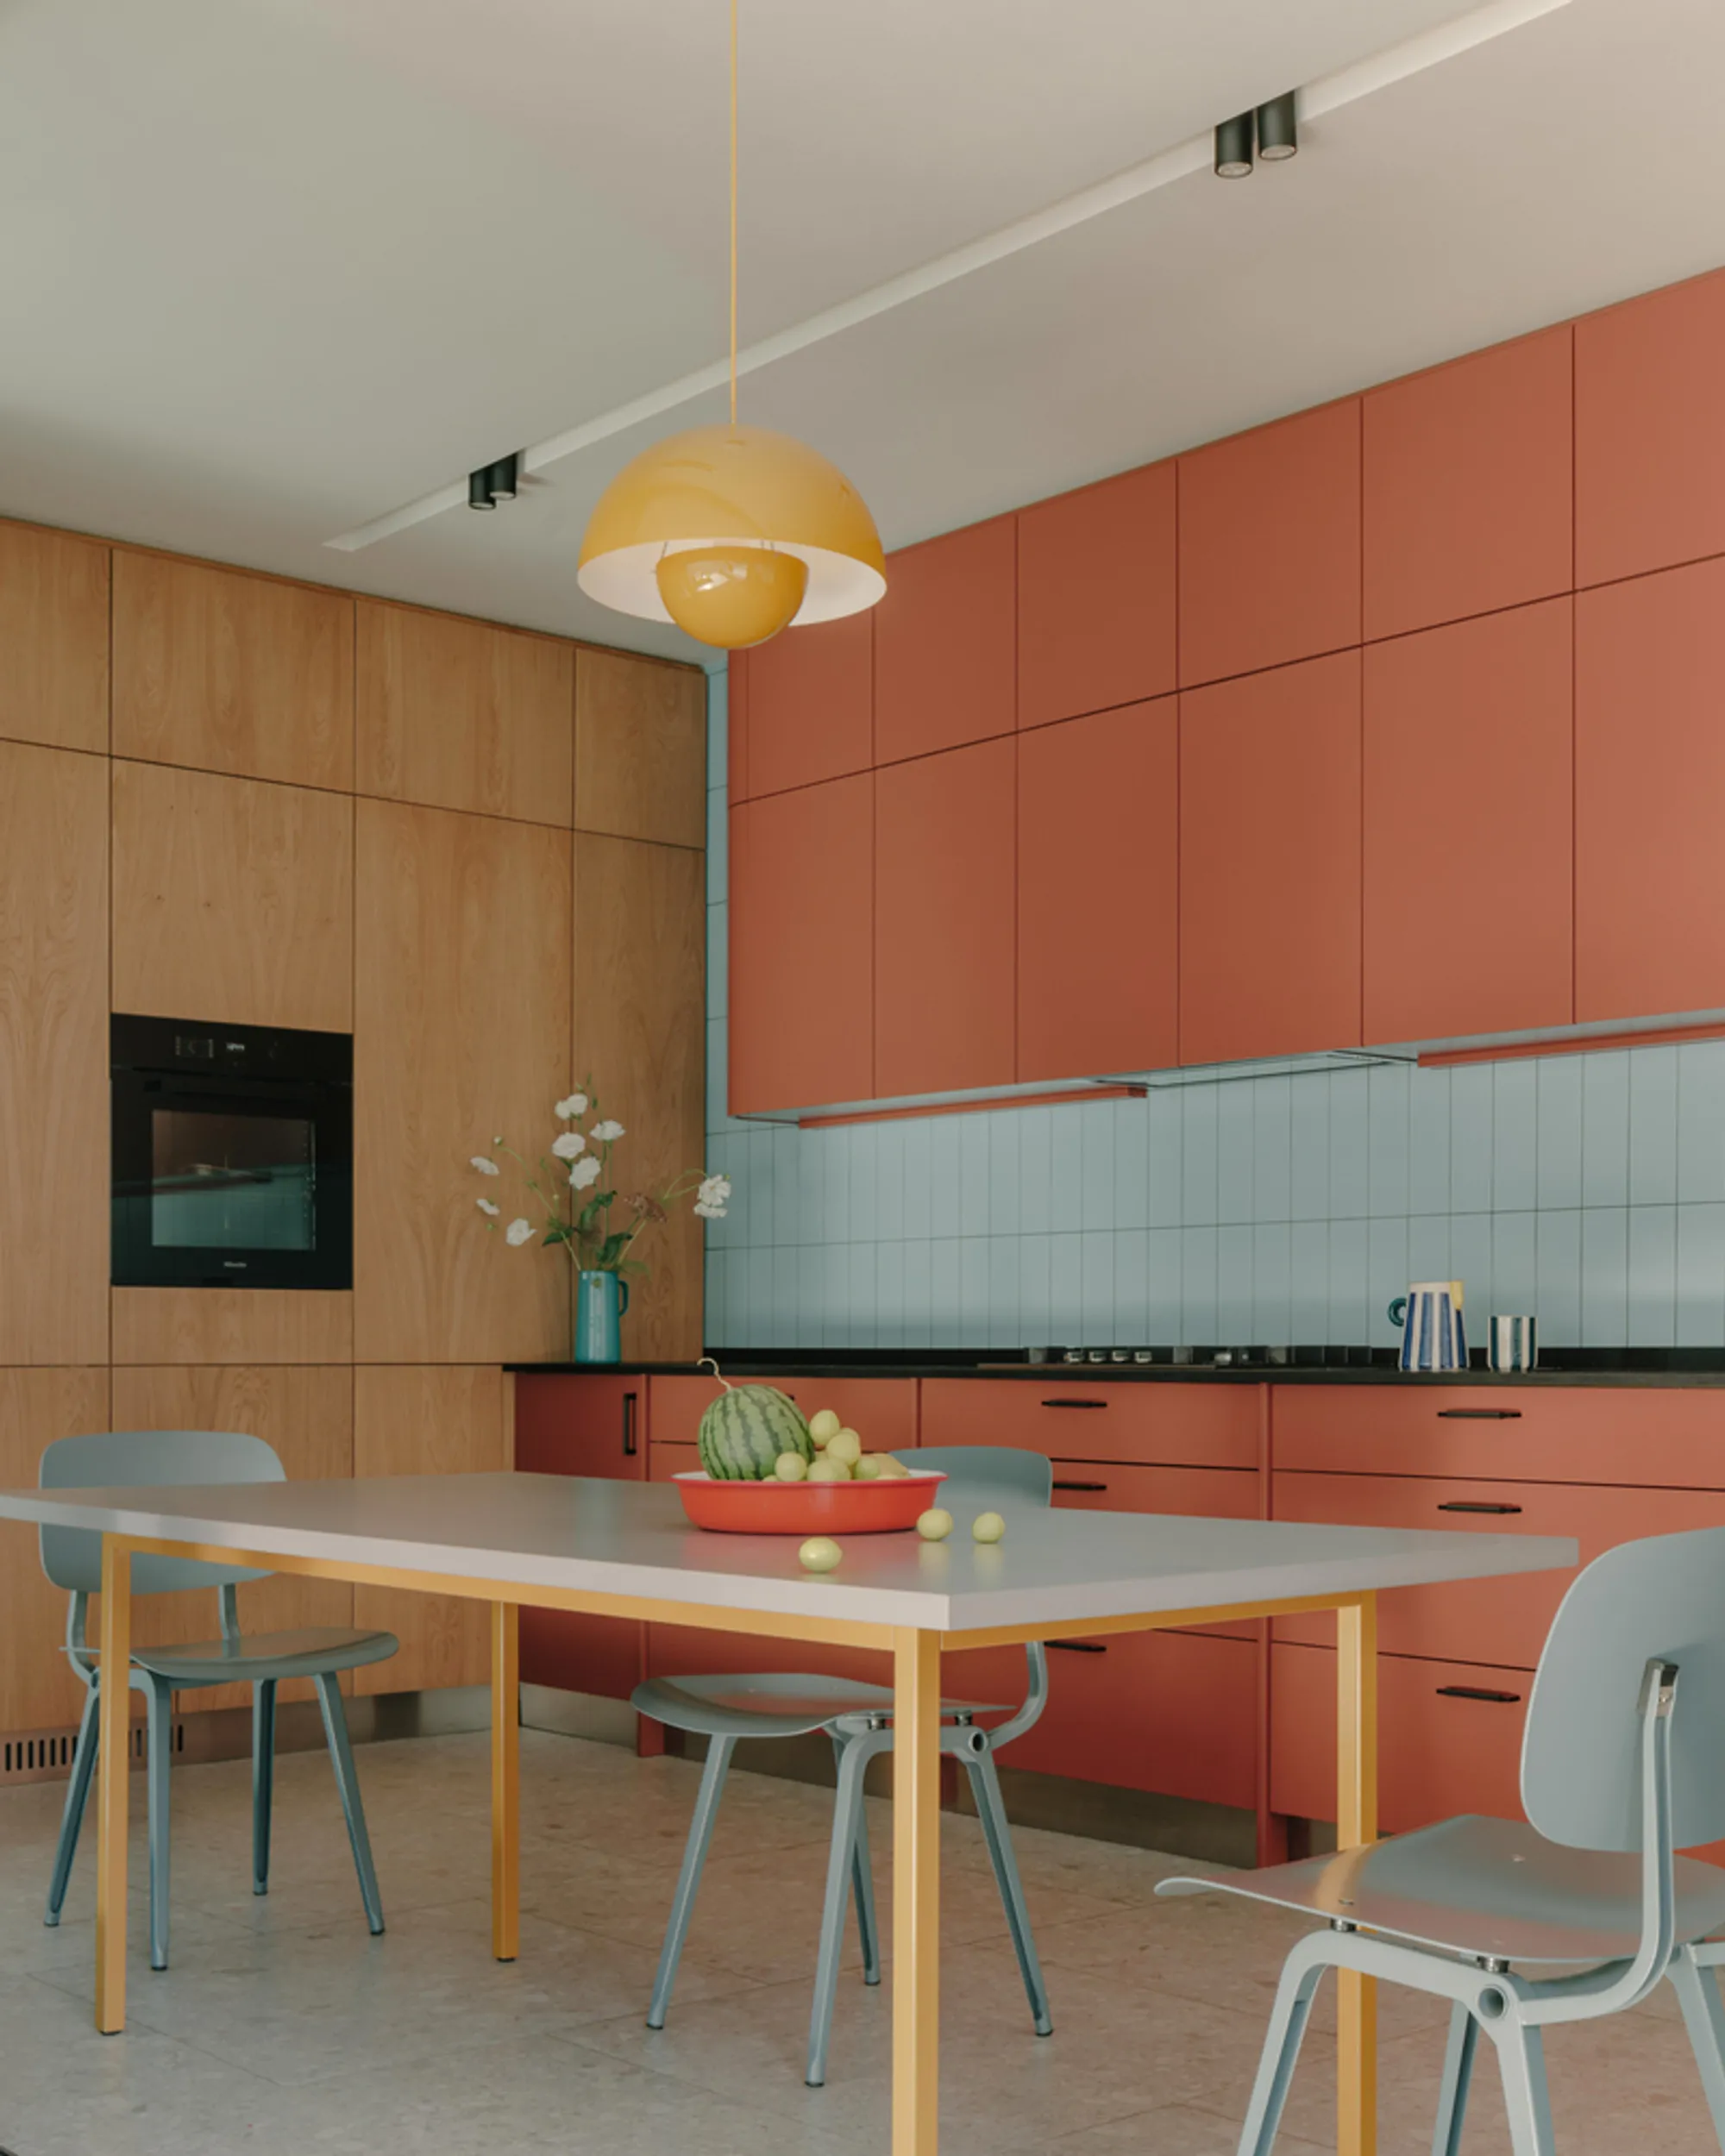
Private House in Tskneti by NS Studio: A Contemporary Sanctuary in the Hills of Tbilisi
Contemporary Tskneti home blending natural materials, open spaces, and serene textures, creating seamless indoor-outdoor living and refined, minimalist warmth.


A Refined Residential Retreat Blending Nature, Light, and Modern Elegance
Nestled in the tranquil hillside landscape of Tskneti near Tbilisi, Georgia, the Private House in Tskneti by NS Studio redefines contemporary living through its seamless blend of architecture, interior design, and natural context. Completed in 2024 under the direction of lead architect Nini Tchanturia, the residence embodies a modern yet timeless approach — creating an atmosphere of serenity, spatial fluidity, and understated luxury.

With an elongated architectural plan that naturally encourages visual and functional connectivity, the design prioritizes openness and free-flowing movement. Expansive glazing, continuous sightlines, and neutral foundations allow materials, textures, and curated furnishings to take center stage.
Spatial Fluidity and Seamless Interior-Exterior Integration
The home’s spatial concept promotes continuity between indoor and outdoor environments, reinforcing a calming experience throughout. The elongated layout softens transitions between functional zones, allowing each space to breathe while maintaining visual unity.
Ground Floor – An Open Social Core
The ground floor acts as the communal heart of the home, where:
- Open-plan kitchen, dining, and living spaces invite movement and interaction
- Large windows frame the surrounding greenery, enhancing natural light
- A sculptural staircase defines vertical circulation while maintaining openness
The restrained architectural palette creates a quiet canvas, while curated furniture and accents introduce sophistication and warmth.

Upper Levels – Privacy, Comfort, and Contemplation
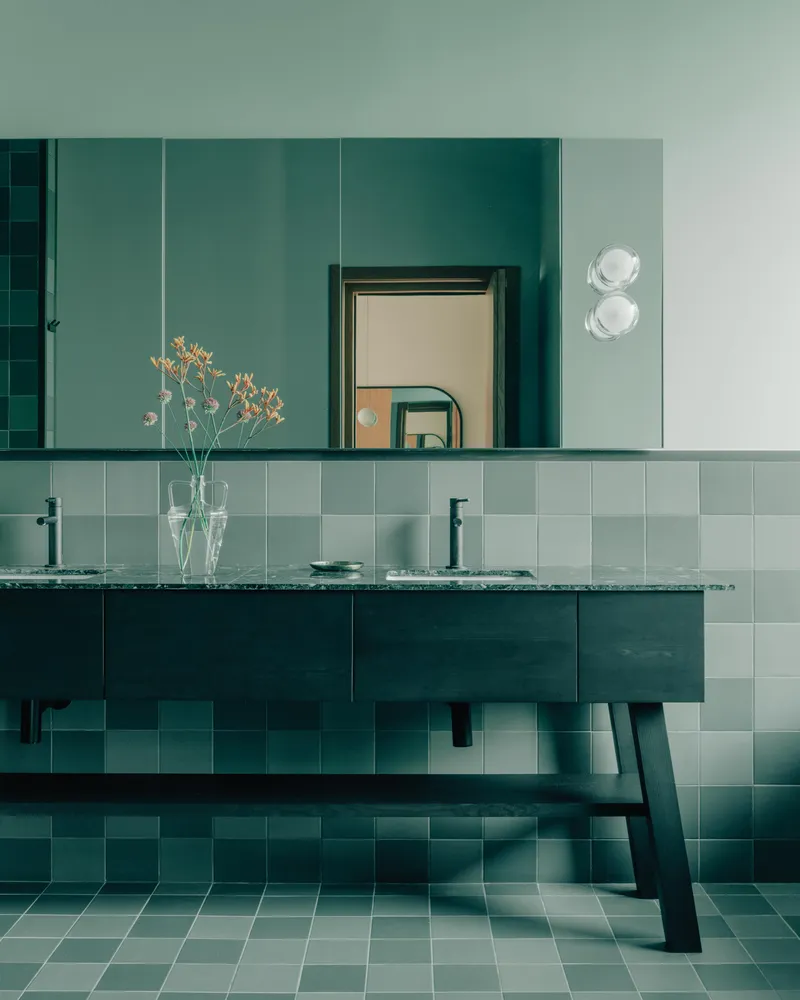
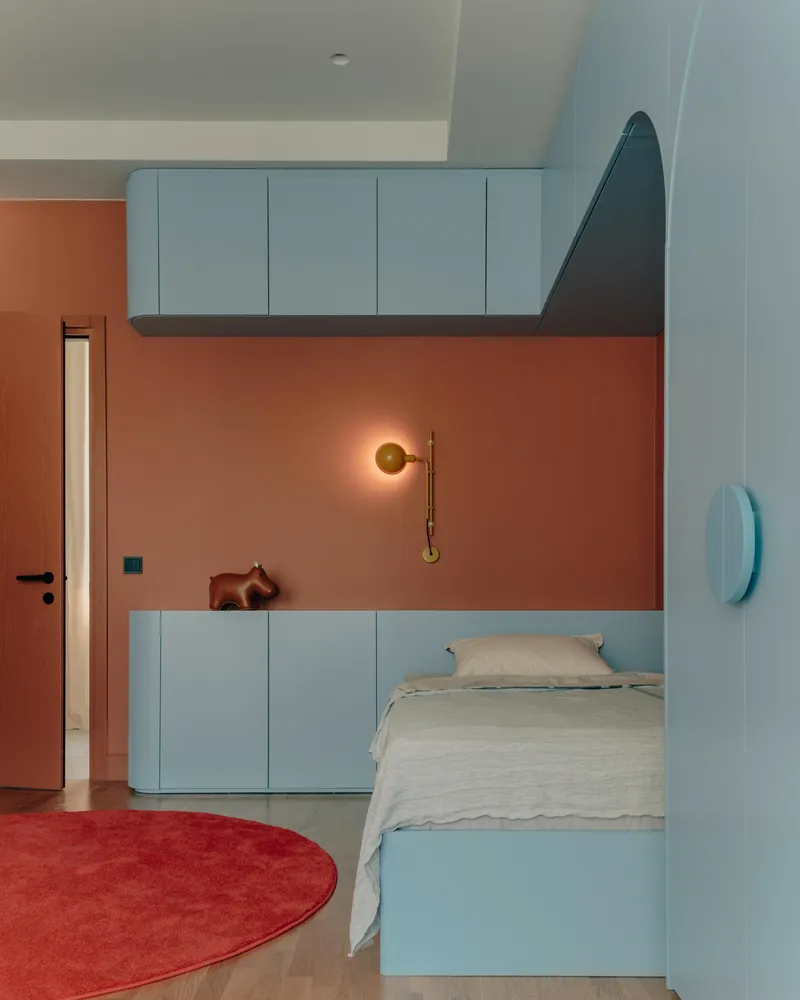
The second floor houses the bedrooms, study, and orangery, designed with a more intimate, introspective character. These private spaces emphasize comfort, soft textures, and a calming tonal composition — encouraging restoration and quiet reflection.

Sophisticated Material Composition and Textural Harmony
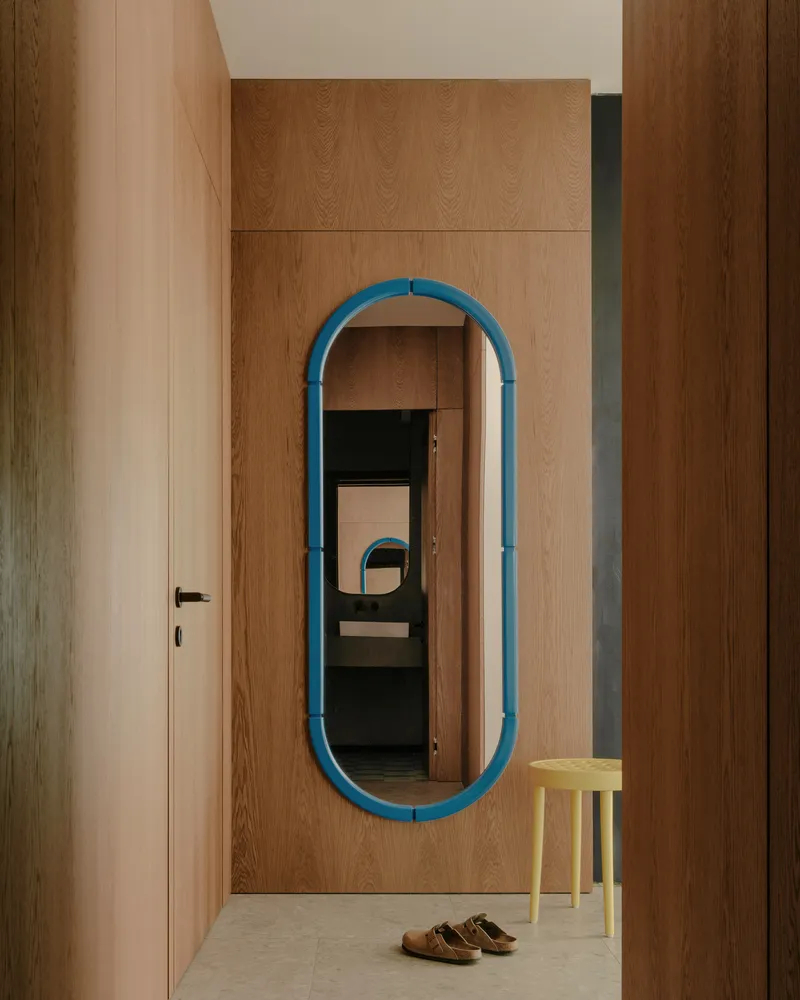
Materiality plays a defining role in shaping the atmosphere of the residence. The careful selection and thoughtful layering of textures result in a space that feels grounded, tactile, and warm.
Key material elements include:
- Natural wood and stone for tactile warmth and organic expression
- Ceramic tiles in varied tones and textures to introduce rhythm and depth
- Metal accents offering contemporary contrast and industrial refinement
- Colorful textiles adding personality, softness, and emotional warmth
The interplay of these elements supports a rich sensory experience rooted in natural tactility and refined modernity.

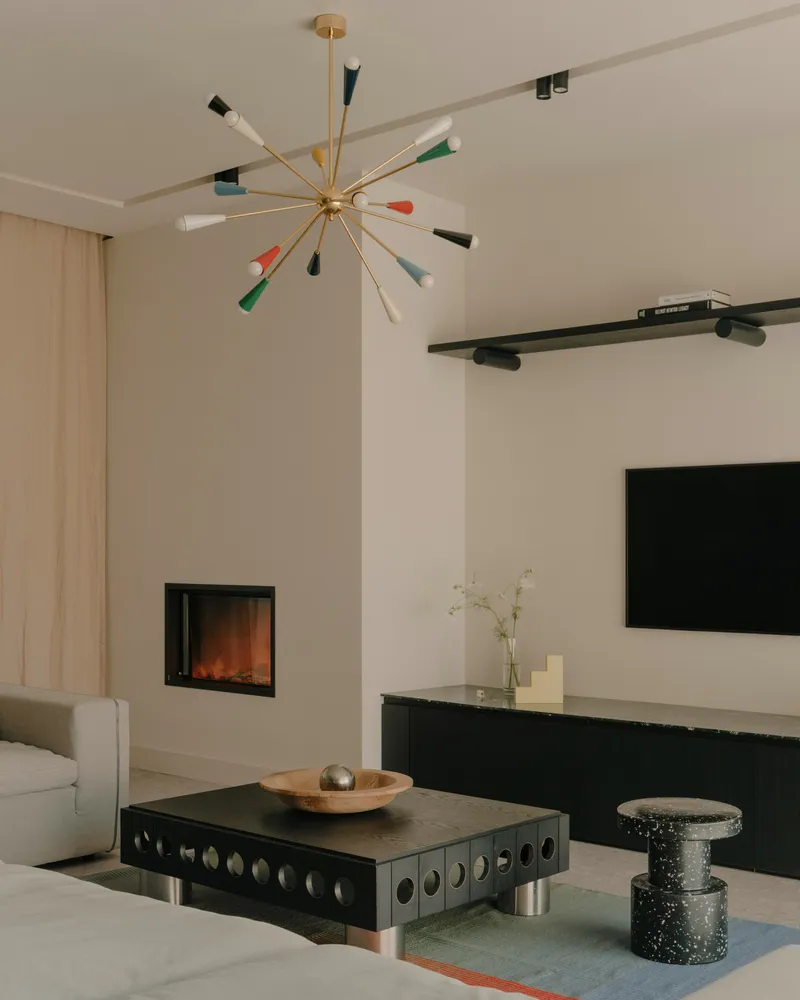
Living Room as Sculptural Landscape
The living area presents elegant contrast and curated comfort. Dominated by white and sand tones, the space exudes calmness and clarity. Statement furniture pieces — crafted in textured wood and raw metal — introduce expressive character without overwhelming the serene setting.

A minimalist fireplace integrated into the wall operates as both sculptural and functional element, anchoring the space. Decorative lighting in vibrant hues injects dynamism, creating moments of color, brightness, and shifting ambiance throughout the day.
A Contemporary Georgian Home Framing Modern Living
The Private House in Tskneti showcases NS Studio’s commitment to balanced design, contextual sensitivity, and spatial comfort. Through restrained palette, thoughtful detailing, and a well-crafted sensory journey, the home offers a lifestyle rooted in tranquility and modern sophistication.


All photographs are works of Grigory Sokolinsky




Popular Articles
Popular articles from the community


Co-life: Sustainable Architecture for Age-Friendly Community Living
Co-life reimagines sustainable architecture for seniors through courtyards, rammed earth, shared gardens, and spaces designed for belonging.

The Ocean Hive: Sustainable Architecture for a Self-Sufficient Civilization at Sea
The Ocean Hive imagines sustainable architecture at sea, where modular habitats, algae, wave power and ocean waste sustain a growing colony.

Conexión: Biophilic Design Reimagines High-Rise Living in Hong Kong
Conexión reimagines high-rise living in Hong Kong through biophilic design, green facades, shared spaces, daylight, water and nature within.

Lunar Spiral: Space Architecture Shaped by the Mathematics of the Universe
Lunar Spiral reimagines space architecture through Fibonacci geometry, lunar regolith, levitating habitats, and self-sustaining Moon living.


Similar Reads
You might also enjoy these articles


Hodi-Mandai Geram
Project Function: Preservation and revitalization of the Intangible heritage and socio-spatial identity of the Hodi by Housing, Cultural Memory Center, Sacred Grove, landscape, local tourism economy


Olio Towers: A Mid-Rise for Performers That Fuses Housing, Rehearsal, and Stage
Located blocks from Houston's Theater District, this modular tower stacks living units around a central performance atrium.

Oasis: Modular Green Housing Carved into Dhaka's Urban Fabric
A shortlisted Plugin Housing entry reclaims unauthorized settlements in Dhaka with stepped concrete volumes, green roofs, and ventilation-driven design.

Black Hole: A Floating Megastructure for the Post-Physical Era
Emiliano Mazzarotto envisions a spherical, self-scaling arena where e-sports, digital hotels, and holographic stadiums replace traditional public space.


Explore Housing Competitions
Discover active competitions in this discipline



Challenge to reimagine the Iron Throne


Photograph architecture without architects


Illustrate the lost glory of Angkor Wat - Render Challenge


Design challenge to reuse E-waste
Comments (0)
Please login or sign up to add comments
No comments yet. Be the first to comment!