
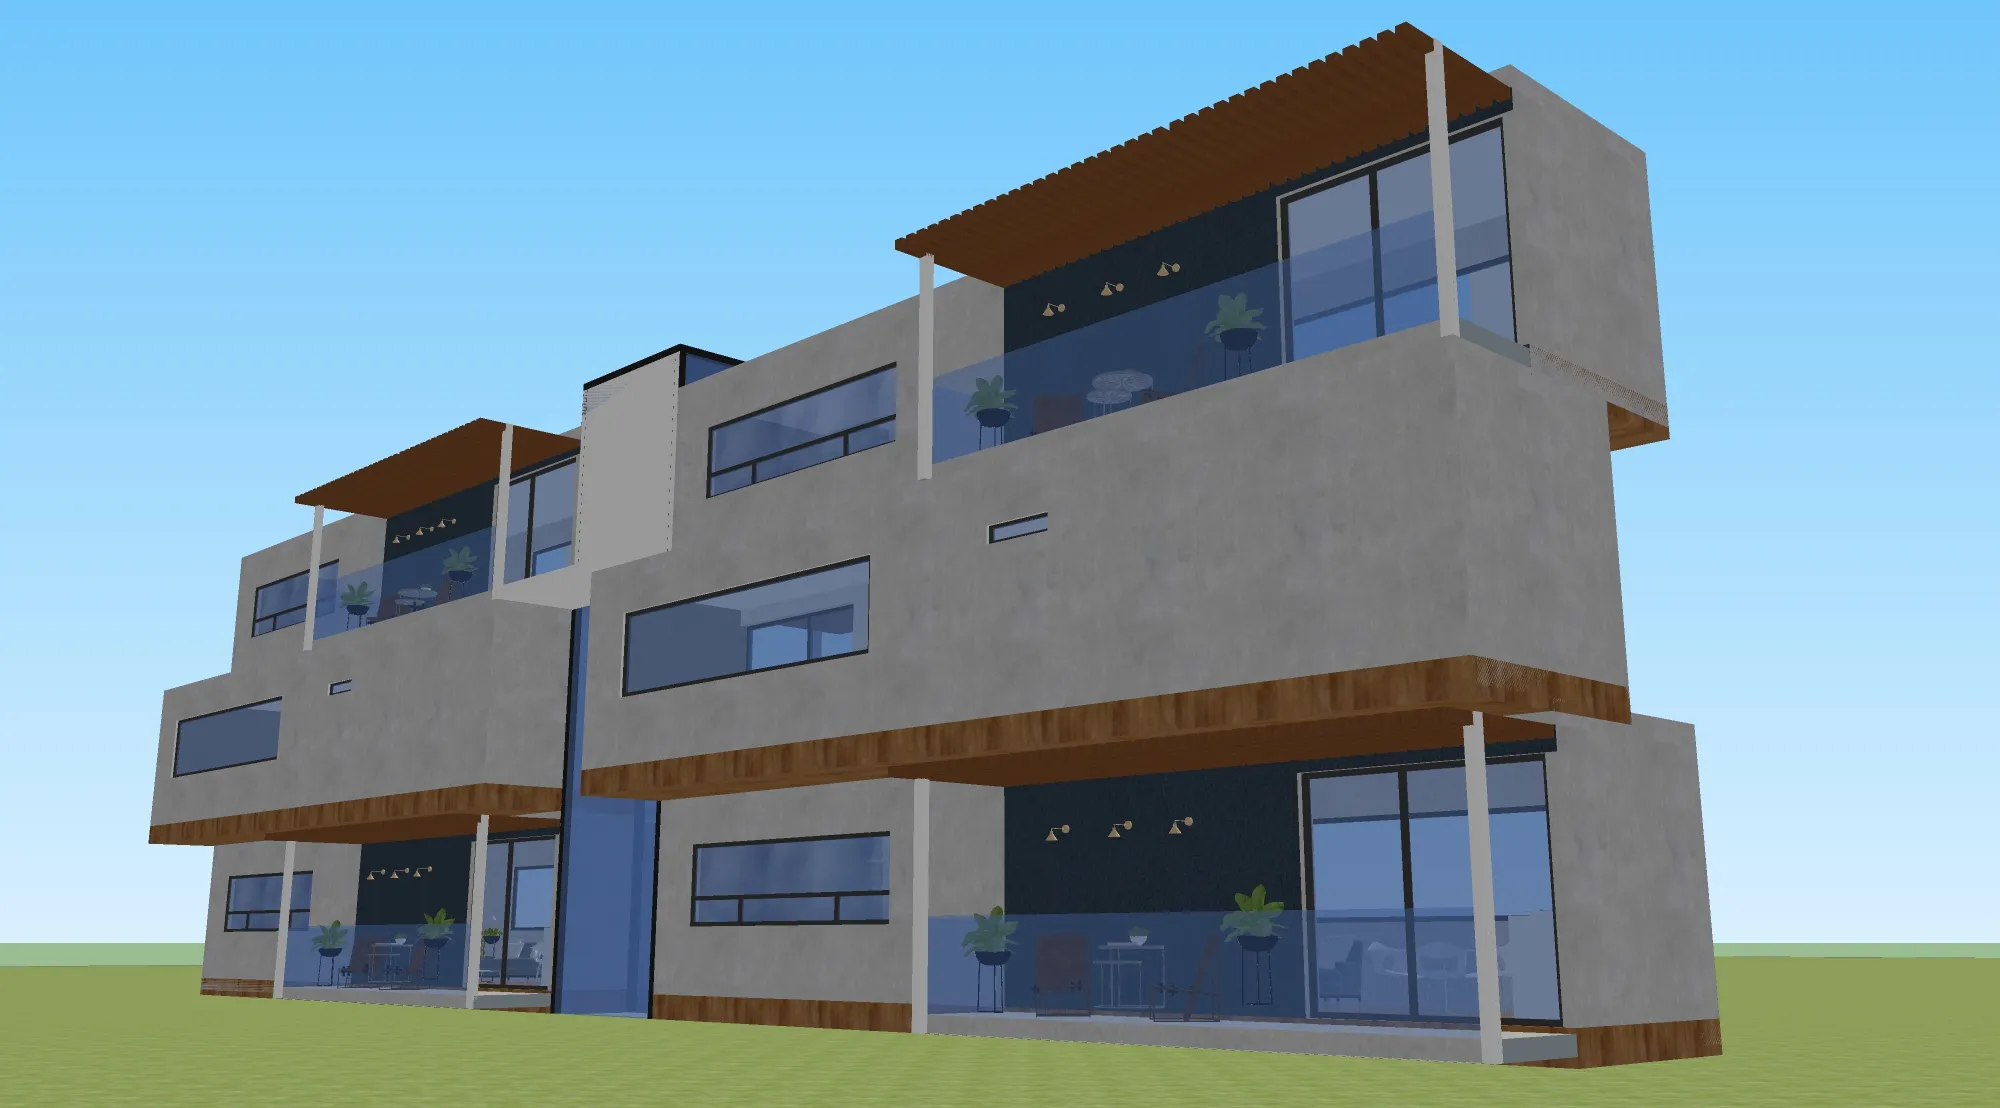
PROJECT LUXOR
Container City

THE CONCEPT
The idea of developing this project arises as our own experience because we young University students often travel to other states and in search of good schools, but unfortunately the cities do not offer the best facilities for a student.In this project the building is designed with the necessary activities for study and recreation in the room.
Urbanization through the environment. Create a habitable space for young students from Puebla in Mexico, using recycled media to conserve green spaces.
BACKGROUND OF THE SITE
We looked for the best location for the project. Our building is located opposite the Main Avenue "Av. of the Sun" and "Calzada Centauro" which makes an excellent social mobility including in public transport and car. The building is surrounded by hospitals, universities, shopping centers and tourist attractions, which turns out to be a safer and more accessible space.
ITERATIONS
4 proposals were developed with the most optimal search, for the benefit of young people, including necessary and comfortable spaces for their stay and socialization and security.
METHODS OF DESIGN
The design of our work is a building, taking the most effective and basic intention in the Architecture "load" this allows the containers to be connected by means of a central distributor, creating a building. The design of each department was done according to the original zoning of a principle, to meet the main needs that a University student might have.
The location and position of the upper floor has been designed to take full advantage of the view and natural sunlight; also within this area of the house is offered an emotion of a relaxed and calm atmosphere.
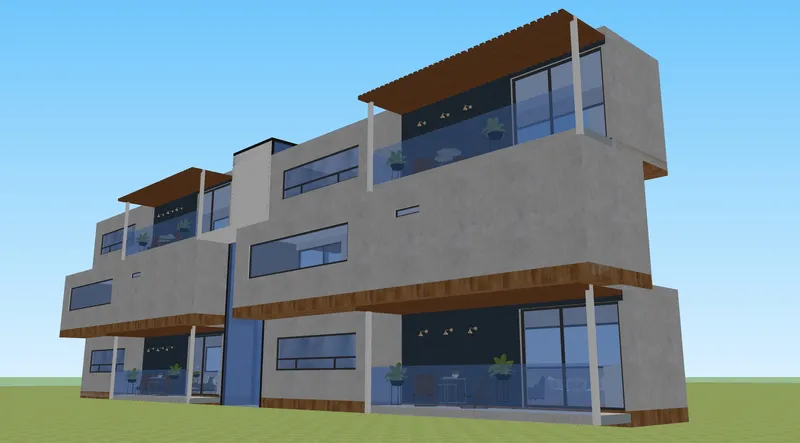
Main Facade
FINAL PROGRAM
Daily life moves us at a dizzying pace, starting with the choice of having a place to live and be. Marine containers emerged in response to the original design of the house. The concept of this type of project is based on sustainability and reuse of materials. The housing units were made from containers of 40 feet each, which has bedroom, bathroom, living room, desk, kitchen and a terrace.
The project has three volumes, each container superimposed, and through an overhead opening system that "separates" the volumes and houses the vertical circulations.
The building has a rainwater collection system for bathrooms and irrigation, the ventilation is sufficient so that the house does not need air conditioning and natural light penetrates into the window that serves as the main entrance to the room.
MATERIALS
We look for the most resistant and aesthetic materials for building formation. Because this project is sustainable and recycled steel and wood substitutes are used in finishes and covers for the Acoustic and thermal in each department. The project has an excellent expansion for the creation of many spaces with a great diversity such as cafeterias, departments or gyms, with the great advantage of being more economical, modular and fast construction.
To cover the external facade, materials that could be renewable, reusable or recyclable, durable and low maintenance were contemplated, since these are housing units for students, it is important to take into account the optimization of these. Cedar wood was used as floating floors and in some details of the house, such as the pergola that covers the terrace and creates a shade to the outside. For the slabs, we proceeded by painting and leaving the natural composition of the marine containers. The openings to the street were made using steel sheet extracted from the walls of the same containers.
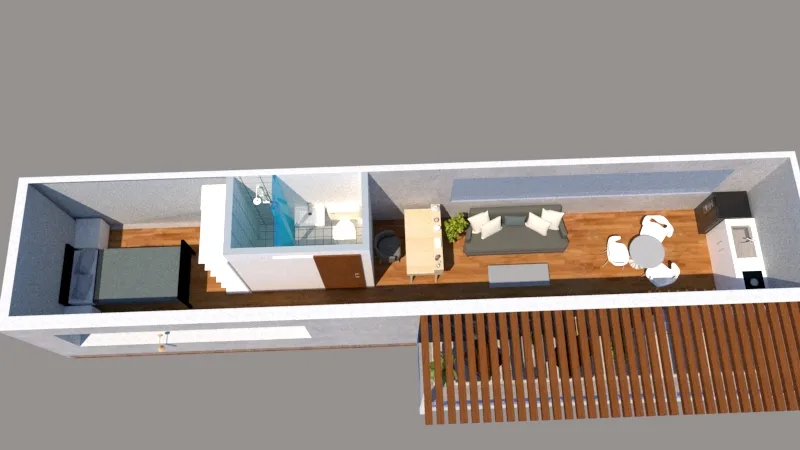
Architectural floor
EXPANSION PLAN
Due to their convenient size, the containers are suitable for use in homes and their appeal lies in their apparent simplicity: not only can you get a room in one piece, if not you can also gather them to form several rooms or unite them to create even larger enclosures.
PROJECT TRANFORMATION PLAN
The development of this project has a great future, because Puebla is a state with great student demand University and constantly growing as a metropolis city, so this project could be used in many more areas and branches even reaching different urban and rural communities.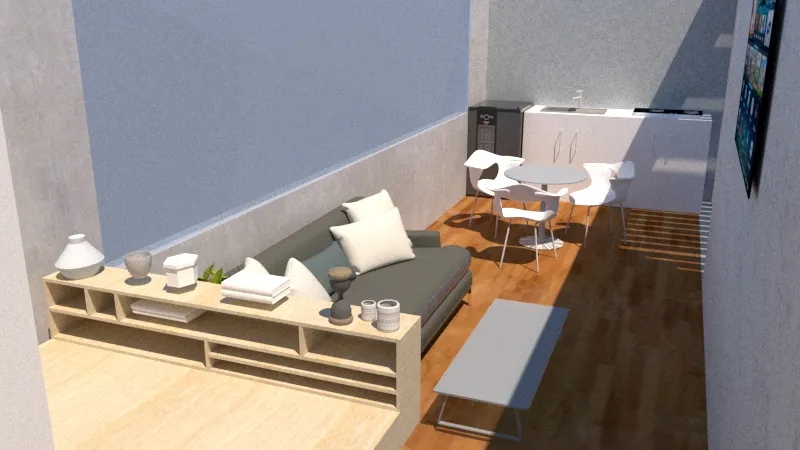
Interior perspective



Popular Articles
Popular articles from the community


The Ocean Hive: Sustainable Architecture for a Self-Sufficient Civilization at Sea
The Ocean Hive imagines sustainable architecture at sea, where modular habitats, algae, wave power and ocean waste sustain a growing colony.

Riyadh For All: Intergenerational Urban Design for Active Aging in Rabat
Riyadh For All reimagines urban design in Rabat with intergenerational co-living, adaptive courtyards, and Moroccan cultural exchange today.

Conexión: Biophilic Design Reimagines High-Rise Living in Hong Kong
Conexión reimagines high-rise living in Hong Kong through biophilic design, green facades, shared spaces, daylight, water and nature within.

Play: Fragments of Their World
Familiar architecture becomes modular playground design, creating safe spaces where displaced children can learn, connect, imagine and play.


Similar Reads
You might also enjoy these articles

Day and Night Park: A Time-Based Urban Newsstand in Beijing
A temporary urban newsstand in Beijing blending travel, light, and reading through poetic colors, compact form, and community-focused design.

Modernist Patio Renovation in El Masnou, Barcelona by Oliver Segura Arquitectura + Cebrià Arquitectura
Modernist patio renovation blending tradition and innovation with a movable pool, leveled floors, and Catalan materials in El Masnou.

Alto Residencial Coop: Cooperative Housing Development in Santiago de Compostela by Carbajo Barrios Arquitectos
A linear cooperative housing complex blending white volumes and perforated metal façades, enhancing community living, natural light, privacy, and urban integration.

Vil Genis School by BPA ARCHITECTURE – Massy, France
Vil Genis School in Massy, France, features sustainable design, south-facing classrooms, community integration, accessible spaces, and modern educational architecture.




Comments (0)
Please login or sign up to add comments
No comments yet. Be the first to comment!