

Projecting Happiness: A Workplace That Disappears When You Don't Need It
Modular floor plates rise from landscaped parks and fold away after use, centering workplace architecture on Gross National Happiness by 2040.


What if an office building could simply vanish when no one needed it? That provocation sits at the core of Projecting Happiness, a speculative workplace concept for the year 2040 in which modular floor plates rise from trenches beneath landscaped parks, assemble themselves into collaborative work environments, and then fold back into the ground, yielding their footprint to open green space. The idea reframes architecture itself as temporary infrastructure, something summoned by need and dissolved by its absence.
Developed by Manasa Nandini, Sharon Sabu, Anam, and Aniruddh Sharan, the project was submitted to the Breaking Work competition on uni.xyz. It borrows its metric of success not from productivity or profit but from Bhutan's Gross National Happiness (GNH) index, treating psychological well-being, cultural vitality, health, education, and environmental quality as the real measures of a workspace's performance.
Terraced Volumes That Stack Well-Being
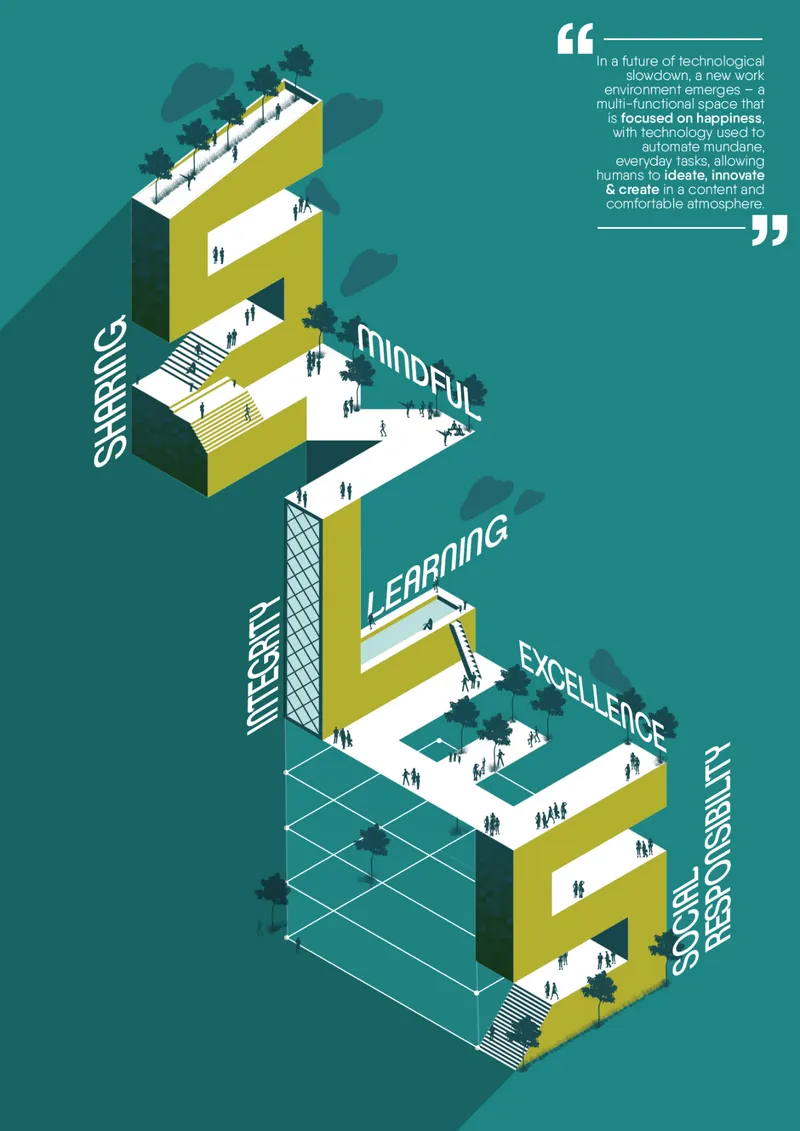
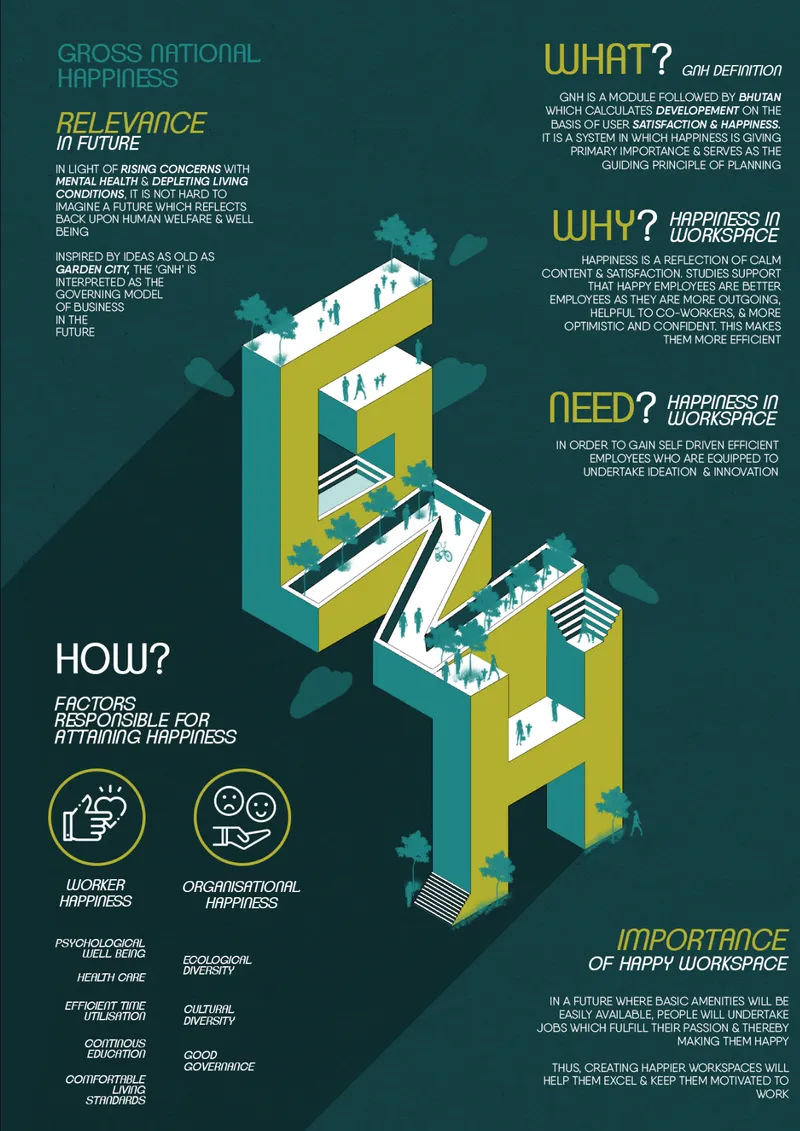
The isometric and axonometric views reveal a system of stacked terraced volumes connected by ramps, with yellow and white surfaces populated by figures moving between levels and trees rooted into the building itself. These are not conventional office floors. Each terrace shifts in programme: collaboration zones, learning hubs, wellness areas, and open green decks coexist within a single vertical stack, all linked by gentle ramps rather than corridors or lifts. The result reads less like a building and more like a sculpted landscape that people inhabit at multiple elevations.
The design refuses the rigid floor plate. Instead, multi-functional spaces transition seamlessly, reducing the friction that traditional zoning imposes on human movement and social interaction. Small figures are scattered everywhere in the drawings, not clustered at desks but distributed across terraces, reinforcing the argument that future work is about ideation, human interaction, and collaboration rather than sedentary output.
An Exploded Section of the Happiness Index
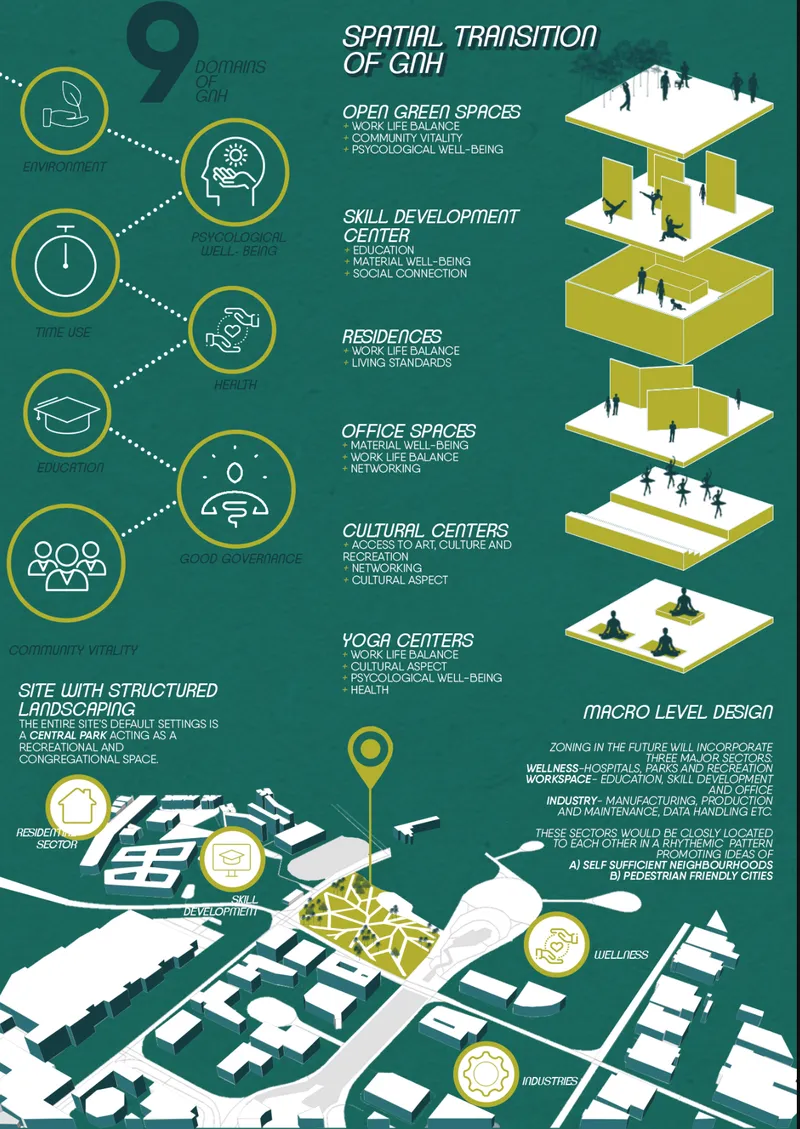
The exploded axonometric diagram maps the GNH framework directly onto stacked spatial plates. Each layer represents a distinct domain of well-being: green open spaces for psychological health and community vitality at the base, skill development centers for continuous education in the middle, residences and office spaces designed for balance and networking above, and cultural and yoga centers that enhance diversity and collective health at the top. The drawing makes the argument legible in a single glance: architecture can encode a society's values vertically, layering programmes the way Bhutan layers its happiness criteria.
By anchoring the design in an established well-being framework rather than speculative jargon, the team grounds their futurism in measurable outcomes. The workplace becomes an ecosystem, not a machine. Technology operates here as what the designers call a "silent partner," with smart building systems automating repetitive processes and digital identities enabling remote work, while the physical space focuses entirely on human comfort and growth.
Absence Architecture: Buildings That Fold Into the Ground
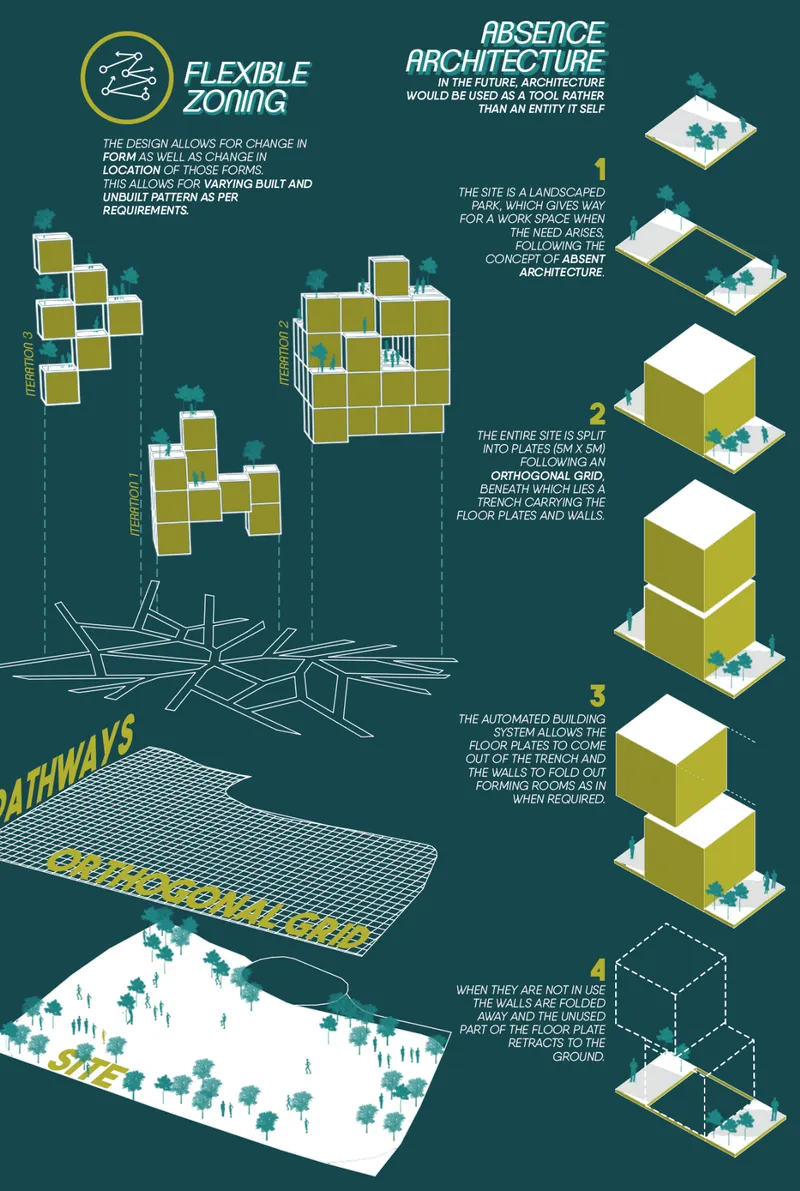
The boldest spatial proposition here is what the designers term "Absence Architecture." The diagrammatic drawing shows flexible modular building configurations and automated folding wall systems deployed across a landscaped site. Floor plates and walls fold out from trenches buried beneath parks, rising to form workspaces only when organizational patterns demand them. Electromagnetic forces and maglev-inspired rail systems allow walls to move fluidly, reconfiguring layouts in real time. When the work is done, the built form retreats underground, and the site returns to open parkland.
The environmental implications are significant. By refusing permanence, the architecture eliminates the waste of underused buildings sitting empty nights and weekends. The site's default condition is green space, not concrete. It is a radical inversion of conventional urban development, where buildings are the norm and parks are the exception. Here, the park comes first.
A Six-Stage Construction Sequence

The sequential assembly diagram lays out six numbered stages of construction, from the initial deployment of floor plates out of ground-level trenches to the vertical erection of wall systems and the final configuration of enclosed workspace. Each stage is driven by automated algorithms that respond to real-time needs rather than predetermined blueprints. The process is closer to choreography than construction: components slide, fold, and lock into place with mechanical precision, then reverse the sequence when the space is no longer required.
This construction logic demands a rethinking of architectural permanence. The building is no longer a fixed artifact but a dynamic event, something that happens for a duration and then unhappens. For a competition asking participants to reimagine work, this is a fitting structural metaphor: work itself is becoming episodic, project-based, and fluid, and the architecture should follow suit.
Why This Project Matters
Projecting Happiness succeeds because it refuses to answer a speculative brief with pure spectacle. Instead, the team anchors every spatial decision in a tested well-being framework, the GNH index, and proposes a tectonic system (folding modular plates, maglev-driven walls, automated algorithms) that could plausibly evolve from existing technologies. The result is speculative without being fantastical, a critical distinction in competition work that too often trades rigour for renderings.
More importantly, the project redefines what an office building owes its occupants and its city. By defaulting to parkland and summoning workspace only on demand, it argues that the best workplace is one that knows when to get out of the way. In a future where automation handles the repetitive and collaboration drives the creative, architecture's highest function may not be to contain work but to amplify the happiness that makes meaningful work possible.
View the Full Project
About the Designers
Designers: Manasa Nandini, Sharon Sabu, Anam, Aniruddh Sharan
Enter a Design Competition on uni.xyz
uni.xyz runs architecture and design competitions year-round that reward proposals with spatial conviction and real site intelligence.
Project credits: Projecting Happiness by Manasa Nandini, Sharon Sabu, Anam, Aniruddh Sharan Breaking Work (uni.xyz).


Popular Articles
Popular articles from the community


Juan García Correa, John González and Claudia Rueda Sink a Circular Amphitheater into a Manizales Engineering Building
On the La Nubia campus in Manizales, Colombia, the S1 Building folds labs and offices into a hillside of ramped lawns that double as a campus route.

David Ortega Stacks a Two-Story Mexico City Penthouse Around a Steel Stair and a Pergola-Shaded Roof Terrace
In Colonia Roma, a 300 m² penthouse uses oak joinery, a planted steel stair and a slatted roof pergola to make a new-build apartment feel like a house.

David Macias Steps a Doorless Stone and Plaster House Down a Tropical Colombian Hillside
In the humid hills of Colombia, Threshold House replaces the front door with an open void and terraces its 850 m² down the slope instead of fighting it.

U.GA Architects Wraps an Oval Rooftop Pool in Curved Board-Formed Concrete on Busan's Jeollidan-gil
In Busan's Jeonpo-dong, a 454 m² mixed-use block stacks a neighborhood facility, guest rooms and an oval rooftop pool inside spiraling concrete walls.

Similar Reads
You might also enjoy these articles


Aquadapt: An Underwater Habitat That Rewrites Its Rooms by the Hour
Curved modules ring the seabed while one shell shifts from breakfast room to cinema, farm and football pitch as residents' needs change.

Play: Fragments of Their World: Remembered Architecture Rebuilt as a Modular Playground for Refugee Camps
Tom Gardner abstracts domes, arches and towers from the homelands of displaced families into a kit of child-scaled play parts for camp settlements.

REBIRTH: A Circular Settlement Where Afghan Widows and Their Children Rebuild Life Together
A shortlisted Resile entry turns the circle into a protective ring of timber and brick, gathering homes, classrooms and gardens around a shared landscape.

The Main Dream: A Recycled Plastic Kit That Lets Refugee Children Build Their Own Playground
Thirty-centimetre interlocking cubes that connect on three axes turn play into construction, letting children author the spaces they occupy.

Explore Futuristic Workspaces Competitions
Discover active competitions in this discipline

Design challenge to equip cities with modern furniture

Competition to design a workstation for architects
Comments (0)
Please login or sign up to add comments
No comments yet. Be the first to comment!