
Proximity Island: A Vision of Sustainable Architecture in Response to Climate Crisis
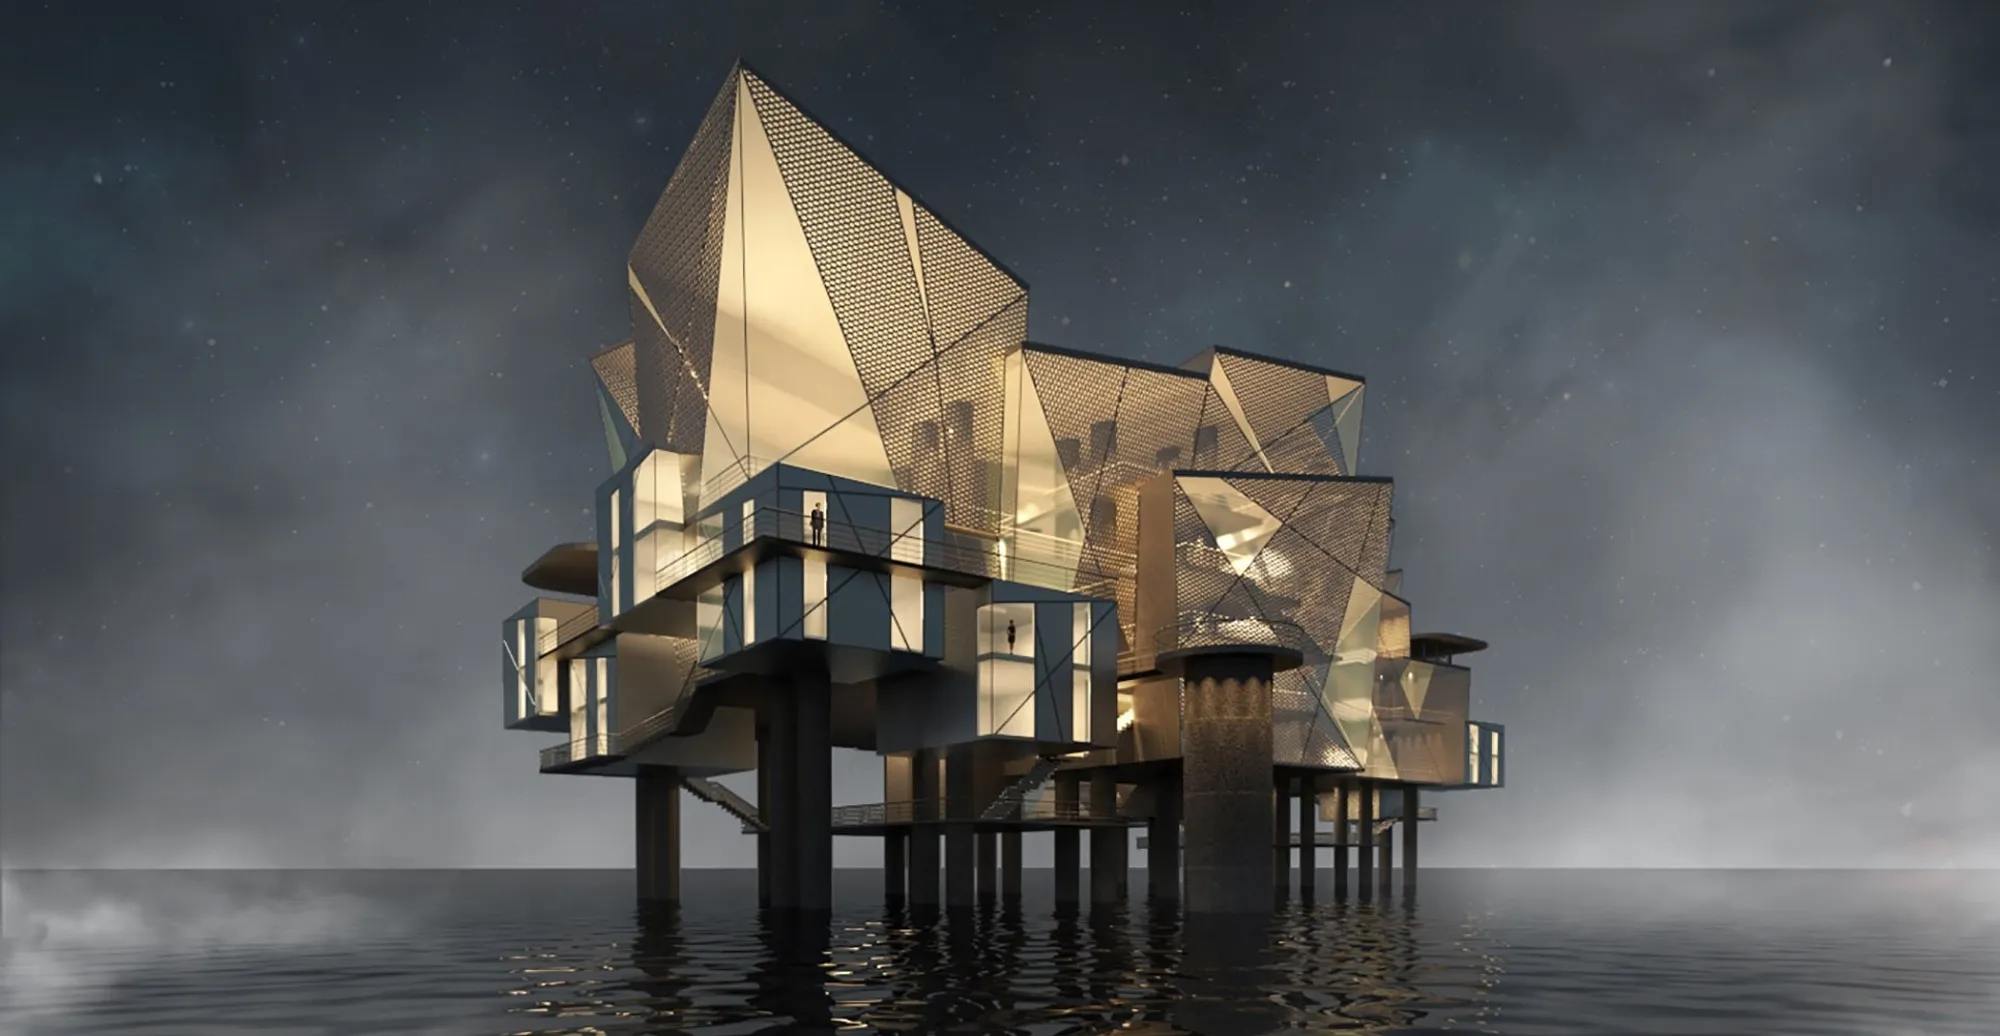
A floating architectural response to climate change, transforming oil platforms into iceberg-inspired habitats that reflect sunlight and rethink human impact


In the evolving discourse of sustainable architecture, projects that merge environmental awareness with spatial innovation are increasingly critical. Proximity Island, a shortlisted entry in the Proximity Island 2019 competition by Vittorio Carena and Roozbeh Ghaffari, presents a compelling architectural response to climate change by reimagining offshore oil platforms as reflective, iceberg-like habitats.
The project ICEFORM operates at the intersection of environmental urgency and architectural experimentation, proposing a system that not only accommodates human activity but also actively engages with planetary systems. It transforms symbols of ecological damage into agents of climate awareness and mitigation.
Climate Change as Architectural Catalyst
The premise of Proximity Island is grounded in the accelerating effects of global warming. Human activities such as fossil fuel consumption, deforestation, and industrial expansion have intensified carbon emissions, leading to rising temperatures and ecological imbalance. One of the most visible consequences is the rapid melting of Arctic ice.
Icebergs play a crucial role in regulating the Earth’s temperature by reflecting sunlight back into space. As these natural reflectors diminish, darker ocean surfaces absorb more heat, further accelerating global warming. The project interprets this phenomenon not merely as a scientific observation but as a design opportunity.
Concept: Transforming Platforms into Icebergs
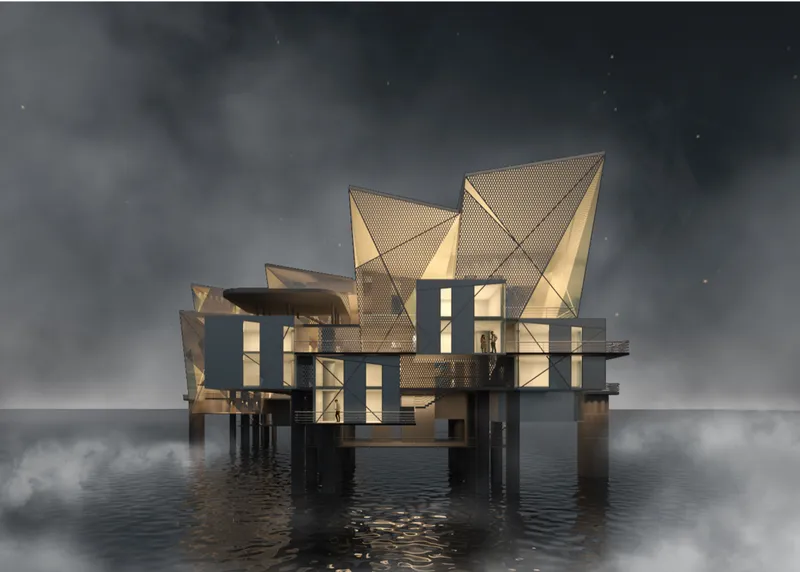
At its core, Proximity Island proposes the transformation of offshore oil platforms into artificial icebergs. The architectural intervention involves enveloping the existing structures with reflective metal surfaces that mimic the albedo effect of natural ice formations.
These faceted envelopes are designed to reflect solar radiation, reducing heat absorption and contributing to localized cooling. In doing so, the architecture becomes both a symbolic and functional response to climate change. The project reframes industrial infrastructure as a tool for environmental engagement rather than exploitation.
Spatial Organization and Program
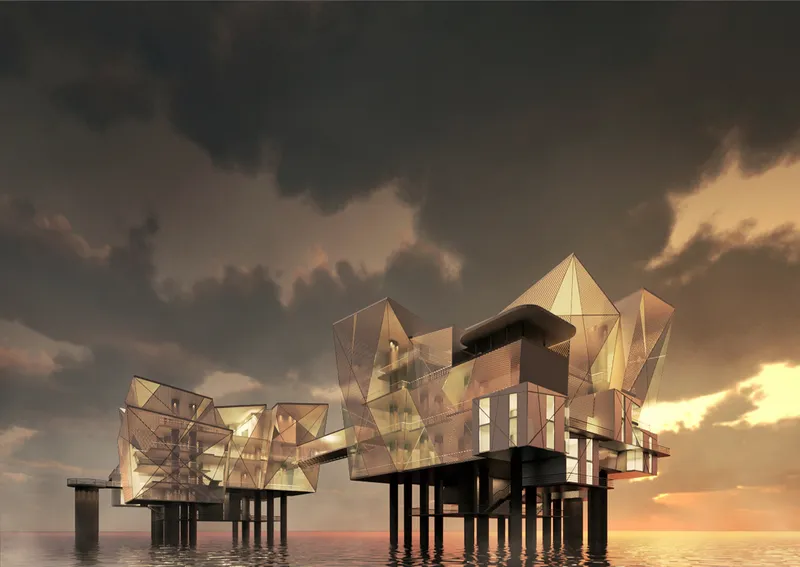
The platform is envisioned as a multifunctional island that integrates residential units, museum spaces, laboratories, and communal facilities. This hybrid program creates a self-contained ecosystem where living, research, and public engagement coexist.
Residential units are distributed as smaller clusters across the platform, creating a sense of fragmentation reminiscent of floating ice masses. These units are interconnected through bridges, reinforcing the theme of proximity while maintaining spatial independence.
The museum component occupies a central role within the complex, acting as both an educational hub and a narrative device. It communicates the environmental message embedded within the project, allowing visitors to engage with the realities of climate change.
Architectural Language and Form
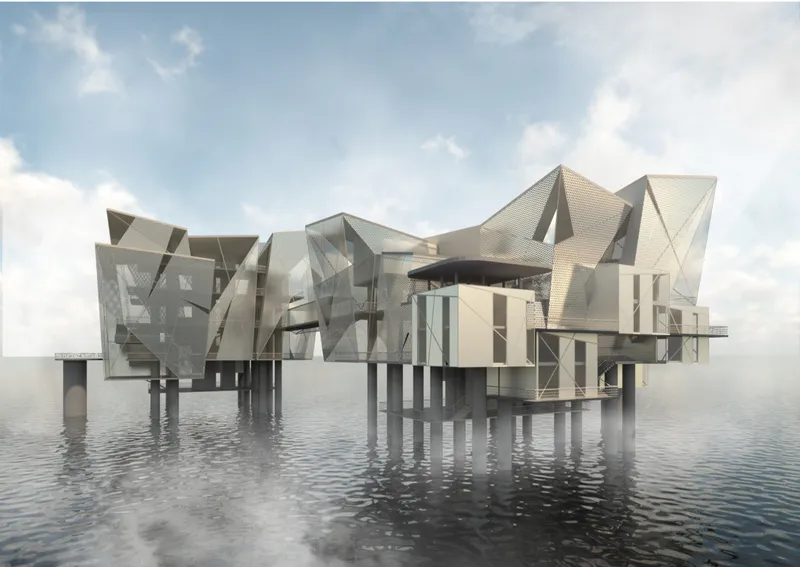
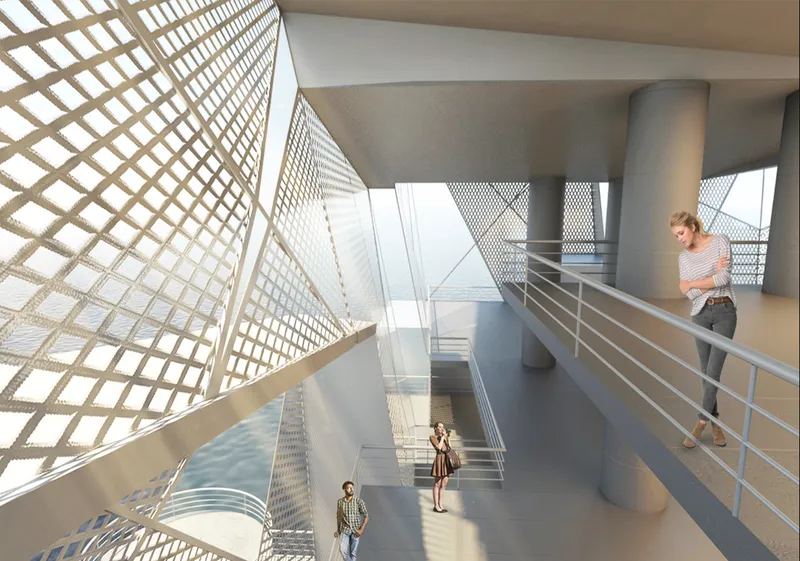
The formal expression of Proximity Island is defined by angular, crystalline geometries. The faceted volumes are clad in perforated metal mesh, which serves multiple purposes: it enhances reflectivity, filters light, and creates a dynamic visual identity.
This envelope generates a layered spatial experience, where interior and exterior boundaries are blurred. Natural light penetrates through the mesh, producing a constantly shifting interplay of light and shadow. The architecture thus becomes an atmospheric device, reinforcing its environmental narrative.
Circulation and Connectivity
Circulation within the complex is carefully orchestrated through a system of bridges and mezzanine levels. The twin clusters are connected via elevated walkways, embodying the concept of proximity inspired by Mediterranean geographies.
Vertical circulation cores link multiple levels, ensuring accessibility while maintaining spatial clarity. The inclusion of mezzanine floors introduces additional layers of movement and interaction, enabling flexible use of space.
This circulation strategy not only facilitates movement but also enhances spatial engagement, allowing users to experience the architecture from multiple perspectives.
Environmental Strategy
Beyond its formal expression, Proximity Island integrates several environmental strategies. The reflective surfaces reduce heat gain, while the open mesh structure promotes natural ventilation. Large glazed openings provide panoramic views of the ocean, fostering a connection between occupants and the surrounding environment.
The project also explores the reuse of existing infrastructure, minimizing the need for new construction and reducing material consumption. By adapting oil platforms, it addresses the lifecycle of industrial structures and proposes a sustainable alternative to abandonment or demolition.
Symbolism and Narrative
Proximity Island operates as both architecture and narrative. It transforms the oil platform, a symbol of fossil fuel dependency, into an emblem of environmental consciousness. The iceberg analogy serves as a powerful metaphor, highlighting the fragility of natural systems and the consequences of human actions.
The project does not claim to solve climate change but instead positions architecture as a medium for awareness and reflection. It invites users to reconsider their relationship with the planet and the built environment.
As sustainable architecture continues to evolve, projects like Proximity Island demonstrate the potential of design to address global challenges. By merging environmental science with architectural innovation, the project redefines the role of architecture in the Anthropocene.
Through its transformation of industrial infrastructure into climate-responsive habitats, Proximity Island offers a provocative vision of the future. It underscores the importance of adaptive reuse, environmental integration, and conceptual clarity in shaping resilient and meaningful architectural responses.
Ultimately, the project stands as a reminder that architecture is not only about creating spaces but also about shaping the narratives that define our collective future.




Popular Articles
Popular articles from the community


Riyadh For All: Intergenerational Urban Design for Active Aging in Rabat
Riyadh For All reimagines urban design in Rabat with intergenerational co-living, adaptive courtyards, and Moroccan cultural exchange today.

The Musturak Paradise: Senior Living Architecture for a Connected Future in Temara, Morocco
The Musturak Paradise reimagines senior living architecture in Temara via private homes, social spaces, culture, community, and shared care.

Conexión: Biophilic Design Reimagines High-Rise Living in Hong Kong
Conexión reimagines high-rise living in Hong Kong through biophilic design, green facades, shared spaces, daylight, water and nature within.

The Ocean Hive: Sustainable Architecture for a Self-Sufficient Civilization at Sea
The Ocean Hive imagines sustainable architecture at sea, where modular habitats, algae, wave power and ocean waste sustain a growing colony.


Similar Reads
You might also enjoy these articles


Eco Chapel: A Green Architecture Pavilion Designed in Symbiosis with the Forest
Eco Chapel uses green architecture to weave prayer, learning and reuse into a forest pavilion shaped by modular hexagonal canopies for life.

Kaffeebühnen: Coffee Shop Architecture Designed as a Civic Stage Between Vienna’s City and Park
Kaffeebühnen turns coffee shop architecture into a civic stage, linking Vienna’s park edge, urban life, warm timber yards, and coffee craft.

Healing Façade: Sustainable Architecture for Reforestation, Community, and Sacred Ecology in Ethiopia
Healing Façade reimagines sustainable architecture as a living wall that restores soil, catches water and renews Ethiopia's forest churches.


Urban Forest: A Vertical Ecosystem for 5,000 Workers in Singapore's Changi Business Park
Radially stacked pods and layered green decks turn a 7-acre plot into 47 acres of ecological workspace projected for 2040.


Explore Architecture Competitions
Discover active competitions in this discipline



Challenge to reimagine the Iron Throne


Photograph architecture without architects


Illustrate the lost glory of Angkor Wat - Render Challenge


Design challenge to reuse E-waste
Comments (0)
Please login or sign up to add comments
No comments yet. Be the first to comment!