
Proximity Land: Adaptive Reuse Architecture Reimagining an Old Oil Rig as a Marine Cultural Habitat
Proximity Land reimagines an abandoned oil rig as adaptive reuse architecture, merging public culture, studios, housing, and marine systems.


Project: Proximity Land
Designer: Amreen Imran
Recognition: Shortlisted entry of Proximity Island 2019
Reclaiming the Oil Rig Through Adaptive Reuse Architecture
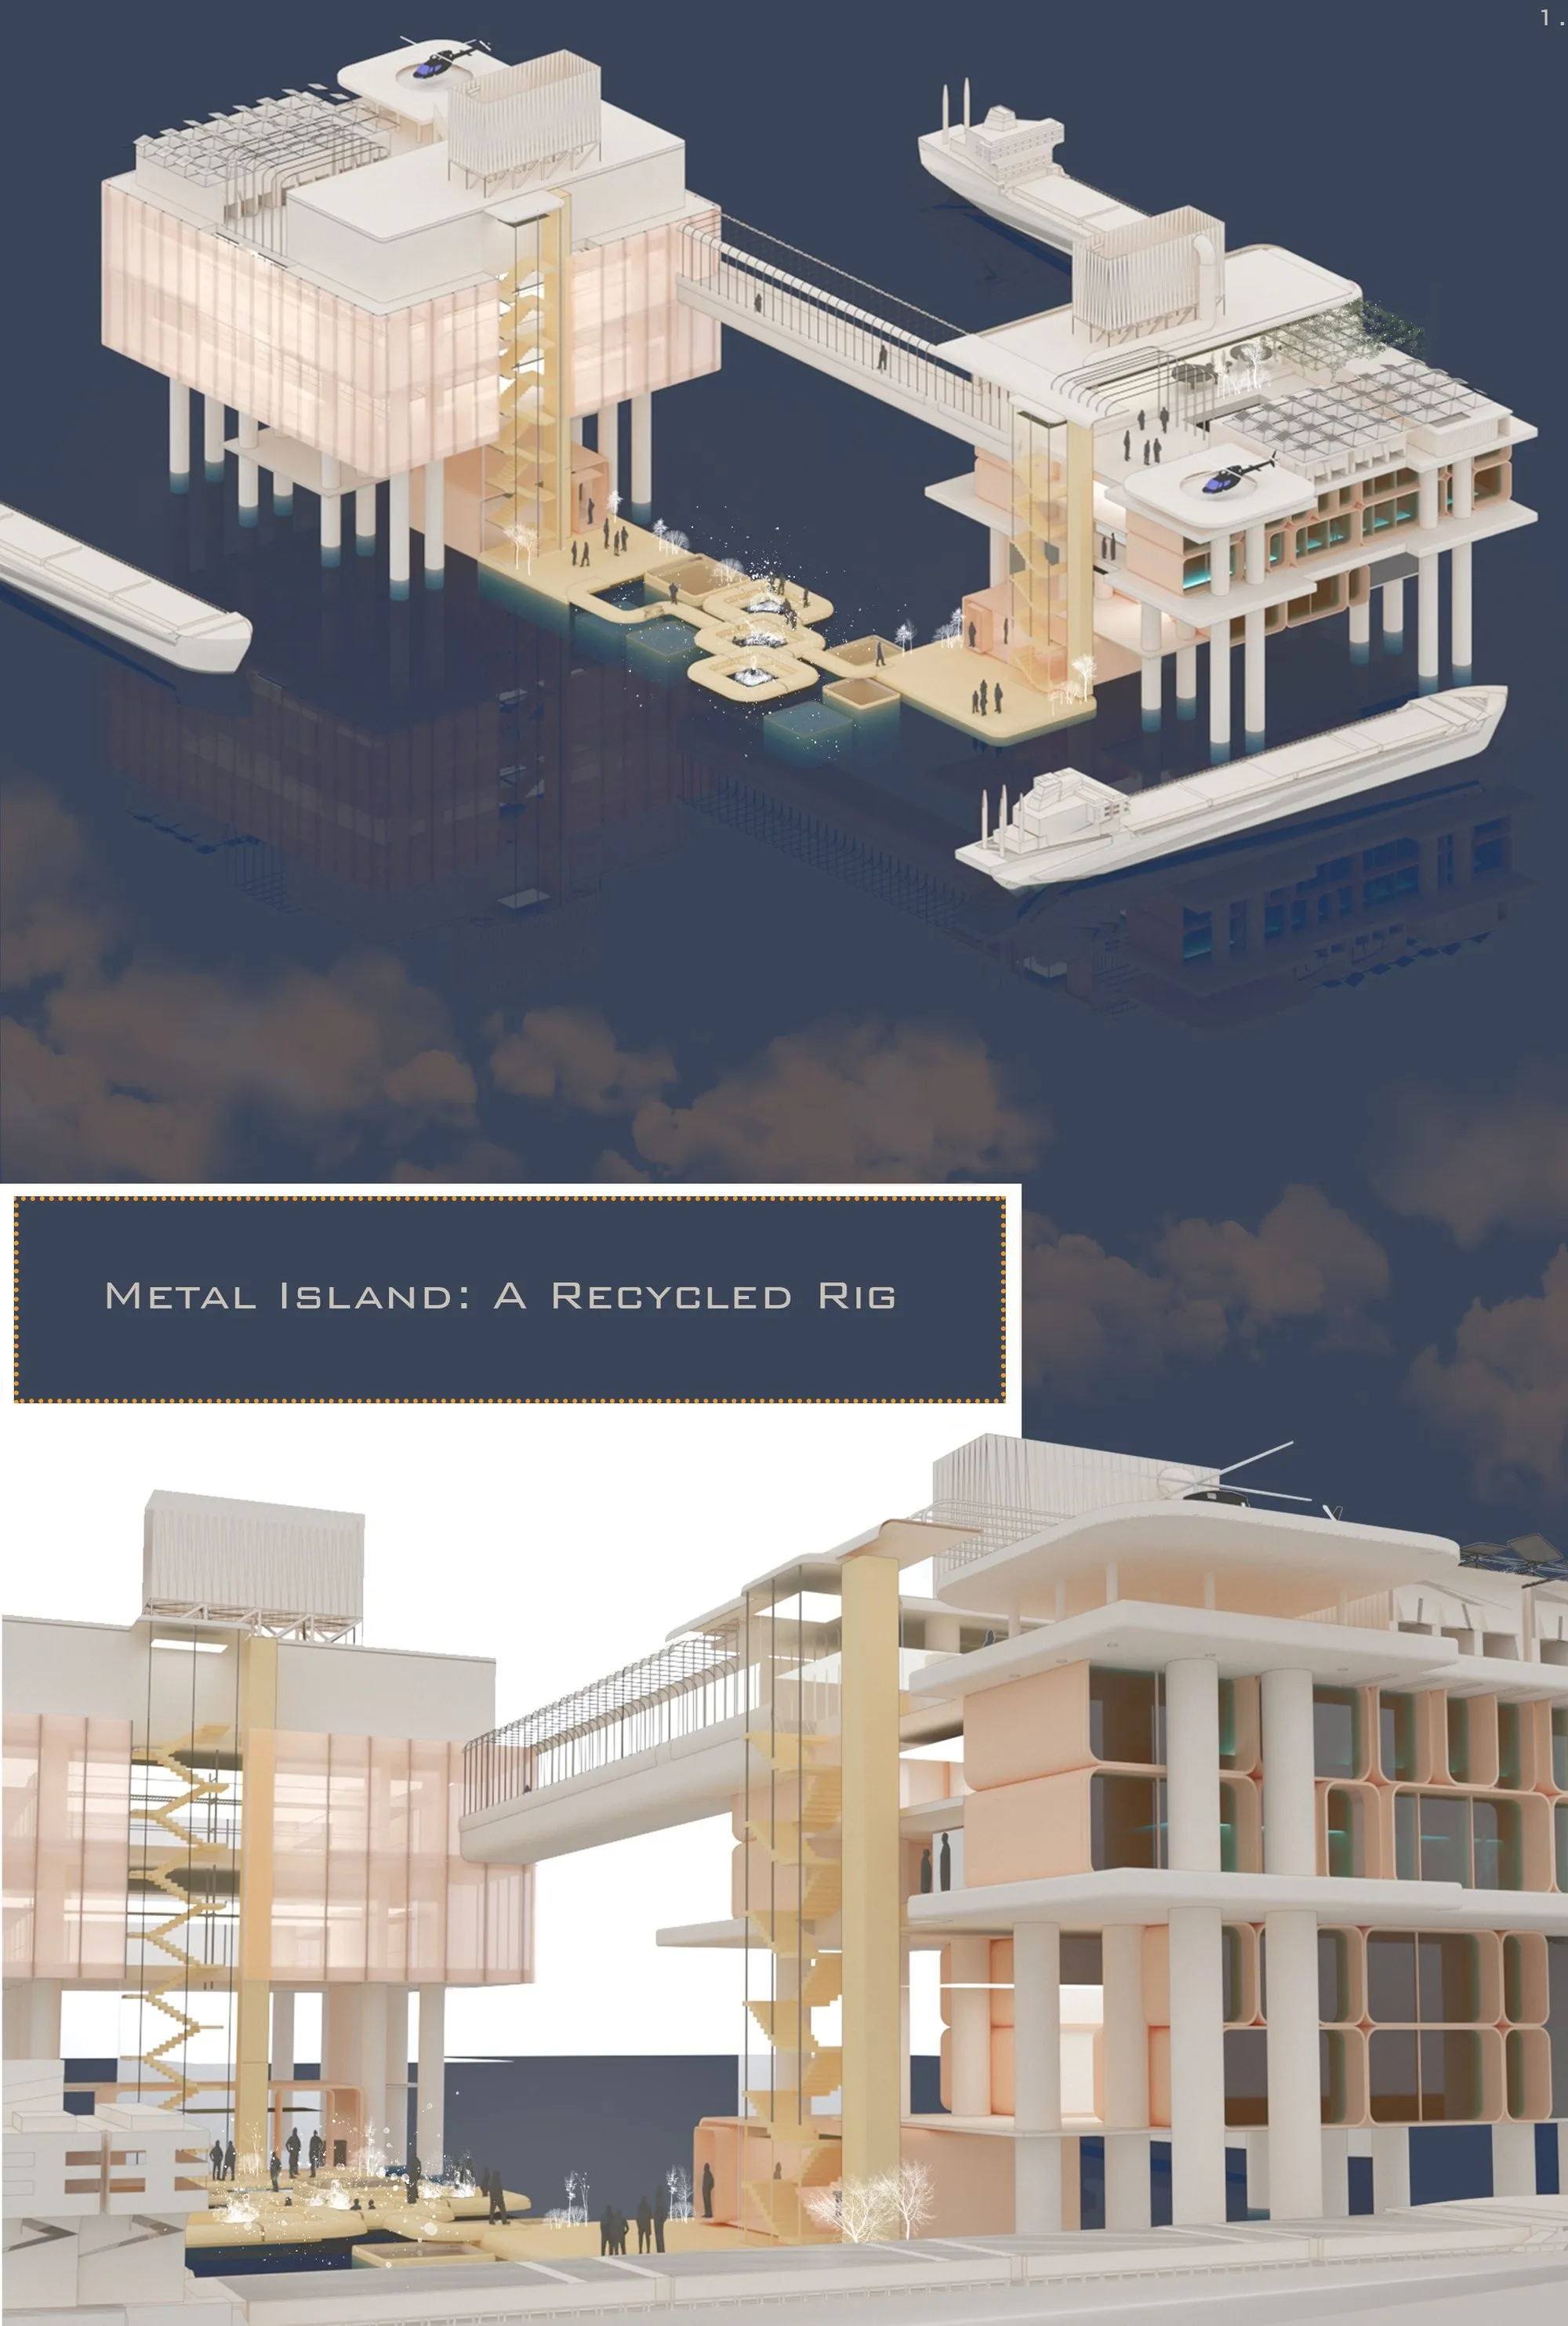
Proximity Land is an adaptive reuse architecture proposal that transforms an old oil rig into a layered marine environment for culture, research, residence, and public life. Designed by Amreen Imran, the project was shortlisted in Proximity Island 2019 and responds to the competition brief through a sensitive reinterpretation of offshore industrial infrastructure.
Rather than treating the oil rig as an obsolete object, the design preserves its structural memory while introducing new programs that soften its rigid industrial identity. The result is a speculative architectural intervention where the cold metallic language of the rig is balanced by transparent materials, rounded forms, public platforms, prefabricated living units, water gardens, studios, laboratories, and renewable systems.
The project begins with a direct question: how can an oil rig, often perceived as a crude, harsh, and extractive structure, be repurposed into a more humane and ecologically responsive place? Proximity Land answers this through adaptive reuse architecture that does not erase the past but works with it. Existing containers, platforms, columns, and structural components are retained where possible, while new spatial layers create a softer, more accessible, and more diverse architectural experience.
From Industrial Infrastructure to Marine Public Realm
The oil rig exists in the vastness of the sea, surrounded by openness, horizon, and an almost abstract sense of isolation. Proximity Land uses this condition as a conceptual starting point. The project sees the rig as an element of “nothingness” within the sea, then reworks that emptiness into a functioning public and private domain.
The sea itself becomes an architectural reference. Its transparency, depth, and shifting layers inspire the design strategy. Instead of creating a heavy enclosure, the proposal introduces translucent façades, open voids, filtered light, and layered spatial transitions. These gestures allow the original industrial skeleton to remain visible while reducing its harshness through light, color, and material softness.
This is where the project’s adaptive reuse architecture becomes most effective. It does not disguise the rig as a new building. It allows visitors to recognize the original structure while experiencing it through a new programmatic identity. The oil rig is no longer only a machine of extraction. It becomes a place of gathering, learning, working, living, and ecological management.
A Layered Program for Public and Private Use
Proximity Land is organized into two primary domains: public and private. The public domain includes museum and gallery spaces, a water garden, cafeteria, and workshops. These areas are designed for visitors arriving by boat or through the dock entrance, creating a civic destination within the marine landscape.
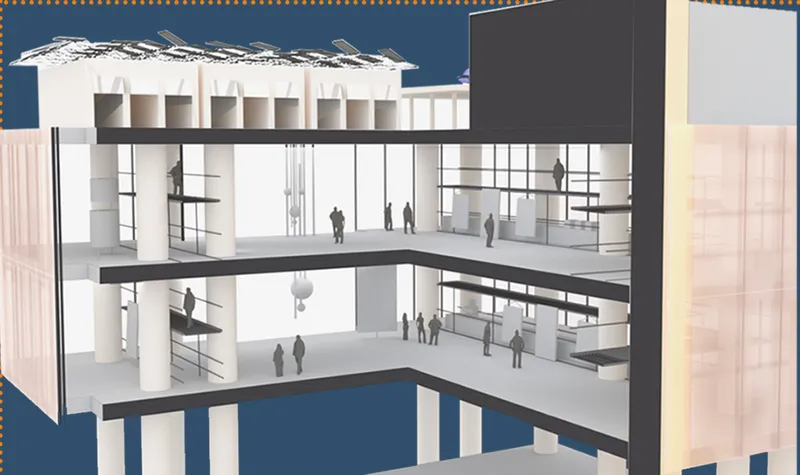
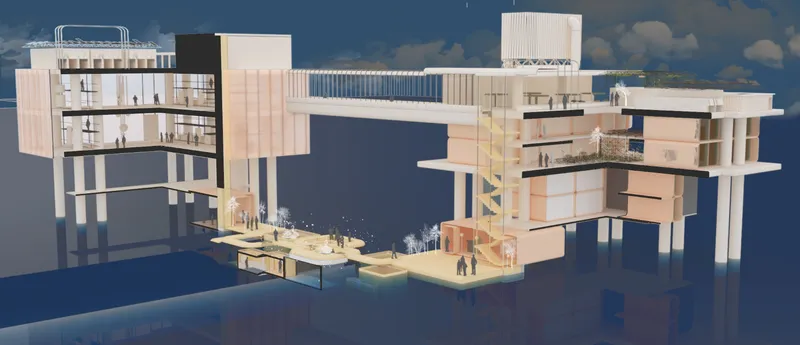
The museum and gallery spaces become the cultural core of the project. They allow the reused oil rig to function as a destination for exhibitions, art, and public education. Through section drawings, the proposal shows large open gallery volumes, high structural zones, and layered circulation paths that allow visitors to experience the retained industrial scale of the rig.
The private domain includes residential spaces, laboratories, and specialized artist studios. These areas are intended for professionals, researchers, artists, and visitors who may stay overnight. The residential units also function like compact hotel rooms, supporting longer engagement with the site while keeping the living footprint efficient and controlled.
This public-private arrangement gives the project both cultural and operational depth. It is not only a museum, not only a residence, and not only a research facility. It is a hybrid marine settlement where multiple users can coexist within a carefully managed offshore environment.
Preserving the Existing Structure
One of the strongest aspects of Proximity Land is its decision to retain major components of the old oil rig. The existing structure is not treated as waste. Instead, it is used as the base for a new architectural life cycle.
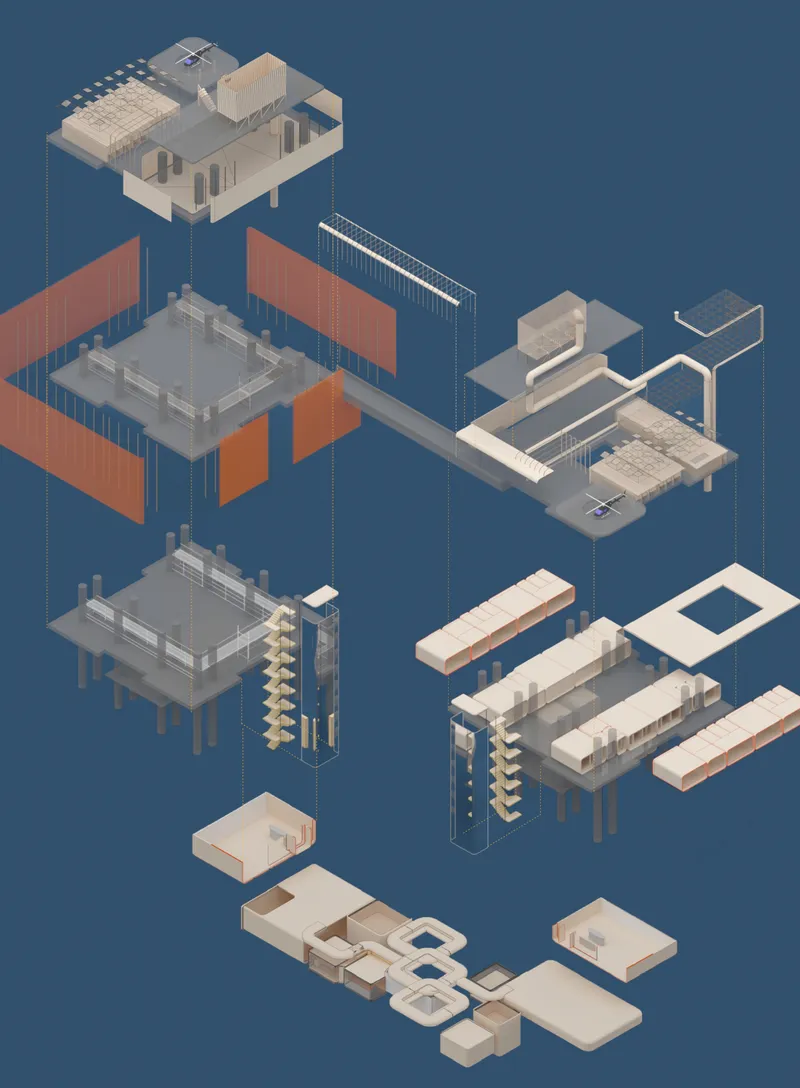
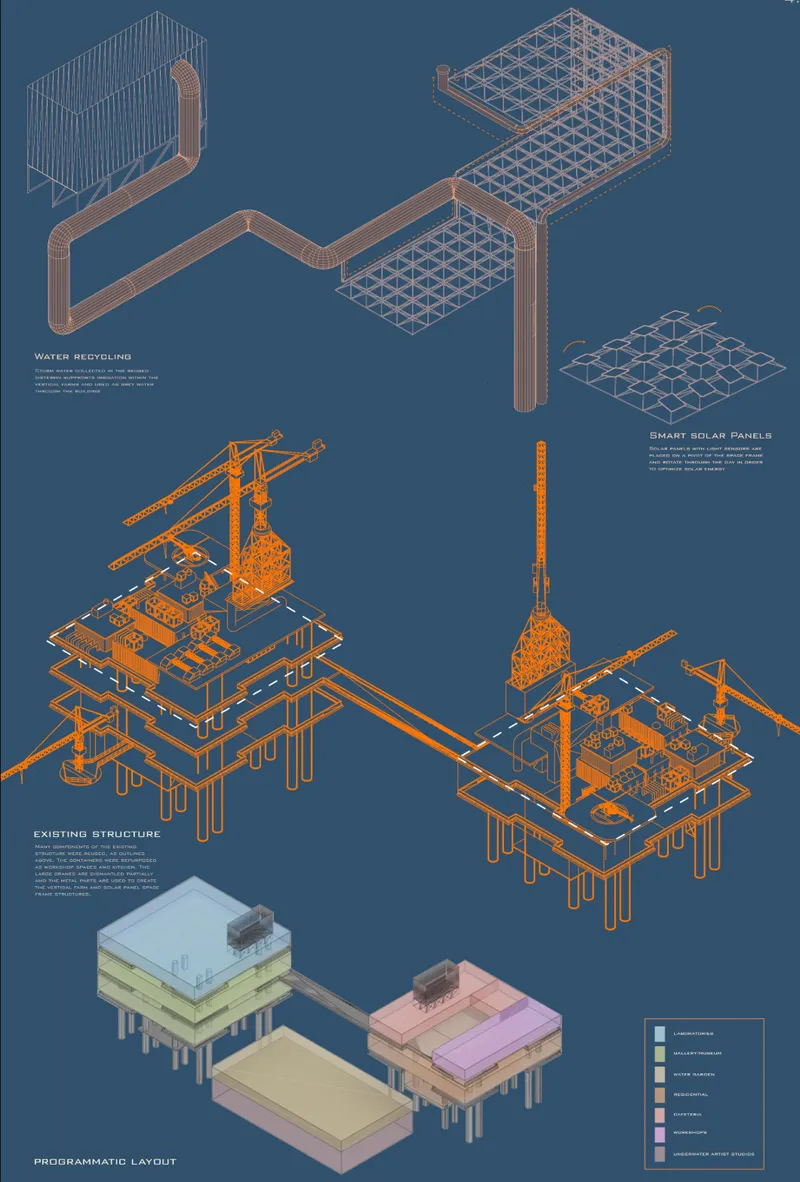
The drawings show how large crane systems, structural platforms, columns, roof areas, and selected containers are retained or adapted. Some old containers are repurposed into kitchen, workshop, and laboratory spaces. This reduces the need for excessive new construction and strengthens the project’s connection to adaptive reuse architecture.
By preserving visible elements of the rig, the proposal keeps the history of the site readable. The building remains connected to its industrial origin, but its purpose changes. What was once a structure associated with extraction becomes a platform for cultural exchange, creative production, ecological systems, and temporary habitation.
Transparency as a Design Language
The project uses transparency as both a spatial and symbolic strategy. The designer notes that the sea has many layers, but those layers are not defined by hard physical boundaries. They move, overlap, and dissolve into one another. Proximity Land translates this condition into architecture through translucent façades, visible silhouettes, open circulation, and filtered light.
Instead of fully covering the existing structure, the design partially wraps it with transparent and semi-transparent materials. These surfaces allow the silhouette of the old rig to remain visible. They also make the building feel lighter, more breathable, and more responsive to the marine setting.
Rounded corners add another layer of softness. They contrast with the hard geometry of the oil rig and create a more fluid architectural expression. This formal strategy reinforces the project’s larger ambition: to transform a rigid industrial object into a place shaped by flow, porosity, and human occupation.
Prefabricated Living Units for Offshore Habitation
The residential component of Proximity Land uses prefabricated living units that can be assembled on site. These units are compact, customizable, and designed for a minimal lifestyle. Their flexibility is important in an offshore context where space is limited and construction logistics are complex.
The unit design includes retractable walls that allow users to expand or contract interior space based on their needs. Multiple units can be grouped together by retracting movable walls, creating larger shared rooms or more private arrangements. This strategy gives the residential zone a modular quality, allowing the structure to adapt to different visitors, residents, and professional users.
The rooms include essential facilities such as sleeping areas and toilets, while the kitchen is connected to the cafeteria rather than placed inside each unit. This reduces waste, limits resource duplication, and supports a more collective way of living. In a marine environment where efficiency is critical, this shared infrastructure becomes an important part of the design.
Water Garden and Circulation Strategy
The water garden is one of the key public spaces in the proposal. Located at the lower level, it becomes both an experiential and circulatory element. It connects the two primary structures and mirrors the bridge above, creating a layered relationship between movement, water, and built form.
Access is managed through separate entrances at the dock and ship parking points. Stairs and elevators are provided on both structures, allowing visitors, residents, and professionals to move through the project while maintaining clear spatial organization. The two structures begin as separate buildings but are linked at the third floor through a bridge.
This bridge becomes a major public connector. It links the gallery to the other structure, where the cafeteria and workshops are located. By placing key public programs across the two structures, the project encourages movement through the site and allows visitors to experience the rig as a distributed architectural landscape rather than a single enclosed building.
Renewable Systems and Environmental Management
Proximity Land also integrates environmental strategies that help the oil rig function in a remote marine context. Solar energy supports the building’s electrical needs, reducing dependence on external energy sources. Smart solar panels are designed with light sensors that can rotate according to the sun’s position, improving energy performance throughout the day.
Water recycling is another important component. Stormwater is collected on the reused oil rig and directed to vertical farms, where it can be used for irrigation. Grey water from the building is also reused, reducing the need to bring large amounts of water from the shore.
Waste management is handled through programmatic organization. Spaces that produce waste are concentrated in the shorter structure, where a waste collection point is located at the back. The cafeteria kitchen and unit bathrooms are also grouped in one structure, minimizing waste production and simplifying maintenance. By removing individual kitchens from residential units and using a shared cafeteria, the design reduces packaging waste and supports more efficient resource use.
These strategies make the project more than an aesthetic transformation. It becomes a functioning offshore system that considers energy, water, waste, food, and daily operations.
Vertical Farms and Marine Self-Reliance
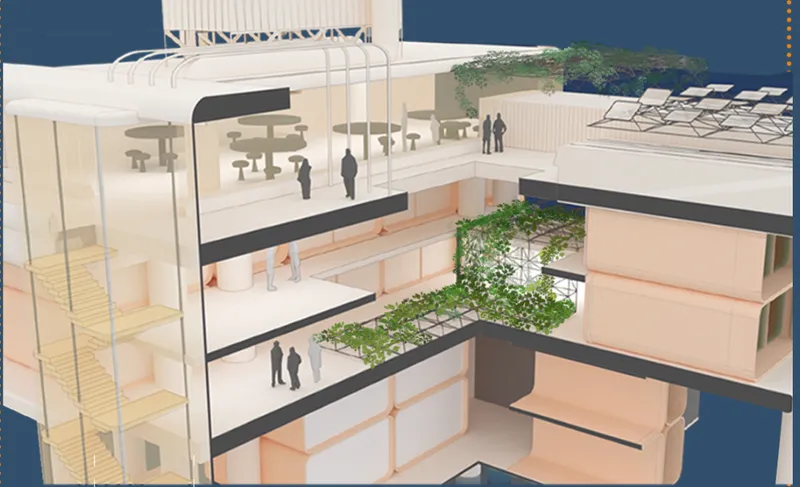
The proposal includes vertical farms that help reduce reliance on products transported from shore. According to the project strategy, the residential structure includes vertical farm systems woven through the floors and extending toward the roof. Produce grown in these systems can be collected and used within the building.
The vertical farms are supported by irrigation systems that use water collected from the roof. This creates a closed-loop relationship between architecture, water, food, and daily life. The project recognizes that an offshore building cannot function like a conventional urban structure. It must develop systems of partial self-reliance.
In this sense, Proximity Land expands the meaning of adaptive reuse architecture. It is not only about reusing an existing structure. It is about rethinking how that structure can support new forms of ecological and social life.
Material Strategy for a Marine Environment
The material selection responds to the harsh conditions of the sea. The façade and prefabricated units use building acrylic made from recycled plastic. This material choice supports the project’s sustainability goals while addressing the practical demands of moisture, salt, and marine exposure.
Plastic in this context becomes a durable and strategic material. While often criticized as waste, recycled plastic can be reintroduced into architecture as a long-lasting building component when used responsibly. For Proximity Land, this supports both the environmental narrative and the technical performance of the design.
The combination of acrylic, transparency, and prefabrication creates a distinct architectural identity. The oil rig remains present as a structural base, while the new additions form a lighter and more inhabitable layer around it.
Architecture Between Memory and Transformation
Proximity Land is compelling because it does not reject the industrial past of the oil rig. Instead, it works with that past and redirects it. The project acknowledges the harshness of the existing metallic structure, then introduces softer architectural tools to transform the experience of the place.
The proposal’s exploded axonometric drawings show the complexity of this transformation. Existing platforms, vertical circulation, residential pods, public spaces, solar systems, bridges, gardens, and service zones are separated and reassembled into a clear architectural narrative. These drawings communicate the project as a system of layers, where each component contributes to the larger act of repurposing.
The architectural language is technical but atmospheric. It preserves industrial clarity while introducing marine softness. This balance gives the project its identity as adaptive reuse architecture that is both functional and poetic.
A New Future for Obsolete Offshore Structures
Across the world, many offshore oil rigs face uncertain futures as energy systems evolve and extraction infrastructures become obsolete. Proximity Land presents one possible direction for these structures. Instead of abandoning, demolishing, or leaving them as symbols of industrial decline, the project imagines them as platforms for public culture, research, ecological learning, and temporary living.
The design suggests that the future of architecture may depend not only on building new structures but also on reinterpreting what already exists. Adaptive reuse architecture offers a powerful framework for this shift. It reduces waste, protects structural memory, and creates opportunities for new programs within old systems.
For Proximity Land, the oil rig becomes a marine cultural habitat. It is still recognizable as an industrial object, but it now serves people, art, ecology, and learning. This shift from extraction to regeneration gives the project its conceptual strength.
Proximity Land by Amreen Imran is a thoughtful shortlisted entry of Proximity Island 2019 that uses adaptive reuse architecture to reimagine an old oil rig as a multi-layered offshore environment. Through public galleries, workshops, water gardens, residential units, laboratories, artist studios, vertical farms, solar systems, and water recycling, the project transforms a harsh industrial structure into a softer and more sustainable marine destination.
Its greatest strength lies in its refusal to erase the oil rig’s past. Instead, it preserves the structure’s industrial identity while introducing transparency, modularity, ecological systems, and human-centered programs. Proximity Land demonstrates how abandoned infrastructure can be given a new role, not as a relic of extraction, but as a platform for culture, habitation, and environmental responsibility.



Popular Articles
Popular articles from the community


Lunar Spiral: Space Architecture Shaped by the Mathematics of the Universe
Lunar Spiral reimagines space architecture through Fibonacci geometry, lunar regolith, levitating habitats, and self-sustaining Moon living.

Hill & Cross Opera: Sculptural Opera House Architecture Shaped by Tallinn’s Landscape and Identity
Hill & Cross Opera reimagines opera house architecture in Tallinn through its sculptural hill, civic plaza, glass wave and a luminous cross.

Play: Fragments of Their World
Familiar architecture becomes modular playground design, creating safe spaces where displaced children can learn, connect, imagine and play.

Conexión: Biophilic Design Reimagines High-Rise Living in Hong Kong
Conexión reimagines high-rise living in Hong Kong through biophilic design, green facades, shared spaces, daylight, water and nature within.
Similar Reads
You might also enjoy these articles


Eco Chapel: A Green Architecture Pavilion Designed in Symbiosis with the Forest
Eco Chapel uses green architecture to weave prayer, learning and reuse into a forest pavilion shaped by modular hexagonal canopies for life.

Kaffeebühnen: Coffee Shop Architecture Designed as a Civic Stage Between Vienna’s City and Park
Kaffeebühnen turns coffee shop architecture into a civic stage, linking Vienna’s park edge, urban life, warm timber yards, and coffee craft.

Healing Façade: Sustainable Architecture for Reforestation, Community, and Sacred Ecology in Ethiopia
Healing Façade reimagines sustainable architecture as a living wall that restores soil, catches water and renews Ethiopia's forest churches.


Urban Forest: A Vertical Ecosystem for 5,000 Workers in Singapore's Changi Business Park
Radially stacked pods and layered green decks turn a 7-acre plot into 47 acres of ecological workspace projected for 2040.


Comments (0)
Please login or sign up to add comments
No comments yet. Be the first to comment!