
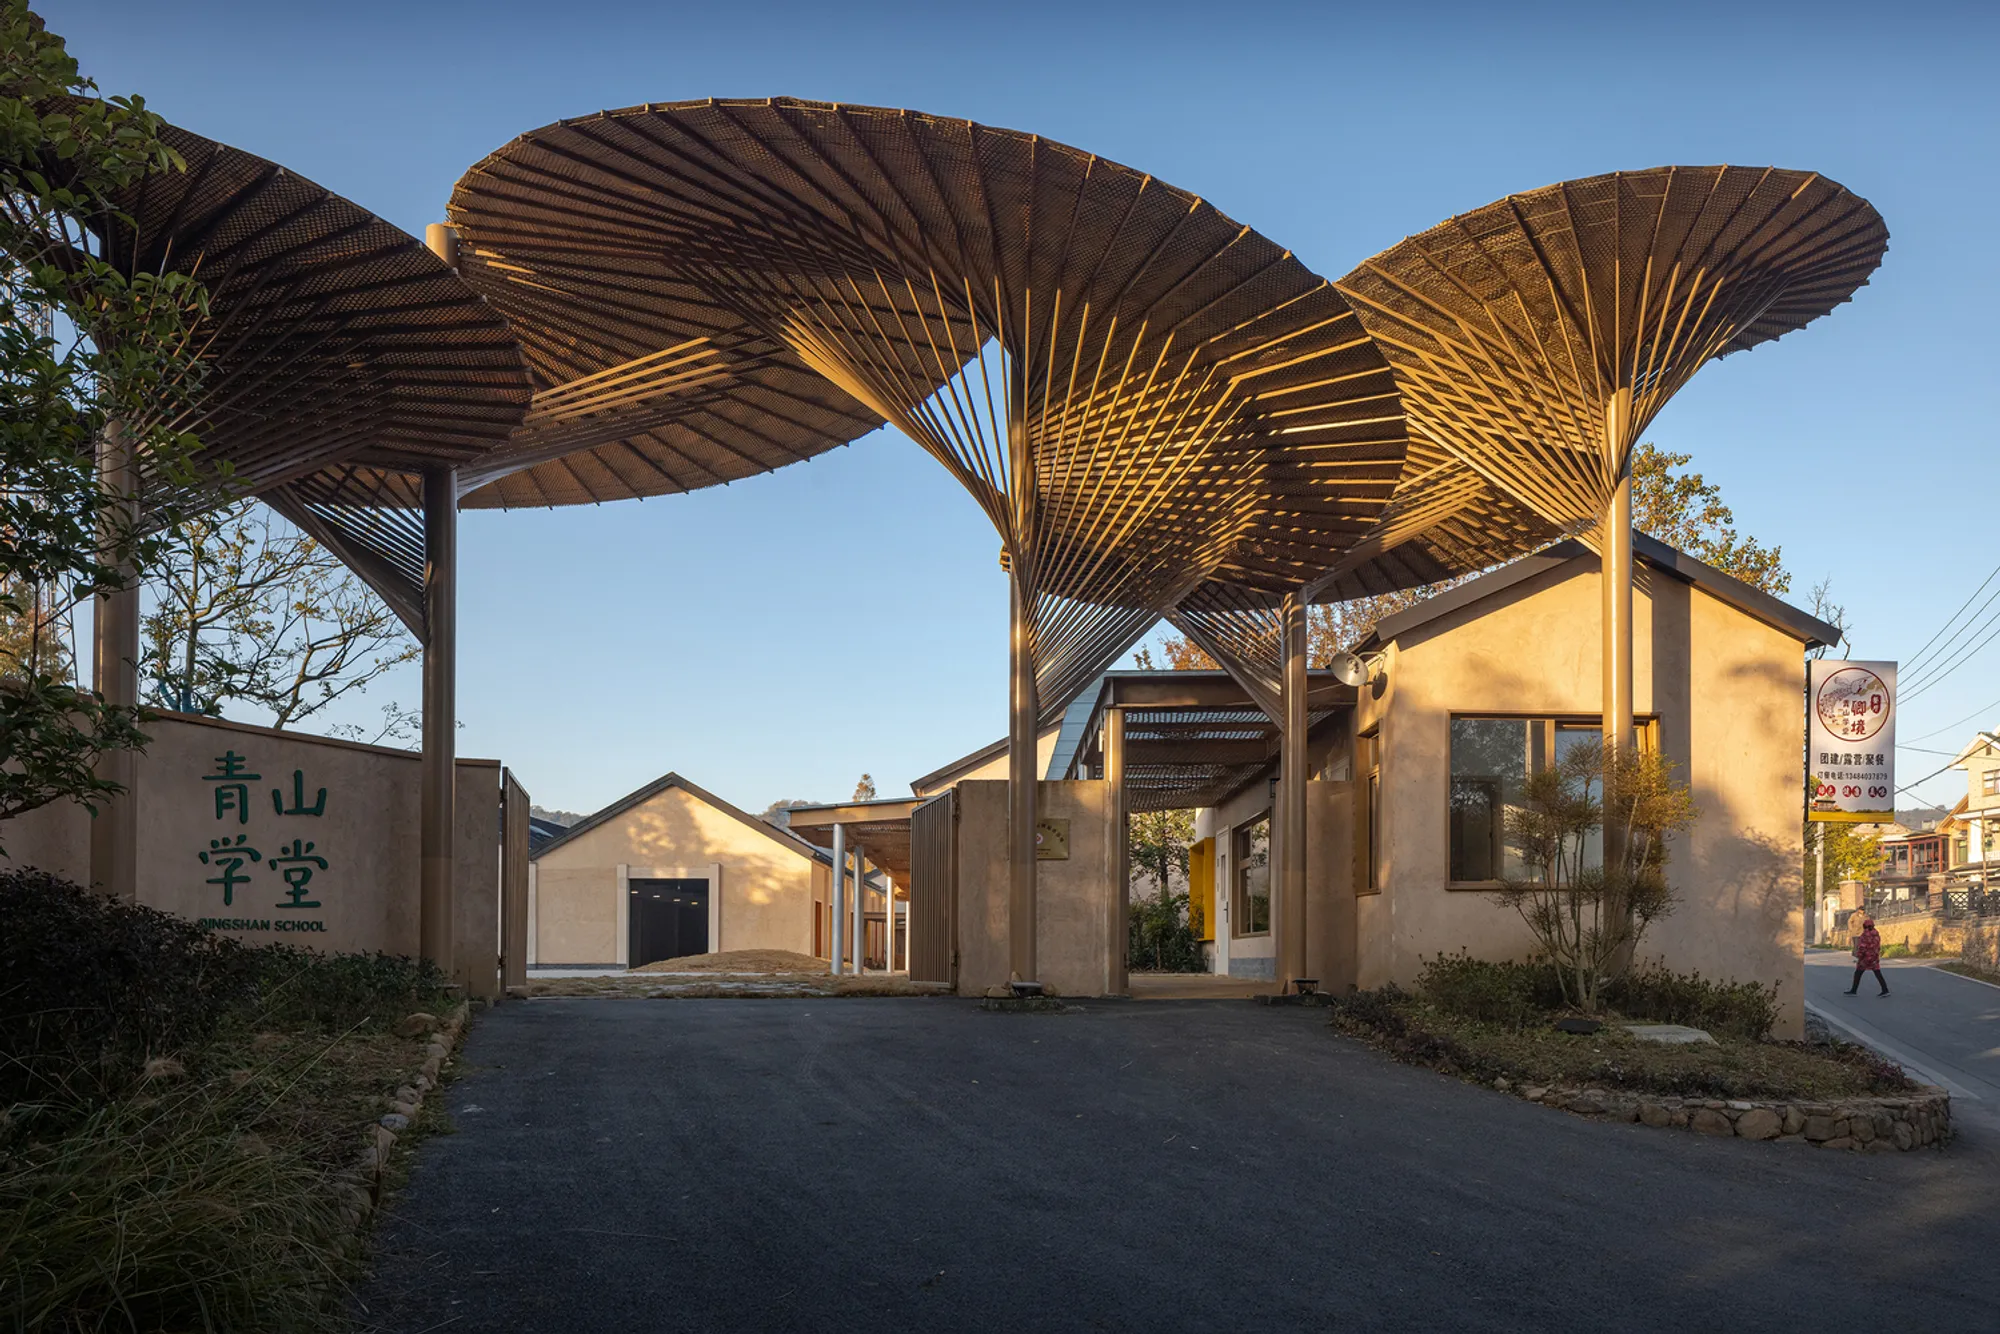
Qingshan School by MOMENTUM Architects – Reimagining Rural Education in Hangzhou
Qingshan School by MOMENTUM Architects in Hangzhou redefines rural education with modular classrooms, open courtyards, bamboo corridors, community engagement, and sustainable design.


Located in Qingshan Village, Yuhang District, Hangzhou, Qingshan School, designed by MOMENTUM Architects, is a groundbreaking example of rural educational architecture. Covering 1,740 m² and completed in 2024, the project transforms the site of an abandoned primary school into a dynamic, student-centered learning environment. The original buildings were severely deteriorated and spatially outdated, making them unsuitable for reuse. Respecting the site’s footprint and scale, MOMENTUM Architects undertook a complete reconstruction, establishing a school that reconnects education with the rhythms of rural life while preserving the cultural memory embedded in the land.
A Learning Village Concept
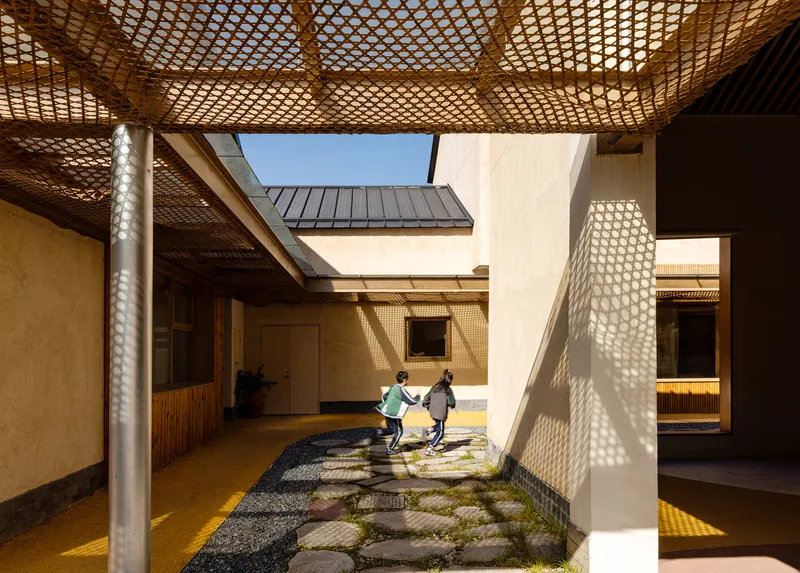
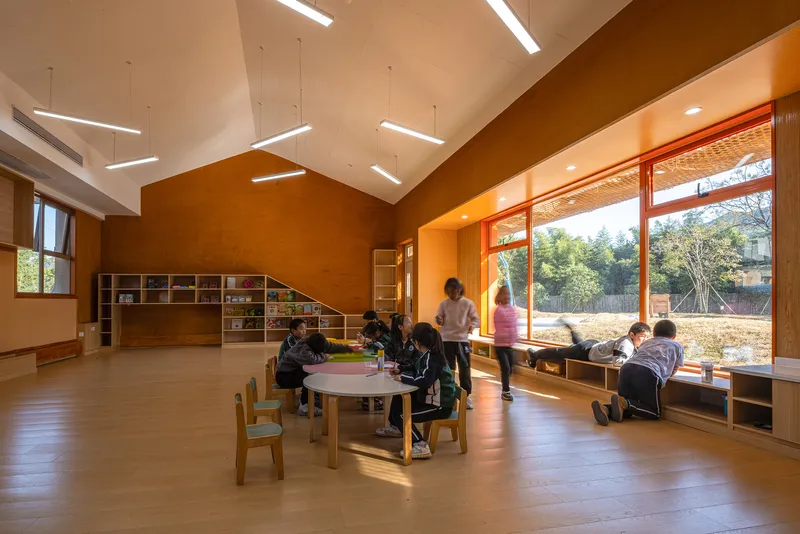
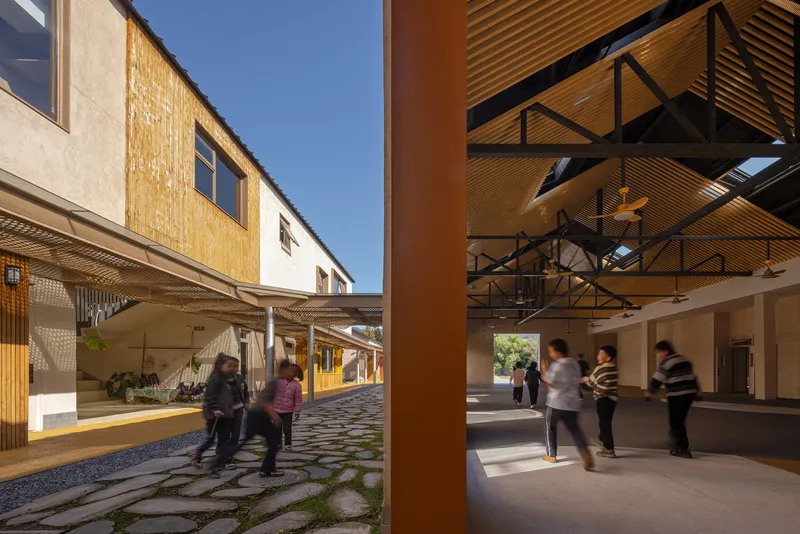
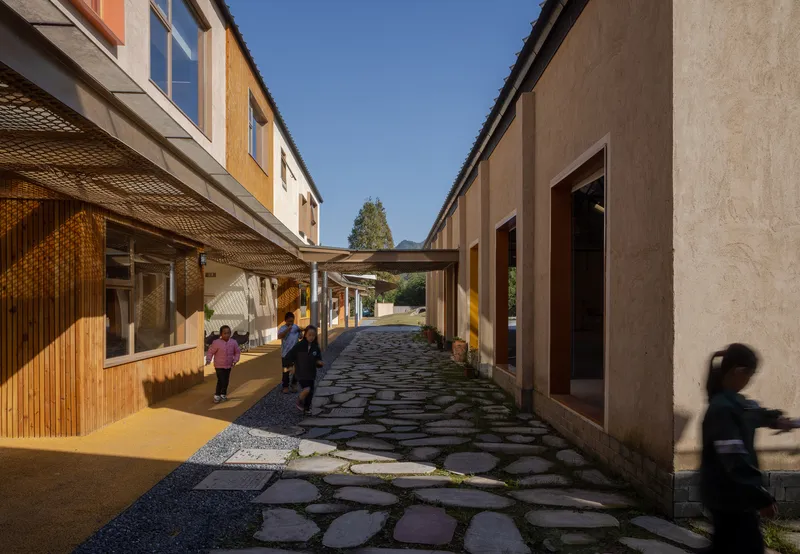
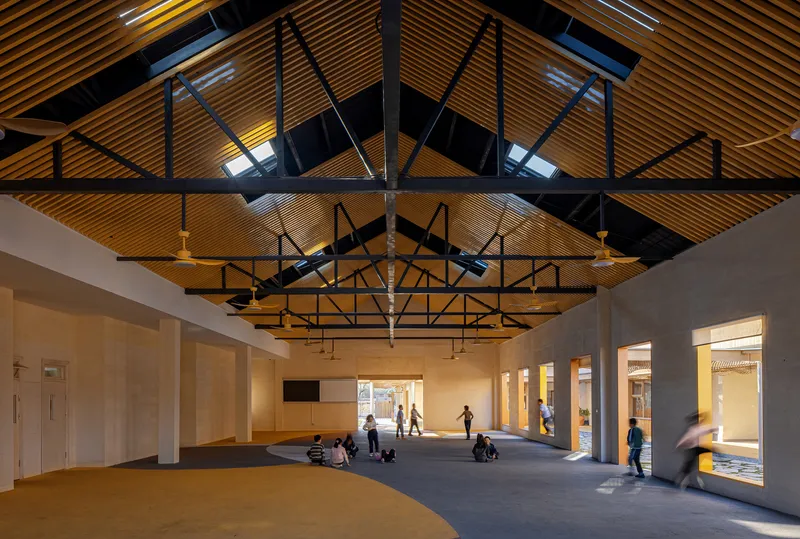
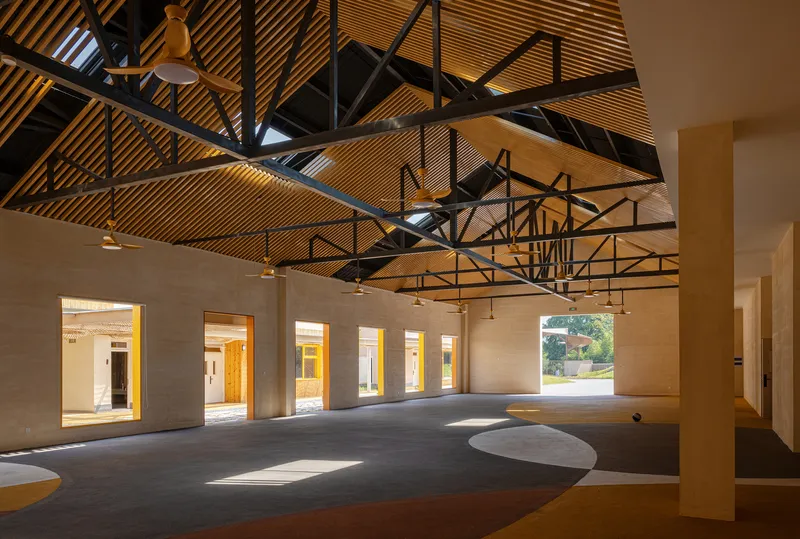
Qingshan School introduces the concept of a “learning village”, where education is not confined to enclosed classrooms. Multiple programmatic units are organized around open courtyards and connected by bamboo-woven corridors, allowing learning to occur both indoors and outdoors—in fields, under trees, and along streams. This spatial strategy dissolves the boundary between school and landscape, fostering curiosity, collaboration, and self-directed learning.
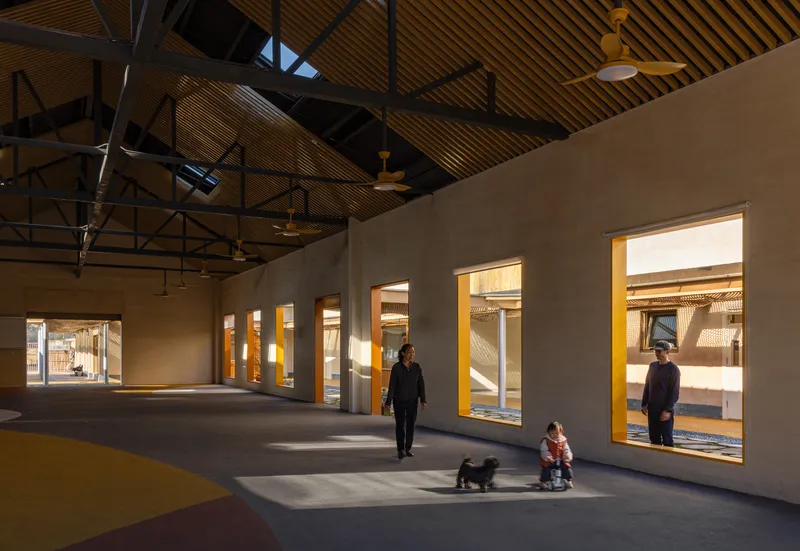
Flexible, Student-Centered Spaces
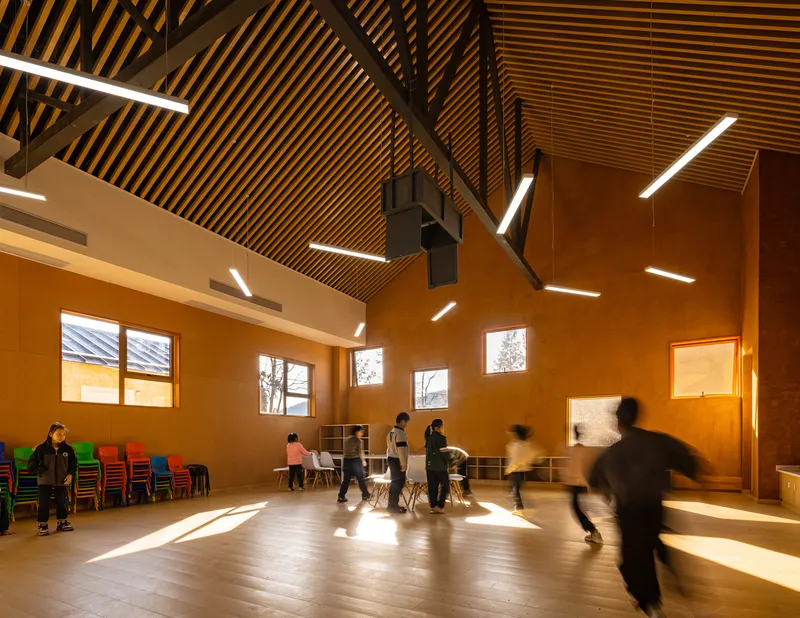
The school’s modular classrooms and adaptable layouts support diverse pedagogical approaches, from group discussions to hands-on experimentation. Semi-open corridors, stairwells, and platforms function as informal classroom extensions, enabling education to unfold across the entire campus. The design process was guided by close collaboration with educators, ensuring that architecture aligns with children’s cognitive development and learning needs.
Community Engagement and Cultural Preservation
Qingshan School currently operates as a shared platform for rural study programs, summer camps, and community workshops, rather than as a formal state school. This “informal” approach has strengthened community involvement, inviting parents, villagers, and educators to actively participate alongside children. The school has become a civic hub, fostering intergenerational connection, cultural exchange, and social cohesion.
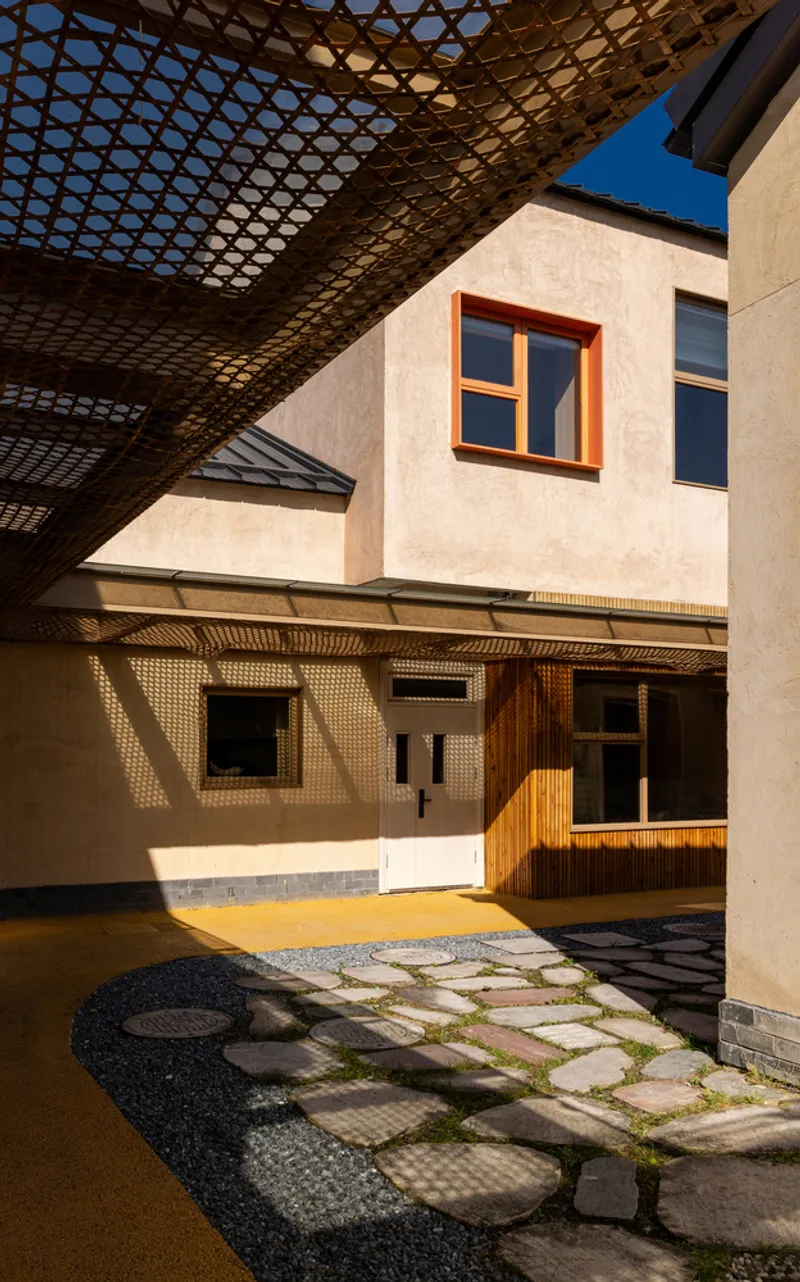
Material choices emphasize locality and participation. Earthen walls, crafted from village soil using traditional plastering techniques, and bamboo and timber structures, built with the help of local artisans and volunteers, create a tactile connection to the region’s craft heritage. Construction itself became a cultural transmission process, blending education, architecture, and community engagement.
Prototype for the Future of Rural Education
Although Qingshan School is not yet formally integrated into China’s state education system, it serves as a prototype for innovative rural learning environments. By grounding architecture in the land, the community, and local craft, the project demonstrates how architecture can function as a social platform, inspire learning, and redefine the potential of education in rural settings. MOMENTUM Architects’ vision highlights the power of educational design to connect people, preserve culture, and reimagine the possibilities of rural schooling in modern China.
All Photographs are works of Shengliang Su




Popular Articles
Popular articles from the community


The Musturak Paradise: Senior Living Architecture for a Connected Future in Temara, Morocco
The Musturak Paradise reimagines senior living architecture in Temara via private homes, social spaces, culture, community, and shared care.

Play: Fragments of Their World
Familiar architecture becomes modular playground design, creating safe spaces where displaced children can learn, connect, imagine and play.

Co-life: Sustainable Architecture for Age-Friendly Community Living
Co-life reimagines sustainable architecture for seniors through courtyards, rammed earth, shared gardens, and spaces designed for belonging.

Co-Life: Senior Housing Design That Reconnects Older Adults With the City
Co-Life reimagines senior housing design through healing gardens, shared streets, workshops, and a sustainable community across generations.


Similar Reads
You might also enjoy these articles


Hodi-Mandai Geram
Project Function: Preservation and revitalization of the Intangible heritage and socio-spatial identity of the Hodi by Housing, Cultural Memory Center, Sacred Grove, landscape, local tourism economy


Olio Towers: A Mid-Rise for Performers That Fuses Housing, Rehearsal, and Stage
Located blocks from Houston's Theater District, this modular tower stacks living units around a central performance atrium.

Oasis: Modular Green Housing Carved into Dhaka's Urban Fabric
A shortlisted Plugin Housing entry reclaims unauthorized settlements in Dhaka with stepped concrete volumes, green roofs, and ventilation-driven design.

Black Hole: A Floating Megastructure for the Post-Physical Era
Emiliano Mazzarotto envisions a spherical, self-scaling arena where e-sports, digital hotels, and holographic stadiums replace traditional public space.


Explore Educational Building Competitions
Discover active competitions in this discipline



Challenge to design public laboratory


Challenge to reimagine the Iron Throne


Photograph architecture without architects


Illustrate the lost glory of Angkor Wat - Render Challenge
Comments (0)
Please login or sign up to add comments
No comments yet. Be the first to comment!