

Quinta do Rei House by Contaminar Arquitectos: A Sculptural Tower Overlooking Leiria
Quinta do Rei House is a sculptural, concrete tower residence in Leiria, offering panoramic views, rooftop pool, and split-level interiors.


A Vertical Masterpiece of Contemporary Residential Architecture
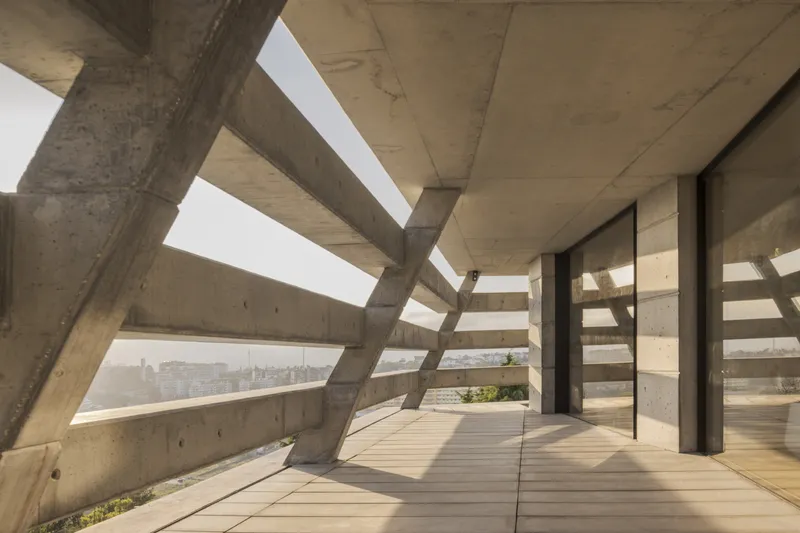
Located on an elevated plot with a steep incline in Leiria, Portugal, the Quinta do Rei House, designed by Contaminar Arquitectos, redefines the relationship between architecture and topography. Completed in 2022, this striking 1006 m² residence embraces its hillside location, transforming site constraints into opportunities for vertical spatial innovation and panoramic city views.

Embracing the Landscape with Vertical Living
The challenging terrain guided the architects toward a bold conceptual approach—designing the home as a vertical volume, reminiscent of a modern tower or urban belvedere. This tower-like form not only capitalizes on the sweeping 360-degree vistas of Leiria but also maximizes the spatial potential of the sloped site.
In an intentional inversion of traditional layouts, the social areas are positioned on the upper floors, while the rooftop swimming pool crowns the structure. This configuration enhances the home's experiential journey—from the grounded intimacy of the entrance to the sky-bound leisure of the rooftop, offering a true ladder from earth to heaven.

Rotated Geometry and Dynamic Form
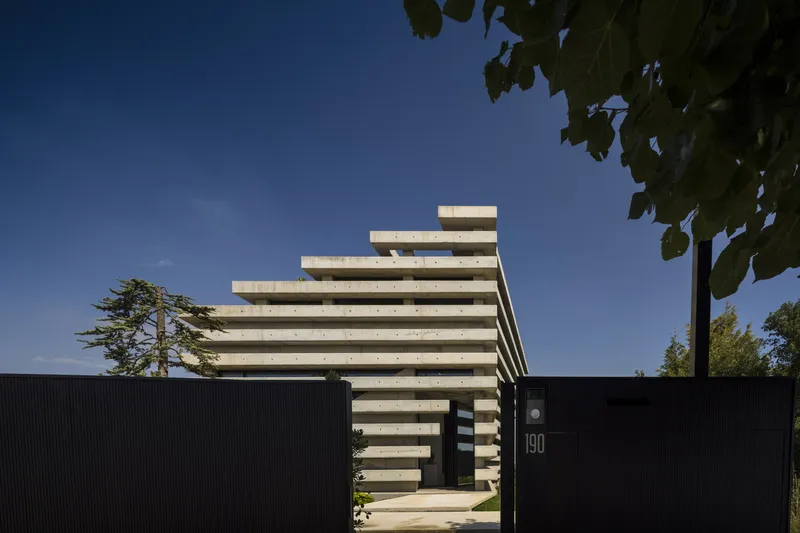
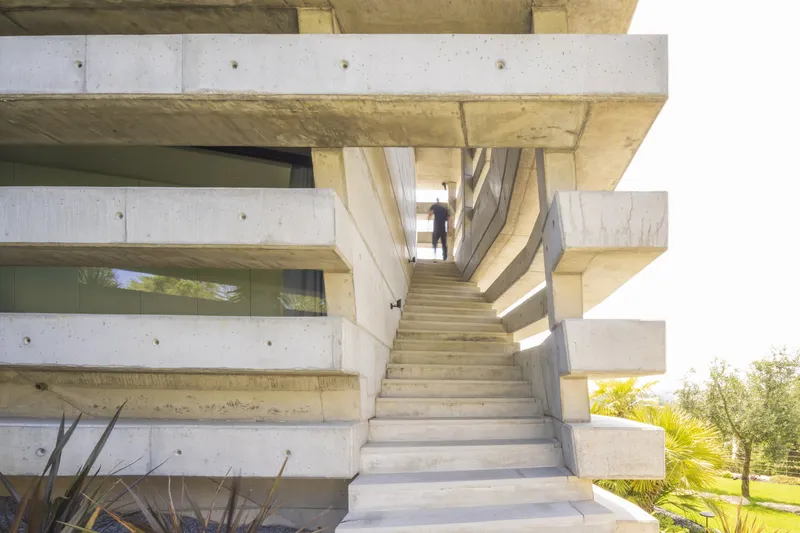
Architecturally, the building emerges from a rotated cobblestone base, generating a sculptural and fluid form that evolves organically as it rises. This geometric rotation optimizes solar orientation, enabling the strategic placement of balconies, shaded areas, and circulation zones that seamlessly connect the ground to the rooftop.


A Unified Structure: Concrete as Skin and Soul
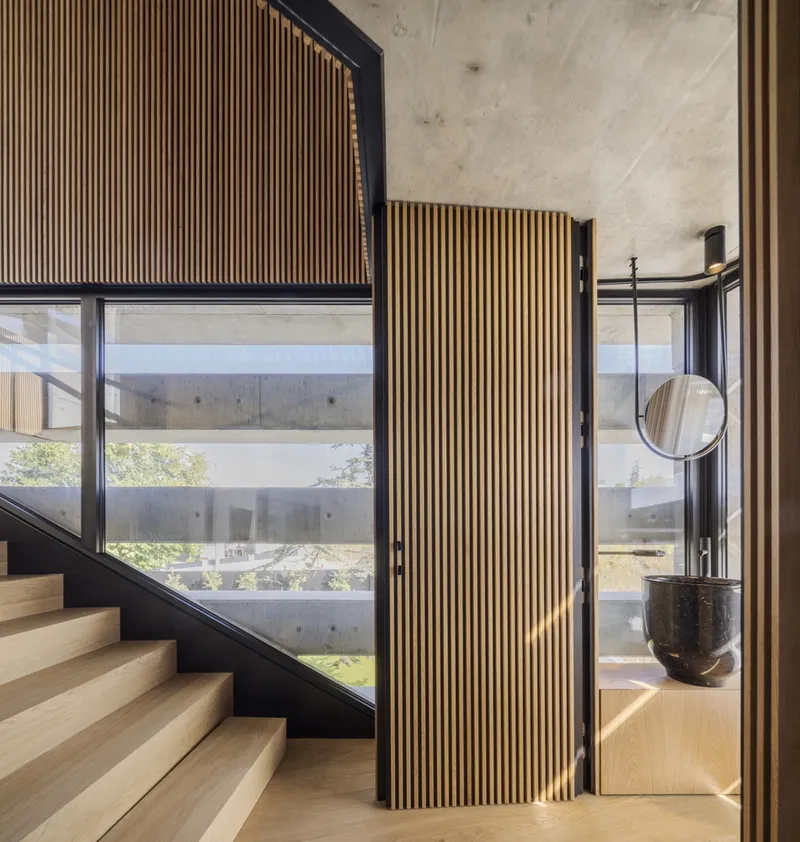
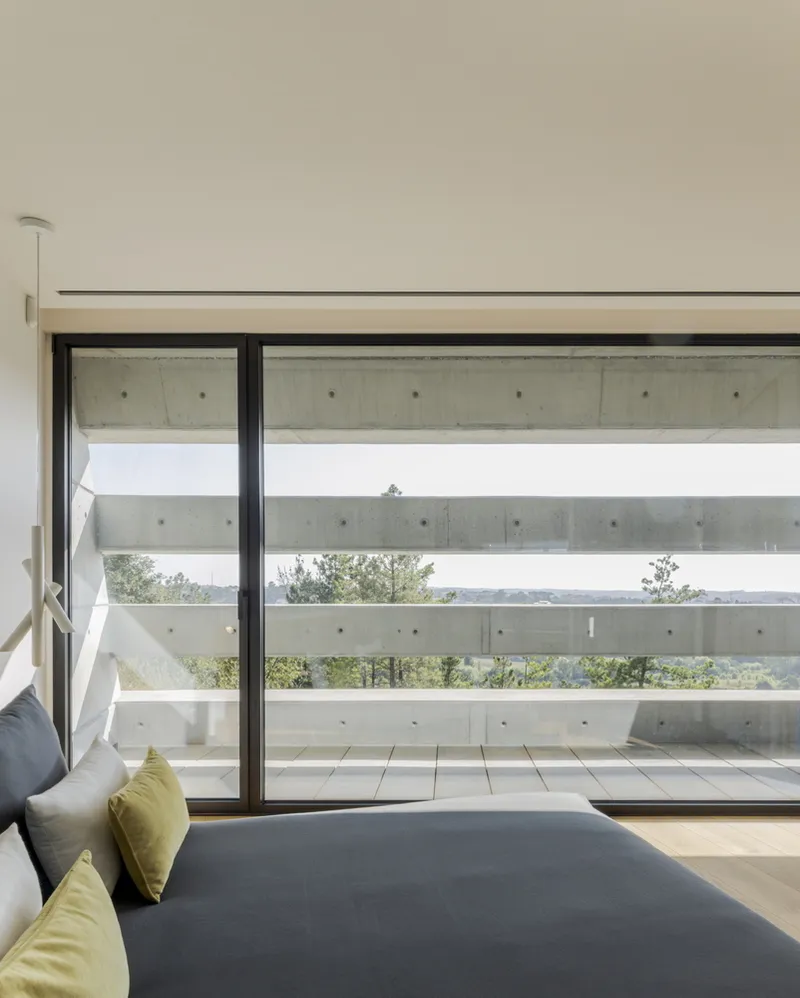
A defining feature of the Quinta do Rei House is its monolithic concrete exterior, which doubles as both structure and envelope. Composed of 18 rhythmic horizontal concrete rings, each equivalent to the height of two steps, the facade becomes a dynamic interplay of solid and void. This architectural rhythm not only reinforces structural coherence but also acts as a solar and privacy filter, providing thermal performance and shielding the interior from excessive sunlight and external views.

Split-Level Interiors for Fluid Living
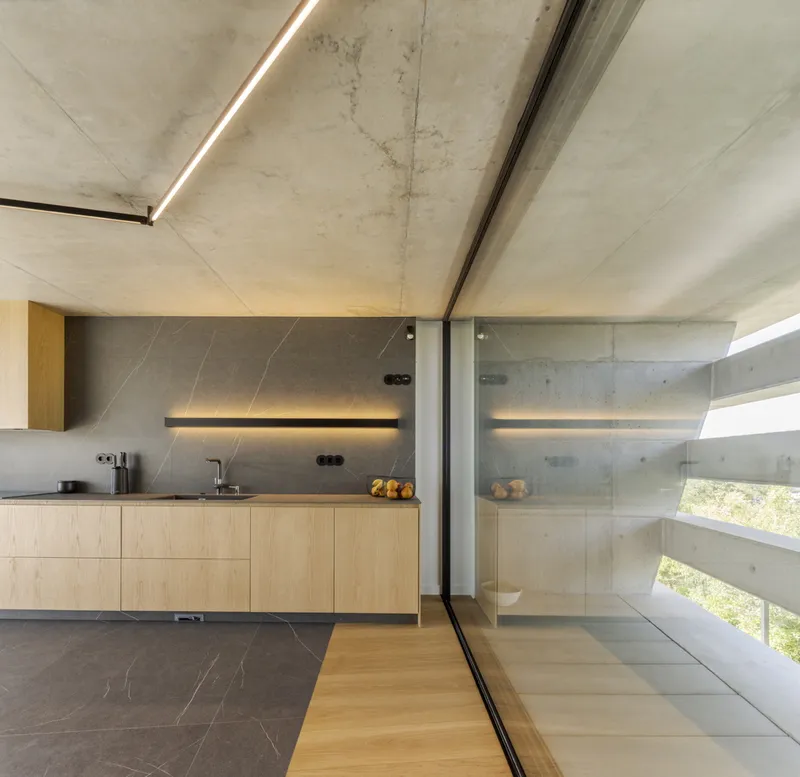
Internally, the residence is organized through a system of split-levels that blur the boundaries between connected and autonomous spaces. These half-floor arrangements foster visual continuity while allowing distinct spatial zoning—perfectly balancing open-plan living with moments of seclusion.
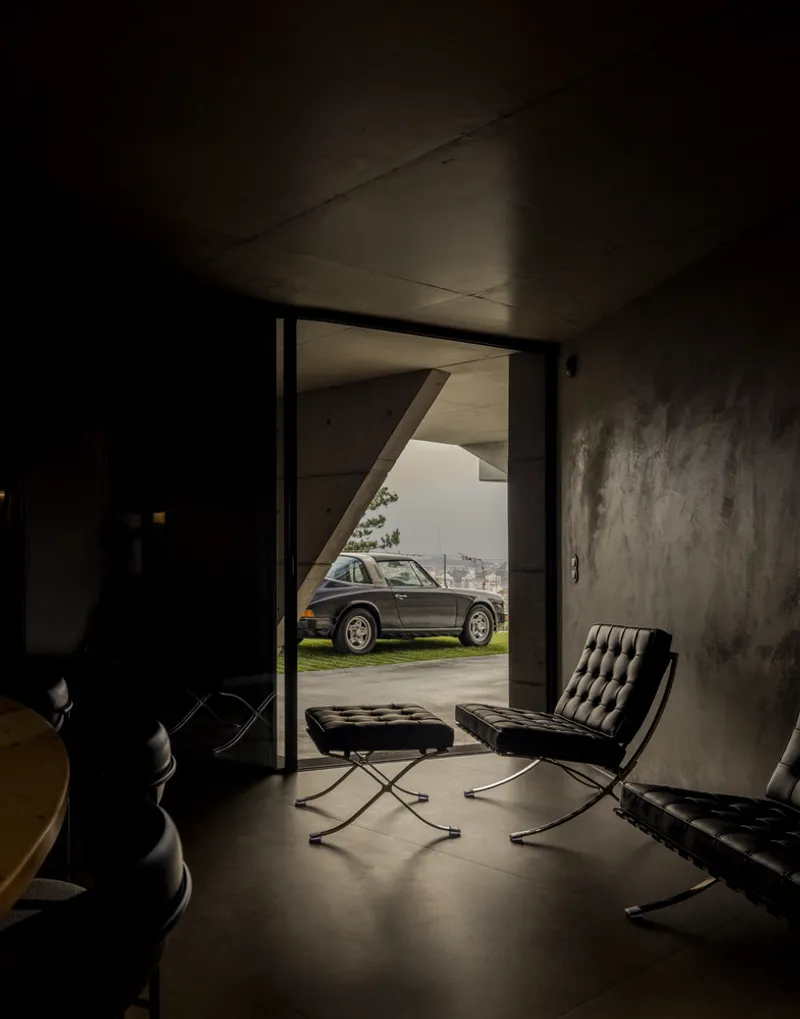
The interior design continues the exterior's minimalist language, using natural materials and muted tones to highlight the interplay between light, texture, and structural form. Floor-to-ceiling windows frame sweeping views while inviting daylight deep into the home.
Architectural Team and Execution
The project was led by architects Joel Esperança, Ruben Vaz, Eurico Sousa, and Joaquim Duarte, and brought to life with the collaboration of several expert manufacturers, including Eficema Carpintaria, Jofeper, Leiricanal, Leirivolt, Metaloavis, and ZWCAD.
Photographed by the renowned Fernando Guerra | FG+SG, the images capture the sculptural elegance, spatial layering, and refined material palette that define this standout piece of Portuguese residential architecture.
All Photographs are works of Fernando Guerra | FG+SG




Popular Articles
Popular articles from the community


Hill & Cross Opera: Sculptural Opera House Architecture Shaped by Tallinn’s Landscape and Identity
Hill & Cross Opera reimagines opera house architecture in Tallinn through its sculptural hill, civic plaza, glass wave and a luminous cross.

The Earth Pod: 3D Printed Homes for Resilient Refugee Communities
The Earth Pod reimagines refugee housing through 3D printed homes made from clay, combining resilience, self-sufficiency, and rapid shelter.

EW PARK: Sustainable Architecture Reimagines the Future of Urban Parking
EW PARK reimagines city parking as a modular wooden tower combining automation, solar energy, electric mobility, and adaptable urban design.

Conexión: Biophilic Design Reimagines High-Rise Living in Hong Kong
Conexión reimagines high-rise living in Hong Kong through biophilic design, green facades, shared spaces, daylight, water and nature within.


Similar Reads
You might also enjoy these articles


Hodi-Mandai Geram
Project Function: Preservation and revitalization of the Intangible heritage and socio-spatial identity of the Hodi by Housing, Cultural Memory Center, Sacred Grove, landscape, local tourism economy


Olio Towers: A Mid-Rise for Performers That Fuses Housing, Rehearsal, and Stage
Located blocks from Houston's Theater District, this modular tower stacks living units around a central performance atrium.

Oasis: Modular Green Housing Carved into Dhaka's Urban Fabric
A shortlisted Plugin Housing entry reclaims unauthorized settlements in Dhaka with stepped concrete volumes, green roofs, and ventilation-driven design.

Black Hole: A Floating Megastructure for the Post-Physical Era
Emiliano Mazzarotto envisions a spherical, self-scaling arena where e-sports, digital hotels, and holographic stadiums replace traditional public space.


Explore Architecture Competitions
Discover active competitions in this discipline



Challenge to reimagine the Iron Throne


Photograph architecture without architects


Illustrate the lost glory of Angkor Wat - Render Challenge


Design challenge to reuse E-waste
Comments (0)
Please login or sign up to add comments
No comments yet. Be the first to comment!