
Radcliffe House by Boyd Architects — A Contemporary Interpretation of Charleston’s Historic Single-House Typology
Radcliffe House blends Charleston’s historic single-house form with modern brick detailing, elevated flood-resilient design, minimalist interiors, and refined craftsmanship.

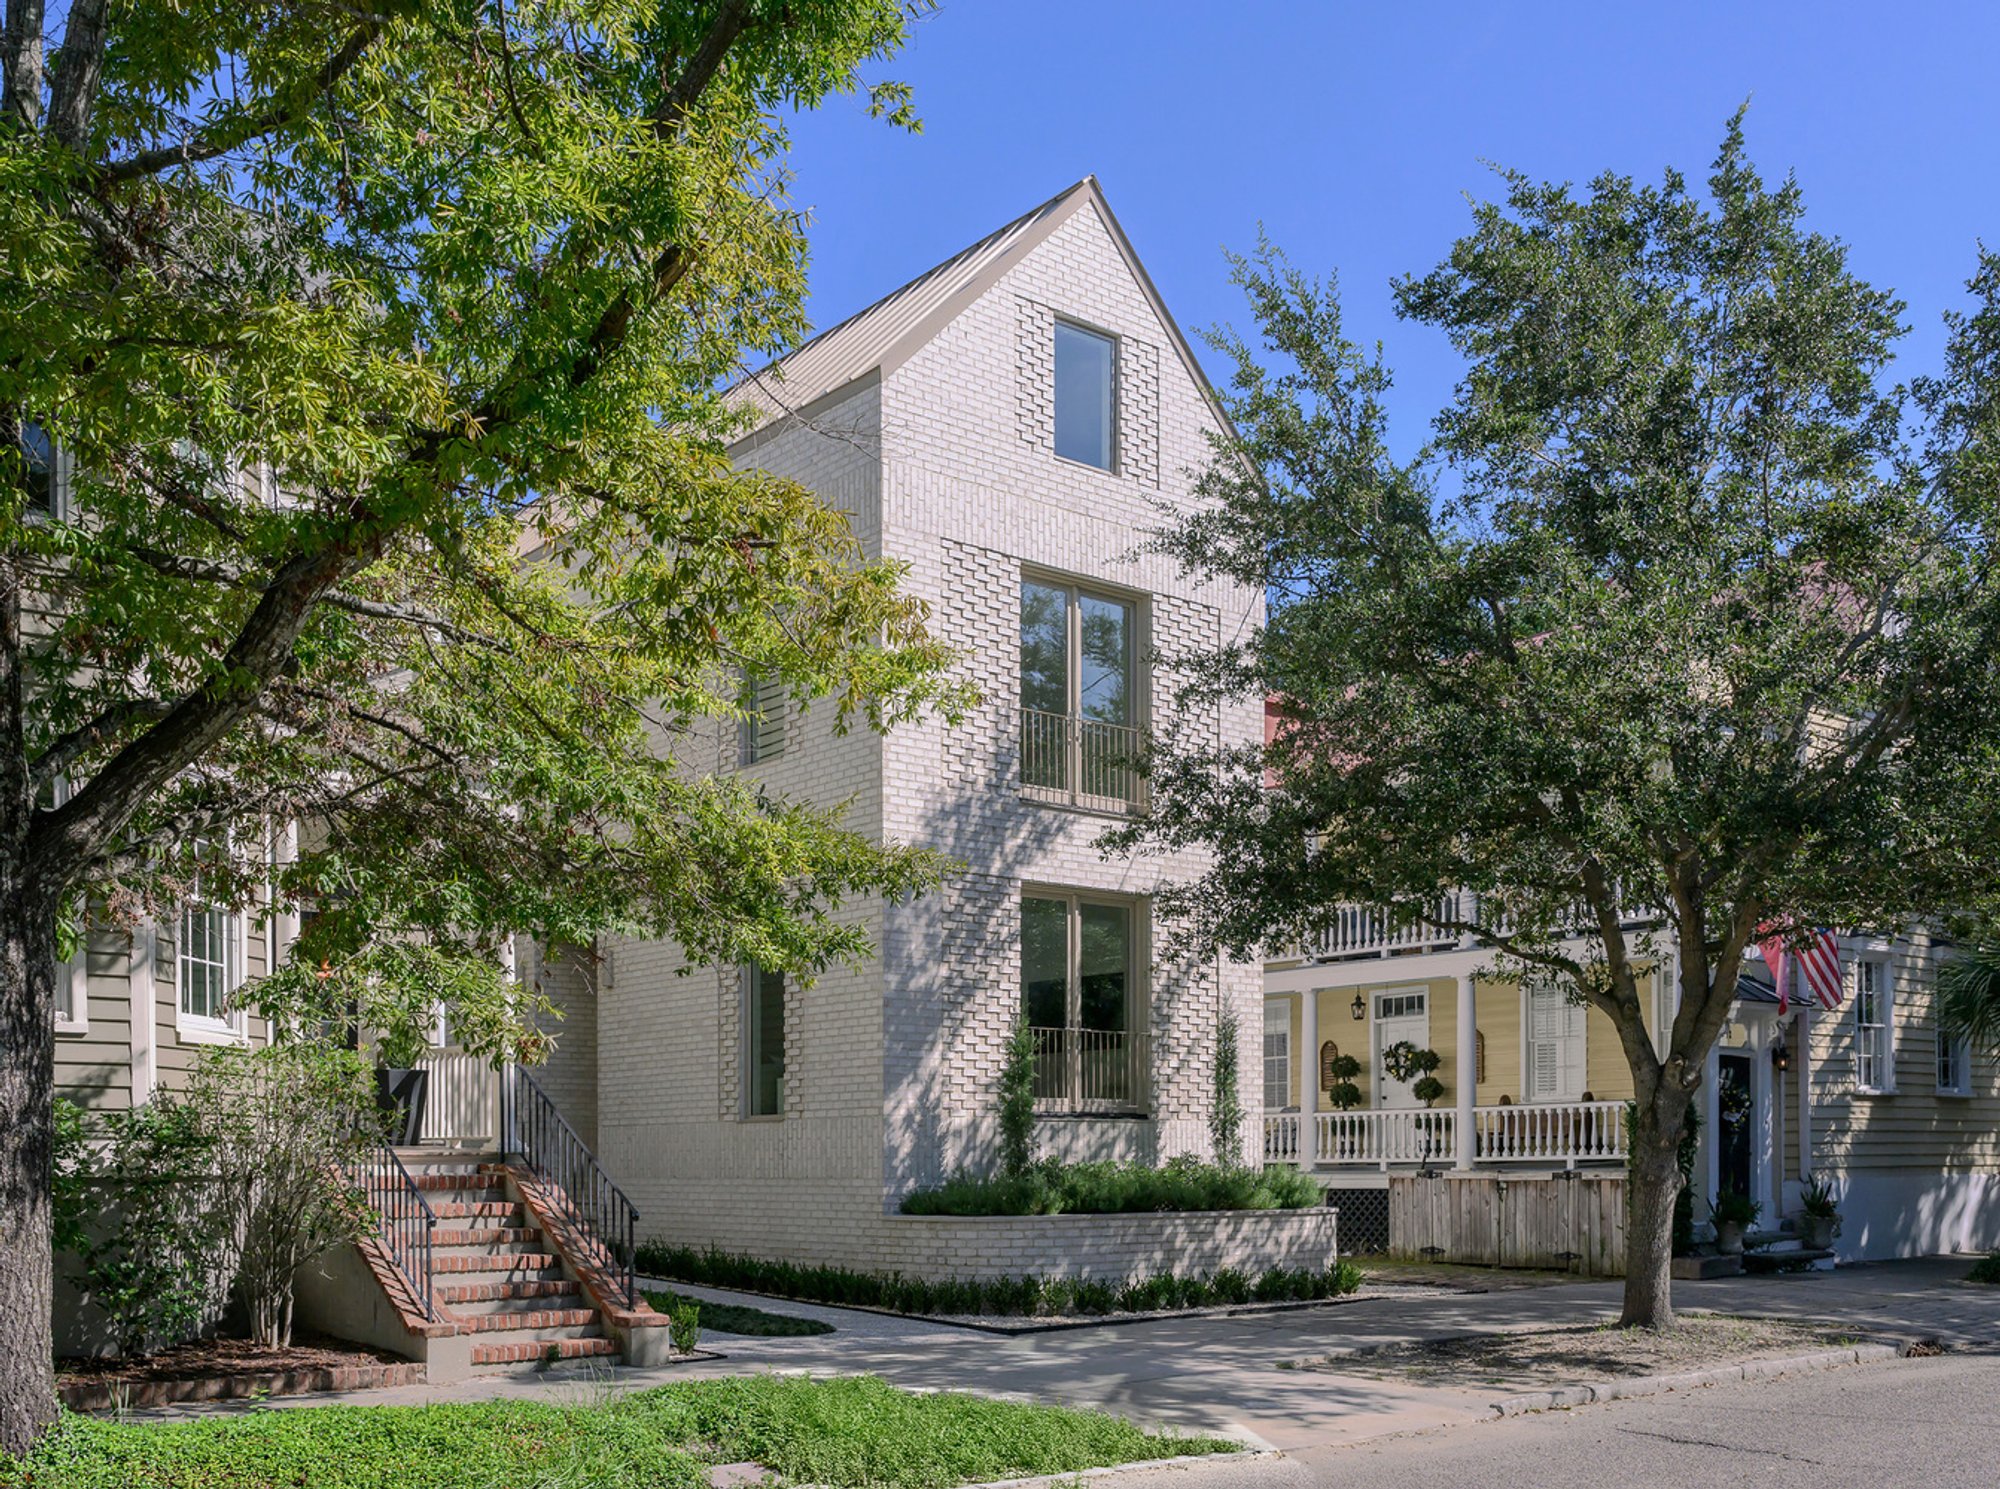
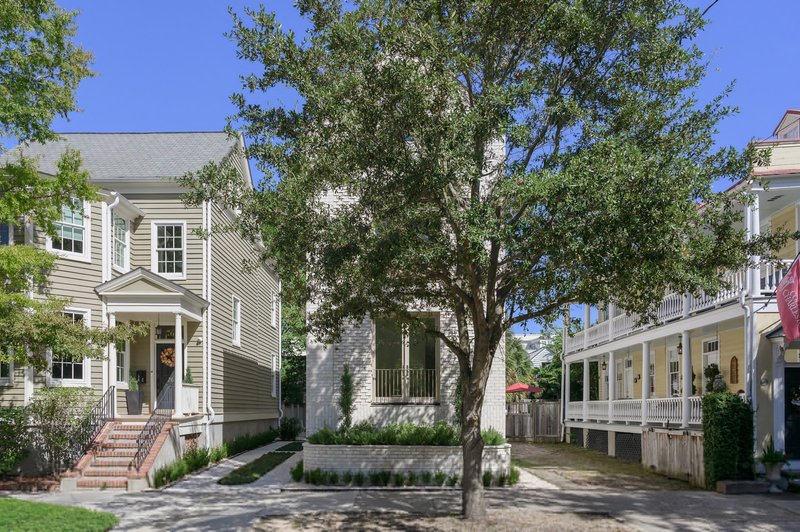
Located in Charleston’s historic Radcliffeborough neighborhood, Radcliffe House by Boyd Architects reimagines the city’s iconic residential heritage through a modern lens. Built on a compact 30’ x 100’ infill lot vacant since the original structure was lost to fire in the late 1980s, this 2,300-square-foot single-family residence reflects a thoughtful balance between architectural tradition, contemporary design, and stringent flood-zone regulations.
Honoring Charleston’s Urban Heritage
Charleston’s urban fabric is deeply shaped by the Unit House typology, which forms the foundation of the celebrated Charleston Single House. Radcliffe House reinterprets this vernacular model, adopting its familiar side entry sequence and central switchback staircase while infusing the form with a sense of sculpted restraint and modern clarity.
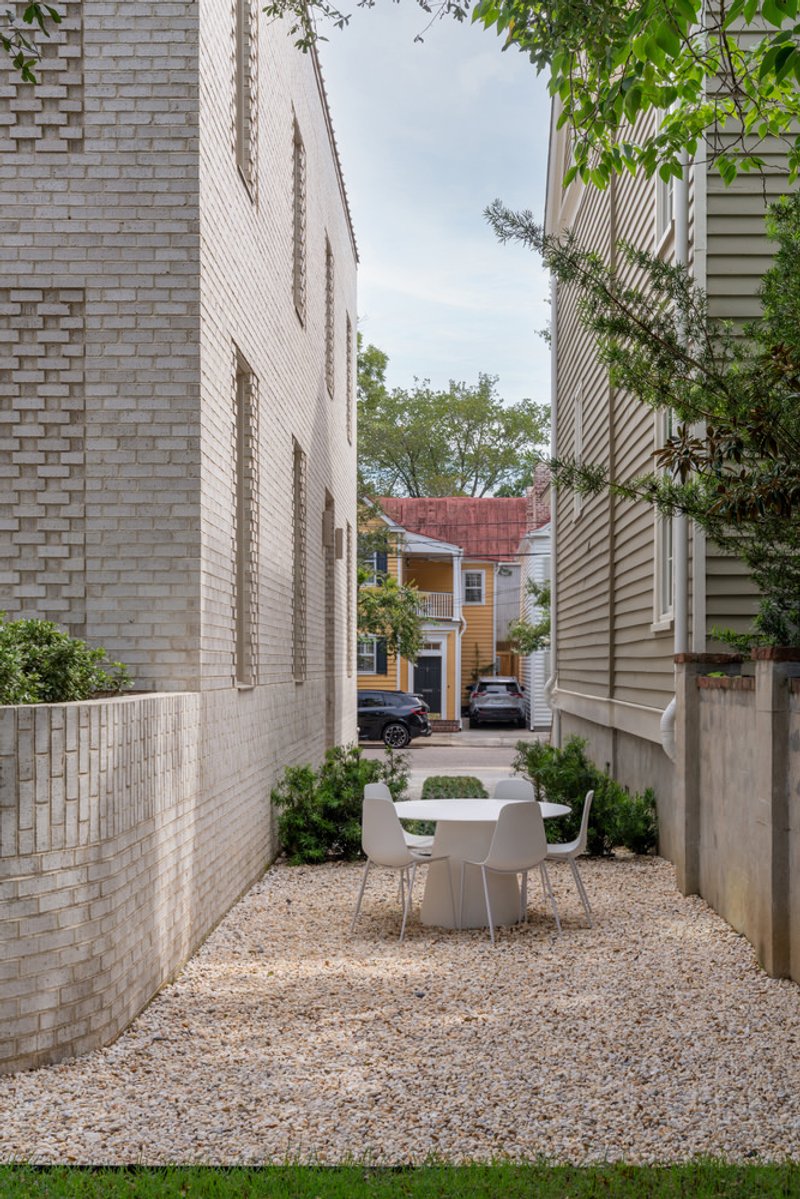
To address flood-elevation requirements without compromising the street presence, the architects recessed the entry stair into the side façade. Positioned directly beside the interior stair, this spatial move creates a compelling vertical rhythm and establishes the proportions for a four-bay window grid along the side elevation. The result is a façade composition that feels historically anchored yet distinctly contemporary.
Reframing the Elevated House
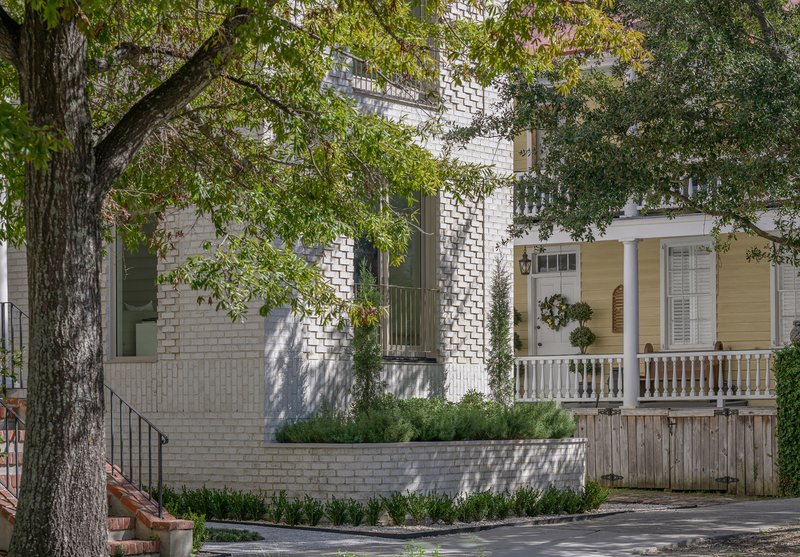
In Charleston’s coastal context, elevated foundations are common. However, the design team aimed to soften the perception of a raised mass. Floor-to-ceiling first-level windows and brick planters extending from the front and rear façades visually ground the structure, allowing it to sit more naturally within the landscape and street edge. This subtle strategy successfully redefines a typology shaped by resilience and necessity.
Material Identity and Refined Craftsmanship
Materiality plays a central role in Radcliffe House’s architectural character. The exterior is clad entirely in tan-bodied queen-sized brick, articulated with an elegant interplay of horizontal and vertical running bonds. The façade incorporates recessed panels with Flemish bond coursing, while further-recessed header bricks nod to the historic shutter openings found throughout Charleston.
This layered brickwork not only strengthens the home’s sculptural quality but also honors the city’s construction traditions through innovation and restraint.
Interior Minimalism and Spatial Clarity
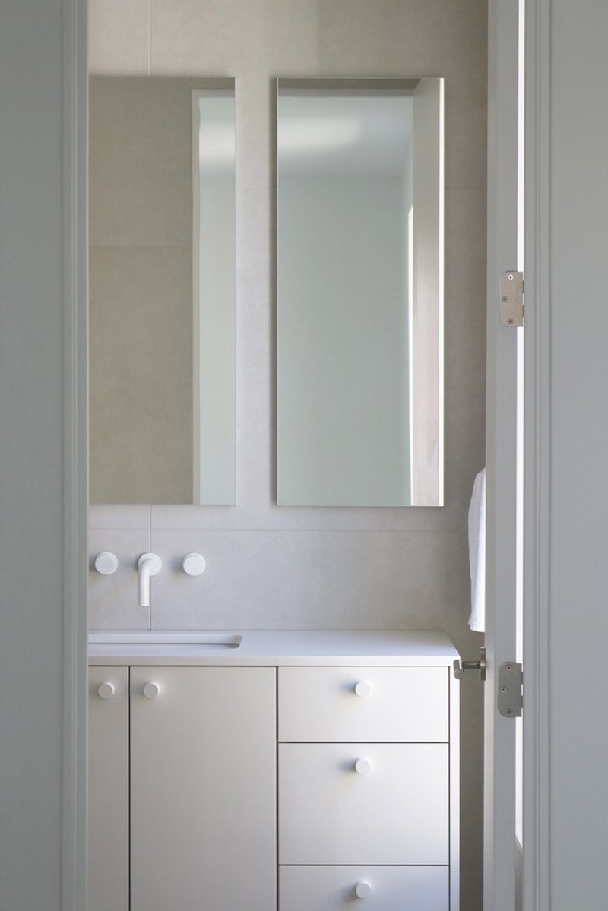
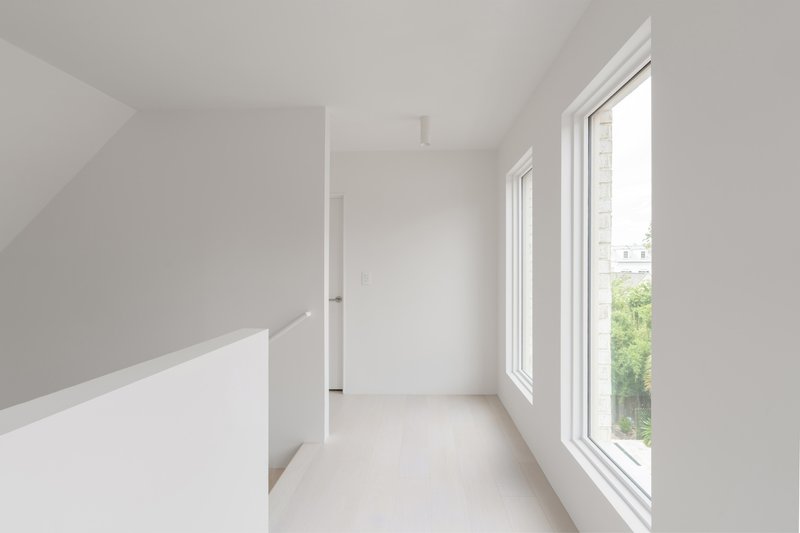
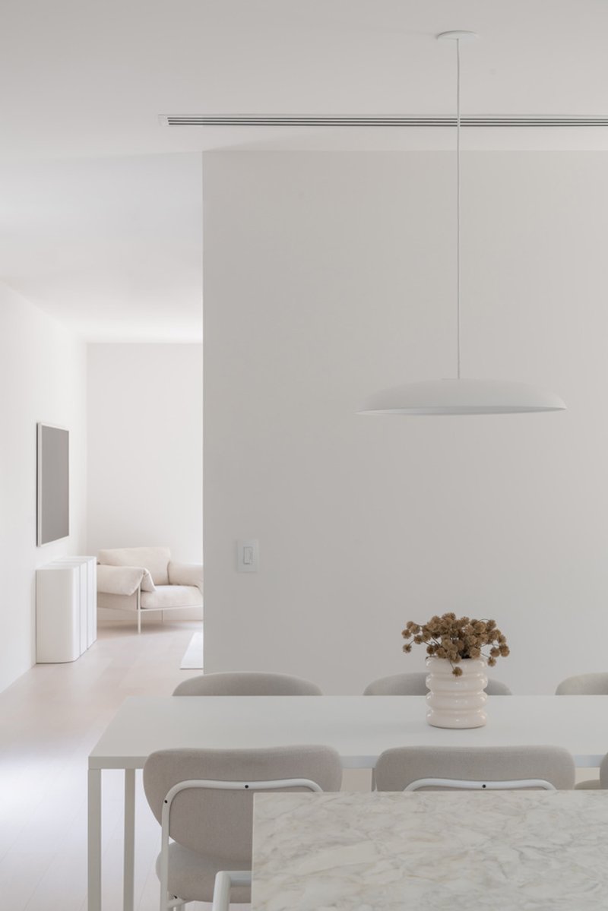
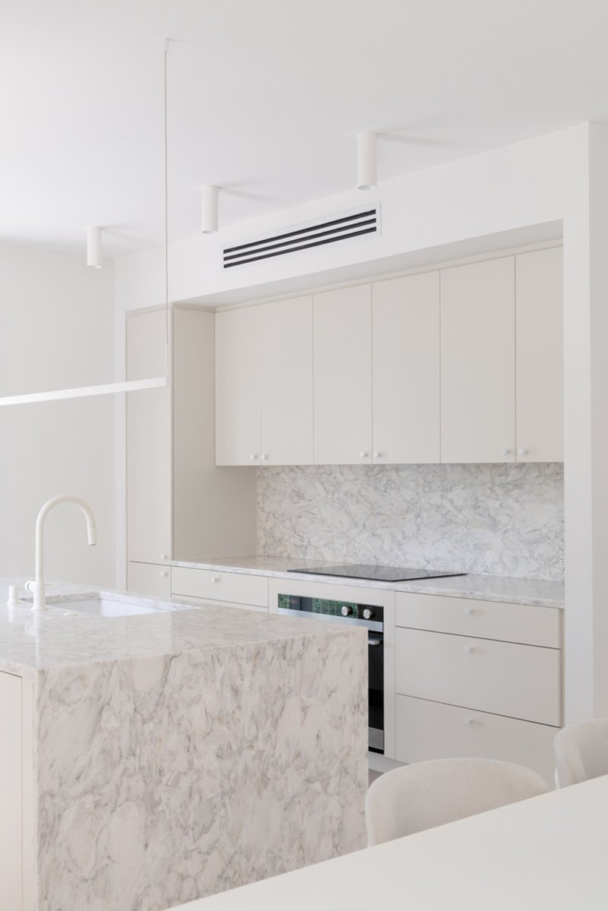
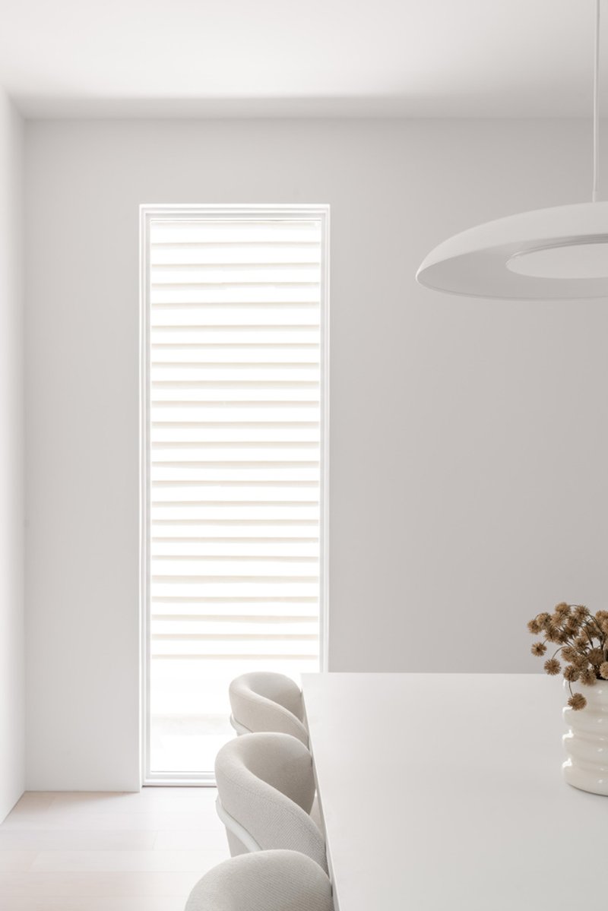
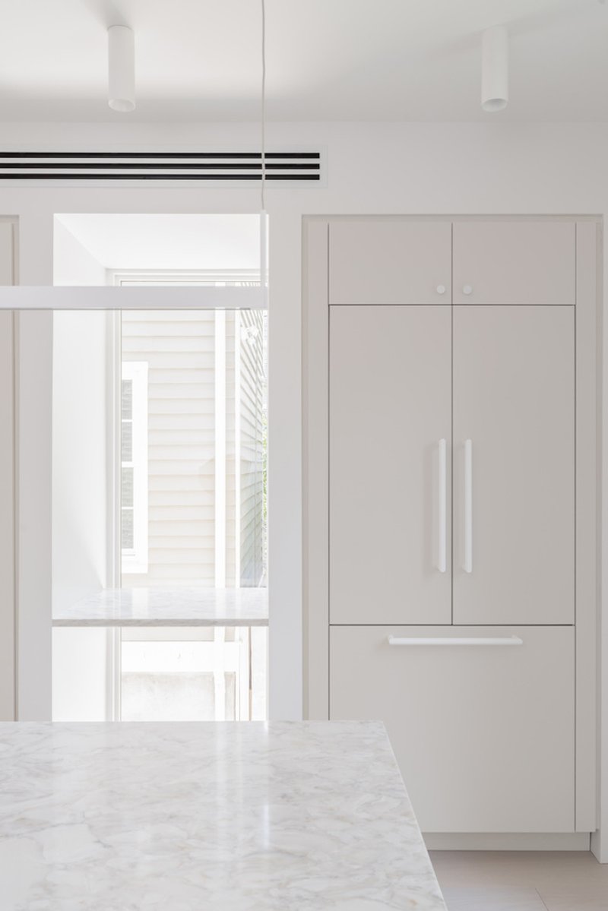
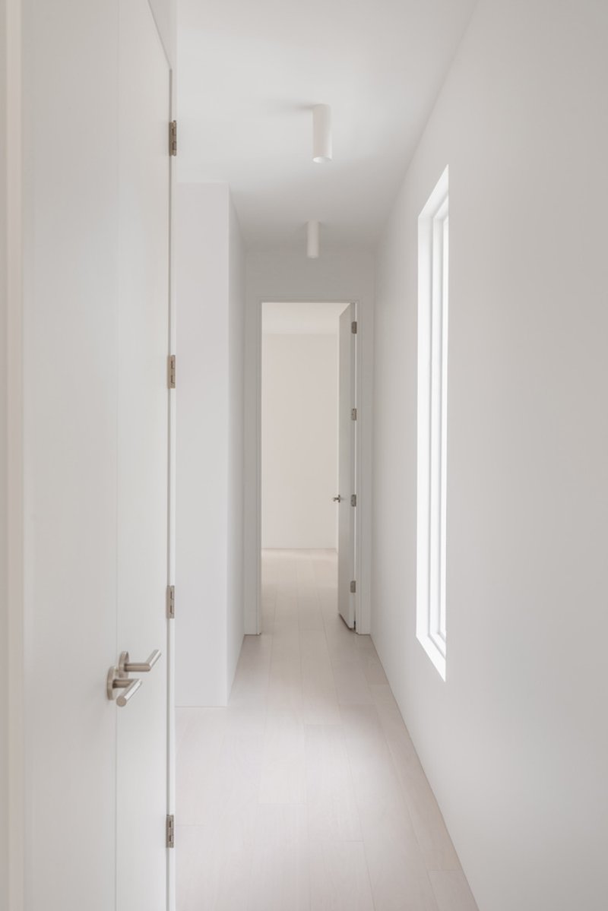
Inside, Radcliffe House embraces a refined, minimalist language. Bleached oak flooring throughout sets a warm yet subdued tone, complemented by meticulously detailed surfaces where traditional trim has been eliminated. From door frames to baseboards and stair railing brackets, every element has been seamlessly integrated, reinforcing the home's quiet elegance and timeless modernity.
Programmatically, the residence includes four bedrooms and three-and-a-half bathrooms, thoughtfully distributed to maximize livability within its compact footprint.
Key Architectural Features
- Contemporary reinterpretation of the Charleston Single House typology
- Integrated flood-elevation strategy with recessed exterior stair
- Sculptural brick façade with layered bonding patterns and recessed detailing
- 2,300 sq ft layout with four bedrooms and three-and-a-half baths
- Minimalist interiors with custom-designed, trimless detailing
- Floor-to-ceiling windows and raised planters that visually anchor the home.
All photographs are works of Brennan Wesley Photography, Reagen Taylor Photography




Popular Articles
Popular articles from the community


Inside a Timeless Mumbai Residence by Aether Studio
Aether Studio's 2,250 sq ft apartment in Malad, Mumbai uses marble, brass, boucle, and disciplined restraint to build a quiet retreat from the city.

Stanton Architects Sculpts a Curving Family Home into Sydney's Inner West Fabric
Five Dock House uses cantilevers, curved concrete, and layered courtyards to carve out privacy on a tight suburban lot in Sydney.

Eco Chapel: A Green Architecture Pavilion Designed in Symbiosis with the Forest
Eco Chapel uses green architecture to weave prayer, learning and reuse into a forest pavilion shaped by modular hexagonal canopies for life.


The Faith: Modular Architecture for Play, Learning, and Hope in Kutupalong Refugee Camp
A modular playground architecture project in Bangladesh where play, learning, safety, and hope rebuild childhood inside a refugee camp anew.


Similar Reads
You might also enjoy these articles


Olio Towers: A Mid-Rise for Performers That Fuses Housing, Rehearsal, and Stage
Located blocks from Houston's Theater District, this modular tower stacks living units around a central performance atrium.

Oasis: Modular Green Housing Carved into Dhaka's Urban Fabric
A shortlisted Plugin Housing entry reclaims unauthorized settlements in Dhaka with stepped concrete volumes, green roofs, and ventilation-driven design.

Black Hole: A Floating Megastructure for the Post-Physical Era
Emiliano Mazzarotto envisions a spherical, self-scaling arena where e-sports, digital hotels, and holographic stadiums replace traditional public space.

Compact & Sustainable Living in Piraeus: A Four-Level Family Home Built Around Light and Air
A narrow townhouse in one of Greece's densest port cities uses a central atrium and passive strategies to house three generations under one roof.


Explore Housing Competitions
Discover active competitions in this discipline




The International Standard for Design Portfolios


The Global Benchmark for Architecture Dissertation Awards


The Global Benchmark for Graduation Excellence


Challenge to reimagine the Iron Throne
Comments (0)
Please login or sign up to add comments
No comments yet. Be the first to comment!