

Ramdam Architectes and palast Build 81 Homes from Prefabricated Hempcrete in a Nantes Barracks
A former military compound in central Nantes becomes a residential hamlet built with hemp-lime walls and a timber frame structure.


Converting a military site into housing is one of the oldest moves in European urbanism. What makes the Caserne Mellinet project worth studying is not the gesture itself but how Ramdam Architectes and palast used it as an opportunity to test a construction system that rarely appears at this density. Eighty-one apartments sit inside a post-and-beam timber frame wrapped in prefabricated hempcrete panels, a composite of hemp shives, lime, and water that was shaped offsite in a carpenter's workshop rather than sprayed or poured on location. The result is a mineral facade that reads as conventional plaster but performs like a breathing wall, regulating moisture and adding thermal mass without the carbon footprint of a standard concrete envelope.
The 5,247-square-metre scheme occupies the Chapus hamlet, one of six sub-neighborhoods stitched into the broader barracks redevelopment. Its blocks line a broad pedestrian promenade, calibrated in height and massing to mediate between the surviving heritage buildings and the surrounding Saint-Donatien quarter. Concrete is limited to the infrastructure, ground floor, staircases, and lift shafts. Everything above is wood and hemp. That disciplined material split is where the intelligence of the project lies.
A Hemp Facade That Doesn't Advertise Itself
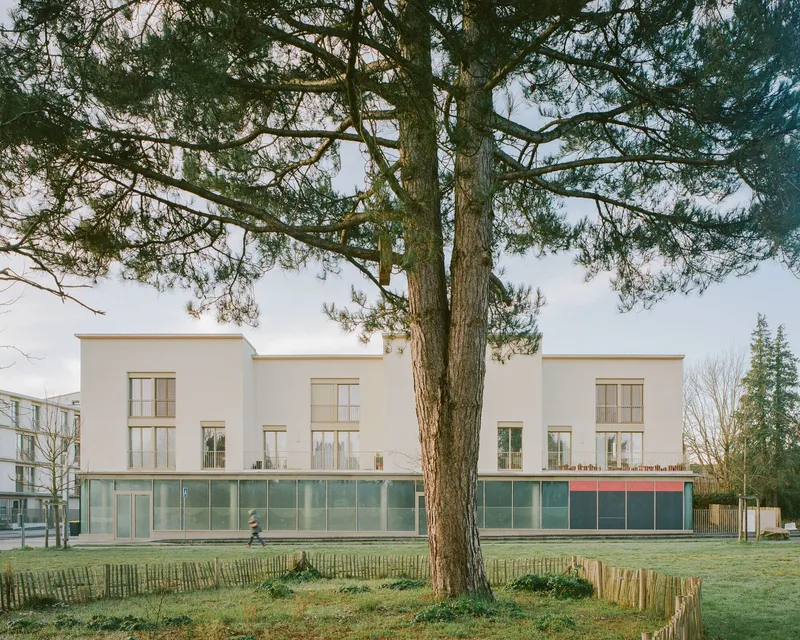
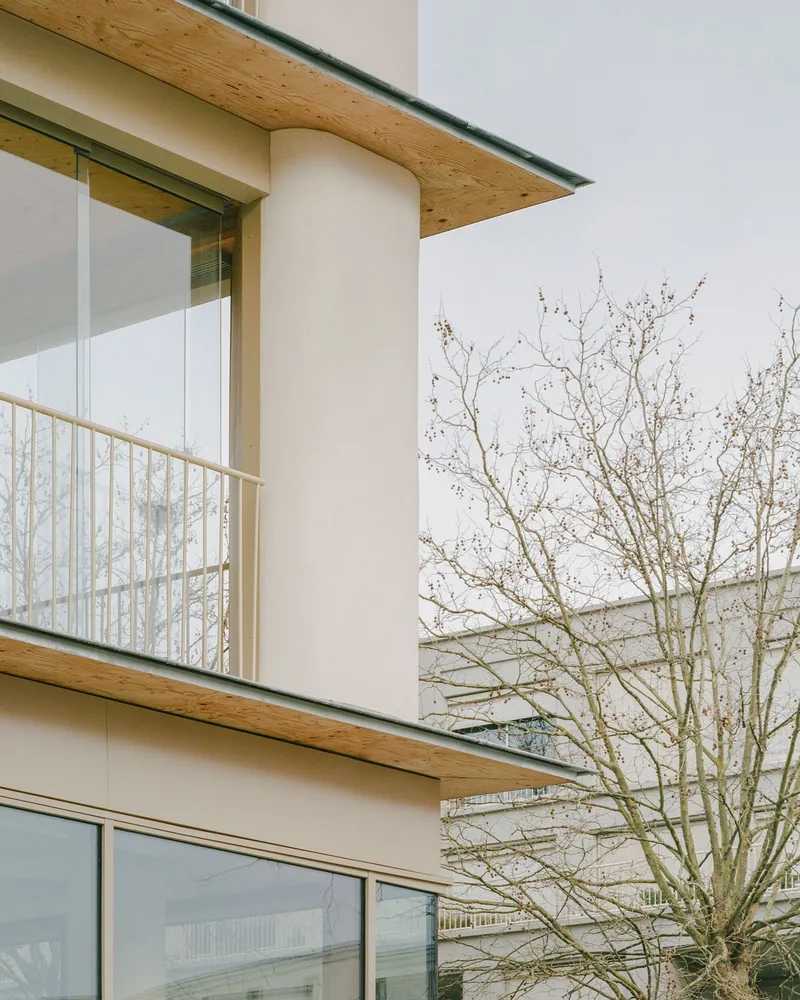
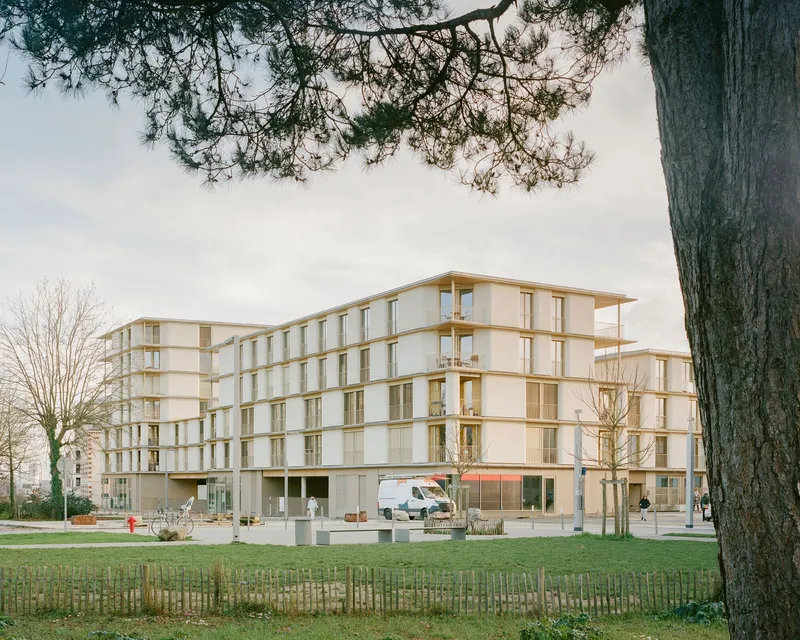
Hempcrete is still treated as an experimental material in most French housing, but here it is the primary envelope. Panels were prefabricated offsite and assembled on a timber skeleton, then finished with a lime plaster coat that gives the buildings the chalky, matte texture of traditional Nantes render. From the street, nothing signals bio-sourced construction. The curved trumeaux between windows, which would be difficult to achieve with conventional blockwork, demonstrate the plasticity of the hemp-lime mix: soft geometry formed in a workshop rather than laboriously shaped on a scaffold.
The facade rhythm alternates large window bays with these rounded hempcrete piers, reflecting the internal arrangement of flats behind them. Light hits each surface differently depending on the curvature, which helps dissolve the visual mass of what is, after all, a multi-storey residential block. The architects call this variation in light intensity a strategy to reduce the "mass effect" along the promenade, and it works. The building feels episodic rather than monolithic.
Timber Balconies as Domestic Signals
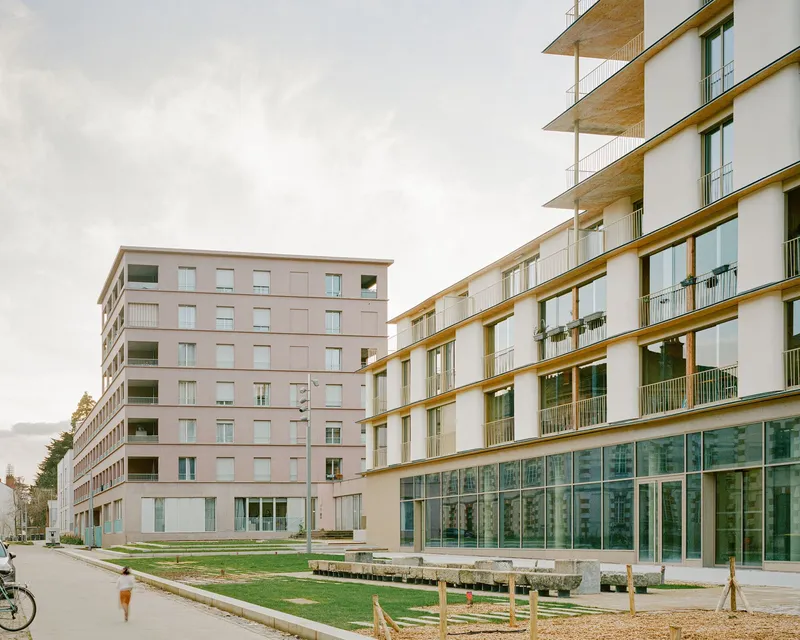
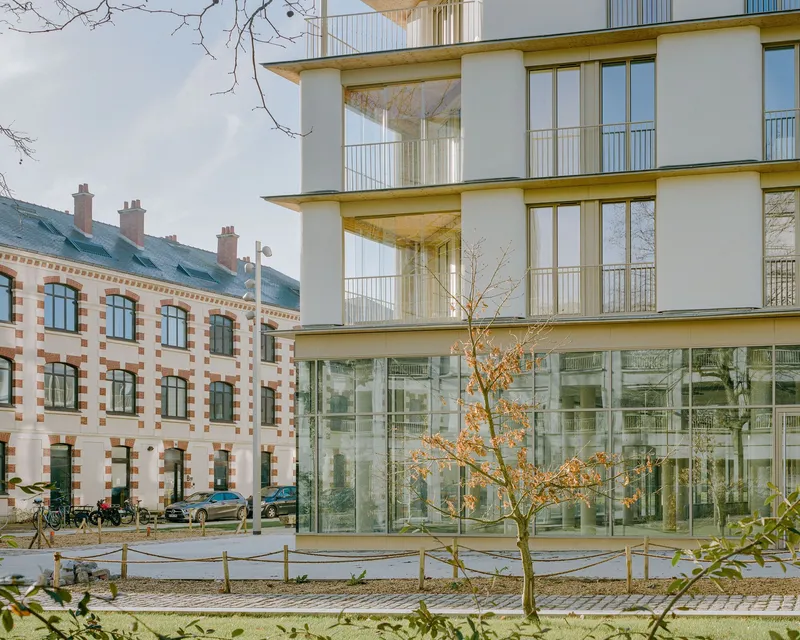
If the hempcrete walls handle the structural ambition, the projecting timber balconies carry the project's domestic register. They are framed in wood, proportioned like loggias, and stacked in a way that gives each unit a clearly defined outdoor room. The balcony rails, slat screens, and soffit detailing introduce a warm grain that contrasts with the cool plaster. It is a smart dual-material play: mineral at the scale of the street, timber at the scale of the inhabitant.
At ground level, a glazed curtain wall sits behind cylindrical concrete columns, opening the base of each block to the courtyard and promenade. The transparency keeps the buildings from landing too heavily on the site, while the columns reference the robust, repetitive language of barracks architecture. Sequencing heavier and lighter elements vertically, concrete at the base and timber above, gives the composition a legible tectonic logic.
Working with the Existing Landscape
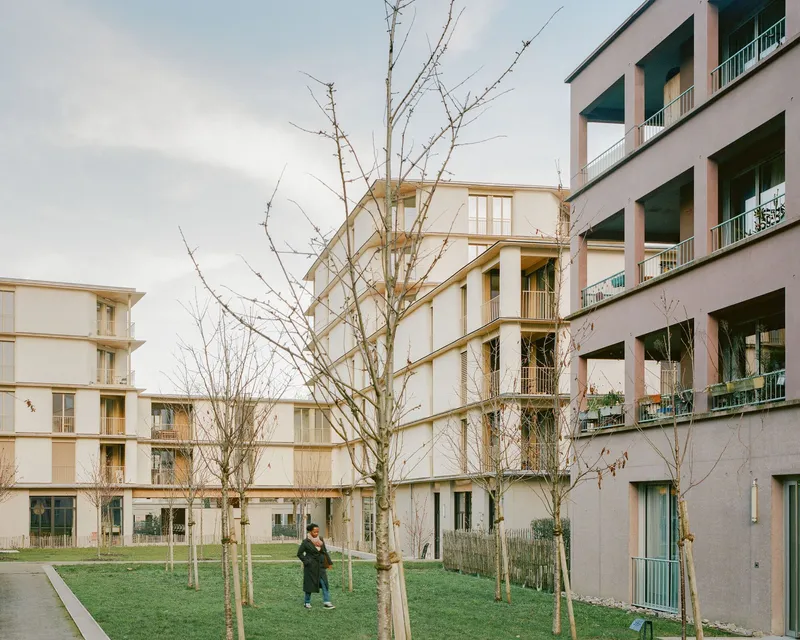
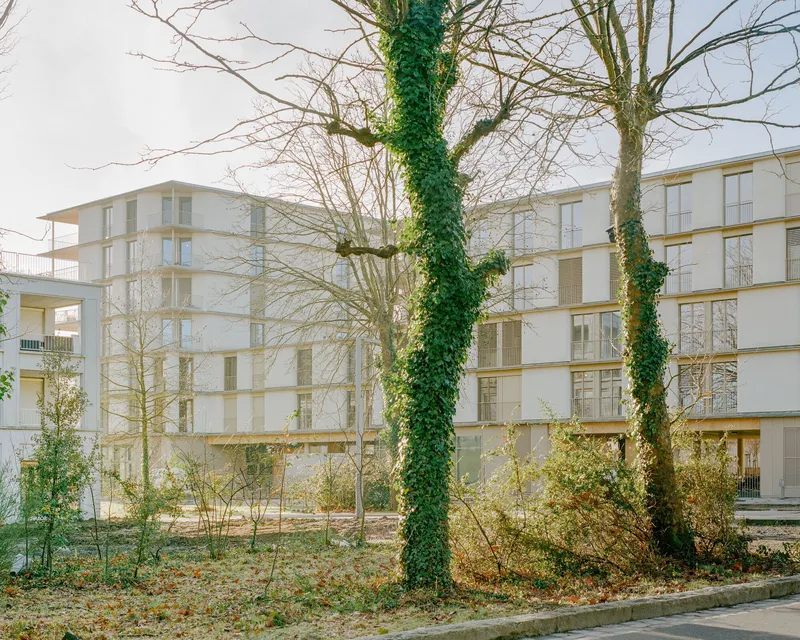
The Caserne Mellinet already had a strong landscape character: mature pines, established deciduous trees, and the open proportions of a parade ground. Rather than clear the site and replant, Ramdam and palast positioned their blocks to keep existing trees in the composition. Photographs taken in winter make this relationship especially legible. Bare canopies filter the facade lines; a large pine anchors the corner of one building as if it were a piece of urban furniture.
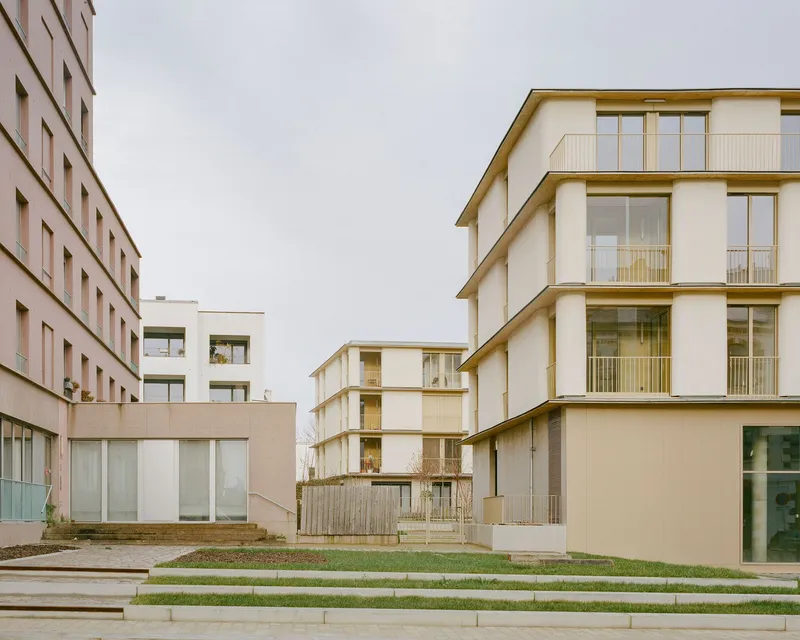
Between the blocks, a shared courtyard steps down in gentle terraces of lawn and hardscape. The landscape strategy is deliberately low-key: no plaza paving, no formal parterre, just generous ground and young trees that will eventually match the scale of their inherited neighbors. The effect is of a residential enclave that has been inserted into a park rather than built on a cleared lot.
Massing and Urban Transition
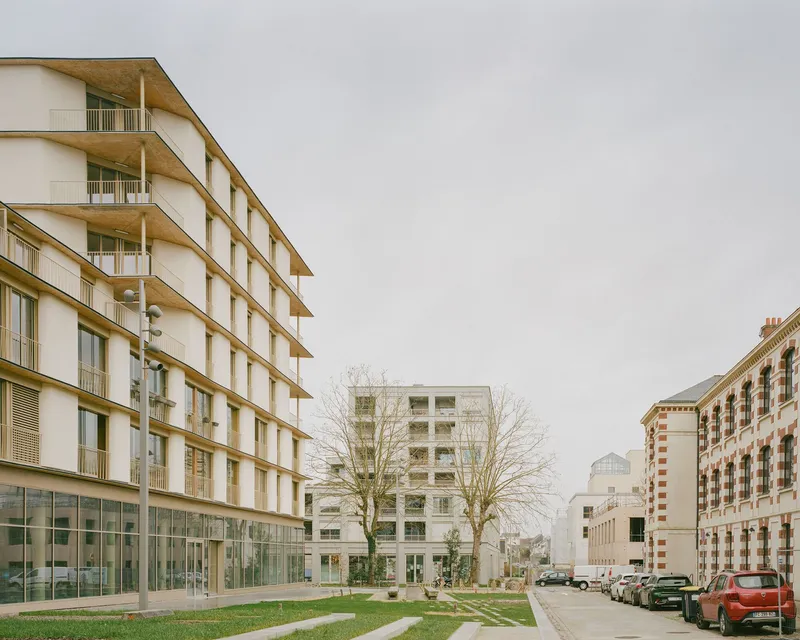
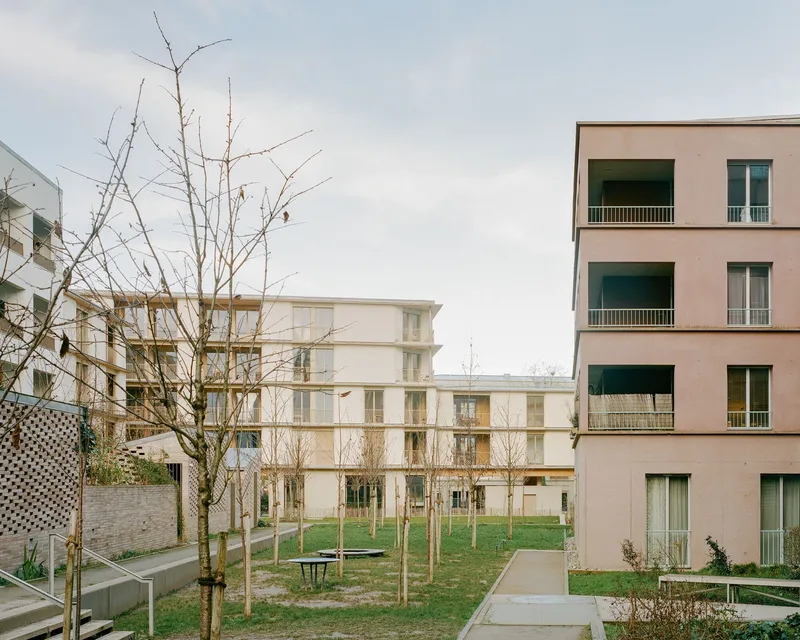
The hamlet sits at a hinge point between the dense Saint-Donatien neighborhood and the interior of the barracks complex. The architects shaped their volumes to acknowledge both conditions: taller blocks form a built front along the pedestrian mall, while lower volumes step down toward existing houses and gardens at the perimeter. Variations in roof geometry, some pitched, some flat, reinforce this gradient and prevent the development from reading as a single superblock.
Flats orient in multiple directions. Some face the south-facing plaza, others open onto the planted mall or the quieter residential street. The multi-orientation strategy gives the scheme a civic generosity that single-loaded corridor buildings rarely achieve. You are never confronted with a blank back; every elevation participates.
Detail and Assembly
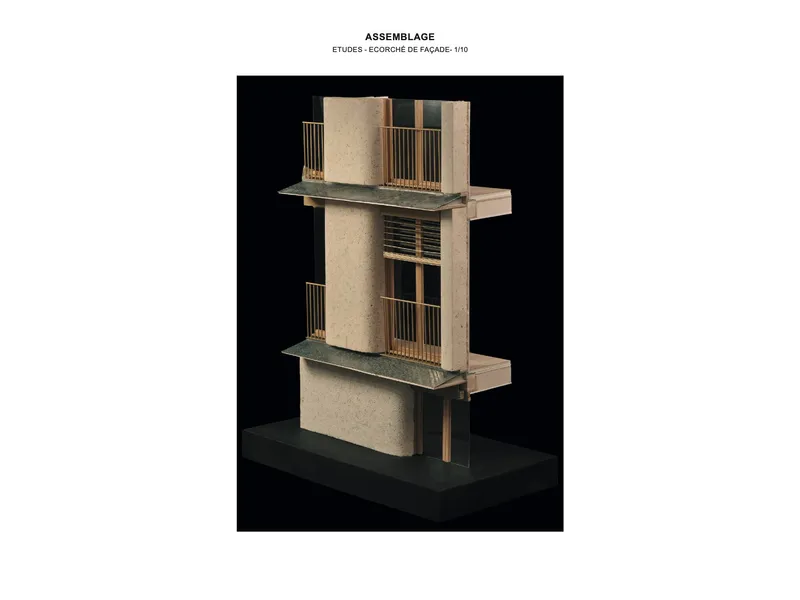
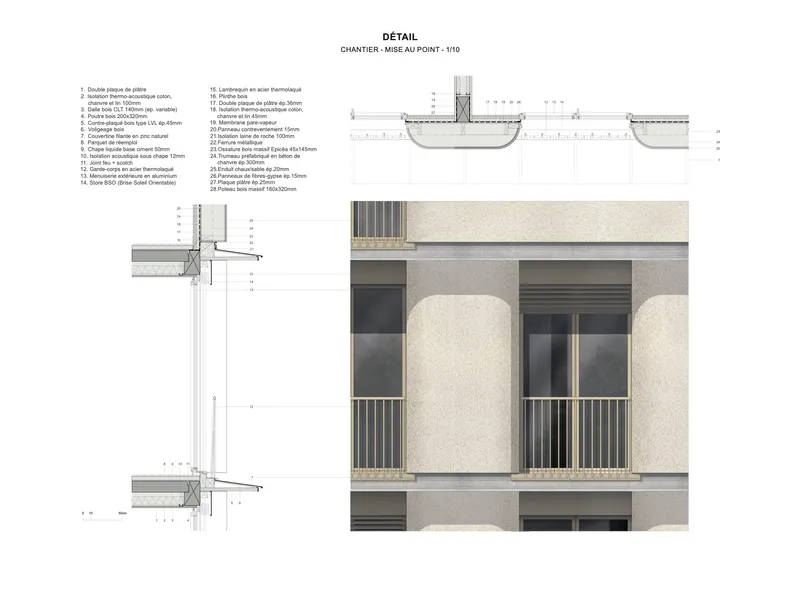
A physical facade mock-up reveals how the cylindrical concrete column, timber balcony slab, and hempcrete panel come together. The layered assembly is unusually explicit for social housing: each material occupies its own zone, fixed in a clear sequence. The detail section drawings confirm that the balcony projects beyond the hempcrete plane with a visible joint line, so the envelope reads as a series of attached elements rather than a monolithic wall.
This legibility matters because it makes future maintenance and component replacement feasible. A bio-sourced envelope ages differently from a rain-screen panel, and the architects have clearly thought about what happens when a hempcrete section needs patching or a timber slat needs swapping. Design for disassembly is often discussed in competitions and rarely executed. Here it is simply part of the construction logic.
Plans and Drawings
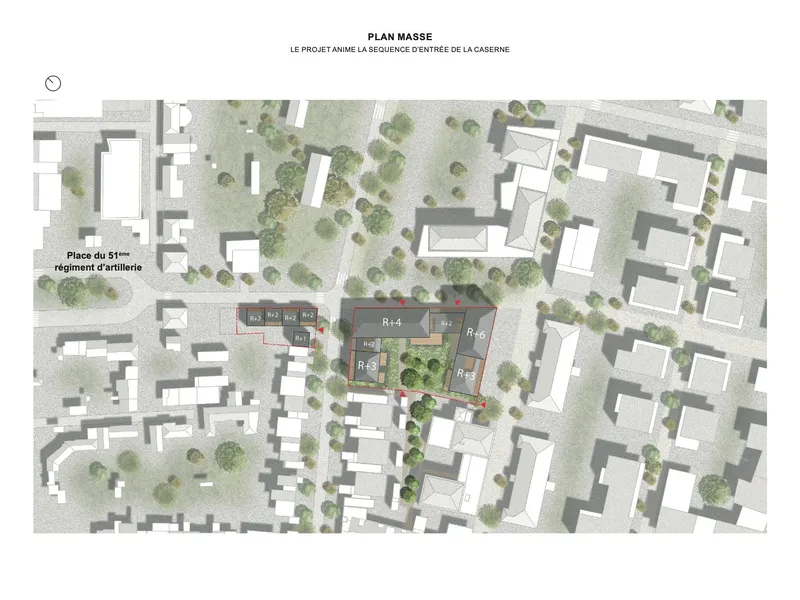
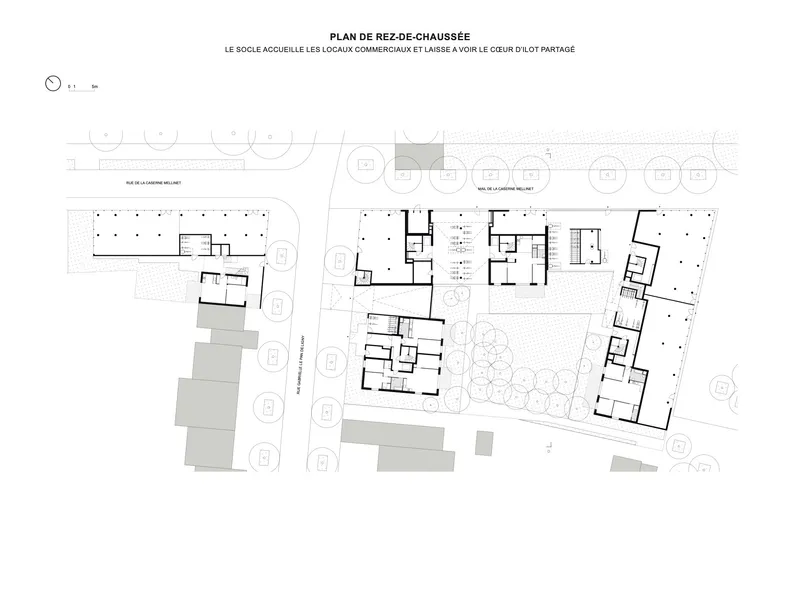
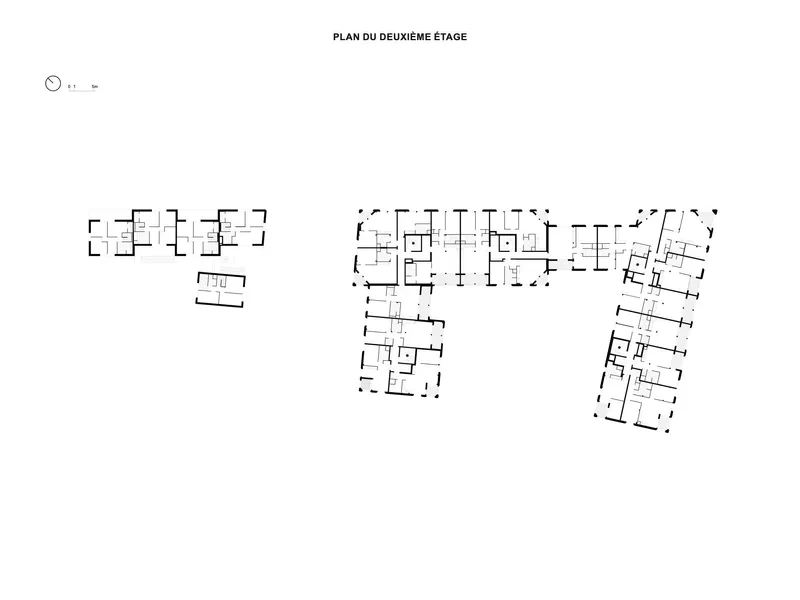
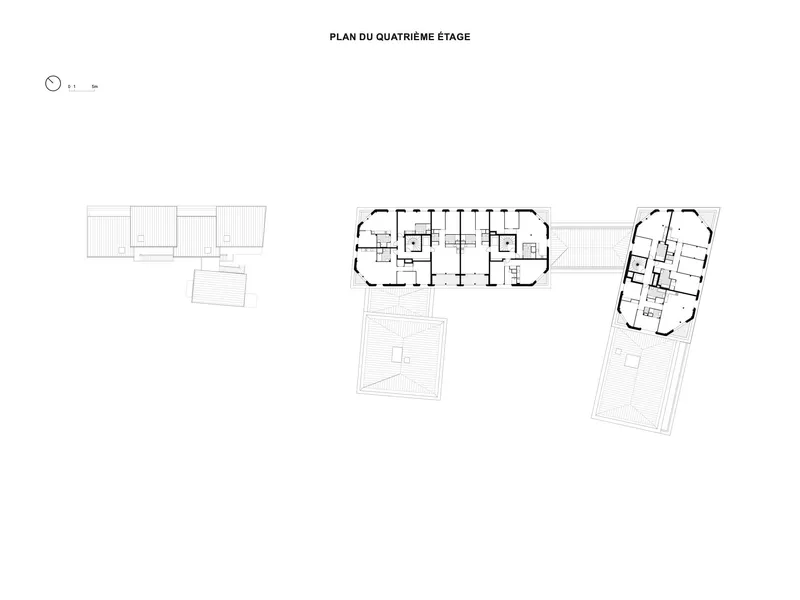
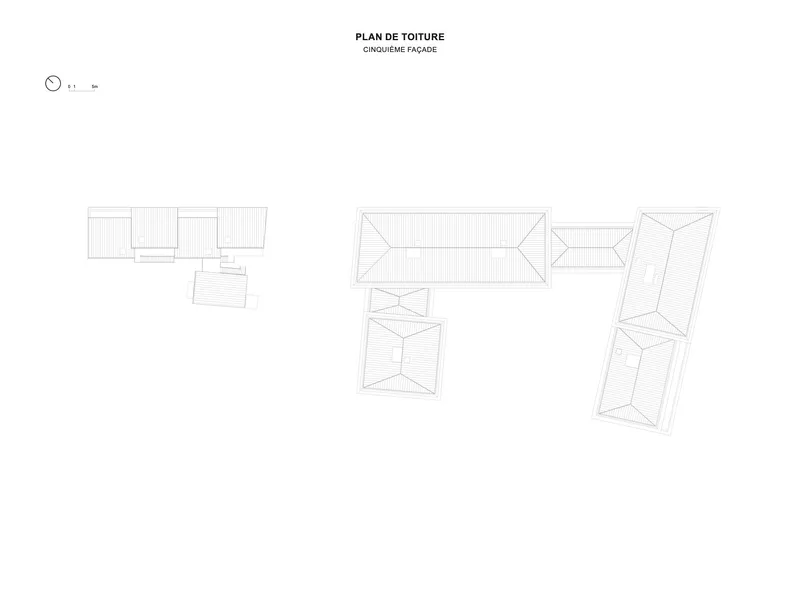
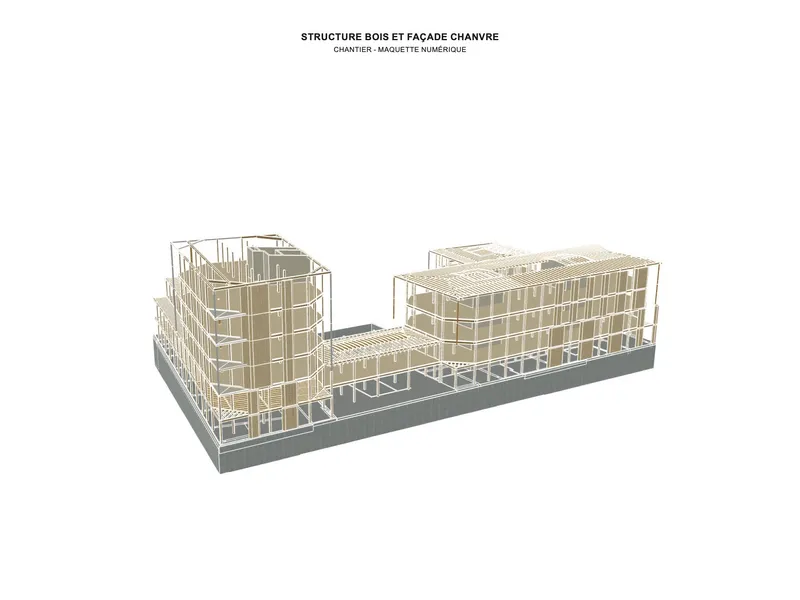
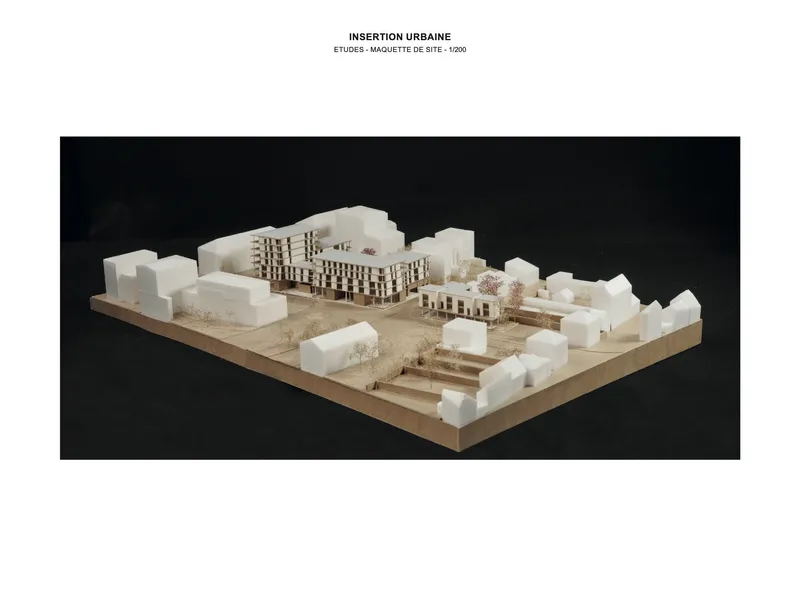
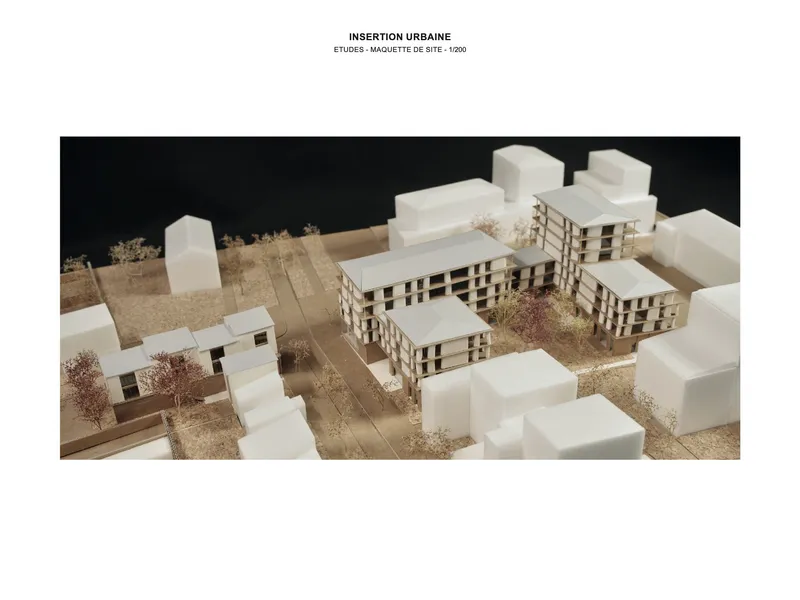
The site plan reveals the staggered arrangement of volumes around the central courtyard, with angular and curved building footprints that break down the perimeter into distinct episodes. Floor plans show how the unit mix distributes across the levels, with corridors threading through the angular geometry to reach single-aspect and dual-aspect apartments. The axonometric drawing is especially instructive: it isolates the timber frame as a standalone skeleton, making visible the structural logic that the plaster finish conceals in the completed building.
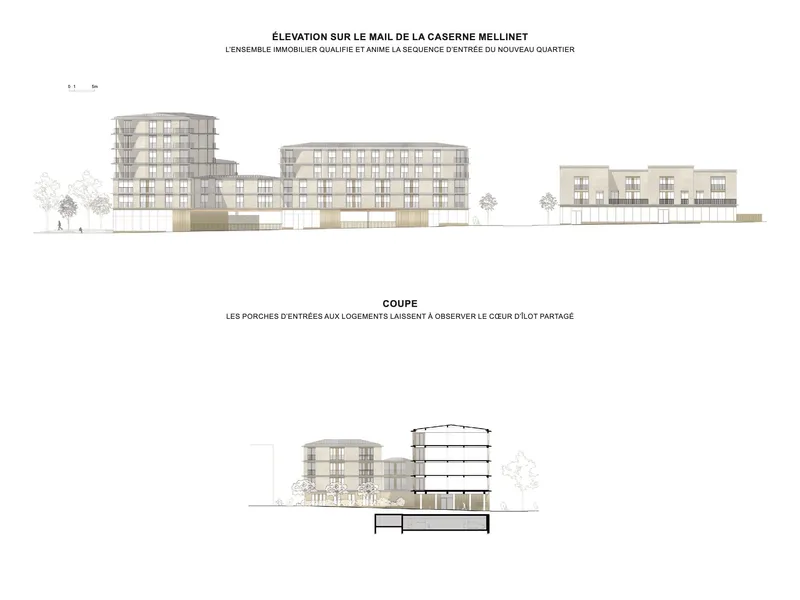
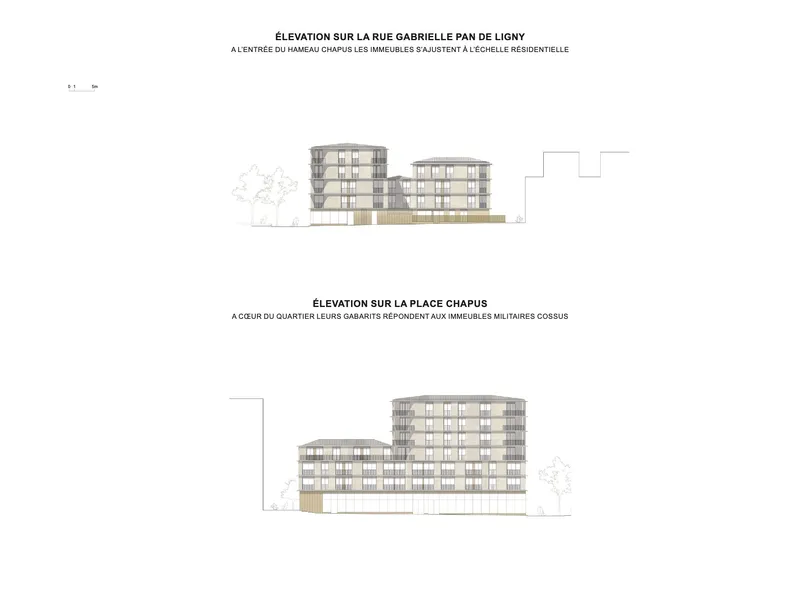
Elevations confirm the architects' interest in visual rhythm over uniformity. Window sizes vary from floor to floor, trumeaux widen and narrow, and the timber-clad ground storey sits below the hempcrete upper storeys as a distinct datum. The roof plan shows pitched and flat geometries overlapping across the connected volumes, a deliberate compositional decision that keeps the silhouette lively against the Nantes skyline.
Why This Project Matters
The 81 housing units at Caserne Mellinet matter because they demonstrate that hempcrete can function as a primary facade material at a meaningful residential scale without requiring occupants or passersby to accept an "experimental" aesthetic. The buildings look like well-made Nantes housing. They happen to be constructed from hemp, lime, and timber rather than concrete and steel. That invisibility is the point. Bio-sourced materials will not reshape the housing sector if they can only appear in showcase pavilions or rural self-builds. They need to prove themselves in urban blocks with lifts, corridors, and parking structures, which is exactly what Ramdam Architectes and palast have done here.
Equally significant is the prefabrication strategy. Moving hempcrete panel production into a carpenter's workshop addresses the labor bottleneck that has historically slowed hemp construction. Onsite work is reduced to assembly, not mixing and casting. For housing developers watching material costs and build schedules, that distinction is the difference between a feasibility study and a building permit. Nantes now has a completed proof of concept, and the rest of France should be paying attention.
81 Housing Units by Ramdam Architectes and palast. Nantes, France. 5,247 m². Completed 2025. Photography by Javier Callejas and Charles Bouchaib.
About the Studio
Share Your Own Work on uni.xyz
If projects like this are the kind of work you want to make, uni.xyz is a place to publish your own, find collaborators, and enter design competitions.


Popular Articles
Popular articles from the community


Tsunami Convergenics: Turning Catastrophic Ocean Forces into Underwater Housing Infrastructure
A speculative underwater settlement off the coast of Onagawa, Japan, treats tsunamis and typhoons as energy sources rather than threats.

Extended Shell: Retrofitting Kolkata's Balconies as Living Urban Thresholds
A modular retrofit system recovers the social and environmental intelligence of Kolkata's historic verandas for contemporary Park Street residents.

Singing Woman: Contemporary Architecture Inspired by Estonia’s Voice and the Sea
Singing Woman turns Estonia’s song culture into flowing opera house architecture, blending public life, landscape, sea, and national memory.

Opera on the Sea: Driftwood Logic Shapes a Timber Opera House on Estonia's Coast
Trevor Orgill's opera house translates the entangled drift of floating timber into a civic building where wood, water, and music converge.

Similar Reads
You might also enjoy these articles

Bao Huynh Watercolor Atelier: A Serene Art Retreat in Hội An
Bao Huynh Watercolor Atelier in Hội An blends multifunctional art spaces, sustainable design, local materials, and family-friendly living in a serene environment.

Atelier Macri Concept Store Interior Design by CASE-REAL
Atelier Macri store features a "ko" counter, walnut wood details, cork displays, blending retail, gallery, and seamless customer experiences.

Manuel Vargas Izquierdo Stadium and High-Performance Sports Center: Architectural Excellence in Jalpa de Méndez
The Manuel Vargas Izquierdo Stadium blends sustainable design, inclusive sports facilities, and cultural-inspired architecture, revitalizing Jalpa de Méndez’s public spaces.

KAKR Buluh Awar Hall: Revitalizing Community and Ecology Through Bamboo Architecture
Community built bamboo hall revitalizes Buluh Awar village, empowering youth, restoring ecology, celebrating vernacular craftsmanship through sustainable architecture and culture.

Comments (0)
Please login or sign up to add comments
No comments yet. Be the first to comment!