

Rangmanch House By PMA Madhushala
Rangmanch House blends tradition and modernity, featuring courtyards, passive cooling, musical spaces, and brick-concrete forms inspired by Solapur’s vernacular architecture.


Rangmanch House, designed by PMA Madhushala in Solapur, India, is a compelling example of climate-responsive residential architecture that merges cultural identity, family needs, and spatial innovation. Built on a 355-square-meter plot, the 185-square-meter home is designed for a multigenerational family, thoughtfully integrating tradition, performance, and everyday living into a cohesive architectural narrative.
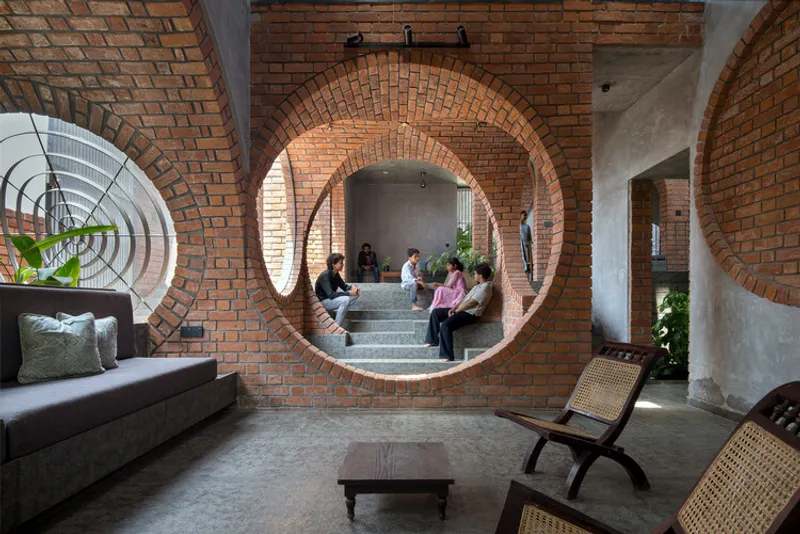
At the heart of the design lies a unique concept inspired by the family’s deep connection to classical music. The house is not just a place to live but also a stage—“Rangmanch”—where music, gatherings, and shared experiences unfold. This idea transforms the home into a dynamic cultural space, blending domestic life with artistic expression.
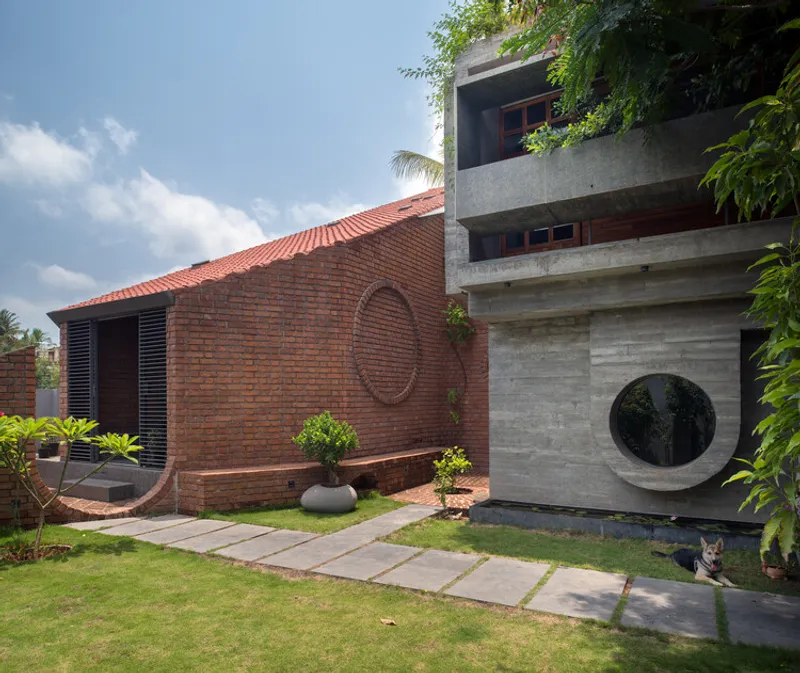
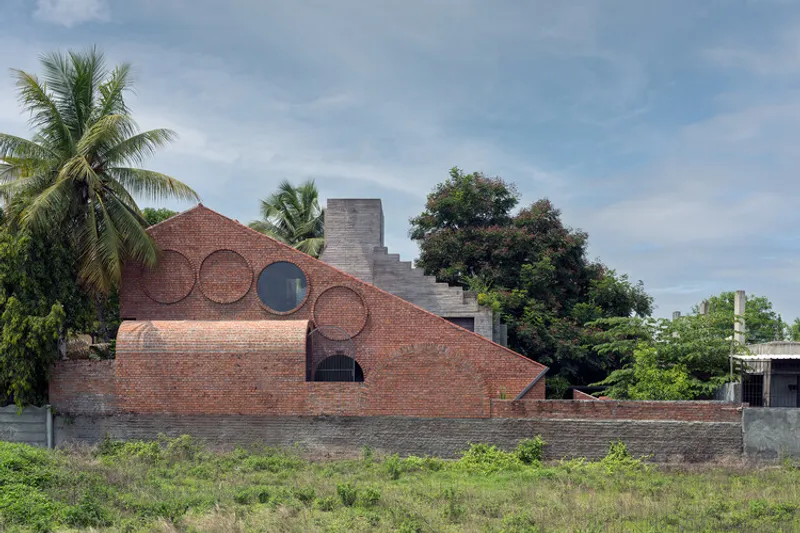
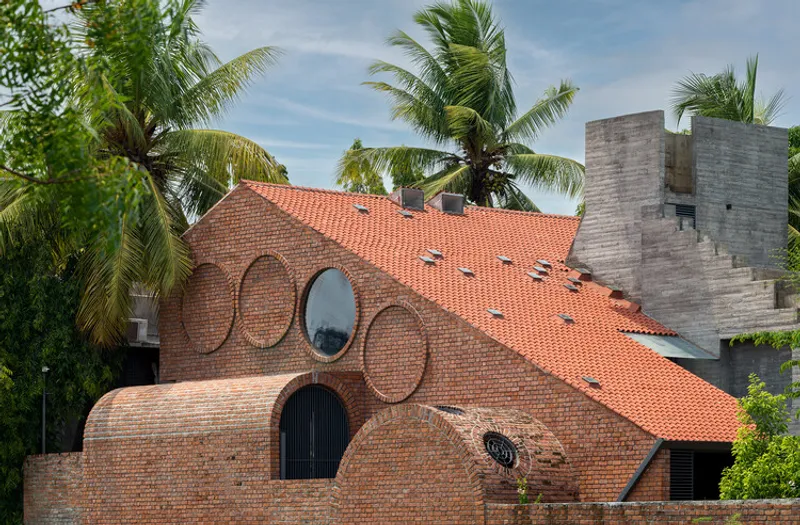
The architectural layout evolves from a careful negotiation between site constraints and Vastu principles. Initially conceived as an L-shaped structure opening toward the more favorable south-west direction, the design was later adapted to include a cuboidal concrete volume positioned in the south-west corner. This addition, driven by Vastu requirements, creates a dual-block composition—an L-shaped brick volume and a solid concrete cuboid—resulting in a layered and contrasting architectural language.
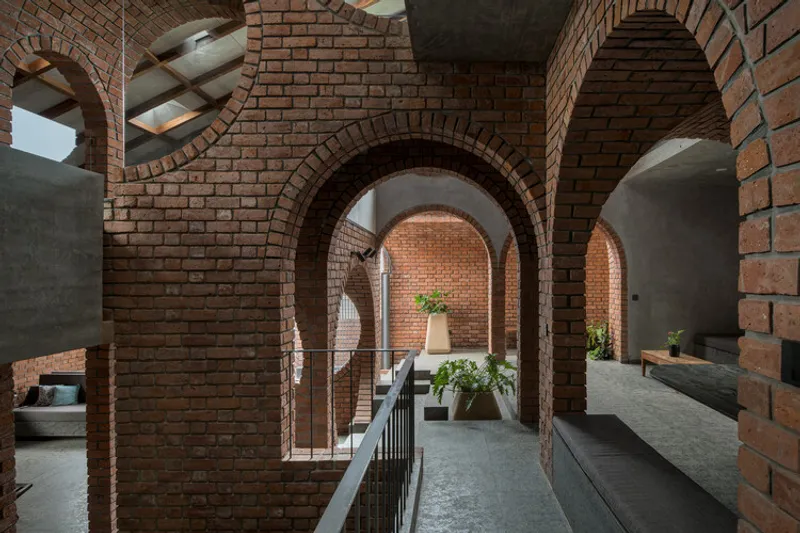
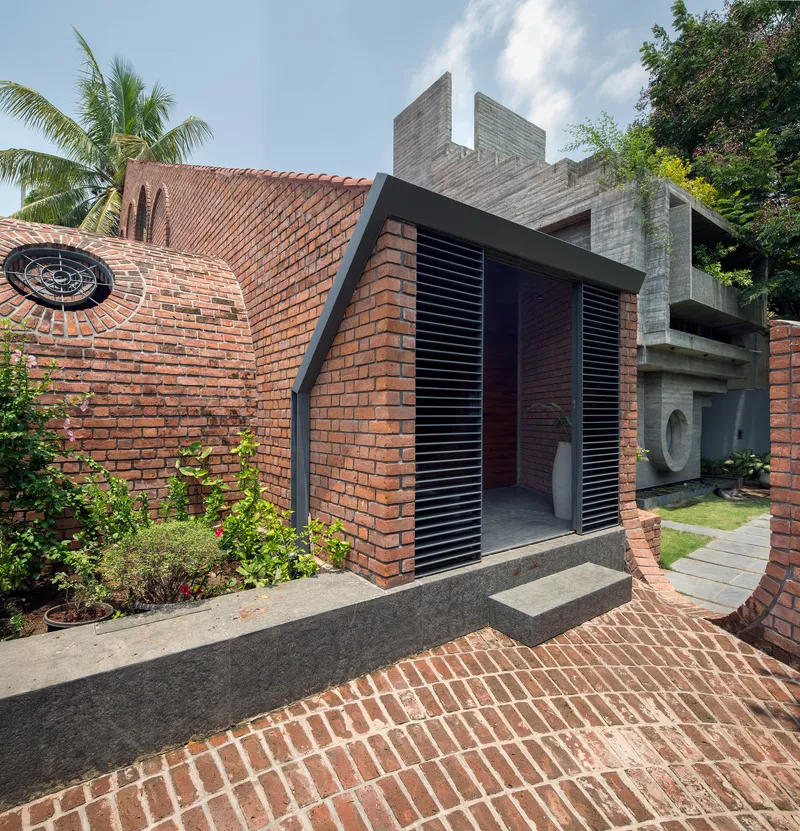
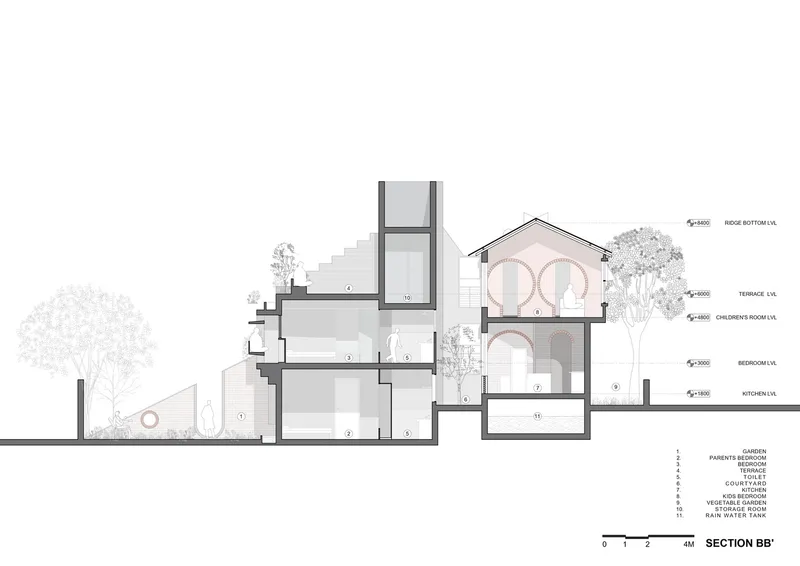
Between these two volumes emerges an open-to-sky interstitial space that becomes the soul of the house. A central courtyard is carved within this zone, acting as a visual and physical connector between the blocks. This courtyard is not merely a transitional space but a climatic device—facilitating passive cooling, natural ventilation, and daylight penetration. The southern edge functions as a wind catcher, channeling air into the courtyard where a waterbody cools it before circulating throughout the home. Skylights and vertical openings further enhance airflow and light distribution, reducing dependence on mechanical systems.
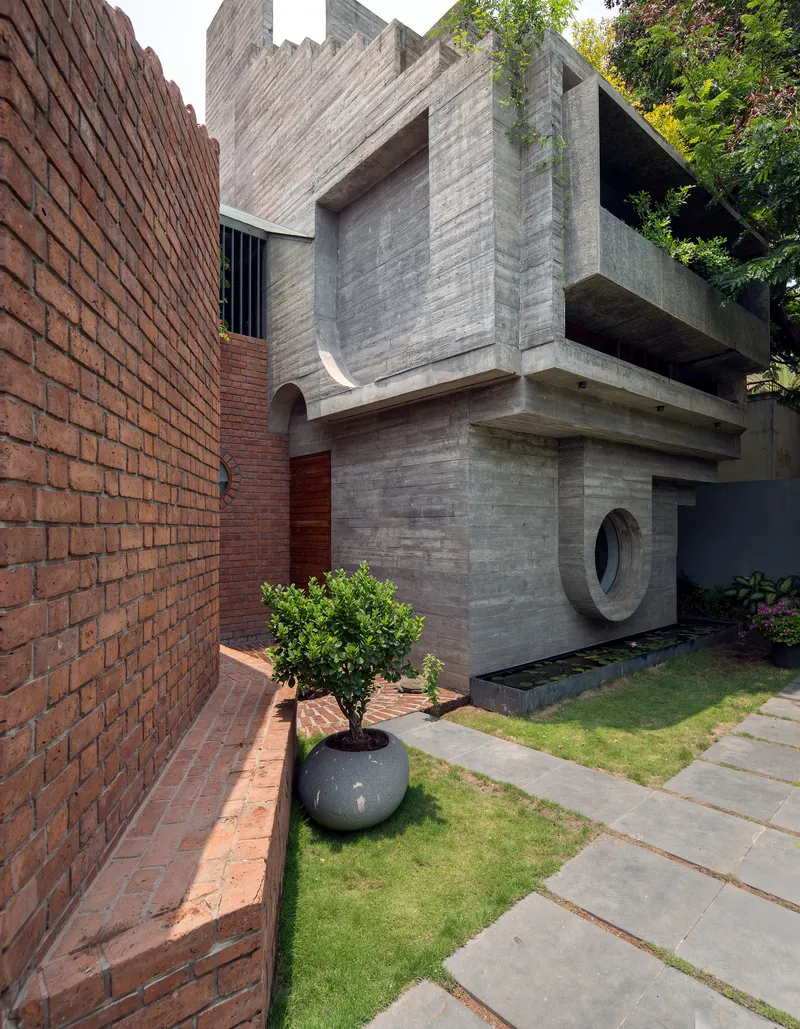
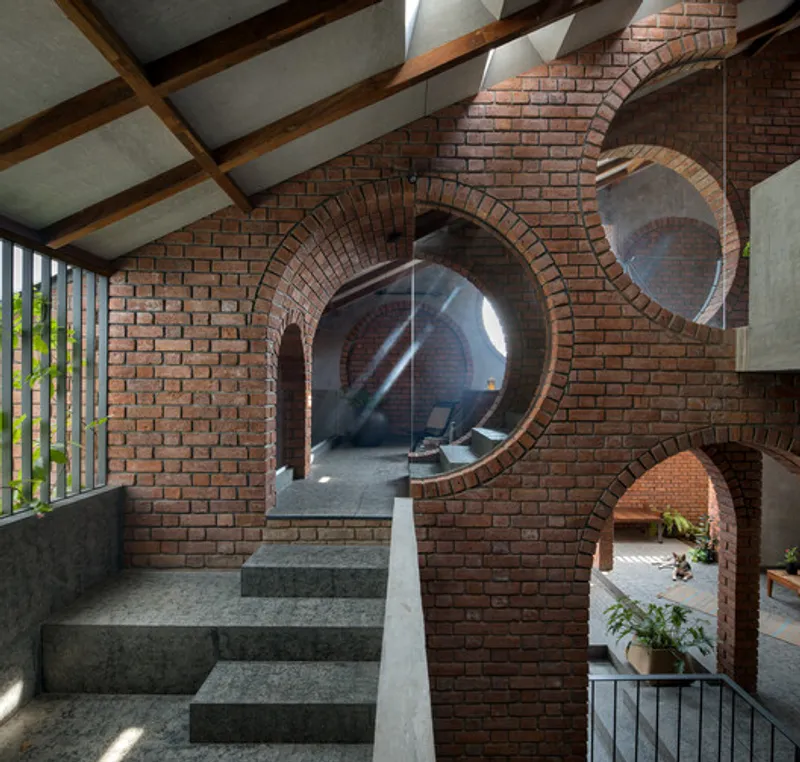
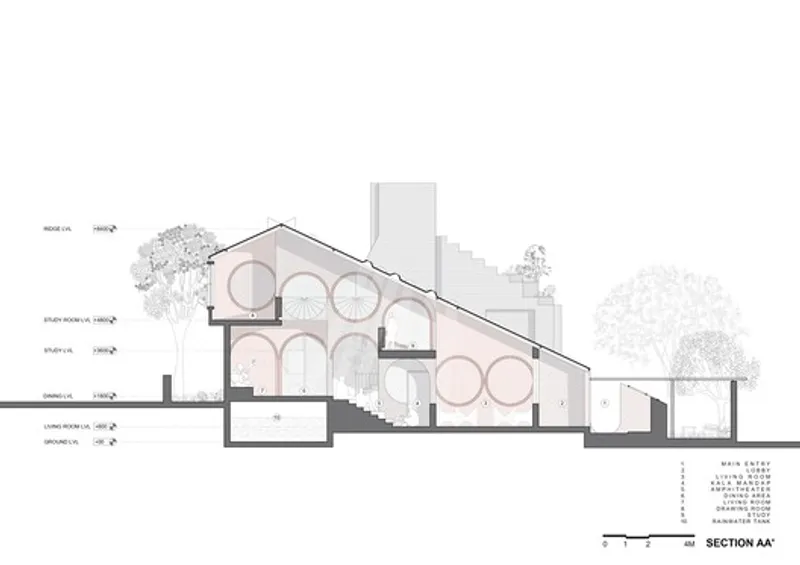
Spatially, the house is organized across staggered levels, creating a fluid sequence of interconnected spaces. The living room, kitchen-dining area, study, and family zones are oriented inward, overlooking the central courtyard and staircase. This inward focus fosters intimacy while maintaining visual continuity across levels, encouraging interaction among family members.
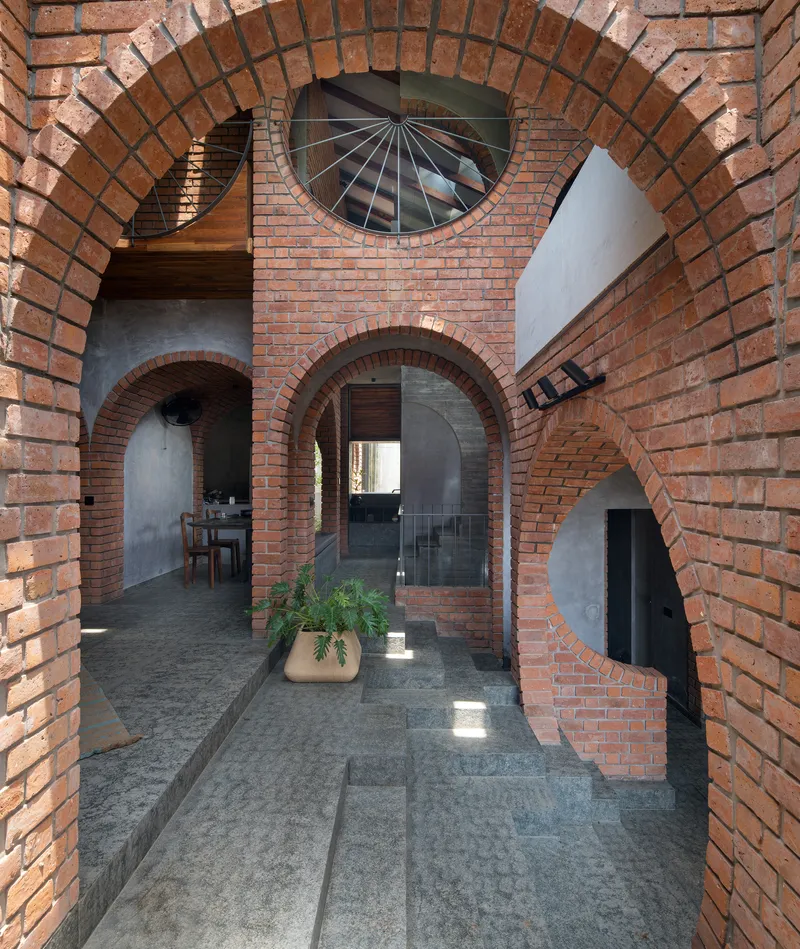
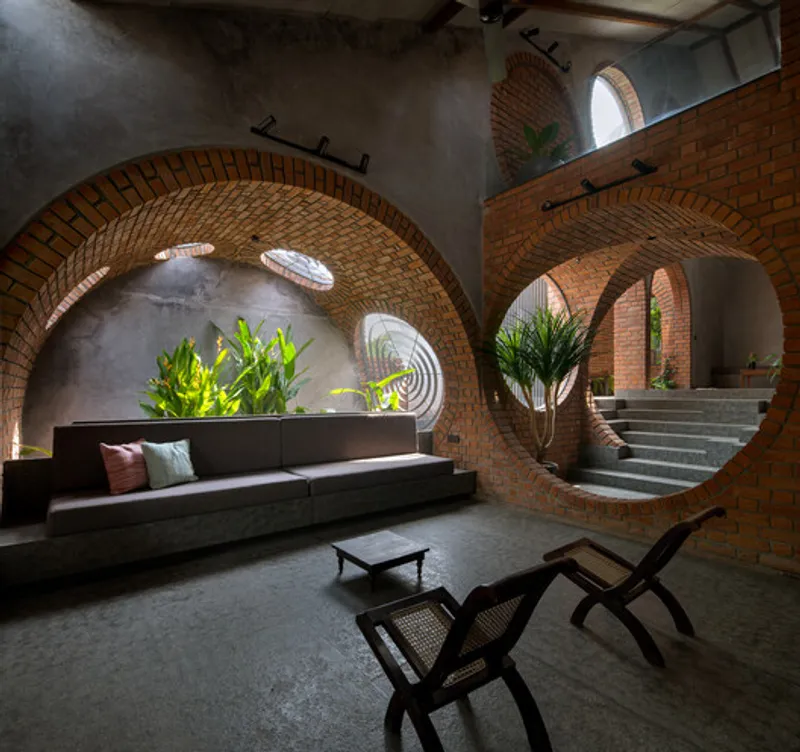
On the ground floor, the courtyard transforms into a performance space—true to its name, Rangmanch. With stepped seating integrated into the design, it becomes an intimate venue for musical gatherings, cultural events, and family celebrations. This multifunctional space blurs the boundary between architecture and performance, making the house a living, breathing stage.
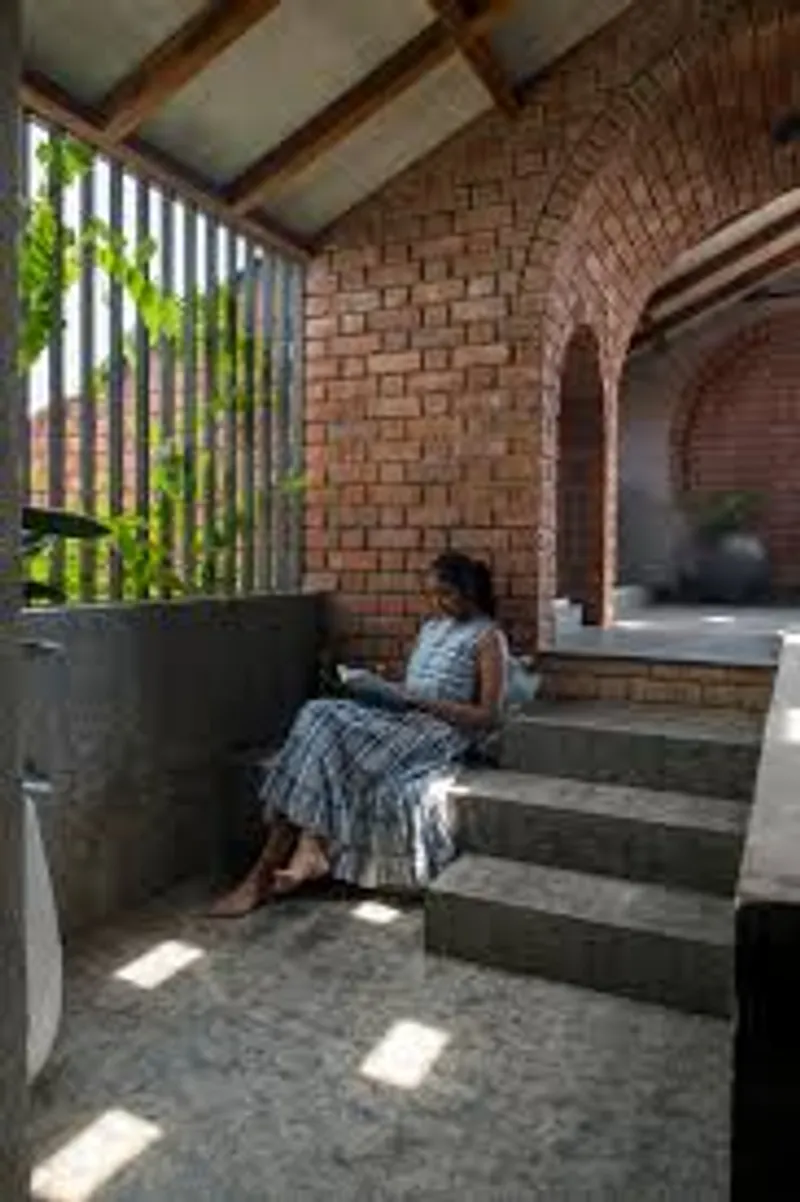
Materiality plays a defining role in expressing the duality of the design. The L-shaped block, constructed with locally sourced exposed brick, draws inspiration from traditional Wada architecture—characterized by arches, vaults, niches, and curved openings. This creates a warm, tactile, and rhythmic spatial experience rooted in local craftsmanship.
In contrast, the cuboidal volume adopts a more rigid and contemporary language. Built with exposed concrete, it reflects influences from colonial and post-colonial architectural styles. Straight lines replace curves, and planar surfaces introduce a sense of order and stillness. This juxtaposition between brick and concrete, tradition and modernity, creates a harmonious tension that defines the house’s identity.
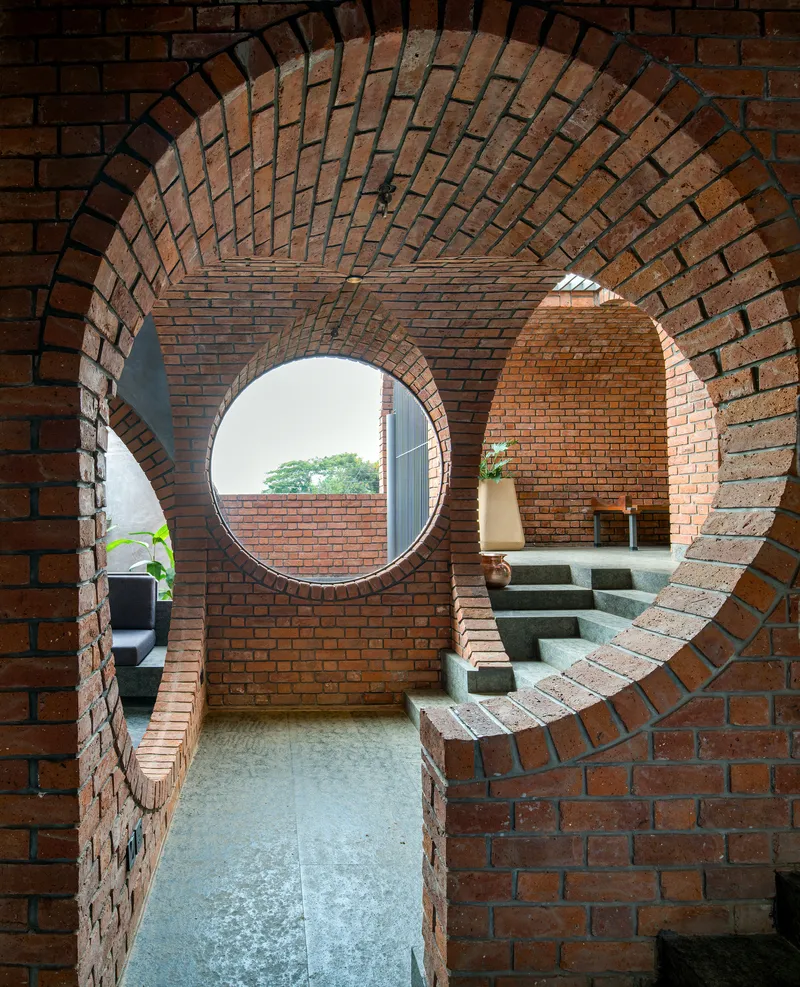
Despite their contrasting expressions, the two volumes are unified through light, movement, and spatial continuity. The courtyard and central staircase act as mediators, seamlessly connecting the expressive brick forms with the restrained concrete geometry.
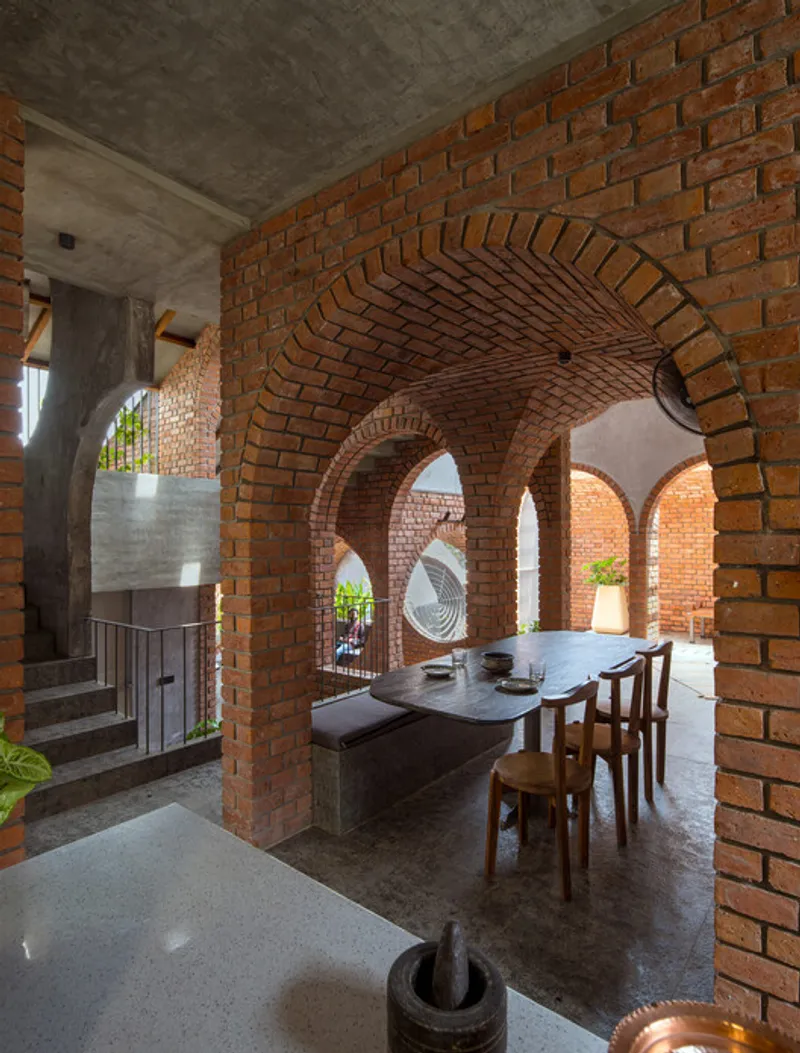
Beyond aesthetics, Rangmanch House is deeply rooted in its context. It reinterprets Solapur’s architectural heritage—where traditional inward-looking homes once dominated—while acknowledging the evolution of the city’s built environment. By combining vernacular principles with contemporary design, the project creates a meaningful dialogue between past and present.
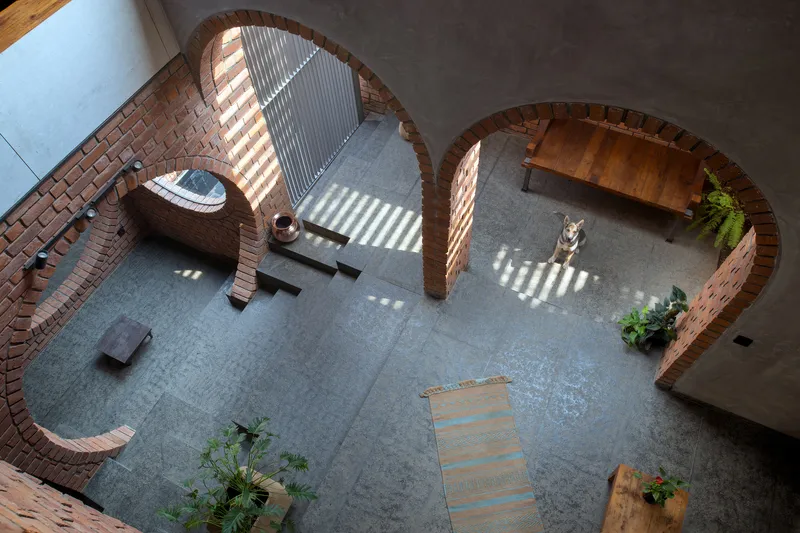
Ultimately, Rangmanch House is more than a residence—it is an architectural composition inspired by music, much like a ‘jugalbandi’ where two distinct forms come together in harmony. One volume is expressive and open, the other calm and introspective. Together, they create a rich, layered spatial experience that celebrates family, culture, and climate-responsive living.
All the photographs are works of
Hemant Patil Photography




Popular Articles
Popular articles from the community


The Musturak Paradise: Senior Living Architecture for a Connected Future in Temara, Morocco
The Musturak Paradise reimagines senior living architecture in Temara via private homes, social spaces, culture, community, and shared care.

Co-Life: Senior Housing Design That Reconnects Older Adults With the City
Co-Life reimagines senior housing design through healing gardens, shared streets, workshops, and a sustainable community across generations.

Lunar Spiral: Space Architecture Shaped by the Mathematics of the Universe
Lunar Spiral reimagines space architecture through Fibonacci geometry, lunar regolith, levitating habitats, and self-sustaining Moon living.

The Earth Pod: 3D Printed Homes for Resilient Refugee Communities
The Earth Pod reimagines refugee housing through 3D printed homes made from clay, combining resilience, self-sufficiency, and rapid shelter.


Similar Reads
You might also enjoy these articles


FAMM Arquitectura Organizes Ten Villas Around Courtyards and Jungle in Nosara, Costa Rica
El Molino pairs two elongated volumes with deep overhangs and timber louvers to build a compact coastal community five minutes from the beach.

Oscar Niemeyer's Ibirapuera Park Pavilions Define São Paulo's Cultural Identity in Concrete and Curve
A constellation of modernist volumes set within São Paulo's most important urban park, conceived for the city's 400th anniversary in 1954.

How Henri Picq's 1889 Paris Pavilion Traveled 11,000 Kilometers to Become Santiago's Artequín Museum
A prefabricated iron and glass pavilion built for the Paris Universal Exposition found a second life as a children's art museum in Chile.

Sanjay Puri Architects Wraps a Jaipur Office Tower in Capsule-Shaped Green Buffers
A nine-level climate-responsive workplace near Jaipur Airport uses stacked planter terraces and aluminium screens to fight 40°C heat.


Explore Blocs Competitions
Discover active competitions in this discipline



Challenge to reimagine the Iron Throne


Photograph architecture without architects


Illustrate the lost glory of Angkor Wat - Render Challenge


Design challenge to reuse E-waste
Comments (0)
Please login or sign up to add comments
No comments yet. Be the first to comment!