
RCAB Studio Stacks Five Levels of Domestic Life Behind a Timber Screen in Jakarta
A dentist couple's compact Jakarta home channels light and air through courtyards, voids, and a planted rooftop terrace.


Jakarta's residential fabric is dense, repetitive, and unforgiving. Narrow rectangular lots press up against neighbors on both flanks, leaving only the front facade and the roof as legitimate instruments of expression. For a dentist couple with two children, RCAB Studio, led by Ricky Cahyadi, took that constraint and turned it vertical: five levels of living, working, and outdoor space stacked on just 414 square meters of floor area, all screened from the street by a wall of timber slats that filters Jakarta's equatorial sun while giving the house a quiet, almost monastic presence on a block of generic low-rise buildings.
What makes the project genuinely interesting is how it redistributes the garden. Rather than surrendering to the usual Jakarta condition of a sealed box with a tiled ground floor patio, RCAB Studio scatters landscape across the section: a gravel courtyard punched into the interior, a planted second-floor terrace, and a full rooftop deck with a lap pool, timber decking, and a frangipani tree. The house breathes from many altitudes at once, and each level finds its own relationship to daylight and sky.
A Facade that Breathes
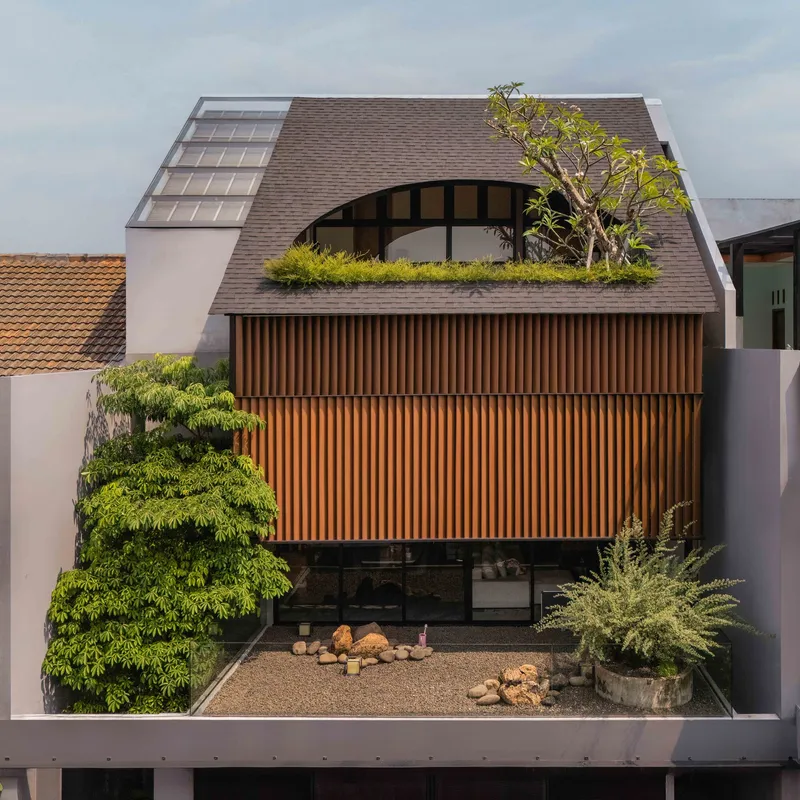
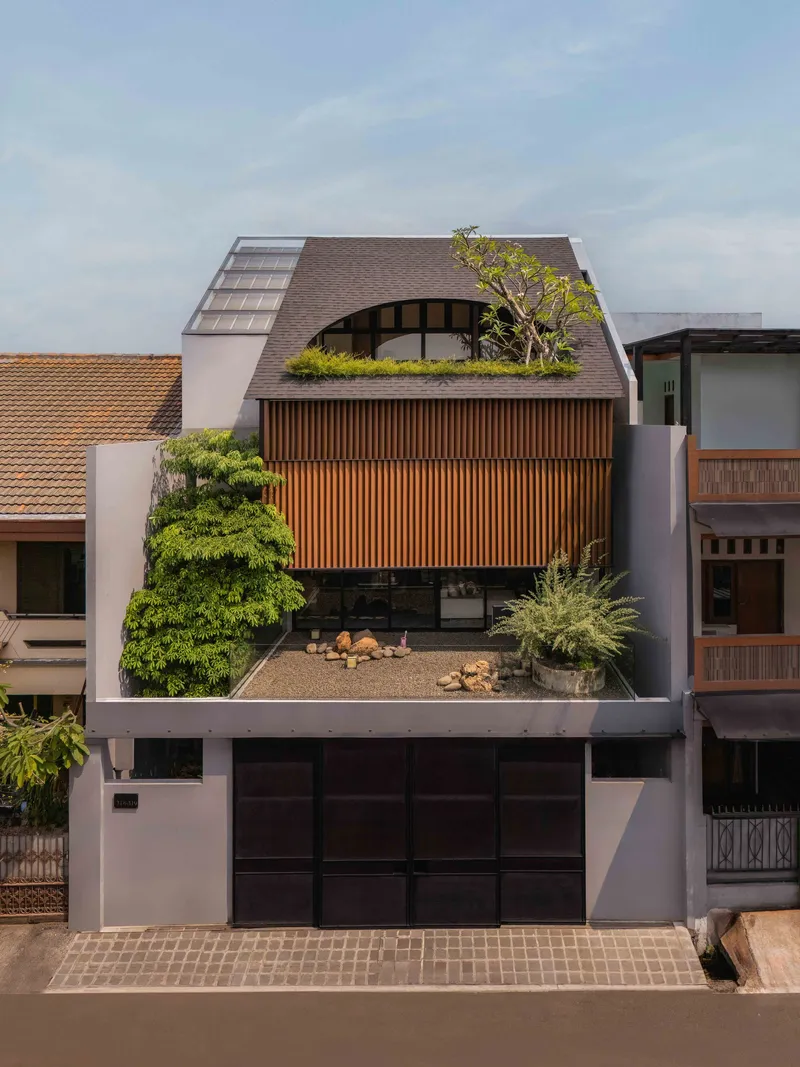
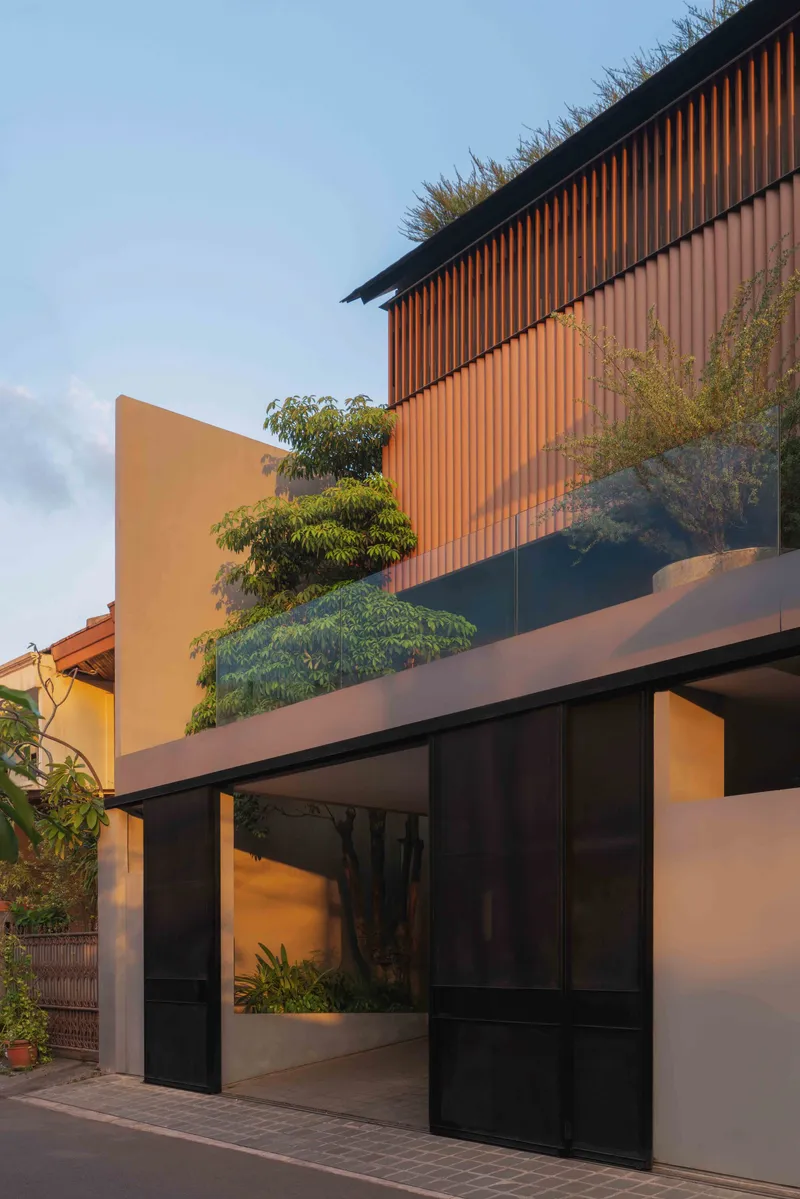
The street elevation is dominated by vertical timber slats that run from grade to roofline, transforming what could be a blank urban wall into a permeable filter. At ground level, a glazed entry sits beneath the planted terrace above, pulling visitors into the house without the typical Jakarta garage-door greeting. At golden hour the facade glows, the wood grain catching warm light while shadows streak through the gaps.
The roof reads as a gentle curve clad in dark shingles, a surprisingly soft gesture atop a rectilinear box. It shelters the planted terrace below it and gives the house a recognizable silhouette from the street. From the air, the greenery on top is the only canopy on the block, a small act of urban ecology on an otherwise hard, grey grid.
The Double-Height Core
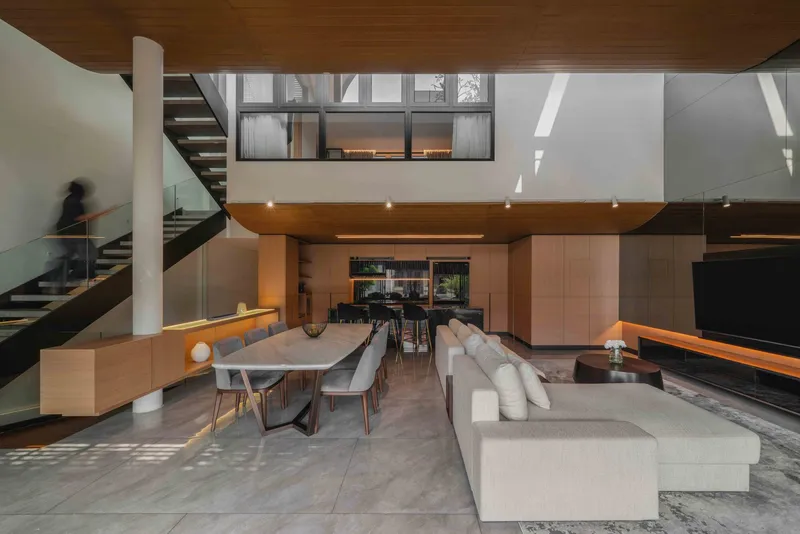
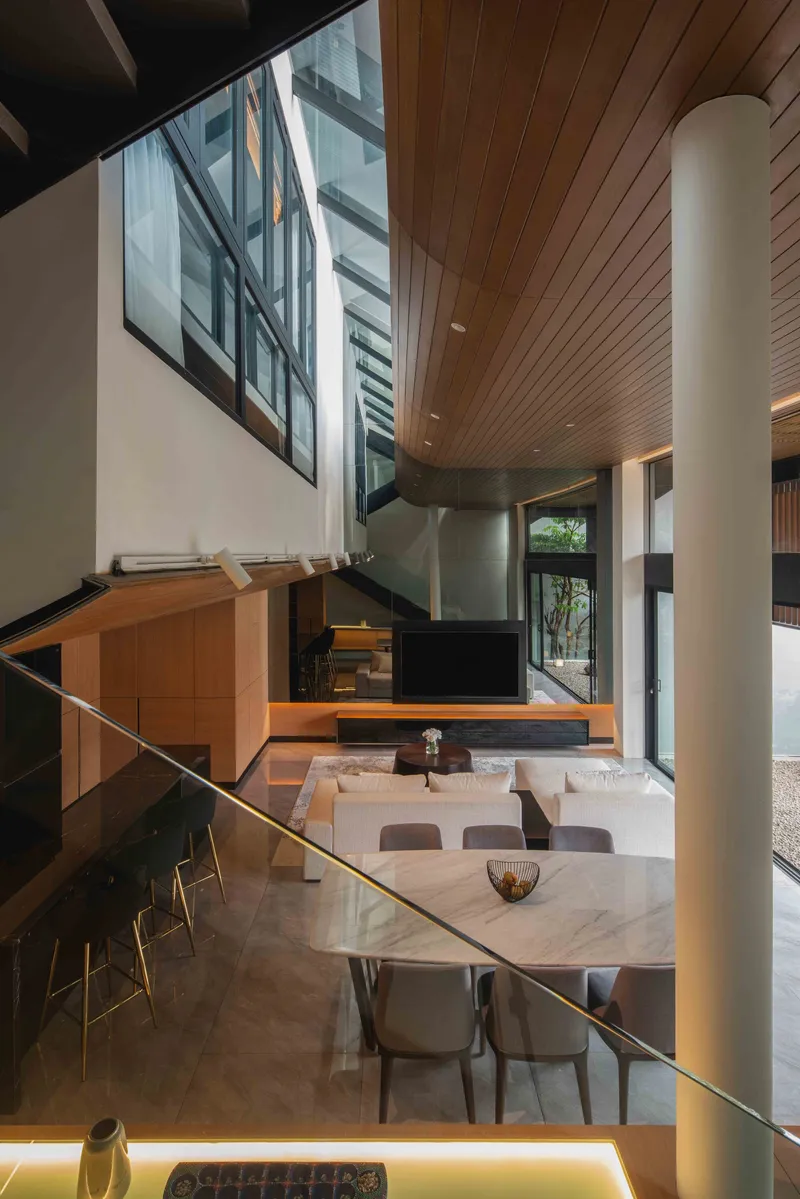
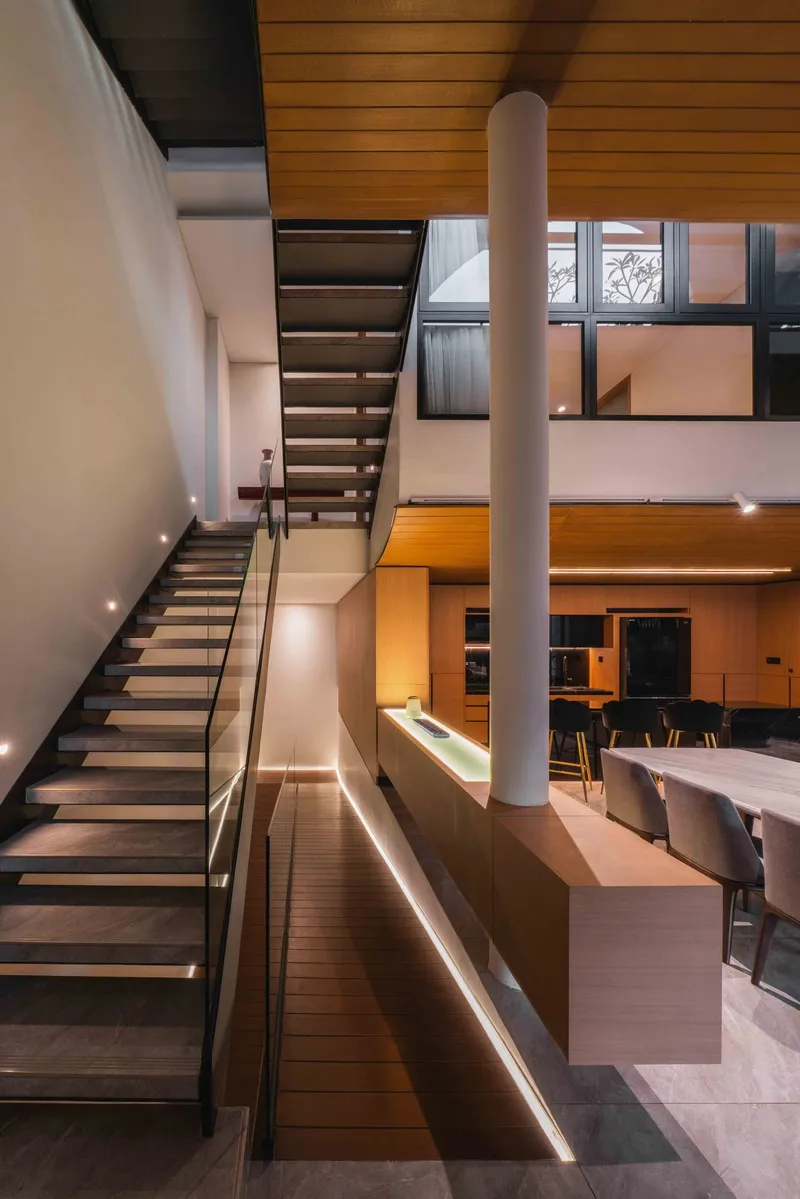
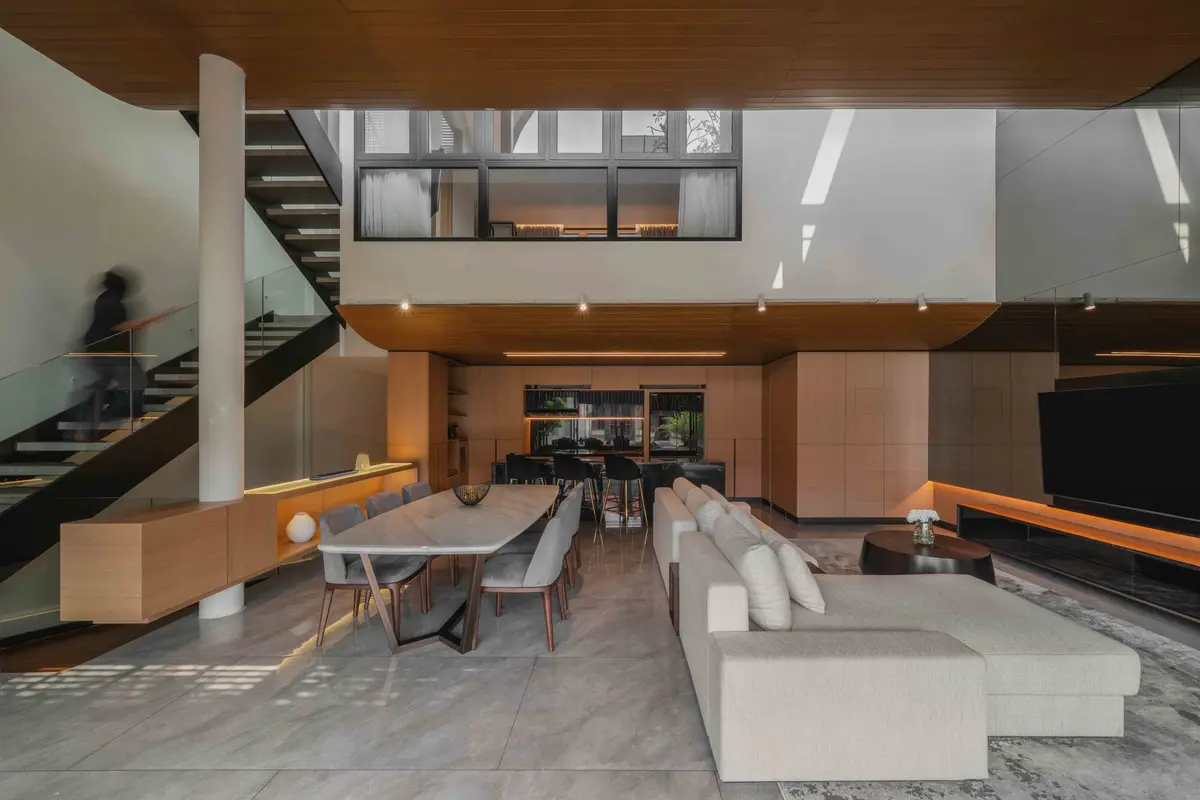
The heart of the house is a double-height living volume that pulls several programmatic threads together. A timber-slat ceiling runs overhead, echoing the facade language and casting horizontal shadow lines that shift through the day. A single cylindrical white column anchors the composition, marking the threshold between dining and living zones without any partition wall.
Clerestory windows along the upper edge wash the walls in diffuse light, eliminating the need for large openings at the neighbor-facing sides. At dusk, LED-lit cabinetry and the floating timber staircase give the space a lantern quality, visible through the slatted facade from the street. The void is not decorative; it is the house's primary strategy for moving air and light through a tight urban footprint.
Courtyard and Threshold
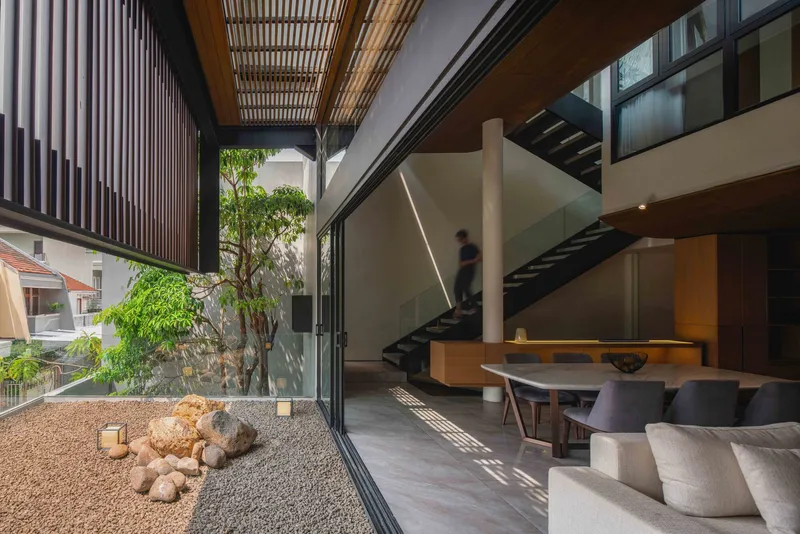
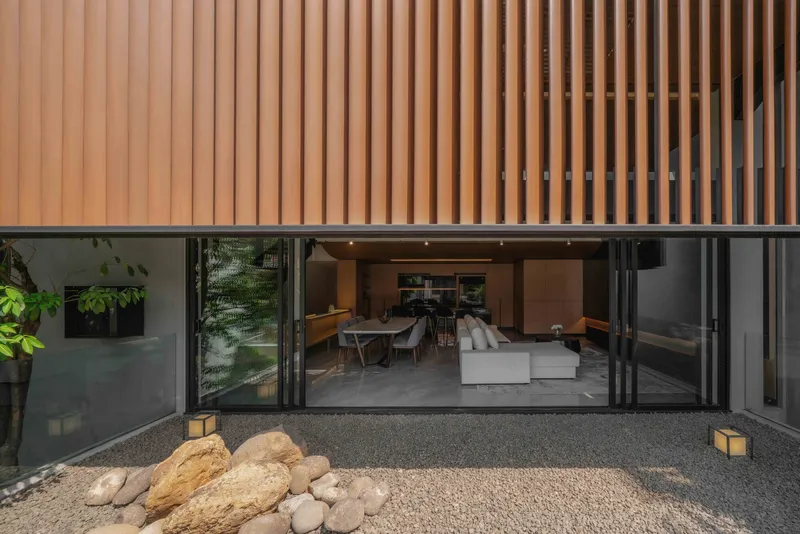
A small interior courtyard, floored in pale gravel and anchored by a single tree, introduces a pocket of outdoor atmosphere at the ground level. Folding glass doors dissolve the boundary between this void and the living space, allowing cross-ventilation and dappled light to reach deep into the plan. The vertical timber overhang above the courtyard frames the sky and controls direct sun, turning a narrow gap in the section into a deliberate spatial event.
In a city where air-conditioning is the default response to climate, this courtyard is a low-tech pressure valve. It draws hot air upward, rewards open doors with a breeze, and gives the family a sense of garden even when the lot line is just meters away.
Stair as Spine
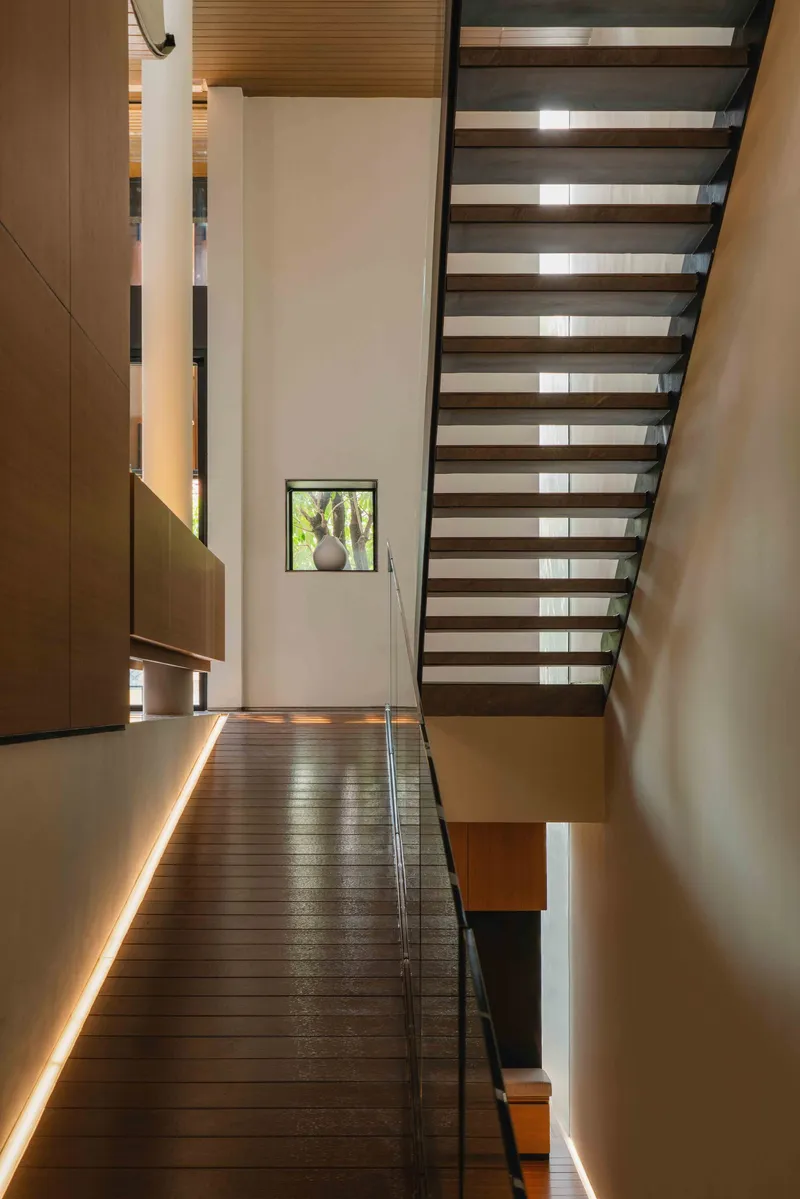
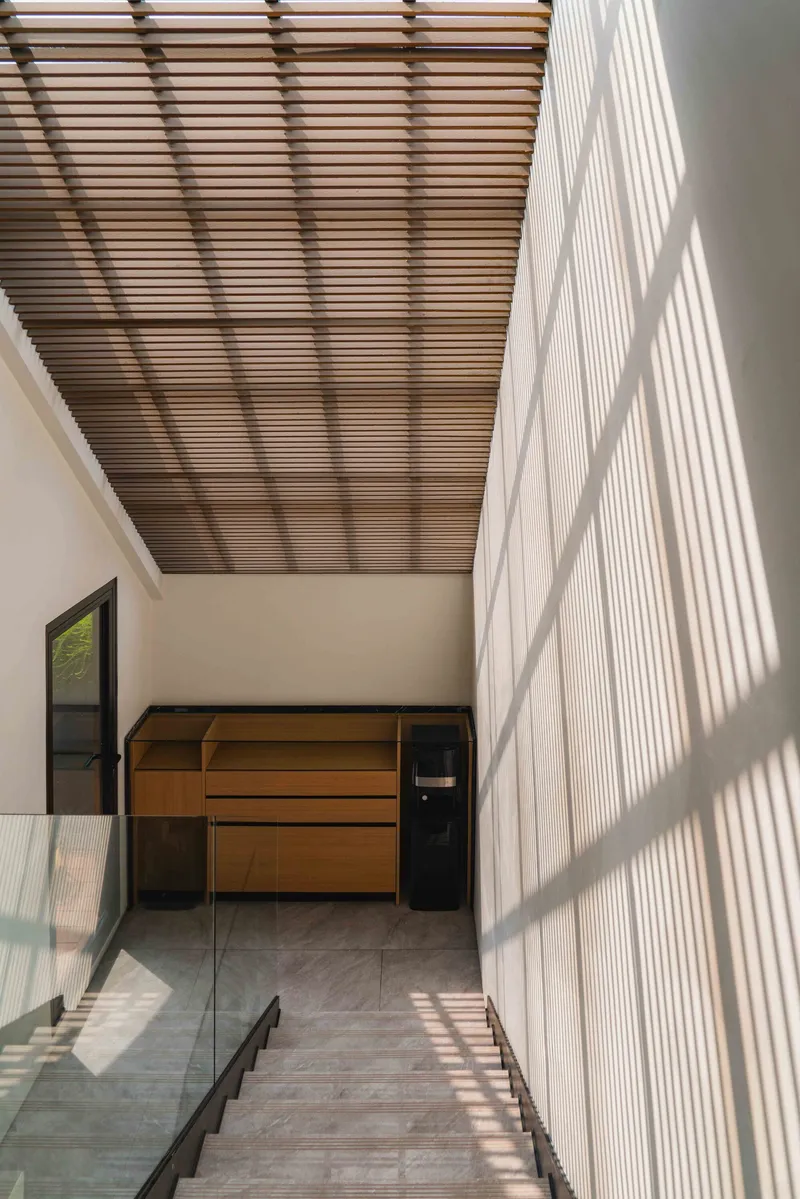
Across five levels, the stair is less a connector and more a spatial instrument. Open timber treads with a glass balustrade allow light to pass through the stairwell without interruption. Suspended wood millwork at the landing turns a utilitarian zone into display storage, integrating function into the circulation.
One level up, a slatted timber ceiling stretches over the hallway, casting crisp striped shadows across a white wall. The effect is cinematic, changing hour by hour. RCAB Studio clearly understands that in a compact vertical house, the stair occupies too much volume to be treated as leftover space.
The Rooftop as a Fifth Landscape
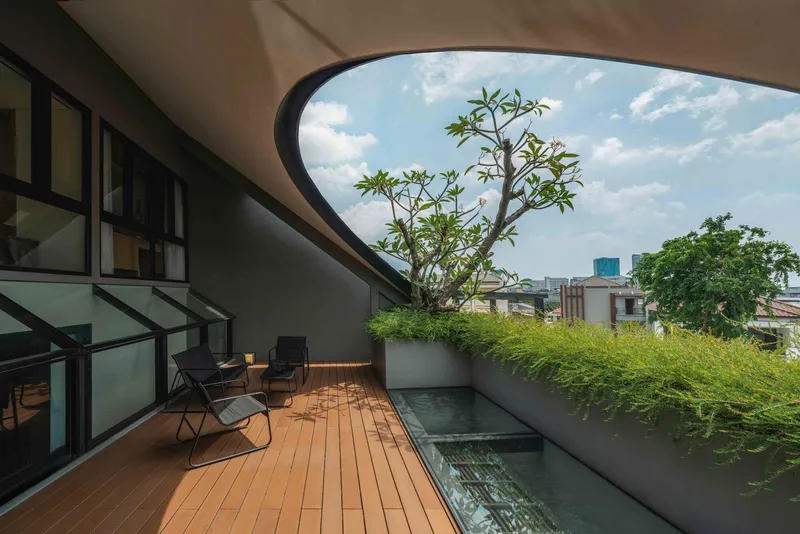
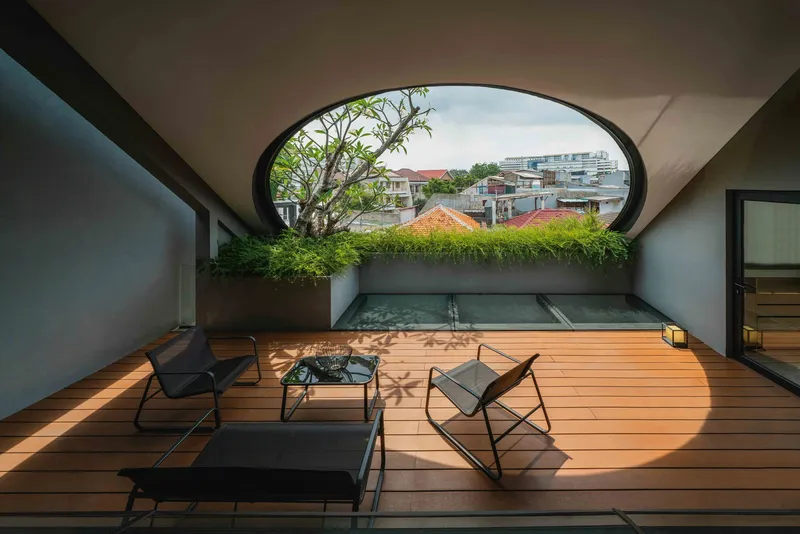
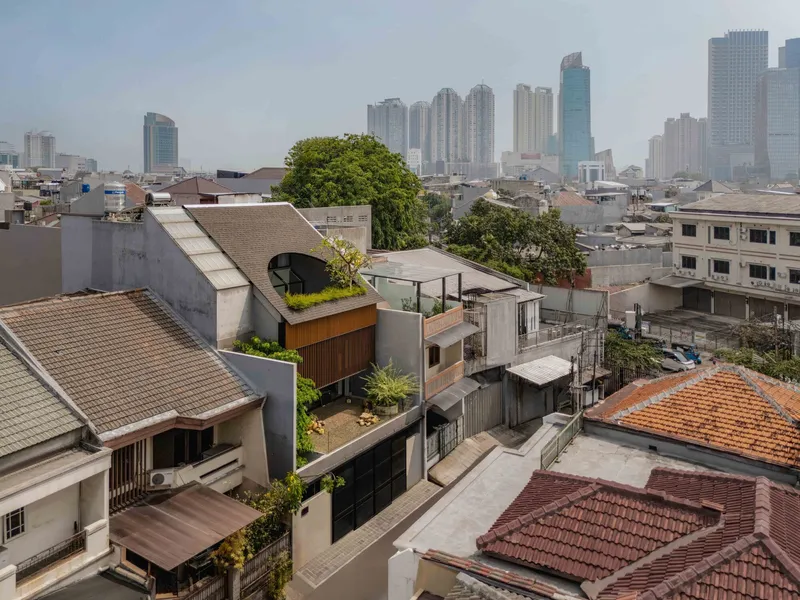
The rooftop terrace is arguably the project's best room. Timber decking surrounds a shallow lap pool, and a planted bed with a mature frangipani tree creates shade and privacy. An arched opening at the pool's edge frames views of the neighborhood, turning a typically private retreat outward in a controlled, almost theatrical way.
From above, the planted roof is a green island amid a sea of corrugated metal and concrete. It does meaningful environmental work, insulating the levels below and retaining rainwater, but it also provides the family with genuine outdoor living that Jakarta's lot constraints would otherwise deny. Placing recreation at the top of the section frees the ground and middle levels for the heavier domestic program.
Private Quarters
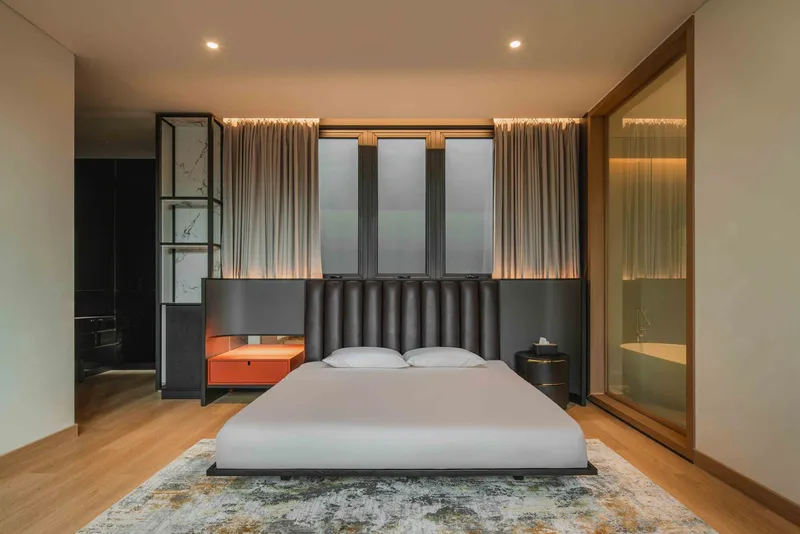
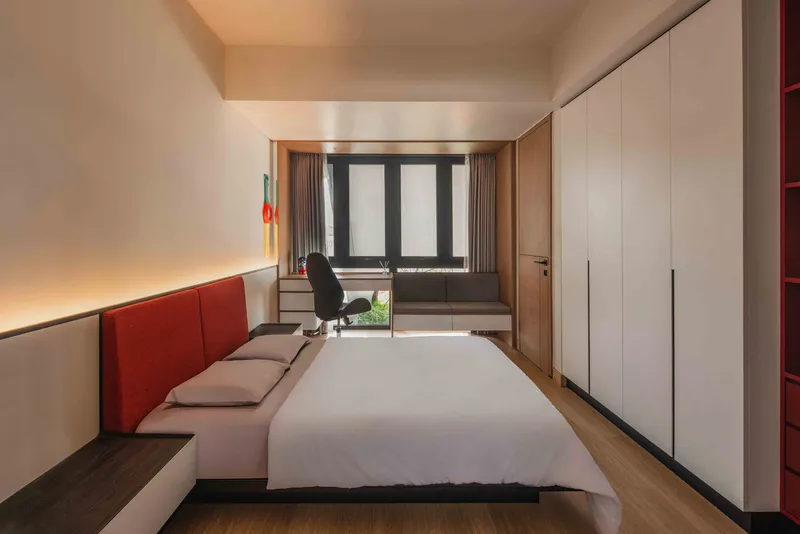
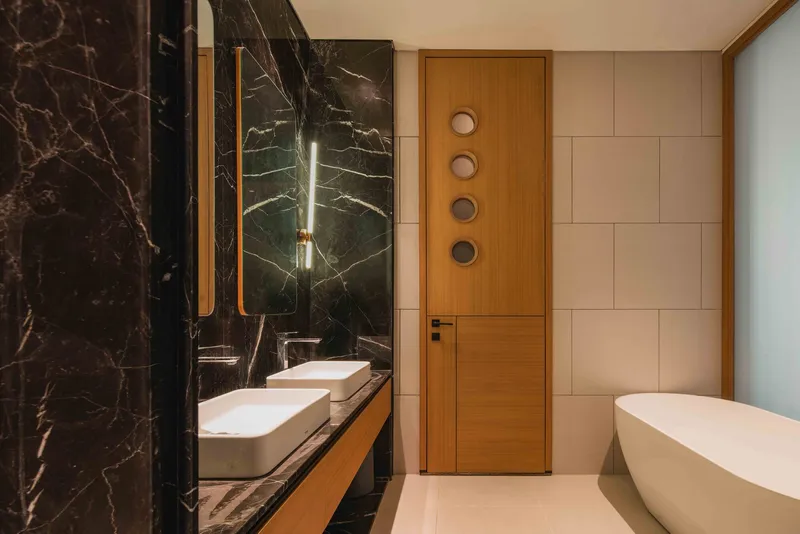
The bedrooms occupy the upper floors and dial down the material energy. A master suite features a channeled leather headboard flanked by backlit panels, achieving warmth without clutter. A children's room uses a bold red upholstered wall as its single gesture, keeping the palette simple against white wardrobes and a compact desk.
The bathroom pairs dark veined marble with a freestanding tub and a timber door, a restrained combination that feels considered rather than luxurious. Throughout the private zones, RCAB Studio maintains a clear hierarchy: the public double-height spaces are expressive and open; the bedrooms are calm, contained, and oriented away from the street.
Plans and Drawings
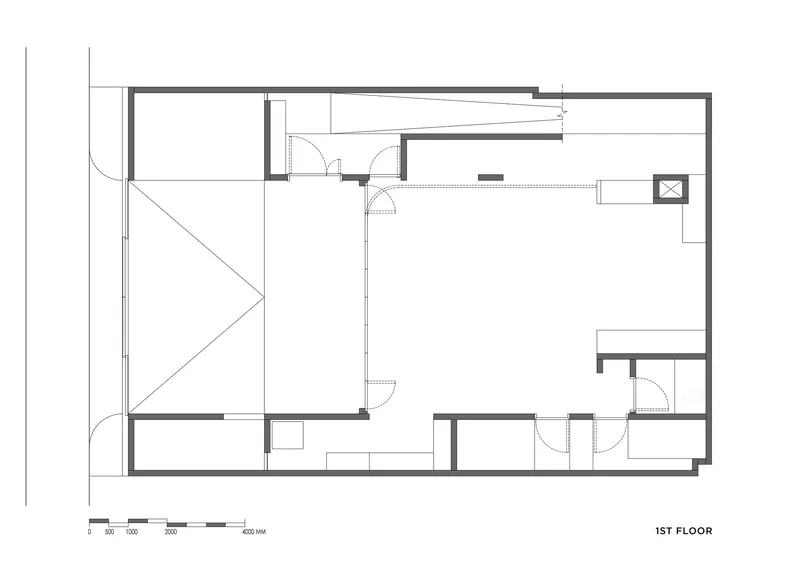
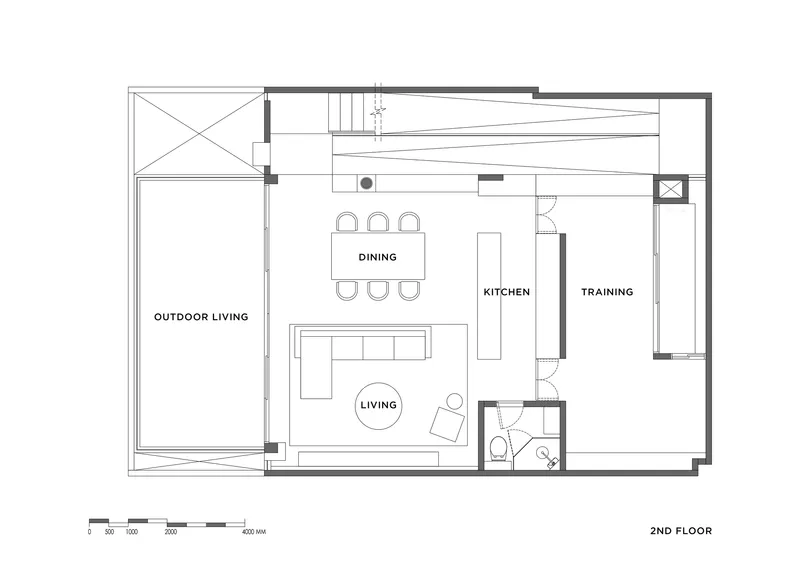
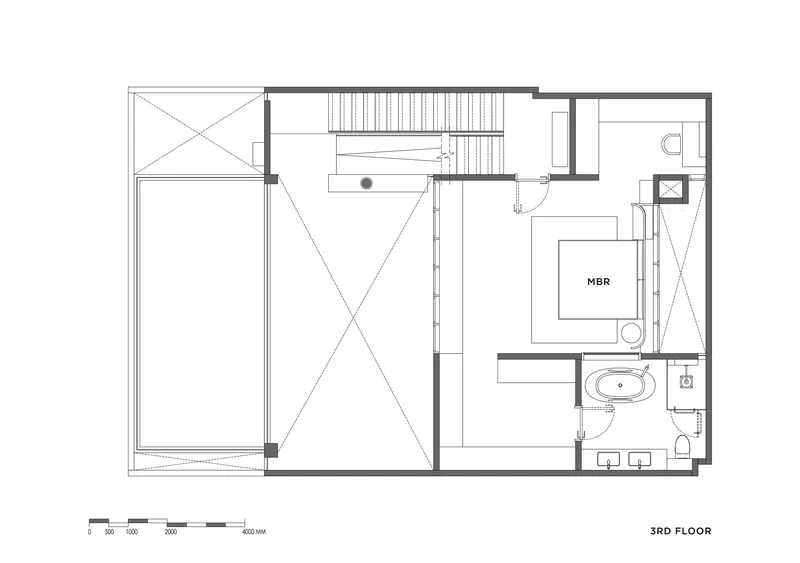
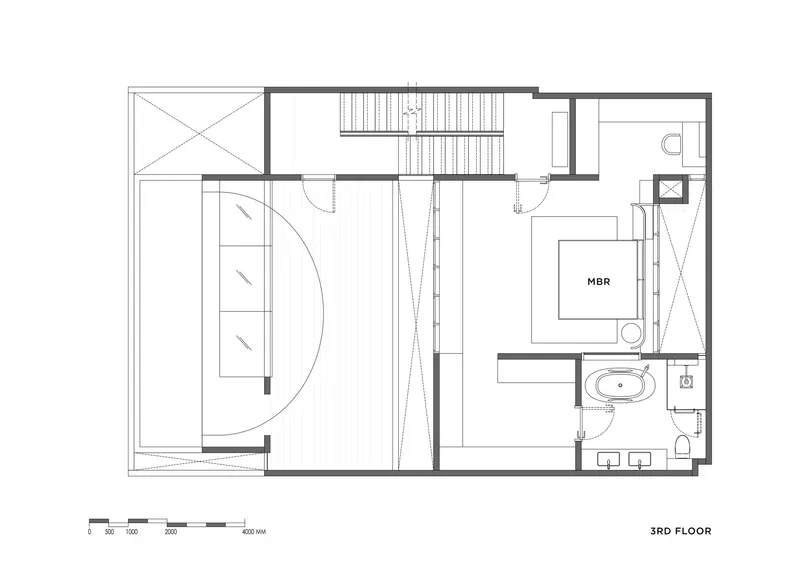
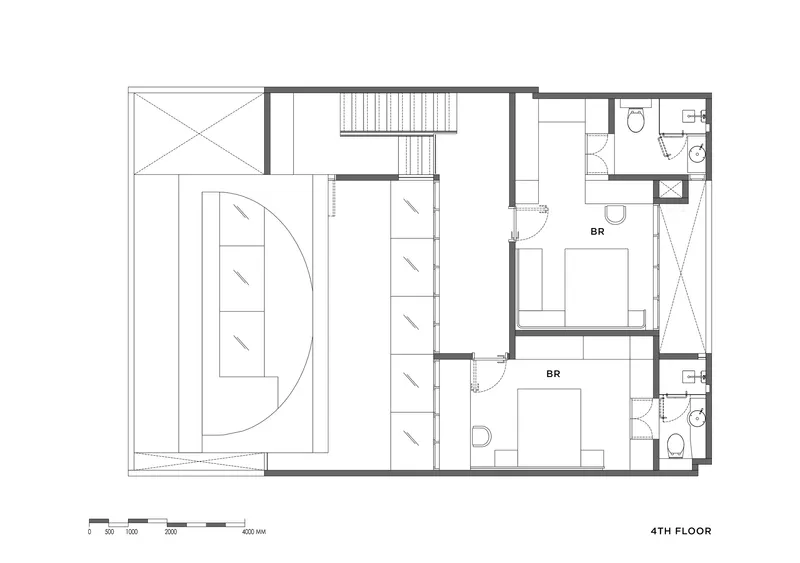
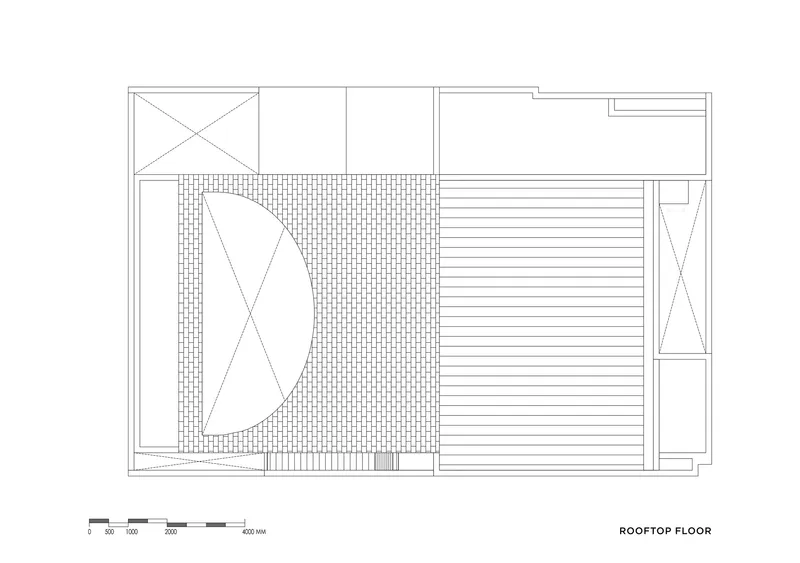
The floor plans reveal how tightly the program is packed. The first level carves a triangular void out of the living area, introducing the courtyard and stair. The second level pushes the kitchen, dining area, and a training room to the perimeter, wrapping an outdoor terrace. The third and fourth floors distribute bedrooms with ensuite bathrooms around a central stairwell, while the rooftop plan shows the lap pool, timber deck, and planting beds that crown the composition.
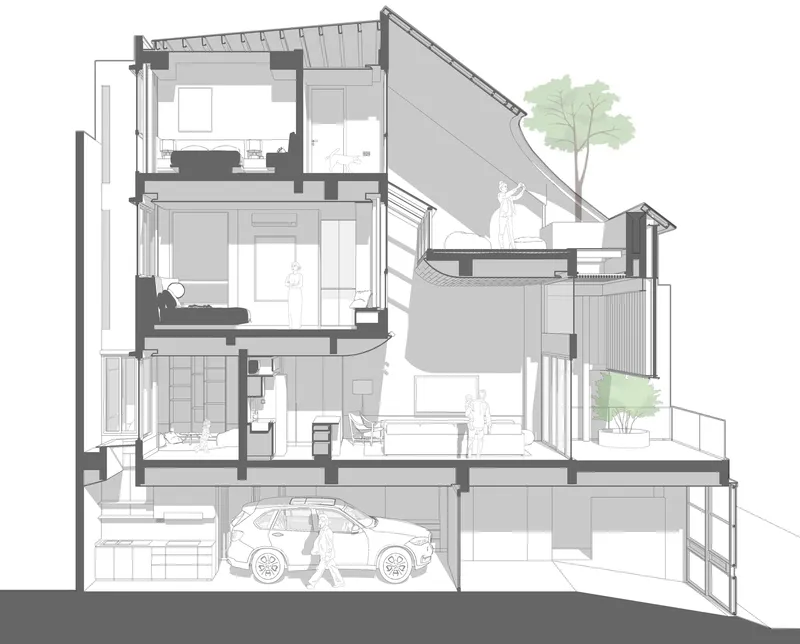
The section drawing is the most telling document. It shows five distinct levels under the curved roof, with the double-height void connecting the first and second floors and the rooftop tree rising above the parapet. A car parks at grade, a pragmatic Jakarta necessity, and the house climbs above it in a compact, clearly ordered stack. Every centimeter is accounted for.
Why This Project Matters
The House of Dentist Couple does not reinvent the Jakarta residential typology so much as it exhausts its potential. By exploiting the vertical dimension and distributing landscape across multiple levels, RCAB Studio proves that a standard rectangular lot in a dense tropical city can accommodate courtyards, pools, double-height rooms, and genuine outdoor living without requiring an oversized footprint. The timber screen facade and planted roof are not gestures of aesthetic ambition alone; they are direct responses to climate, privacy, and the social contract of a tight urban neighborhood.
For architects working on constrained urban sites across Southeast Asia, the lessons here are transferable. Stack the garden. Punch voids where you cannot punch windows. Use the roof. And never treat the stair as dead space. Ricky Cahyadi and RCAB Studio have produced a house that is specific to its clients and its city, yet broadly instructive about how to live well on a small piece of ground.
House of Dentist Couple by RCAB Studio (lead architect: Ricky Cahyadi). Jakarta, Indonesia. 414 m², completed 2025. Photography by Ernest Theofilus.
About the Studio
Share Your Own Work on uni.xyz
If projects like this are the kind of work you want to make, uni.xyz is a place to publish your own, find collaborators, and enter design competitions.


Popular Articles
Popular articles from the community


Co-life: Sustainable Architecture for Age-Friendly Community Living
Co-life reimagines sustainable architecture for seniors through courtyards, rammed earth, shared gardens, and spaces designed for belonging.

The Musturak Paradise: Senior Living Architecture for a Connected Future in Temara, Morocco
The Musturak Paradise reimagines senior living architecture in Temara via private homes, social spaces, culture, community, and shared care.

ALGAL REALM: A Bio-Integrated Lunar Habitat Design for Life Beyond Earth
ALGAL REALM reimagines lunar habitat design with algae-powered life support, 3D-printed regolith, and vertical living for a lunar future.

The Ocean Hive: Sustainable Architecture for a Self-Sufficient Civilization at Sea
The Ocean Hive imagines sustainable architecture at sea, where modular habitats, algae, wave power and ocean waste sustain a growing colony.

Similar Reads
You might also enjoy these articles

Bao Huynh Watercolor Atelier: A Serene Art Retreat in Hội An
Bao Huynh Watercolor Atelier in Hội An blends multifunctional art spaces, sustainable design, local materials, and family-friendly living in a serene environment.

Atelier Macri Concept Store Interior Design by CASE-REAL
Atelier Macri store features a "ko" counter, walnut wood details, cork displays, blending retail, gallery, and seamless customer experiences.

Manuel Vargas Izquierdo Stadium and High-Performance Sports Center: Architectural Excellence in Jalpa de Méndez
The Manuel Vargas Izquierdo Stadium blends sustainable design, inclusive sports facilities, and cultural-inspired architecture, revitalizing Jalpa de Méndez’s public spaces.

KAKR Buluh Awar Hall: Revitalizing Community and Ecology Through Bamboo Architecture
Community built bamboo hall revitalizes Buluh Awar village, empowering youth, restoring ecology, celebrating vernacular craftsmanship through sustainable architecture and culture.


Comments (0)
Please login or sign up to add comments
No comments yet. Be the first to comment!