
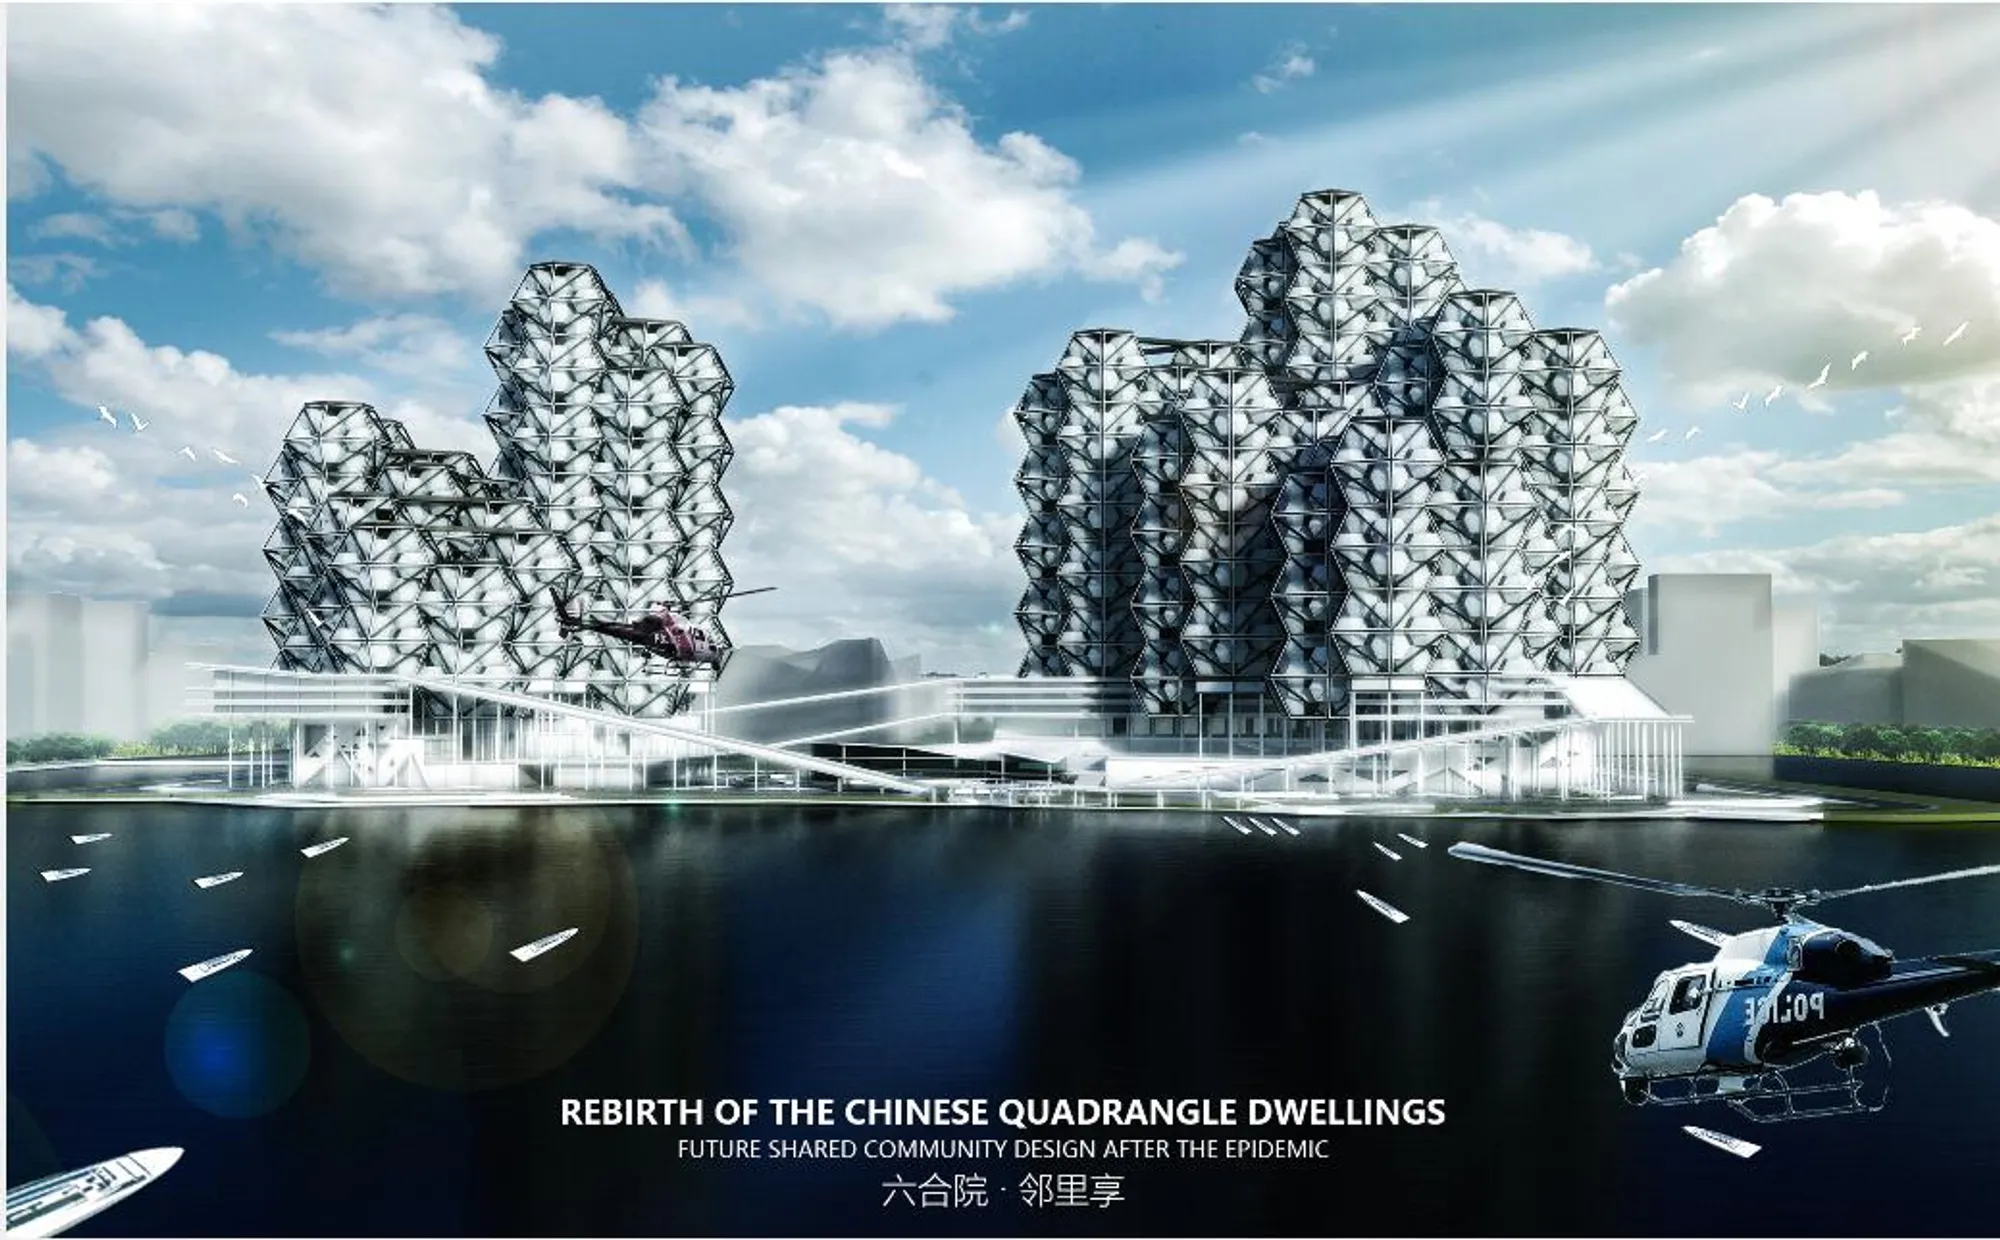
Rebirth of the Chinese quadrangle dwellings
Future shared community design after the epidemic

The concept behind the project is to address the impact of the epidemic on lives by building a new logic of community organization. Combined with the theme, we believe that the new community of the future is zero commuting, healthy ecology, harmonious sharing, safe and free, and replicable. By analyzing some traditional residential buildings in China and combining with people's behavioral characteristics and psychological needs under the epidemic situation, we further put forward the new community concept of "Liuhe Yuan" on the basis of the quadrangle courtyard. There are two more vectors in the courtyard, namely, shared space and private space, and the space integration is aimed at different communities to promote the harmonious coexistence between people.
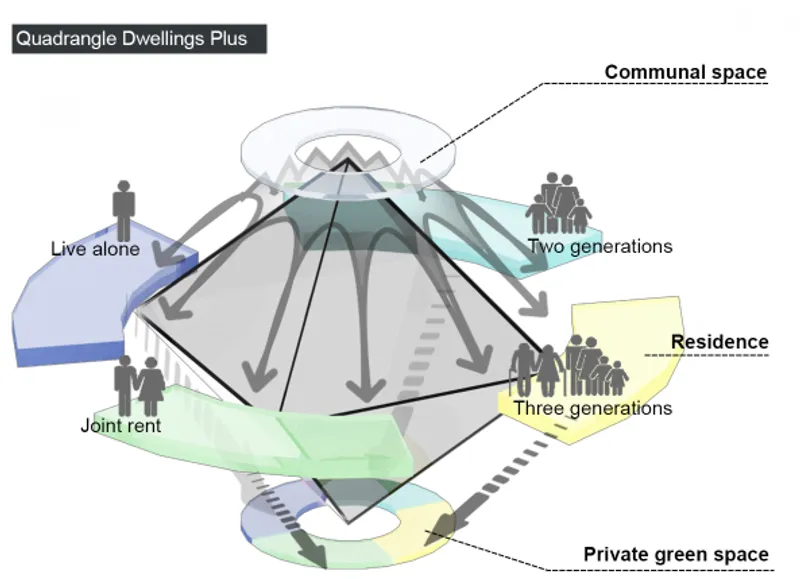
The base is located in Qianhai, Shenzhen, which is the financial and business center of Shenzhen, with beautiful coastal landscape and advantageous geographical location. The organization of the community considers comprehensively from the aspects of architecture, site and city, and analyzes the characteristics of the city so that the community and the city merge and influence each other. The systematic site design enables the community to better connect the internal functions and departmental functions of the community. The design of the building provides a good living environment and services for the community residents.
We design the hammering out six or seven times to form the final form of the basic, initially focused on building perspective, design of high-rise buildings that can rotate to realize the residents try to separate commuter route, overthrow original idea after we mainly focus on can be copied and abundant space form character, deduce the hexagon shape the basis of further for ten tetrahedron space form and stitching, not only form a rich space form, also provides a repeatable modular dwelling unit. To form a densely populated form by reproduction.
The initial plan is to cover all the residential modules in the base with high density and lack of order and identification. Therefore, we adjusted the arrangement of the residential modules according to the characteristics of the site and the functional requirements to form a clear functional partition and structure.
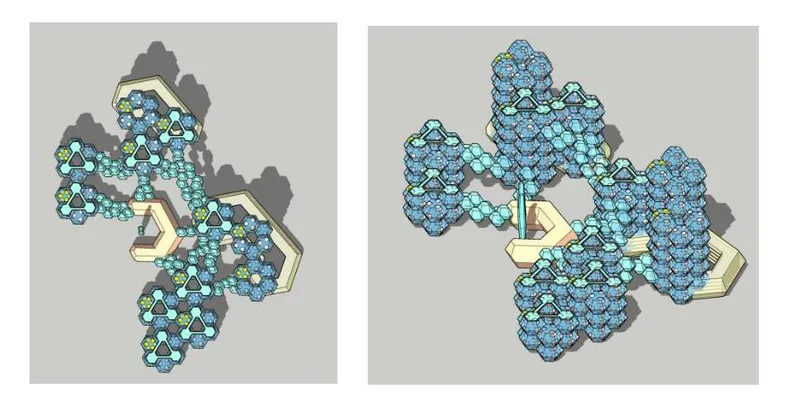
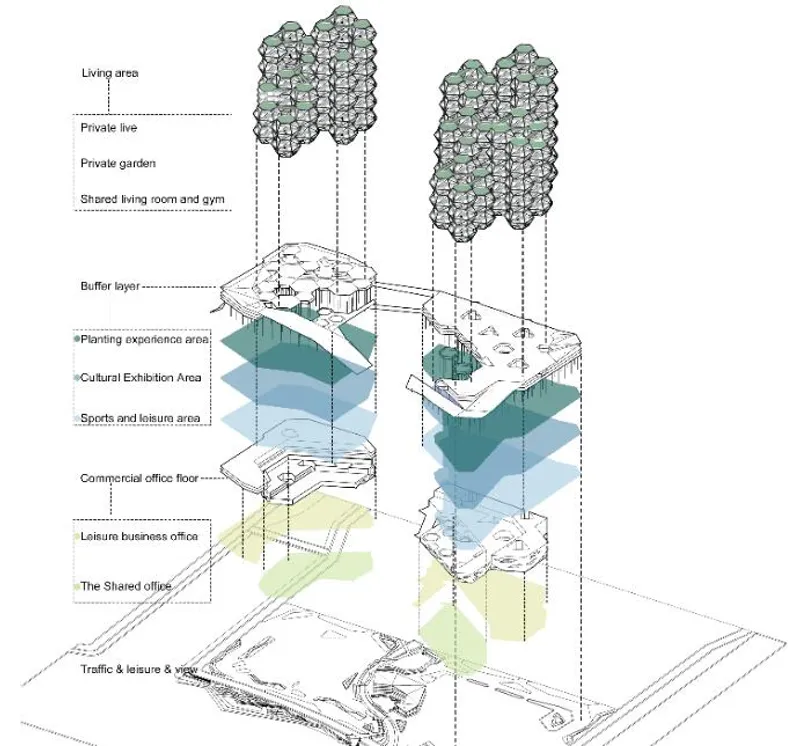
In the medium term, the plan was further optimized, and the spatial and functional structure was adjusted to form a richer level. Private green space and shared space were placed in the unit module, which not only guaranteed the quality of private life, but also promoted the communication between the neighbors. In order to achieve zero commuting, we set office and commercial floors at the bottom of the community and open them to some extent. The ground landscape is planned and designed to form a continuous moving line and an urban park. The ground floor serves the city as a whole.
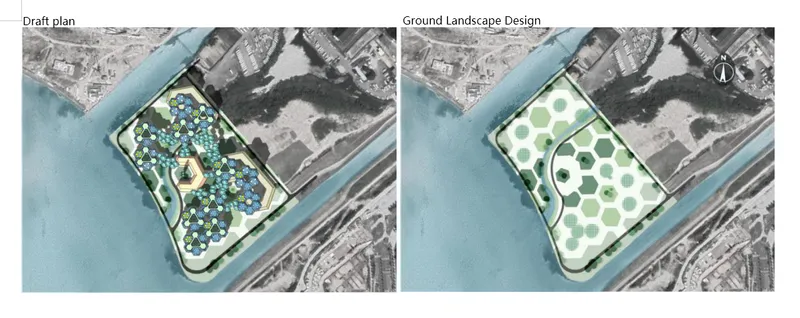
In the later stage, the internal function, structure, form and site layout of the building will be refined and adjusted. A buffer layer will be set between the ground floor and the residential units. The buffer layer is a space that only provides leisure services for the residents in the community, which is used to filter the external personnel and undertake the urban functions of the ground floor. The whole community has distinct functional levels, which combines the characteristics of the base with the design theme requirements, providing a new design idea for the future community under the epidemic situation, and responding to the psychological and physiological needs of people.

The building material is mainly carbon steel, which is constructed into a hexagon-based tetrahedron structure. The side inclined braces increase the stability and form the skeleton of the module space.
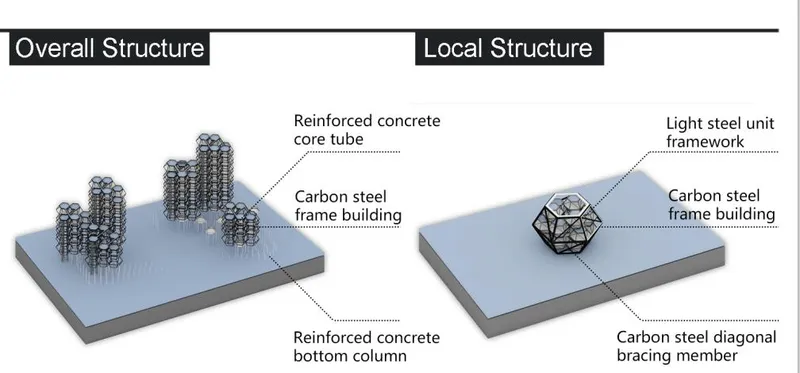
Our residential modules are replicable, which can be overlaid on the basis of existing buildings in the later stage. No matter vertical or horizontal expansion, residential modules can be assembled at will, thus forming a more compact community form.



Popular Articles
Popular articles from the community


The Musturak Paradise: Senior Living Architecture for a Connected Future in Temara, Morocco
The Musturak Paradise reimagines senior living architecture in Temara via private homes, social spaces, culture, community, and shared care.

The Earth Pod: 3D Printed Homes for Resilient Refugee Communities
The Earth Pod reimagines refugee housing through 3D printed homes made from clay, combining resilience, self-sufficiency, and rapid shelter.

AL-JANNAH: Sustainable Architecture and Permaculture for Afghan Widows
AL-JANNAH uses sustainable architecture and permaculture to create resilient oasis of housing, learning, work and renewal for Afghan widows.

EW PARK: Sustainable Architecture Reimagines the Future of Urban Parking
EW PARK reimagines city parking as a modular wooden tower combining automation, solar energy, electric mobility, and adaptable urban design.


Similar Reads
You might also enjoy these articles

Day and Night Park: A Time-Based Urban Newsstand in Beijing
A temporary urban newsstand in Beijing blending travel, light, and reading through poetic colors, compact form, and community-focused design.

Modernist Patio Renovation in El Masnou, Barcelona by Oliver Segura Arquitectura + Cebrià Arquitectura
Modernist patio renovation blending tradition and innovation with a movable pool, leveled floors, and Catalan materials in El Masnou.

Alto Residencial Coop: Cooperative Housing Development in Santiago de Compostela by Carbajo Barrios Arquitectos
A linear cooperative housing complex blending white volumes and perforated metal façades, enhancing community living, natural light, privacy, and urban integration.

Vil Genis School by BPA ARCHITECTURE – Massy, France
Vil Genis School in Massy, France, features sustainable design, south-facing classrooms, community integration, accessible spaces, and modern educational architecture.




Comments (0)
Please login or sign up to add comments
No comments yet. Be the first to comment!