
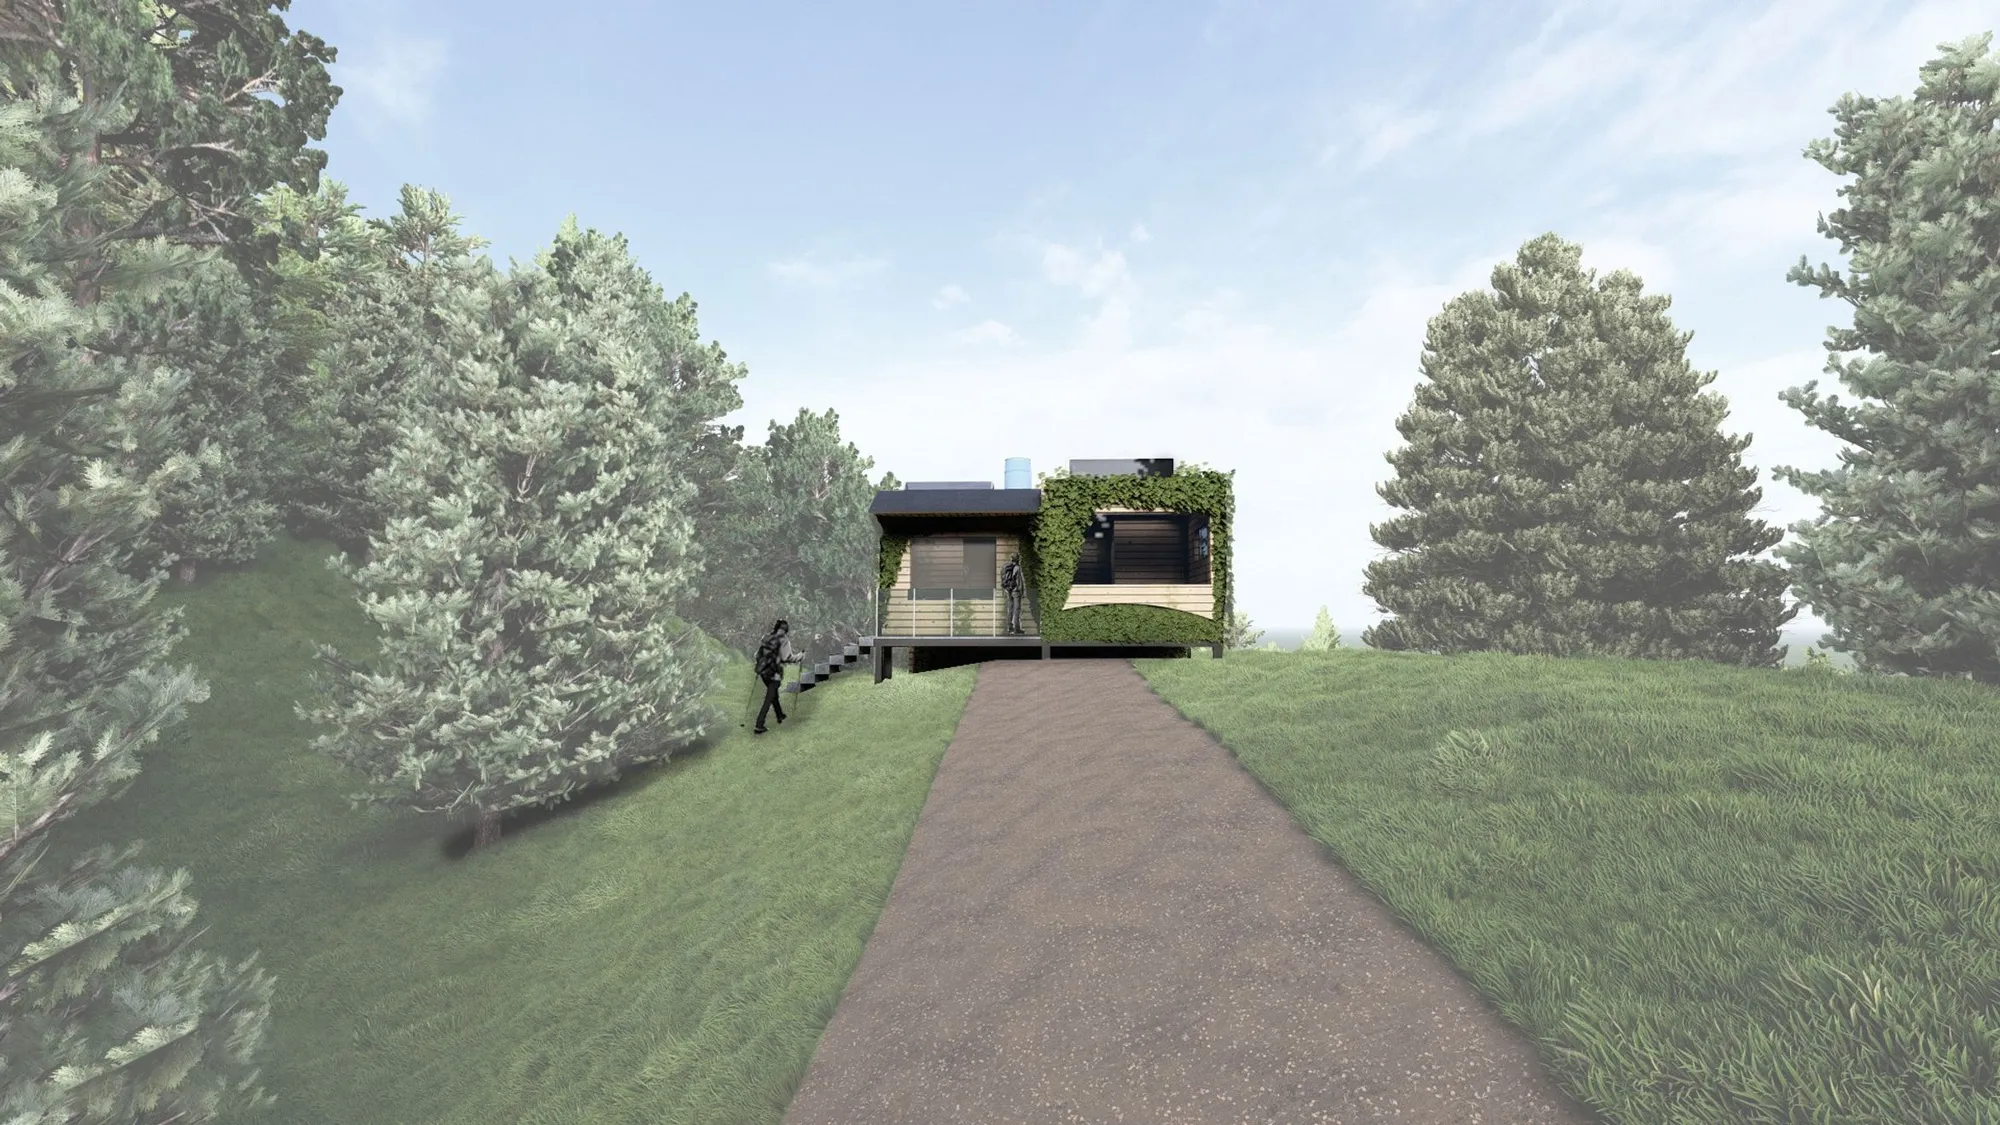
Recharged Stacked Cabins: A Sustainable Haven for Hikers on the Pyrenean Haute Route
The cozy stay for the long journey


The Pyrenean Haute Route, a challenging and rewarding trek through the Pyrenees Mountains, attracts hikers from all over the world. But what if these adventurers could find respite in a unique, sustainable, and adaptable shelter along the way? Enter the Recharged Stacked Cabins, a shortlisted entry in the Recharge competition by Josh Pastrana. This innovative design proposes modular, prefabricated cabins that can be easily transported and assembled in even the most remote and challenging locations, offering hikers a safe and comfortable haven while minimizing environmental impact.
Modular Design for Resilience and Adaptability
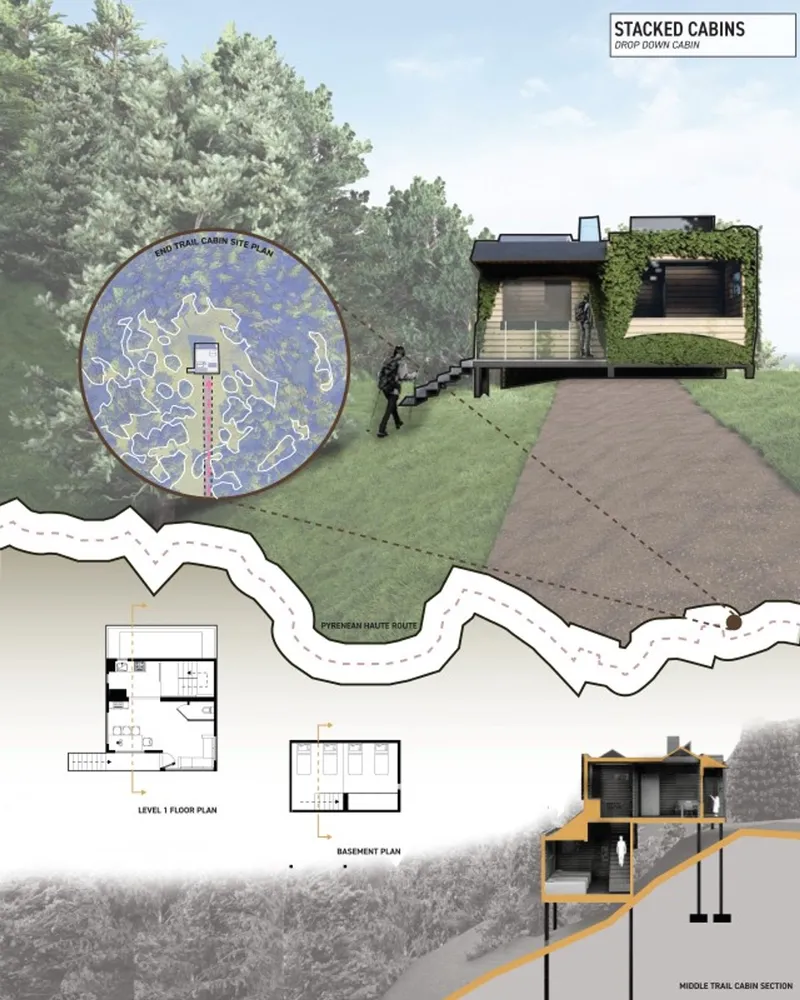
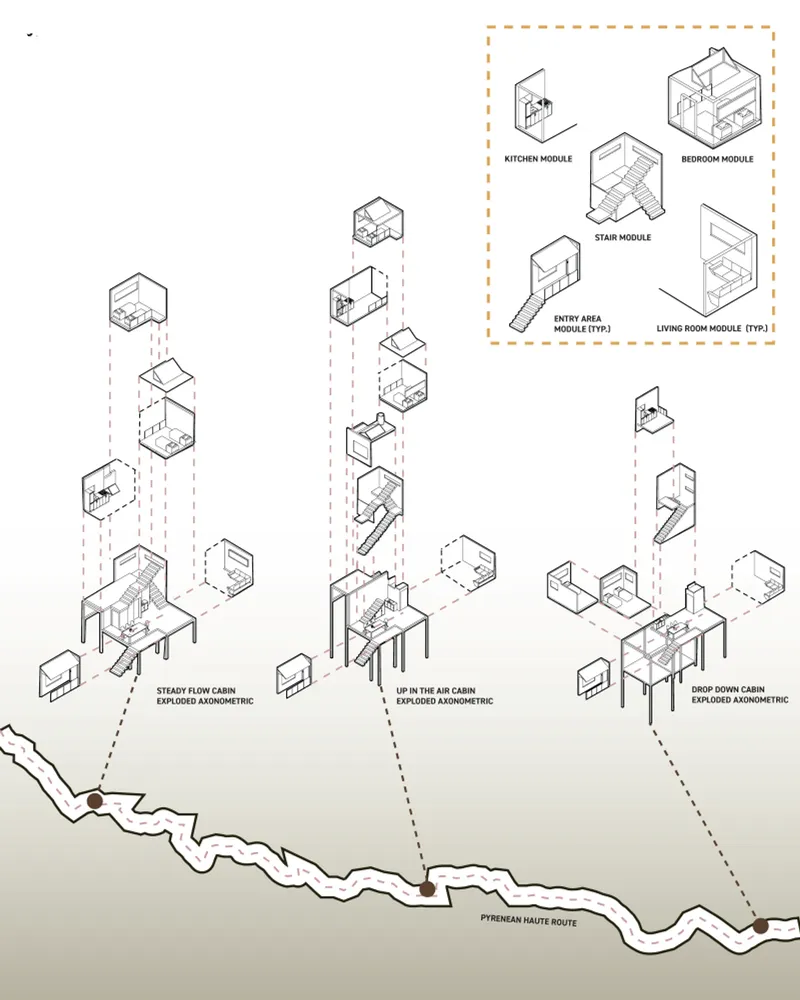
The Stacked Cabins' core strength lies in their modularity. Each cabin comprises a series of prefabricated modules – kitchen, bedroom, living room, and staircase – that can be configured in various arrangements to suit the specific site conditions and hiker needs. This modularity offers several advantages:
Resilience: Should a module get damaged, it can be easily replaced without affecting the rest of the structure. This is particularly important in the harsh and unpredictable environment of the Pyrenees.
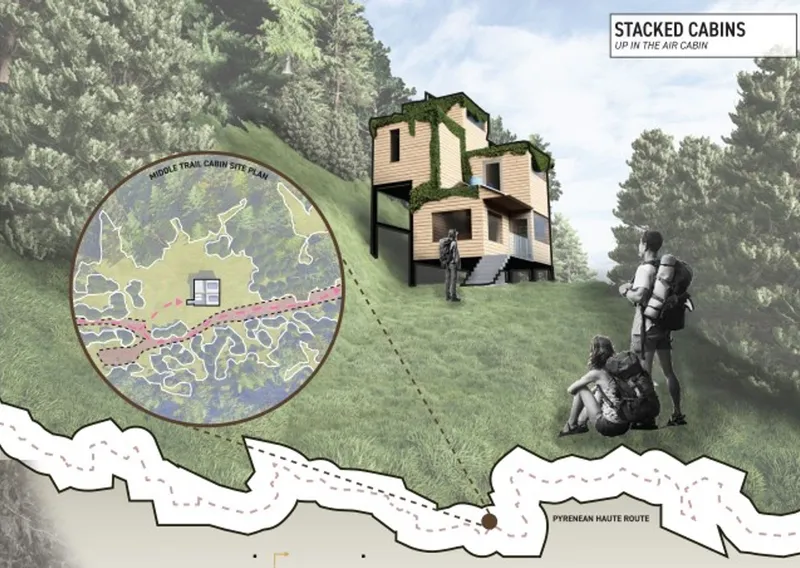
Adaptability: The cabins can be adapted to fit different terrains, from flat ground to steep slopes. The design includes three variations: "Straight-Flow Cabin," "Up in the Air Cabin," and "Drop-Down Cabin," each showcasing the versatility of the modular system.
Ease of Transportation and Assembly: The modules can be transported to remote locations using helicopters or other means and then assembled on-site with minimal disruption to the surrounding environment.
Sustainable Features for Minimal Environmental Impact
The Stacked Cabins are not only designed for resilience and adaptability but also for sustainability. Several features minimize their environmental footprint and promote self-sufficiency:
Timber Construction: The cabins are primarily constructed using timber, a renewable and locally sourced material. This reduces the reliance on energy-intensive materials like concrete and steel.
PV Panels: Rooftop photovoltaic (PV) panels harness solar energy to generate electricity, providing power for lighting, heating, and other essential needs.
Rainwater Collection: A rainwater collection system captures and stores rainwater, which can be used for non-potable purposes like toilet flushing and irrigation, reducing the demand for freshwater resources.
Passive Heating and Cooling: The cabins are designed to maximize natural ventilation and sunlight, reducing the need for artificial heating and cooling systems. This is achieved through strategically placed windows, skylights, and thermal insulation.
A Haven for Hikers and a Boon for the Environment
The Recharged Stacked Cabins offer a unique and compelling solution for providing shelter along the Pyrenean Haute Route. Their modular design, adaptability to challenging terrains, and sustainable features make them a perfect fit for this rugged and environmentally sensitive landscape.

By providing hikers with a comfortable and safe place to rest and recharge, the cabins enhance the overall hiking experience and promote responsible tourism. Furthermore, the cabins' minimal environmental impact aligns with the growing need for sustainable solutions in the tourism industry.

Beyond the Pyrenees: Potential Applications of the Stacked Cabin
The Stacked Cabin concept has the potential to be applied in various contexts beyond the Pyrenean Haute Route. Their modularity and adaptability make them suitable for:
Emergency Shelters: In disaster-stricken areas, the cabins can be quickly deployed to provide temporary housing for displaced populations.
Remote Research Stations: Scientists and researchers working in remote and challenging environments can benefit from the cabins' self-sufficiency and resilience.
Eco-Tourism Lodges: The cabins can be used to create sustainable and environmentally friendly accommodation in eco-sensitive areas.
Off-Grid Living: Individuals seeking a minimalist and sustainable lifestyle can adapt the Stacked Cabin concept for off-grid living.
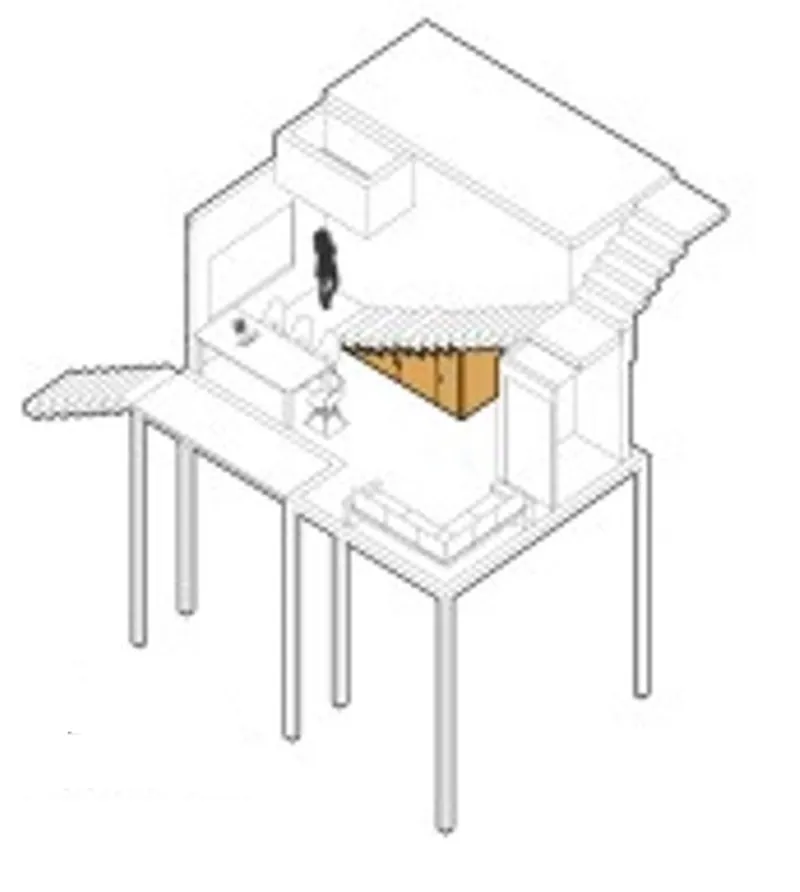
The Recharged Stacked Cabins represent a thoughtful and innovative approach to providing sustainable and adaptable shelter in challenging environments. Their modular design, sustainable features, and potential for diverse applications make them a compelling example of how architecture can respond to the needs of both humans and the environment. As the demand for sustainable tourism and off-grid living grows, concepts like the Stacked Cabins are likely to play an increasingly important role in shaping the future of shelter.




Popular Articles
Popular articles from the community


Hill & Cross Opera: Sculptural Opera House Architecture Shaped by Tallinn’s Landscape and Identity
Hill & Cross Opera reimagines opera house architecture in Tallinn through its sculptural hill, civic plaza, glass wave and a luminous cross.

Co-Life: Senior Housing Design That Reconnects Older Adults With the City
Co-Life reimagines senior housing design through healing gardens, shared streets, workshops, and a sustainable community across generations.

The Earth Pod: 3D Printed Homes for Resilient Refugee Communities
The Earth Pod reimagines refugee housing through 3D printed homes made from clay, combining resilience, self-sufficiency, and rapid shelter.

The Ocean Hive: Sustainable Architecture for a Self-Sufficient Civilization at Sea
The Ocean Hive imagines sustainable architecture at sea, where modular habitats, algae, wave power and ocean waste sustain a growing colony.


Similar Reads
You might also enjoy these articles

Day and Night Park: A Time-Based Urban Newsstand in Beijing
A temporary urban newsstand in Beijing blending travel, light, and reading through poetic colors, compact form, and community-focused design.

Modernist Patio Renovation in El Masnou, Barcelona by Oliver Segura Arquitectura + Cebrià Arquitectura
Modernist patio renovation blending tradition and innovation with a movable pool, leveled floors, and Catalan materials in El Masnou.

Alto Residencial Coop: Cooperative Housing Development in Santiago de Compostela by Carbajo Barrios Arquitectos
A linear cooperative housing complex blending white volumes and perforated metal façades, enhancing community living, natural light, privacy, and urban integration.

Vil Genis School by BPA ARCHITECTURE – Massy, France
Vil Genis School in Massy, France, features sustainable design, south-facing classrooms, community integration, accessible spaces, and modern educational architecture.


Explore Sustainable Design Competitions
Discover active competitions in this discipline



Challenge to reimagine the Iron Throne


Photograph architecture without architects


Illustrate the lost glory of Angkor Wat - Render Challenge


Design challenge to reuse E-waste
Comments (0)
Please login or sign up to add comments
No comments yet. Be the first to comment!