
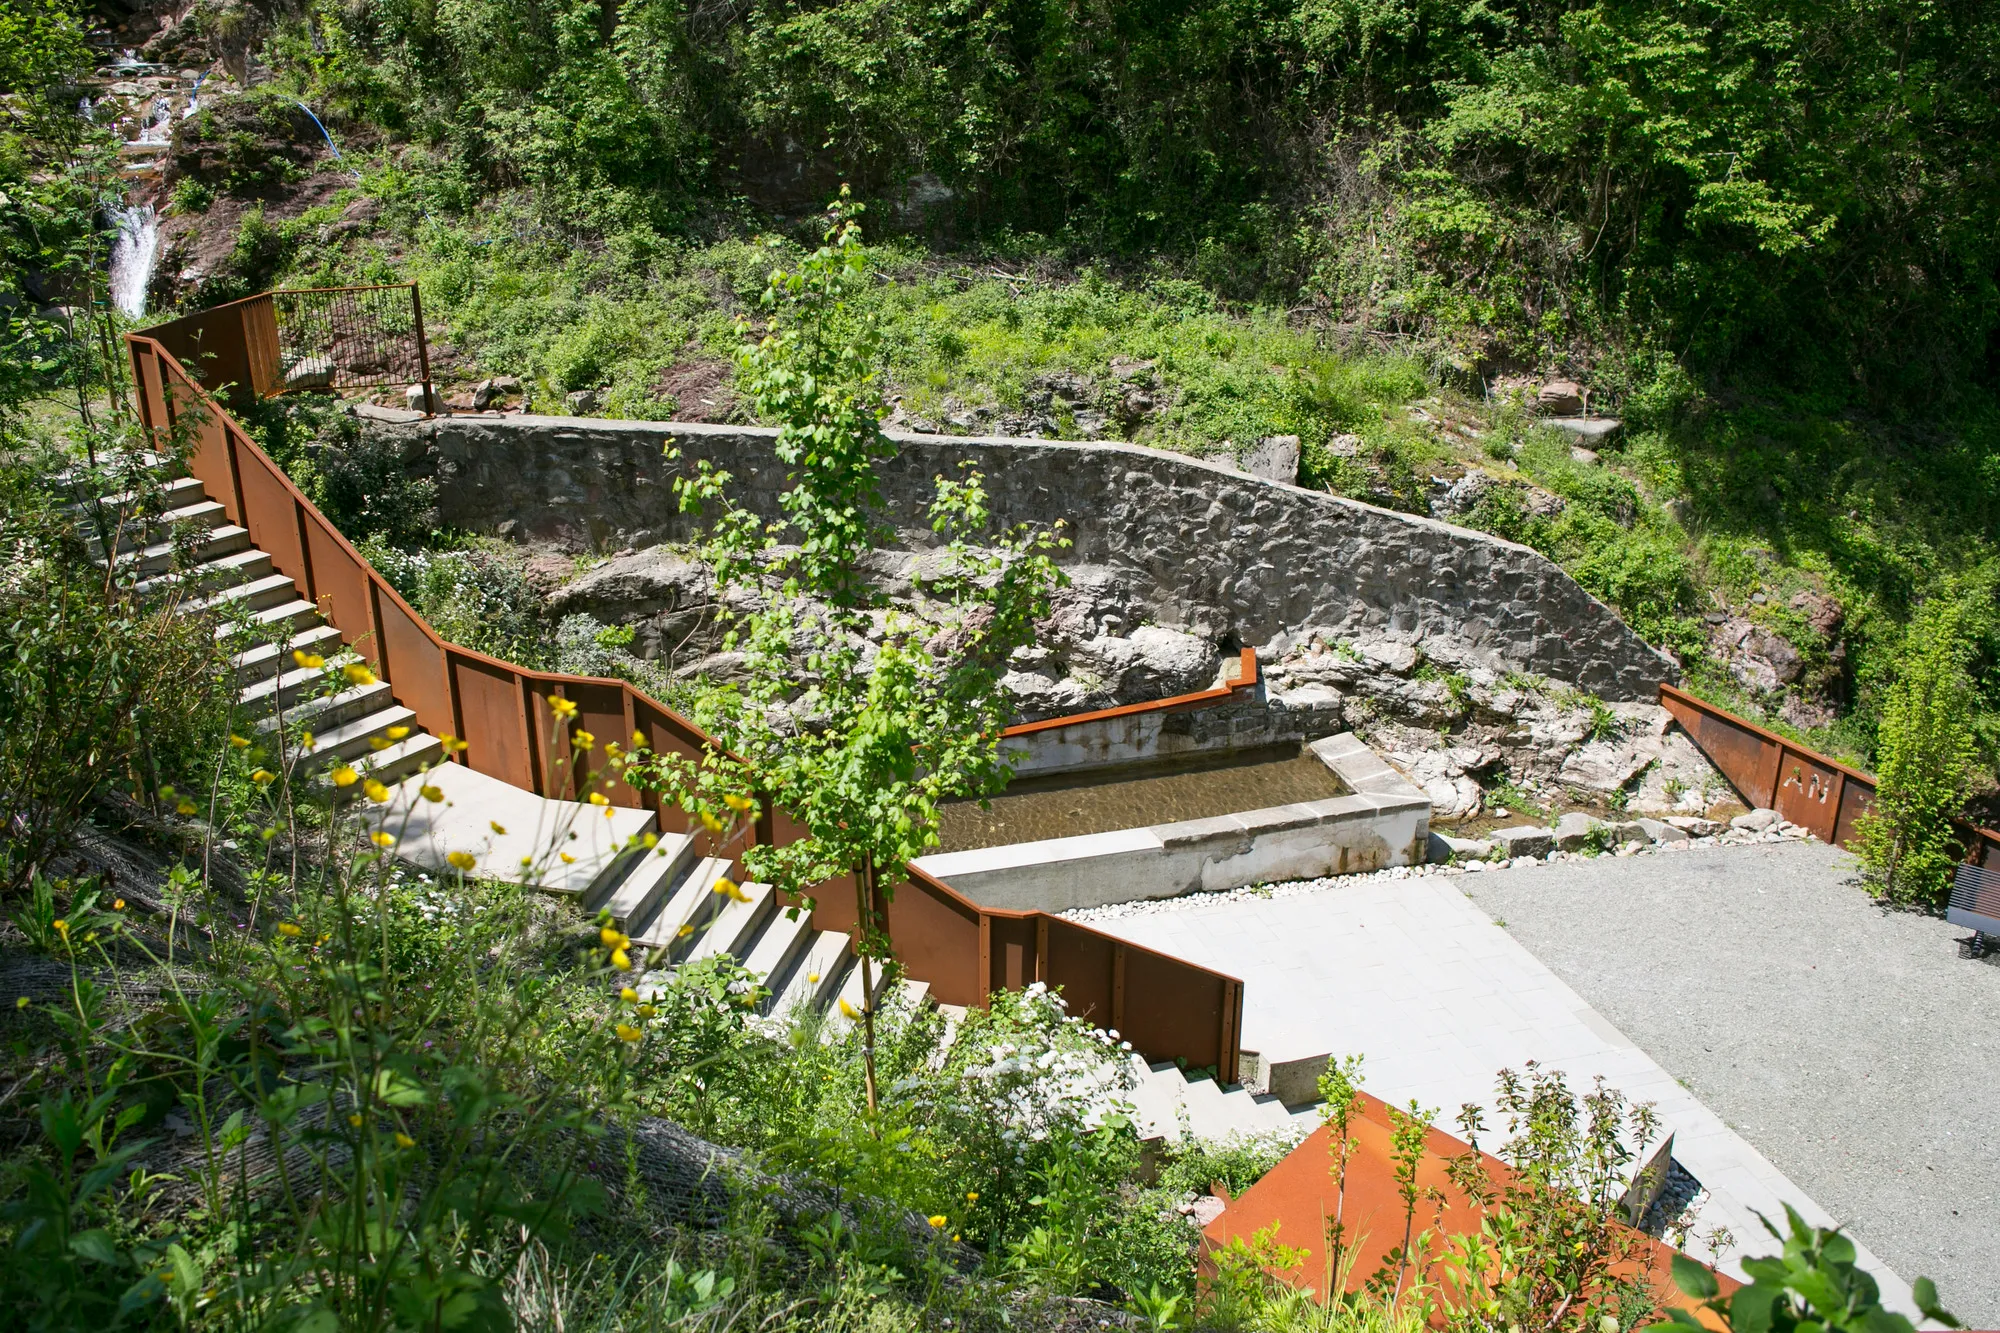
Recupero Antico Lavatoio Mulazzo Exterior Space by Gianluca Panichi Architetto
Recupero Antico Lavatoio Mulazzo revives a flood-damaged heritage site, blending history, landscape, and public space through sensitive architectural restoration.


Reviving History Through Architecture
The Recupero Antico Lavatoio Mulazzo Exterior Space, designed by Gianluca Panichi Architetto, represents a delicate balance between historical preservation, natural landscape integration, and modern public use. Located in the picturesque town of Mulazzo, Italy, this project is a testament to architectural sensitivity and cultural memory.
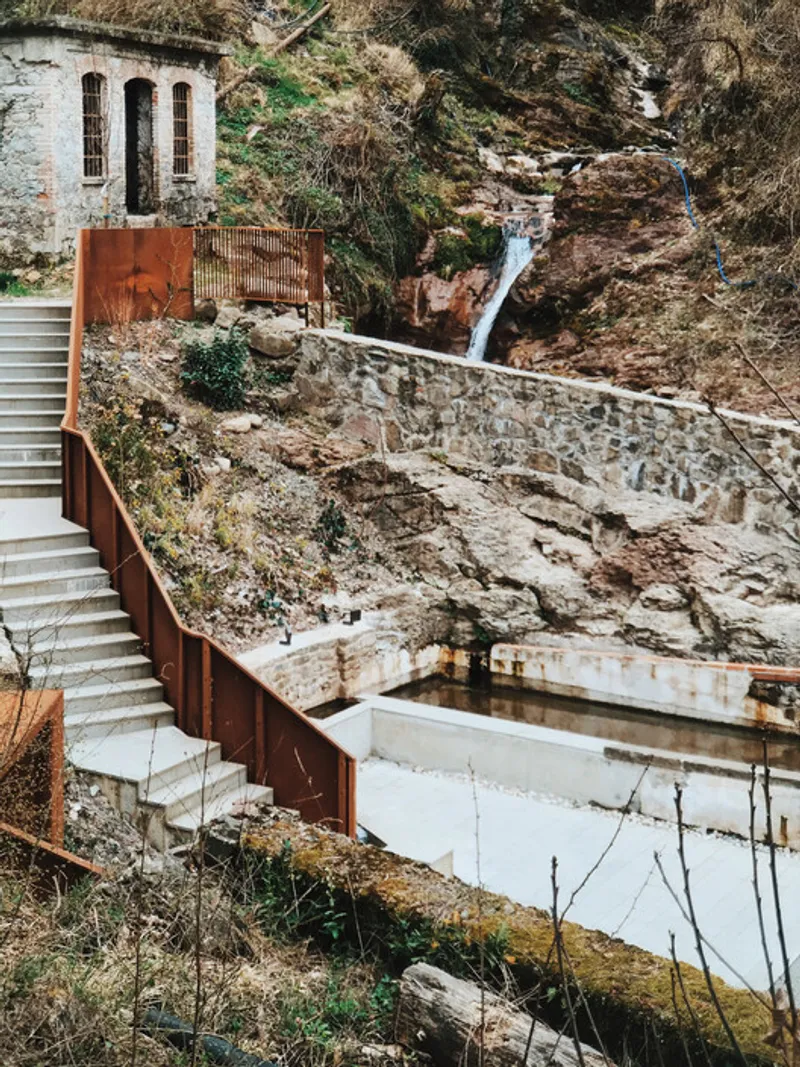
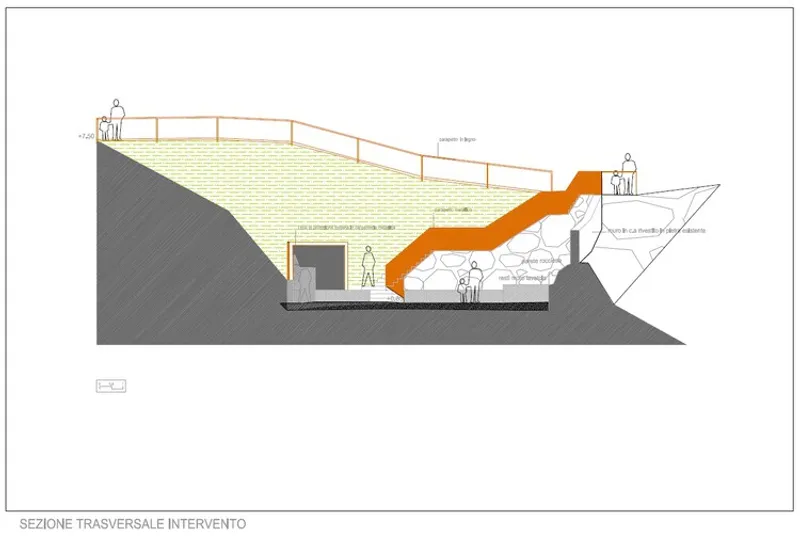
The restoration site was deeply impacted by the 2011 flood, which almost erased the area’s historical structures—an ancient fountain, a covered washhouse, and a stairway connecting the site to the public park above. Instead of a literal reconstruction, the architects envisioned a functional and respectful recovery that acknowledges the past while preparing the space for present and future community use.
Design Approach
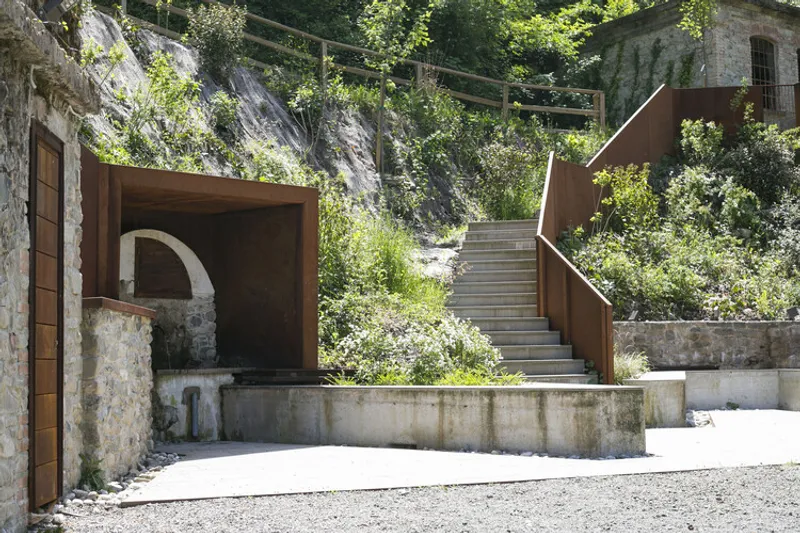
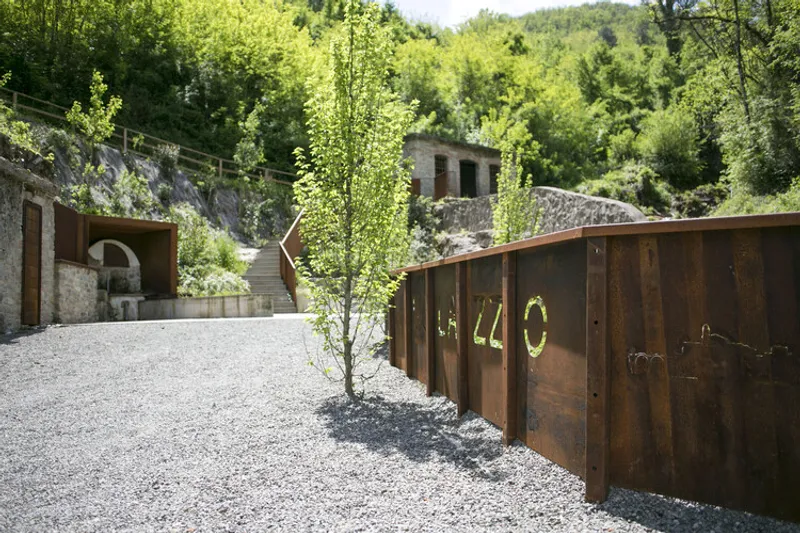
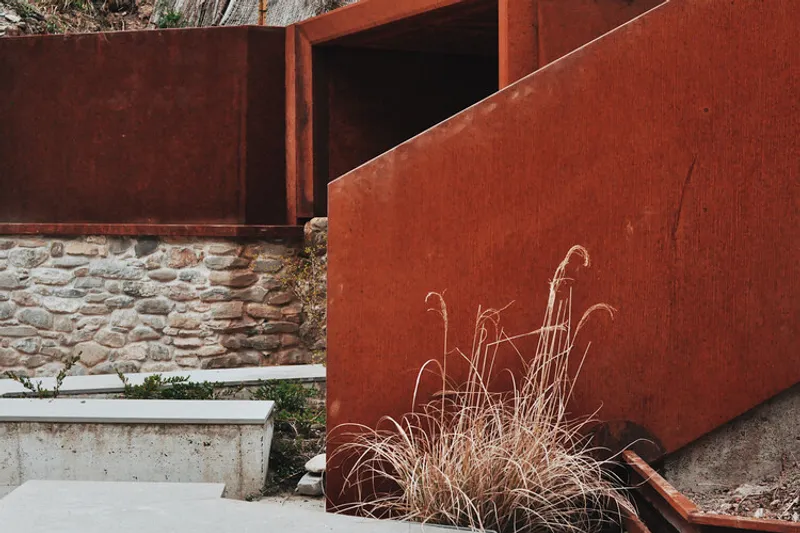
The intervention avoids philological reconstruction of the lost volumes. Instead, it introduces physical and functional integrations that enhance the site’s usability. This approach creates continuity between old and new, blending traces of history with contemporary design elements.
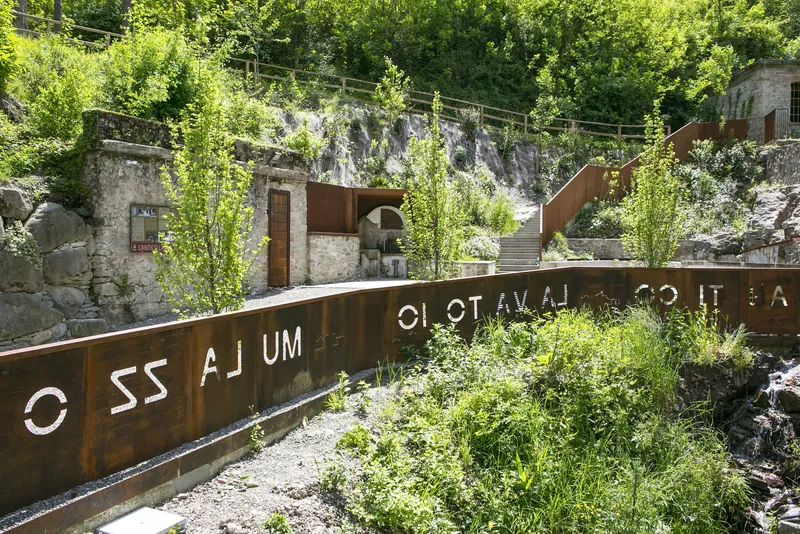
The refurbished area incorporates new works and artifacts that expand the potential of the site. Pathways and green areas are carefully integrated, strengthening the connection between the restored washhouse and the broader landscape. The project enhances both the architectural and naturalistic identity of Mulazzo, creating a harmonious relationship between built heritage and the surrounding environment.
A Place of Memory
The Antico Lavatoio di Mulazzo is not only a restored architectural landmark but also a site of remembrance. The scars left by the devastating 2011 flood remain part of the narrative, reminding visitors of the fragility of heritage and the resilience of communities.
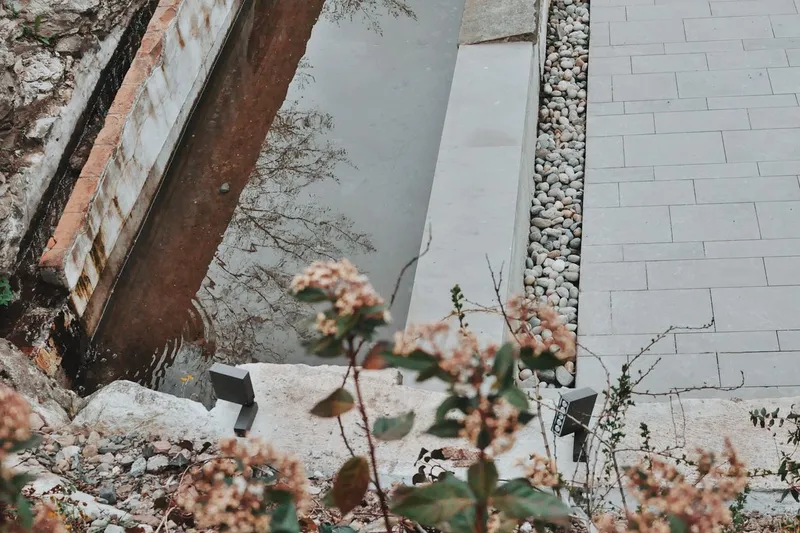
Through careful material selection, spatial recovery, and landscape design, the project has become a place where the community can gather, reflect, and connect with both history and nature.
Sustainability & Durability
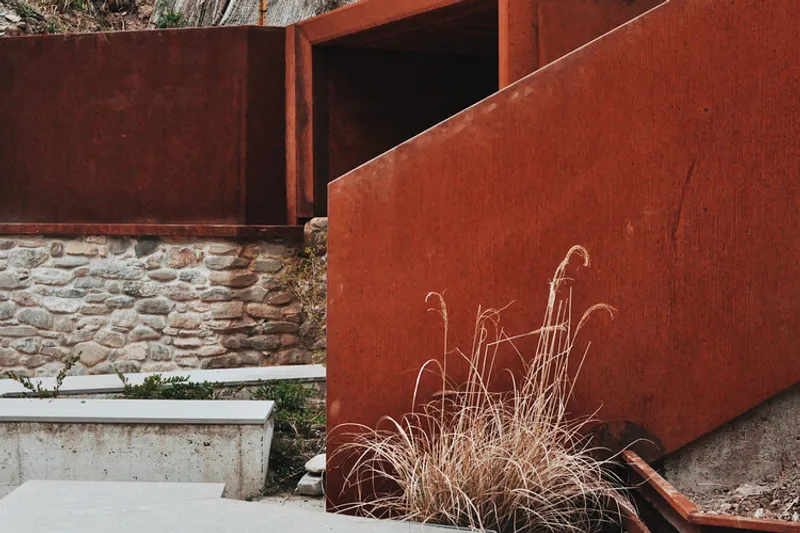
In line with ecological awareness, the refurbishment prioritizes low-maintenance solutions and durable materials, ensuring long-term resilience. By blending stone, wood, and traditional craftsmanship with modern construction, the architecture feels rooted in its history while standing ready for the future.
The Recupero Antico Lavatoio Mulazzo Exterior Space is more than a restoration project—it is a dialogue between past and present, history and nature, memory and resilience. Gianluca Panichi Architetto’s sensitive intervention transforms a once-lost cultural site into a vibrant public space that celebrates heritage while embracing modern functionality.
All the photographs are works of Gianluca Panichi, Dimitri Magnanini ( Snapsdimi ), Giulia Amadei




Popular Articles
Popular articles from the community


The Earth Pod: 3D Printed Homes for Resilient Refugee Communities
The Earth Pod reimagines refugee housing through 3D printed homes made from clay, combining resilience, self-sufficiency, and rapid shelter.

Co-Life: Senior Housing Design That Reconnects Older Adults With the City
Co-Life reimagines senior housing design through healing gardens, shared streets, workshops, and a sustainable community across generations.

Hill & Cross Opera: Sculptural Opera House Architecture Shaped by Tallinn’s Landscape and Identity
Hill & Cross Opera reimagines opera house architecture in Tallinn through its sculptural hill, civic plaza, glass wave and a luminous cross.

EW PARK: Sustainable Architecture Reimagines the Future of Urban Parking
EW PARK reimagines city parking as a modular wooden tower combining automation, solar energy, electric mobility, and adaptable urban design.


Similar Reads
You might also enjoy these articles


Hodi-Mandai Geram
Project Function: Preservation and revitalization of the Intangible heritage and socio-spatial identity of the Hodi by Housing, Cultural Memory Center, Sacred Grove, landscape, local tourism economy


Olio Towers: A Mid-Rise for Performers That Fuses Housing, Rehearsal, and Stage
Located blocks from Houston's Theater District, this modular tower stacks living units around a central performance atrium.

Oasis: Modular Green Housing Carved into Dhaka's Urban Fabric
A shortlisted Plugin Housing entry reclaims unauthorized settlements in Dhaka with stepped concrete volumes, green roofs, and ventilation-driven design.

Black Hole: A Floating Megastructure for the Post-Physical Era
Emiliano Mazzarotto envisions a spherical, self-scaling arena where e-sports, digital hotels, and holographic stadiums replace traditional public space.


Explore Architecture Competitions
Discover active competitions in this discipline



Challenge to design locus for the upliftment of human rights


Challenge to reimagine the Iron Throne


Photograph architecture without architects


Illustrate the lost glory of Angkor Wat - Render Challenge
Comments (0)
Please login or sign up to add comments
No comments yet. Be the first to comment!