
Red Wall Residence: A Modern Tropical Retreat by i2a Architects Studio
The Red Wall Residence is a modern tropical home by i2a Architects, featuring bold red stone, seamless nature integration, and sustainable design.


Blending Modern Architecture with Nature in Thrissur, India
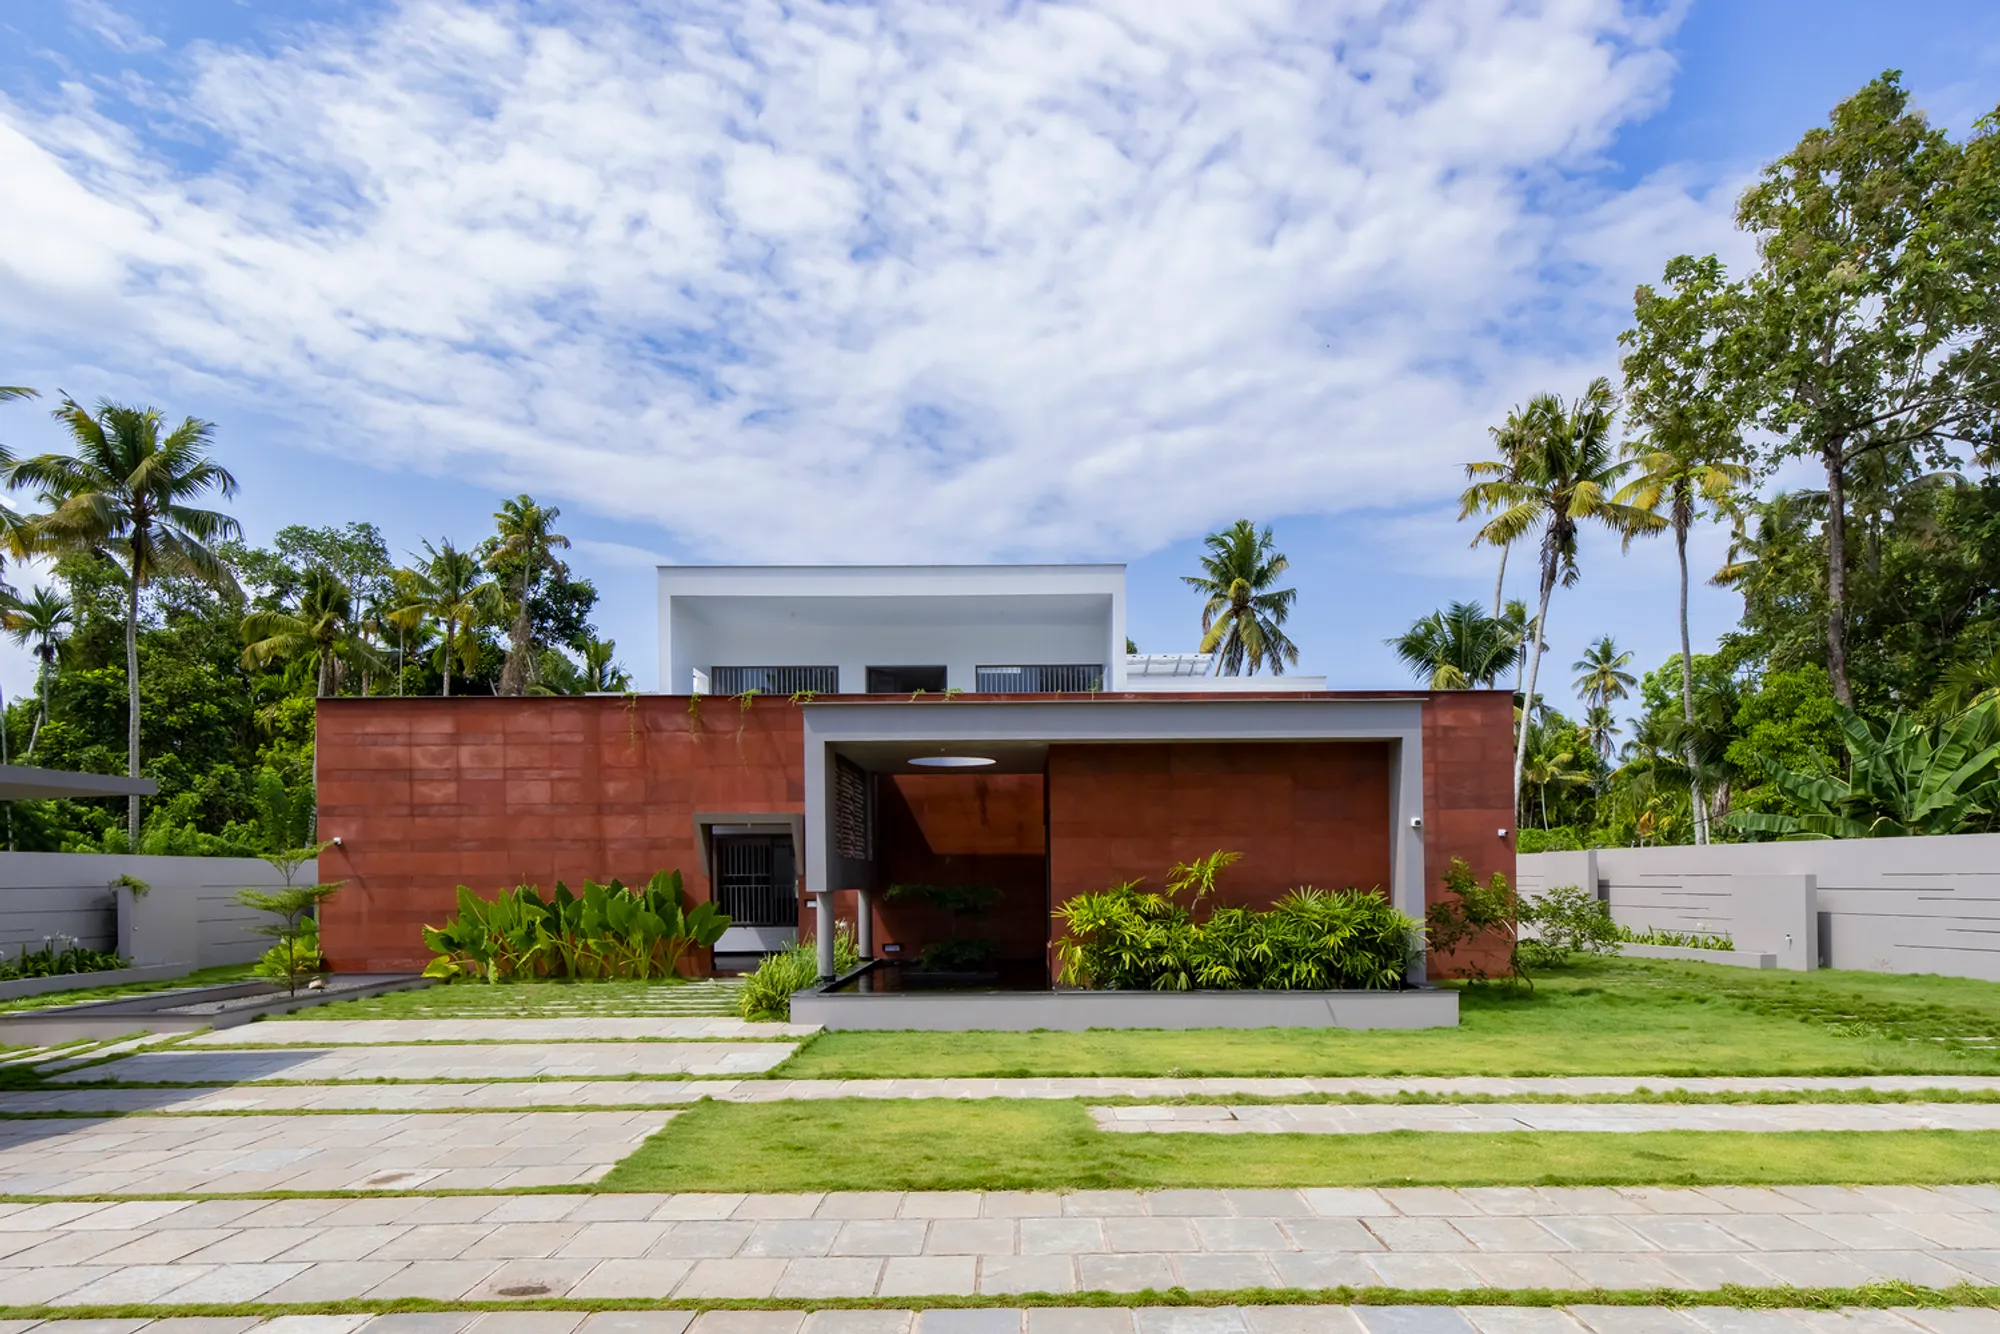
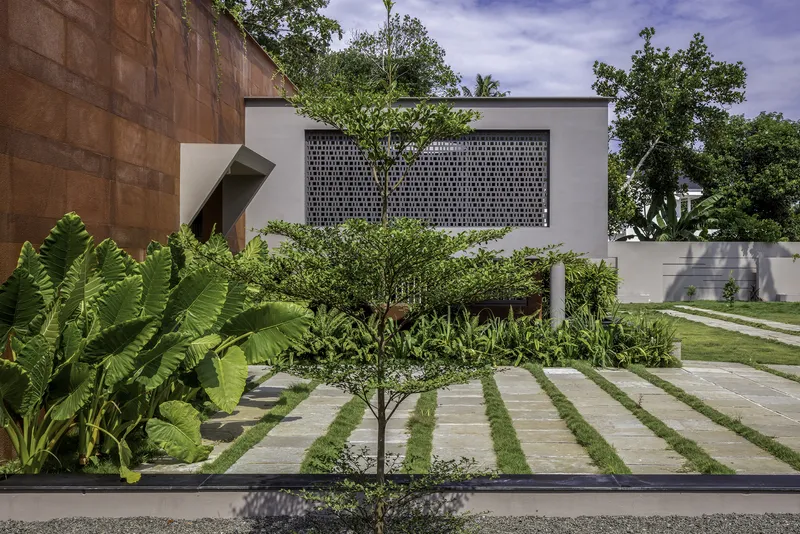
The Red Wall Residence, designed by i2a Architects Studio, is a striking example of modern architecture seamlessly integrated into a tropical landscape. Situated in Thrissur, India, this 6,000-square-foot residence embodies a harmonious fusion of bold architectural expression and natural surroundings. The project prioritizes privacy, spatial fluidity, and an immersive connection with nature while maintaining a distinct visual identity through its bold red-toned stone façade, sourced from Agra.
Architectural Concept: A Bold Yet Harmonious Design
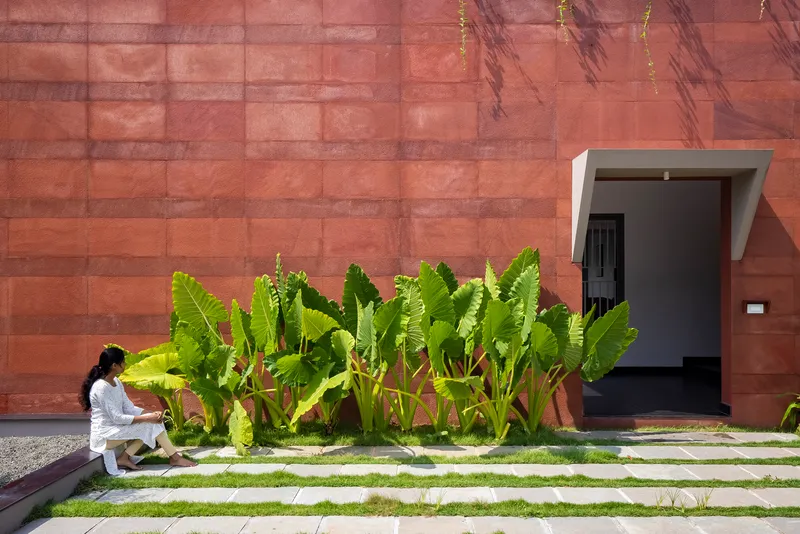
The design team at i2a Architects Studio focused on creating a structure that maximizes privacy while embracing openness within. The house's front facade is predominantly solid, with red natural stone walls acting as a shield from street exposure. In contrast, the lateral sections feature expansive openings, allowing natural light and ventilation to flood the interiors. This dynamic balance fosters a seamless transition between indoor and outdoor spaces, enhancing the living experience.
A double-height living area amplifies the sense of openness, blurring the boundaries between the built space and its natural setting. The integration of courtyards, water features, and open-plan interiors further reinforces the architectural philosophy of spatial continuity and tranquility.

Spatial Planning: Thoughtfully Designed Living Spaces
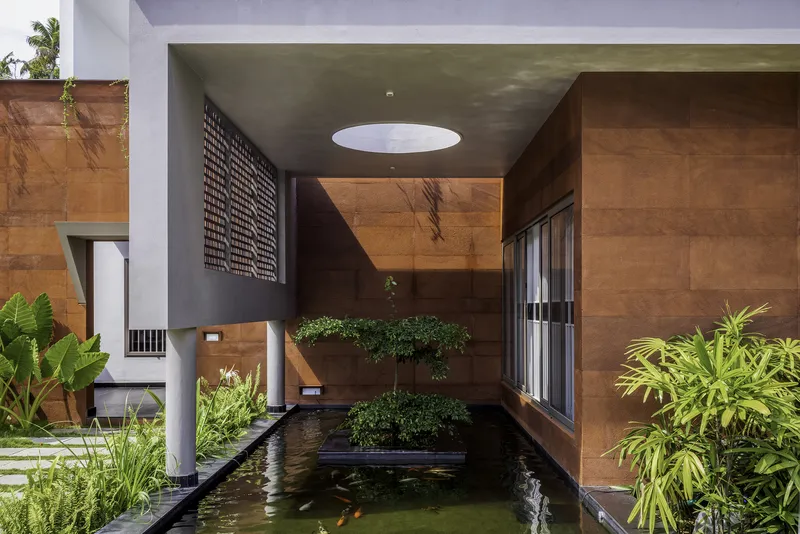
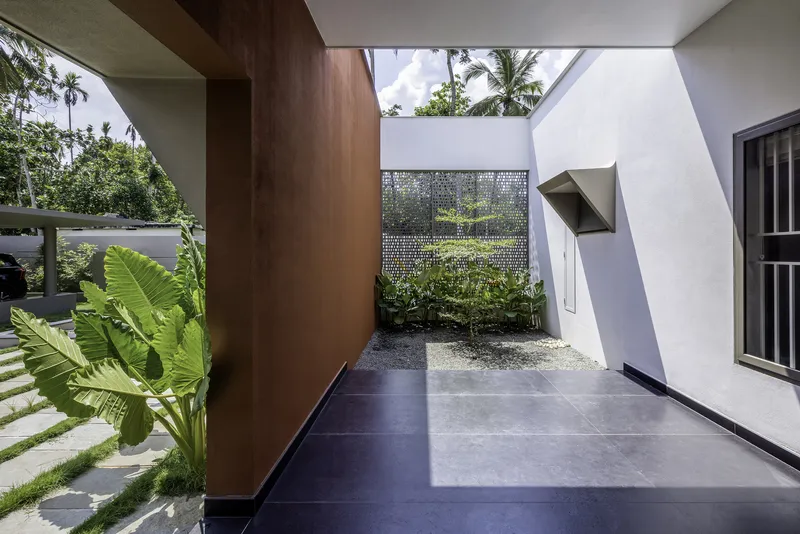
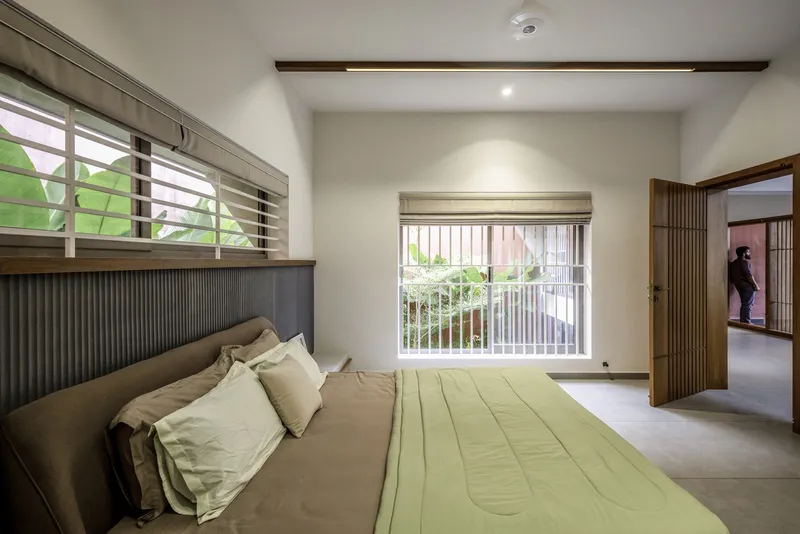
The Red Wall Residence is meticulously designed to ensure functional efficiency and aesthetic appeal. The ground floor accommodates three ensuite bedrooms, each oriented towards private courtyards that frame stunning views of the surrounding landscape. The north-facing courtyard, adjacent to the living area, serves as a tranquil retreat, while a secondary courtyard, positioned between the living and dining spaces, functions as a gazebo with water features. The kitchen, located in the southeast corner, optimizes ventilation and natural lighting, creating a bright and airy culinary space.
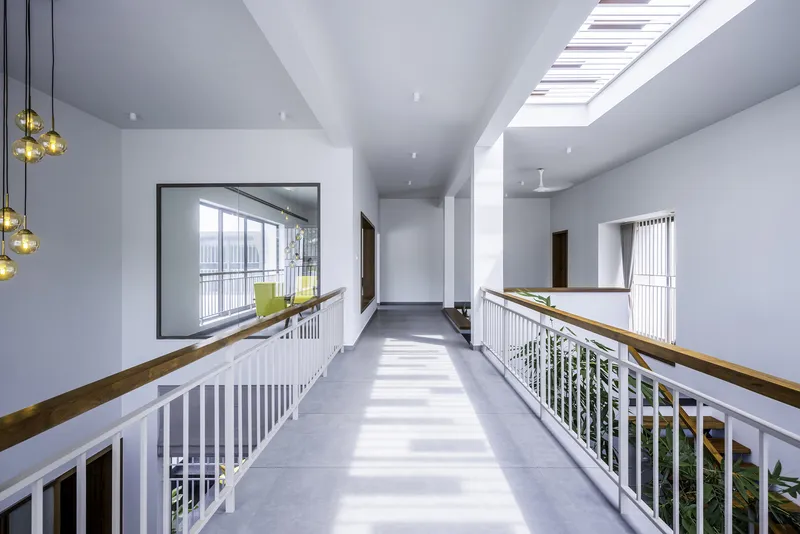
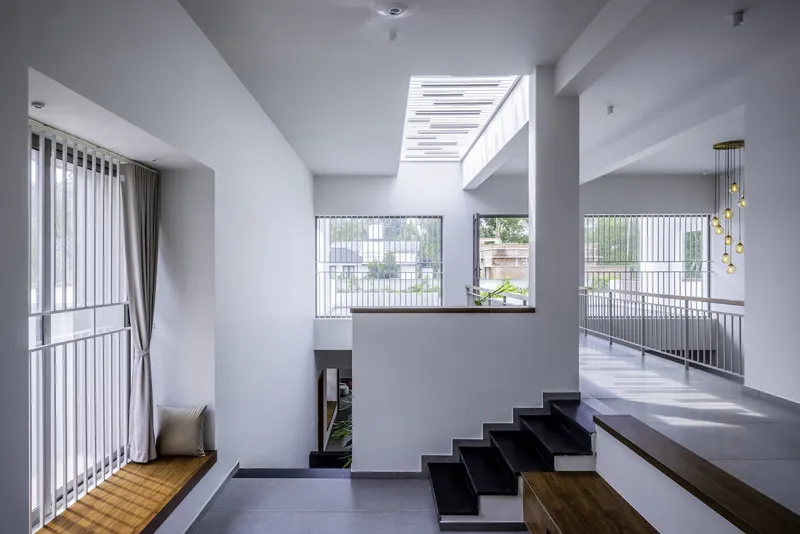
On the upper floor, the design focuses on privacy and exclusivity. Two additional ensuite bedrooms are complemented by a family lounge, offering panoramic views of the internal courtyards. A mezzanine-level study, floating above the main staircase, provides a serene workspace with elevated perspectives of the residence.
Interior Design: A Fusion of Rustic and Contemporary Elements
The interiors of the Red Wall Residence adopt a warm and earthy palette, contrasting the striking red exterior. The use of natural materials, muted tones, and fluid layouts enhances the sense of calm and sophistication within the home. The furniture is a blend of Western contemporary and customized Indian designs, featuring shades of grey, beige, and rustic wood to complement the overall aesthetic.
The thoughtful selection of materials—ranging from Saint-Gobain glass, Ardex Endura finishes, Greenlam laminates, to Kohler and Jaquar fittings—ensures durability and elegance. The residence achieves a harmonious balance between modernist simplicity and vernacular sensitivity, creating an inviting sanctuary for its inhabitants.
Sustainability and Climatic Responsiveness
Sustainability is a core principle in the design of the Red Wall Residence. The strategic orientation of spaces optimizes natural ventilation and daylighting, reducing dependence on artificial cooling and lighting. The integration of local materials not only enhances the structure’s resilience but also minimizes its environmental footprint. Additionally, the courtyards and water elements contribute to passive cooling, fostering a comfortable indoor climate year-round.

A Contemporary Masterpiece Rooted in Tradition
The Red Wall Residence by i2a Architects Studio exemplifies a sensitive approach to contemporary tropical architecture, where modernity and tradition coalesce effortlessly. Its bold materiality, immersive spatial experiences, and climate-responsive strategies position it as a benchmark for sustainable luxury living in India.
Project Details:
- Architects: i2a Architects Studio
- Location: Thrissur, India
- Project Year: 2023
- Area: 6,000 ft²
- Photography: Running Studios
- Interior Execution: KUDIL INTERIOR
- Manufacturers: Saint-Gobain, Ardex Endura, Asian Paints, Bosch, Europa, Exteria, Greenlam, Greenply, Hettich, Jaquar, Kohler, Tile Vitrified Tile



Popular Articles
Popular articles from the community


Play: Fragments of Their World
Familiar architecture becomes modular playground design, creating safe spaces where displaced children can learn, connect, imagine and play.

The Ocean Hive: Sustainable Architecture for a Self-Sufficient Civilization at Sea
The Ocean Hive imagines sustainable architecture at sea, where modular habitats, algae, wave power and ocean waste sustain a growing colony.

Co-Life: Senior Housing Design That Reconnects Older Adults With the City
Co-Life reimagines senior housing design through healing gardens, shared streets, workshops, and a sustainable community across generations.

The Earth Pod: 3D Printed Homes for Resilient Refugee Communities
The Earth Pod reimagines refugee housing through 3D printed homes made from clay, combining resilience, self-sufficiency, and rapid shelter.


Similar Reads
You might also enjoy these articles


Hodi-Mandai Geram
Project Function: Preservation and revitalization of the Intangible heritage and socio-spatial identity of the Hodi by Housing, Cultural Memory Center, Sacred Grove, landscape, local tourism economy


Olio Towers: A Mid-Rise for Performers That Fuses Housing, Rehearsal, and Stage
Located blocks from Houston's Theater District, this modular tower stacks living units around a central performance atrium.

Oasis: Modular Green Housing Carved into Dhaka's Urban Fabric
A shortlisted Plugin Housing entry reclaims unauthorized settlements in Dhaka with stepped concrete volumes, green roofs, and ventilation-driven design.

Black Hole: A Floating Megastructure for the Post-Physical Era
Emiliano Mazzarotto envisions a spherical, self-scaling arena where e-sports, digital hotels, and holographic stadiums replace traditional public space.


Explore Architecture Competitions
Discover active competitions in this discipline



Challenge to reimagine the Iron Throne


Photograph architecture without architects


Illustrate the lost glory of Angkor Wat - Render Challenge


Design challenge to reuse E-waste
Comments (0)
Please login or sign up to add comments
No comments yet. Be the first to comment!