

The Non-Memorial: Aleppo Folds Its War Ruins Into Everyday Public Space Instead of a Monument
Mohamed El-Kurdi treats Aleppo's war ruins as a sublayer to daily civic life, pairing them with a hidden tunnel, storytelling towers and an open plaza.


Most memorials begin with a promise to remember forever. The Non-Memorial: Aleppo begins by doubting that promise. Its argument is blunt: a body that has lived through war cannot carry that memory for eternity, and memory fixed into physical space slowly loses its meaning, purpose and utility. The project does not build another monument to grief. It hides remembrance inside a working piece of the city and lets ordinary life do the rest.
Designed by Mohamed El-Kurdi, the proposal received an Honorable Mention in the Memory competition on uni.xyz. El-Kurdi builds his case on precedents where public perception of memorials has shifted over time, citing the Holocaust Memorial in Berlin and the Spomeniks of former Yugoslavia. He reads Aleppo through three urban stages: the Mound, an era of centralised strength that runs up to 1912; the Grand Serial, from 1928 to 2014, a period of transitional growth and political aspiration; and Ruins, from 2014 to the present. A four-point manifesto follows from this reading: avoid designated memory spaces, aim for social reconciliation and political neutrality, leave room for public interpretation, and make memory a sublayer beneath a useful primary function.
Ruined Shells Become Climbable Edges of a New Square
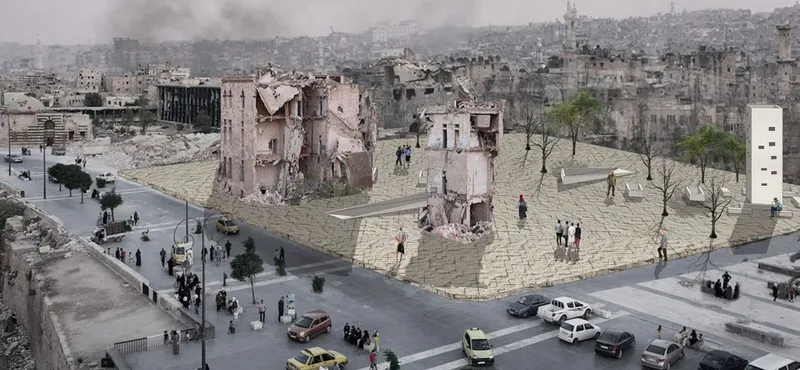
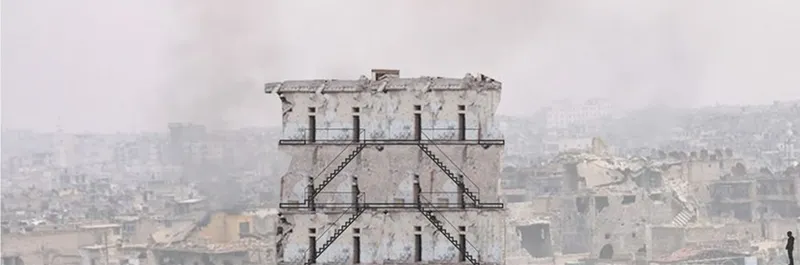
The opening rendering sets the tone. A stone-paved public square wraps around two ruined buildings, with pedestrians and parked cars moving through it while smoke still hangs over the devastated city beyond. The ruins are not fenced off as relics. They act as the edges of a working civic room, and that is the project's "Scar" element in action: post-war remnants reused to hold remembrance while the space around them gets on with daily use.
The second image makes the strategy physical. A gutted building shell receives exterior steel stairs and landings at every floor, so damaged structure becomes something people can climb and occupy. The lightweight additions do not repair the wound or pretend it never happened. This matches the first phase, "Embracing the Scar", which keeps war remnants, introduces green regeneration and adds architectural pieces meant to harmonise past and future.
An Underground Passage Built for Anonymous Testimony
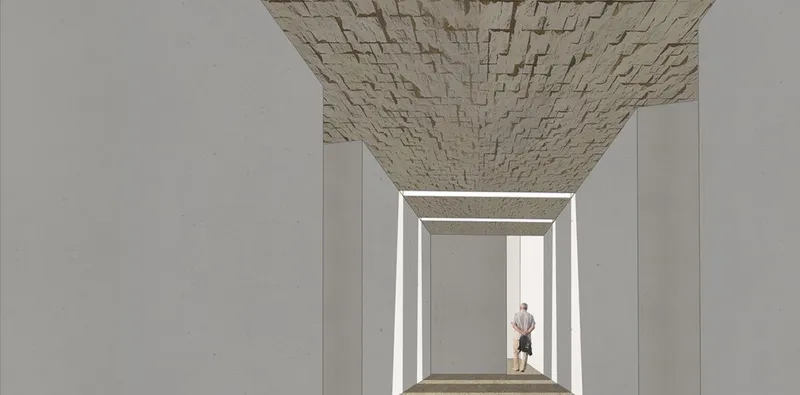
The tunnel is the quietest and possibly the sharpest part of the scheme. Concrete walls frame a corridor beneath a textured stone ceiling, light slots cut overhead, and a lone figure walks toward the far end. El-Kurdi describes it as an underground connection that supports anonymity and storytelling. In a city where political neutrality is fragile, a space that lets people speak without being seen is a real design decision, not decoration. The compressed section and filtered light slow visitors down, giving the passage a reflective quality without making it a shrine.
A Sunken Plaza Stitched Between Tower and Ruin
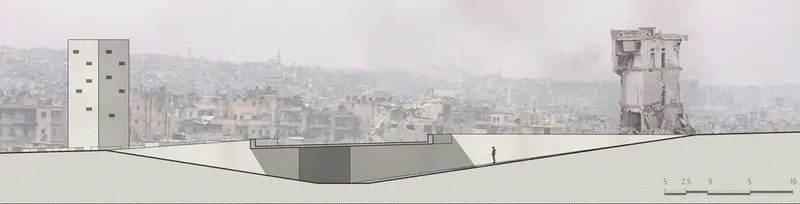
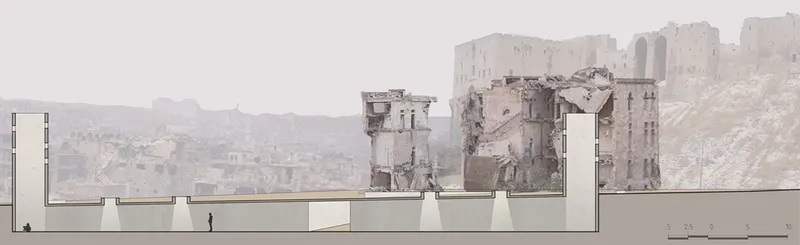
The section drawing explains how the parts relate. A sunken stone plaza sits between a new concrete tower and a ruined building, and a small figure on the slope gives the scale. Lowering the ground creates a sheltered public basin framed on one side by what was lost and on the other by what is being added. This is the "Public Space" element of the proposal, intended as a common ground for collective unity and for expressions of both joy and grief.
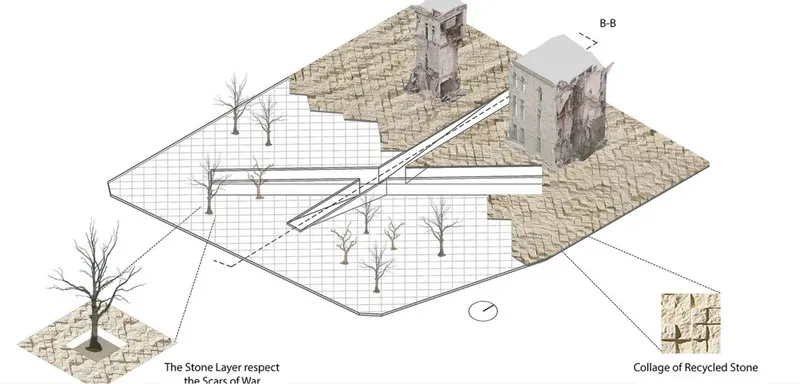
The axonometric reveals the plaza's organisation: bare trees, a diagonal ramp cutting across the paving, and the two ruined buildings anchoring the composition. A collage detail of recycled stone points to the second phase, "Forging Unity", which respects the scars of war through recycled materials. Rubble does not get trucked away. It returns as the floor people walk on, a subtle way of carrying memory underfoot instead of placing it on a pedestal.
Perforated Towers That Hold Untold Stories
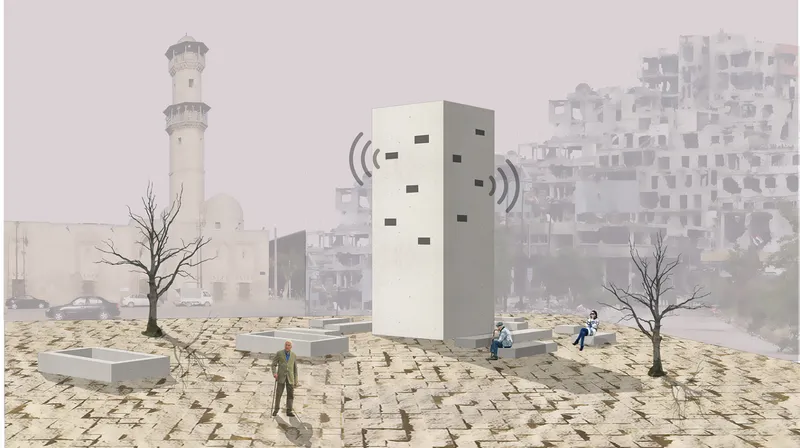
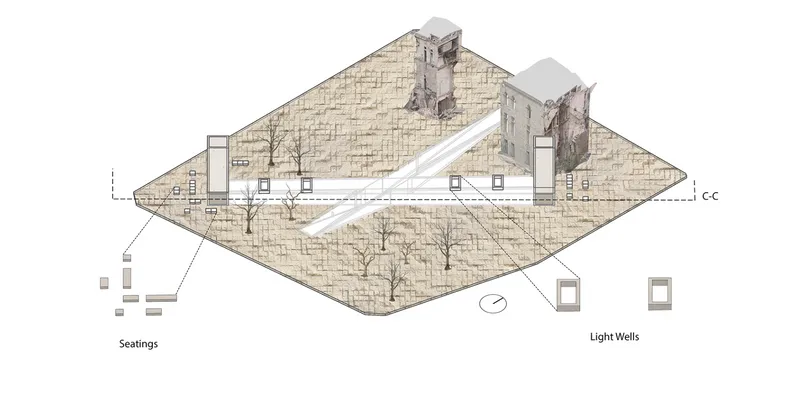
The final phase introduces the Storytelling Towers. In the rendering, a perforated concrete tower rises from the stone plaza, flanked by bare trees and low seating, with a minaret and ruined blocks in the background. The towers are designed to keep narratives in both physical and digital form, amplifying the voices of residents and offering dynamic spaces where untold stories can connect past and present. The perforated skin allows the tower to read as porous instead of monumental, filtering light and views instead of claiming the skyline.
Read alongside the full set of boards, the three phases form a sequence: first accept the scar, then rebuild common ground from its material, and finally give people a place to speak. This order matters. Storytelling comes last, after the city has a functioning public space for those stories to belong to.
Why This Project Matters
Memorial competitions often generate solemn objects that ask the public to stop and feel. El-Kurdi asks a harder question: what happens to a memorial when the people around it need to forget in order to keep living? His answer, placing memory as a sublayer beneath public use, takes seriously both the right to remember and the right to move on. The tunnel's anonymity and the manifesto's insistence on political neutrality show an understanding that in post-war Aleppo, who controls memory is as charged as what is remembered.
The project's lasting value lies in its restraint. The ruins stay, the rubble becomes paving, and the new elements are stairs, a passage, a sunken square and porous towers, all tools for occupation instead of contemplation. If memorials lose meaning over time, as the project argues, then a space that people use every day may be the most durable way to keep a city's history within reach.
View the Full Project
About the Designers
Designer: Mohamed El-Kurdi
Enter a Design Competition on uni.xyz
uni.xyz runs architecture and design competitions year-round that reward proposals with spatial conviction and real site intelligence.
Project credits: the Non-Memory by Mohamed El-Kurdi Memory (uni.xyz).


Popular Articles
Popular articles from the community


David Ortega Stacks a Two-Story Mexico City Penthouse Around a Steel Stair and a Pergola-Shaded Roof Terrace
In Colonia Roma, a 300 m² penthouse uses oak joinery, a planted steel stair and a slatted roof pergola to make a new-build apartment feel like a house.

FCC Arquitectura Expands a Portuguese Granite House with a Board-Marked Concrete Wing
In Portugal, JV House pairs a cleaned-up whitewashed and granite dwelling with a timber-shuttered concrete extension, courtyards and a garden pool.

Cube Design Draws an Ecological Corridor Between Two Shenzhen Hills with the Nankai Building
Beside Shenzhen's container docks, the Nankai Building pairs stacked balconies with a climbing green screen to connect two hillsides across its height.


The Amber Palace Opera: A Geological Fiction Surfaces on Tallinn's Baltic Waterfront
Pierre Brillard reimagines a Baltic legend as a public landscape, opera house, and waterfront promenade rooted in Tallinn's coastal identity.

Similar Reads
You might also enjoy these articles
Cube Design Draws an Ecological Corridor Between Two Shenzhen Hills with the Nankai Building
Beside Shenzhen's container docks, the Nankai Building pairs stacked balconies with a climbing green screen to connect two hillsides across its height.

Praksis A and Studio Sted Bend a Red Timber Cabin Across the Granite of Norway's Southern Coast
On the southern Norwegian coast, a 105 m² cabin follows the rock on slender posts, pairing red cladding outside with pine, brick and plywood within.
David Ortega Stacks a Two-Story Mexico City Penthouse Around a Steel Stair and a Pergola-Shaded Roof Terrace
In Colonia Roma, a 300 m² penthouse uses oak joinery, a planted steel stair and a slatted roof pergola to make a new-build apartment feel like a house.

PARALELA and LB2 Thread a Public Walkway Through the Base of a Las Condes Residential Tower
In Las Condes, Santiago, the Hamlet Building gives its fenceless ground floor to a 70-metre wooded passage linking two streets and the metro.


Comments (0)
Please login or sign up to add comments
No comments yet. Be the first to comment!