
Four Studios Turn a Belgian Military Barracks into a Glass Tower Wrapped in Winter Gardens
A nine-story residential building in Hasselt replaces infantry drill grounds with transparent facades and double-height planted buffer zones.


Converting a military site into housing is always loaded with contradiction. The Herkenrode Barracks in Hasselt, the capital of Belgium's Limburg province, served as infantry drill grounds for generations. Now it holds a nine-story residential tower that could hardly be more different from the heavy brick perimeter blocks surrounding it. Designed by Atelier Kempe Thill, Abscis Architecten, UAU Collectiv, and LAND Landschapsarchitecten, the Refuga Wintergarden Tower replaces military austerity with near-total transparency, wrapping every apartment in glazed winter gardens that account for roughly 30 percent of the building's gross volume.
What makes this project worth studying is not the glass itself but how the architects use it as a climate device, a spatial strategy, and a rhetorical counterpoint to the surrounding masonry. The winter gardens are not decorative balconies. They are energy buffer zones that modulate heat gain and loss across the seasons, while simultaneously dissolving the visual mass of a 23,500 cubic meter building. On a compact footprint of just 19 by 33 meters, the tower manages duplexes, single-story apartments, and two rooftop penthouses, all organized around a single staircase and two elevators. Economy and ambition are not at odds here; they are the same move.
A Transparent Counterpoint to the Brick Perimeter
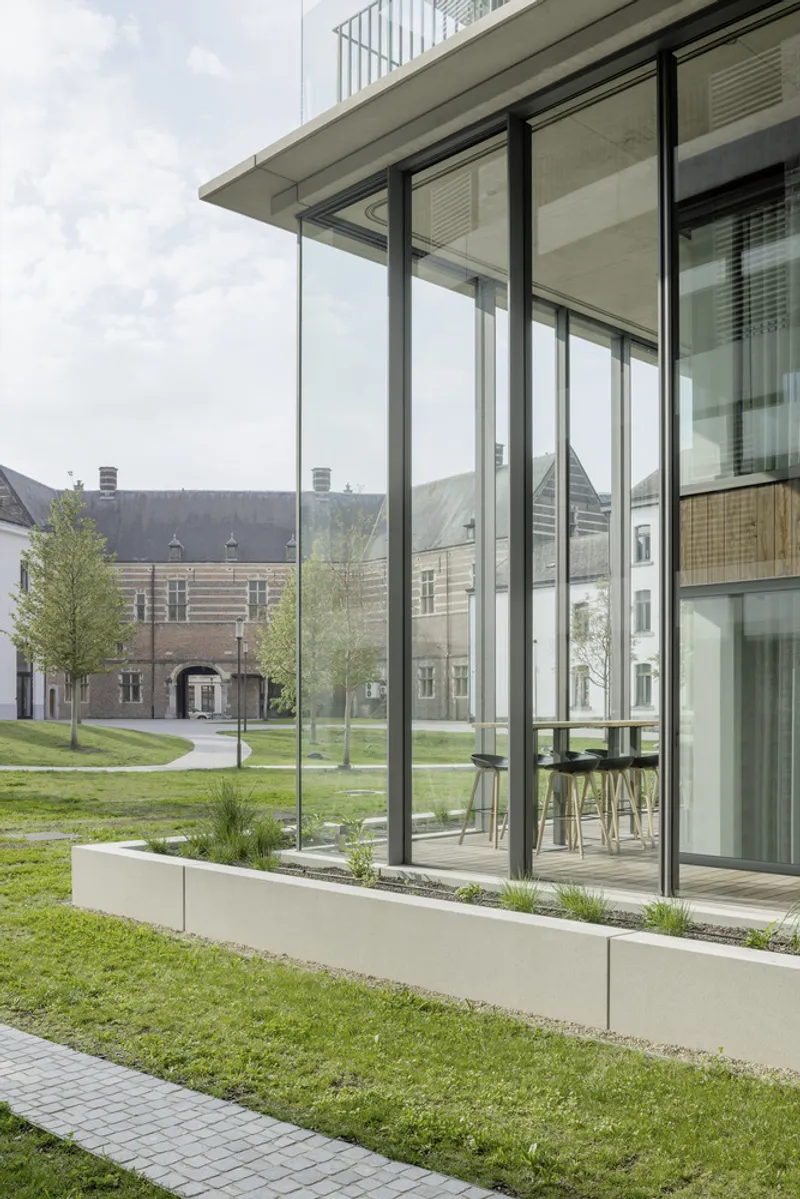
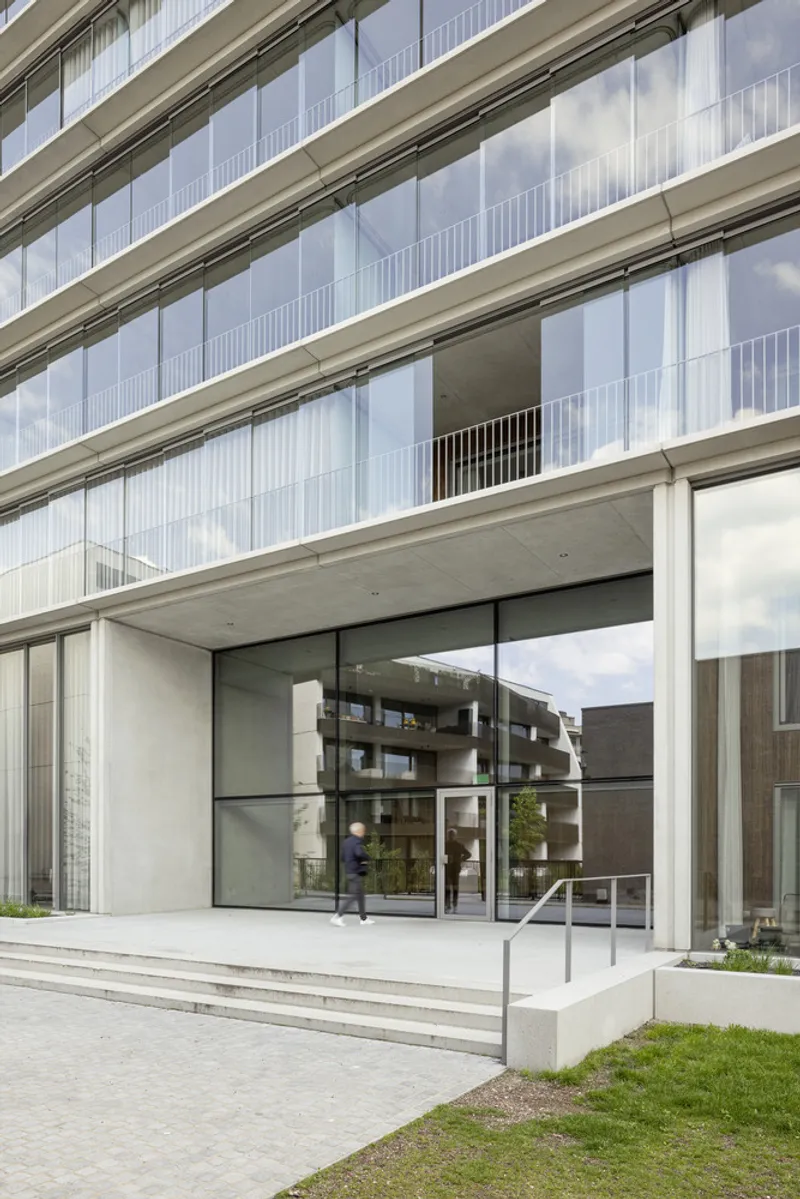
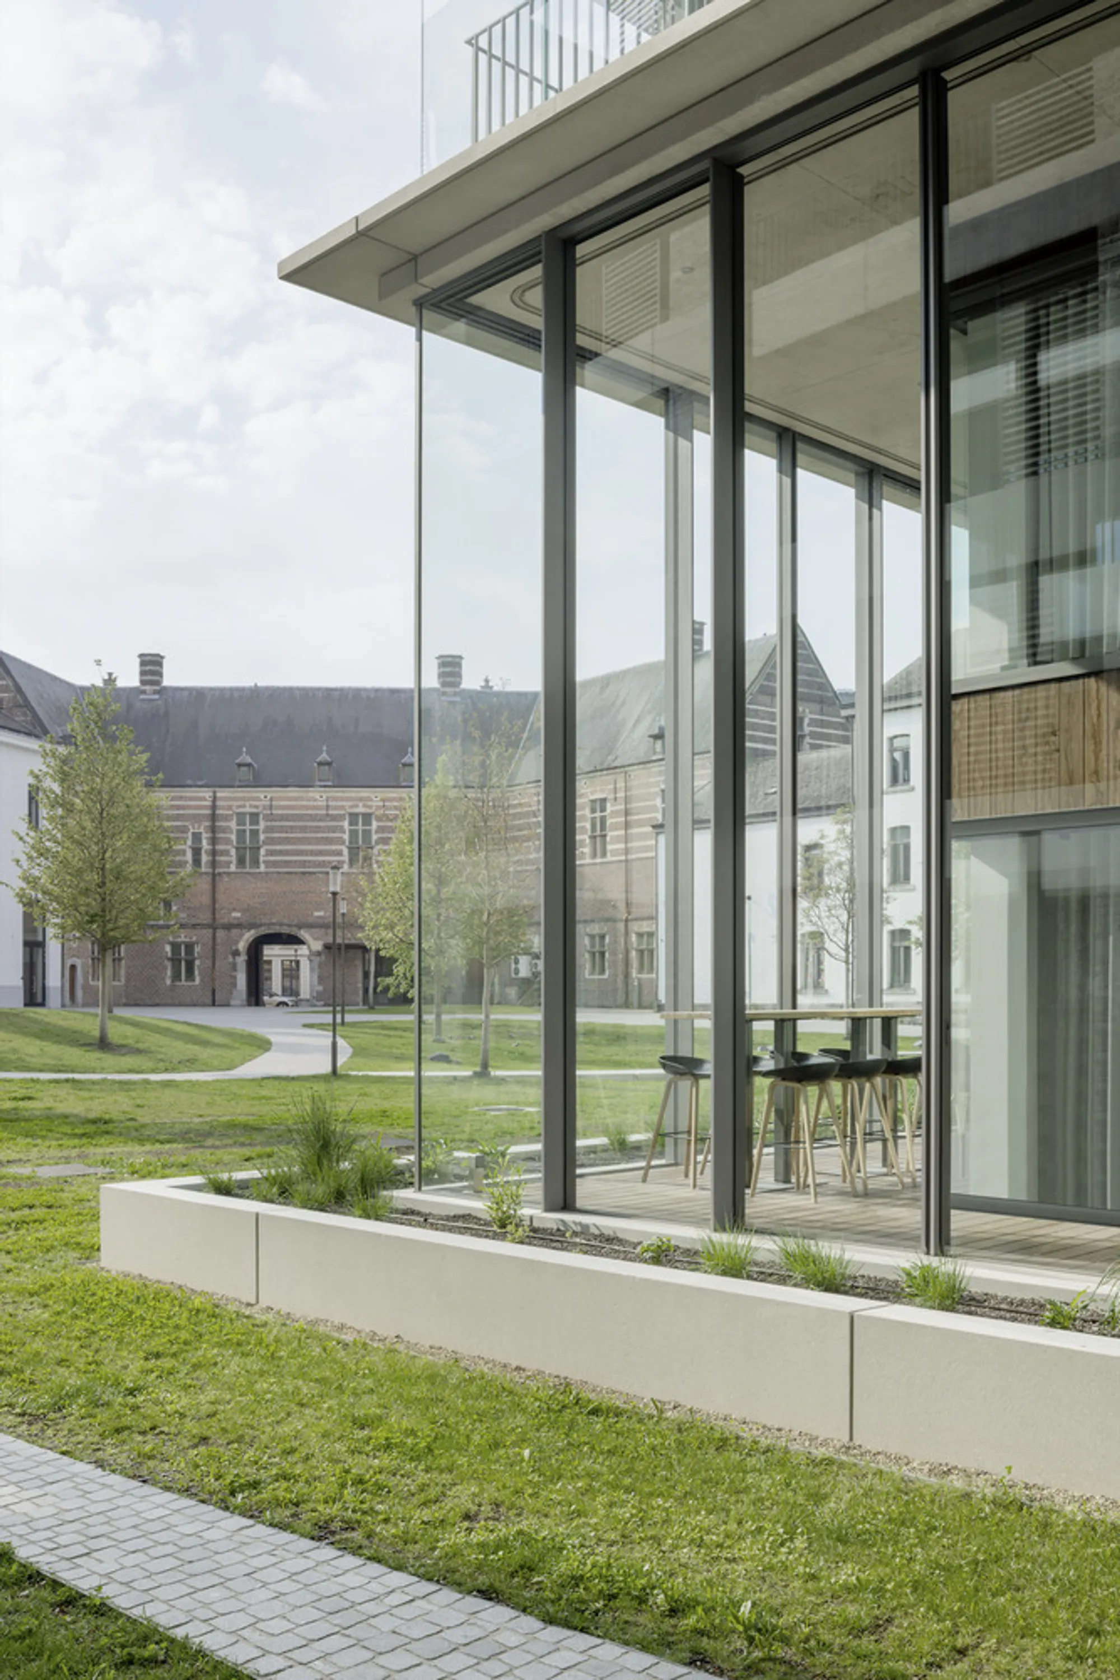
Hasselt's medieval city model relies on solid, opaque block perimeters. The design team deliberately broke with that tradition. Alternating horizontal ribbons of glass and prefabricated concrete give the tower a layered, almost floating quality when viewed across the courtyard. The slim black window frames read as graphic lines against the sky, not as structural weight. It is a matter-of-fact contrast, reserved enough to avoid dominating the ensemble but distinct enough to signal that the interior of the block has changed its purpose entirely.
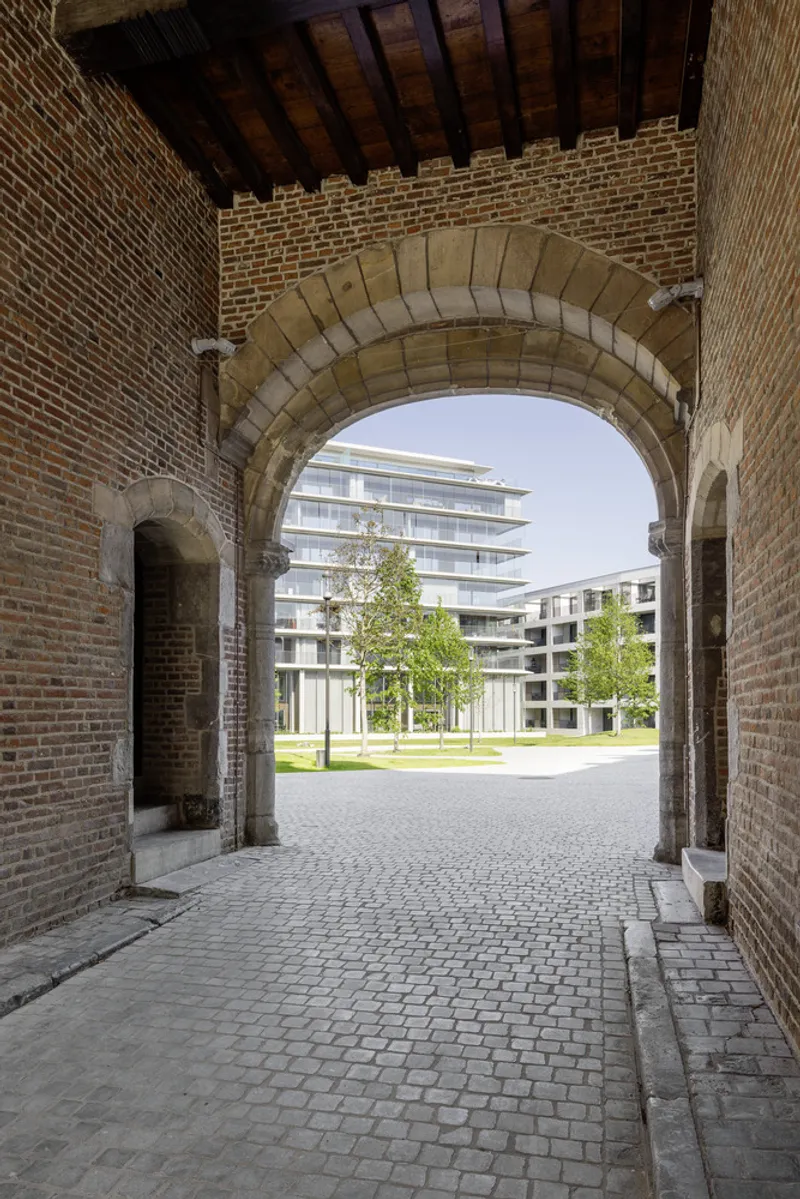
Seen through the existing stone archways of the barracks, the tower appears framed like an object in a vitrine. The architects clearly understood this view: the building's horizontal emphasis and cantilevered corners make it register as a single gesture rather than a stack of floors. That restraint is the point. Densification works best when the new building respects the rhythm of what surrounds it without imitating it.
Winter Gardens as Climate Infrastructure
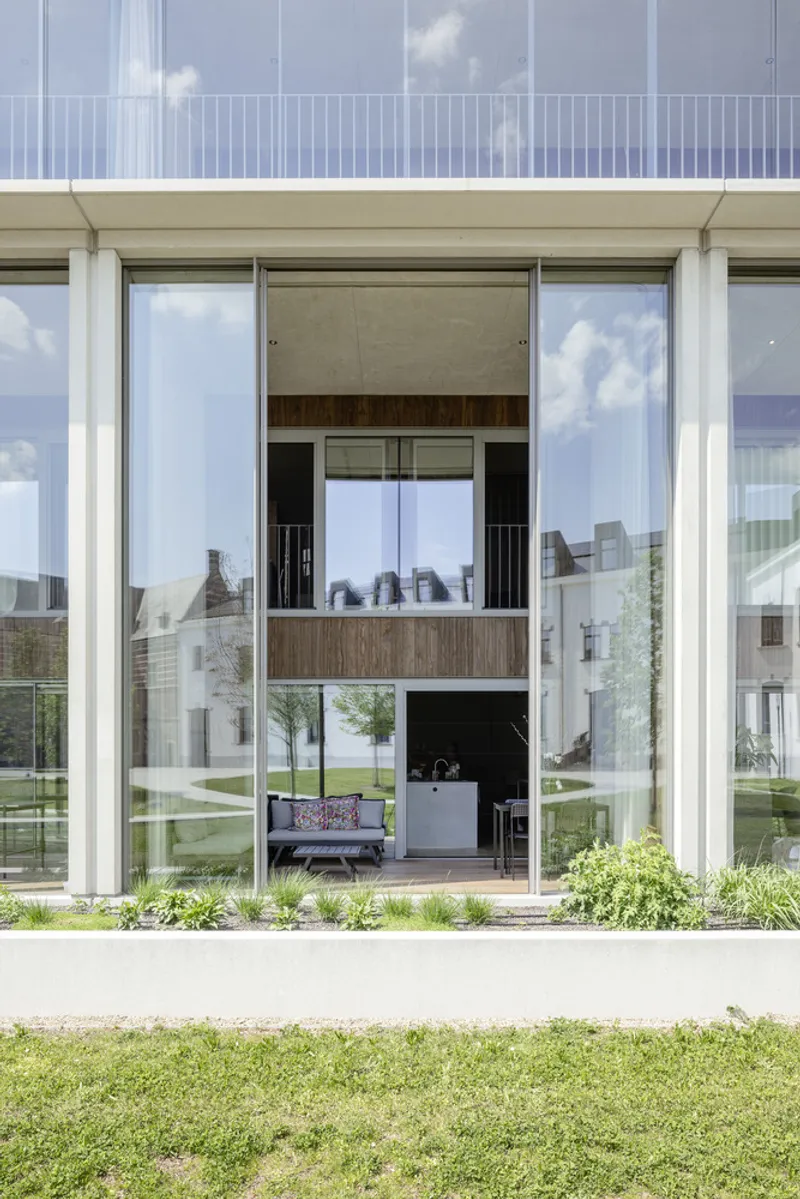
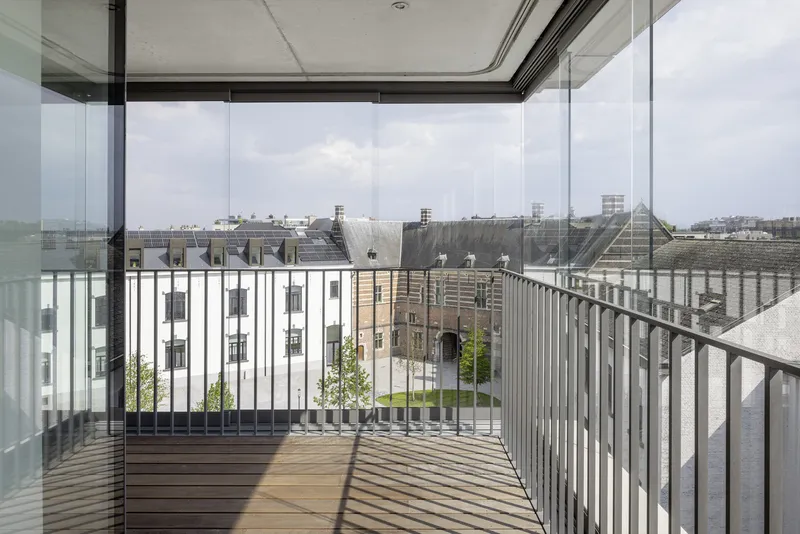
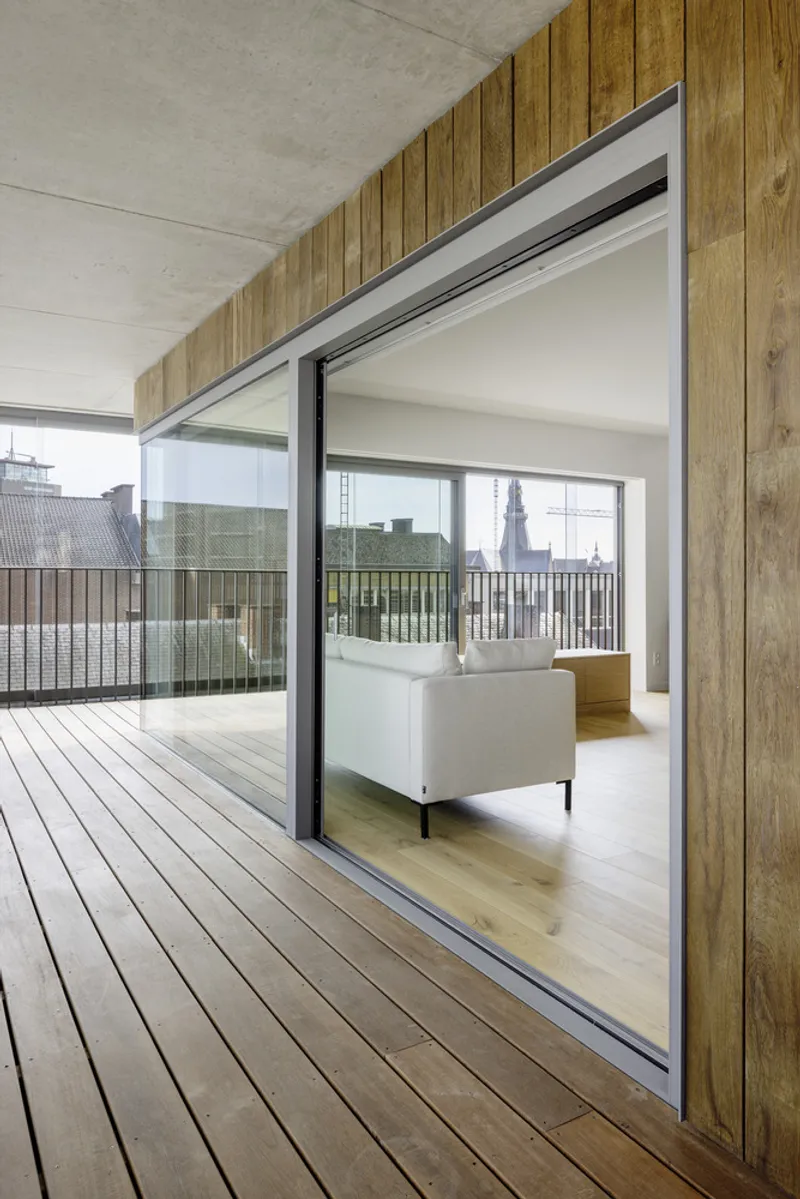
The winter gardens range from 1.7 to 2.7 meters deep and run the full width of each living room, with sliding glass elements reaching up to 5.7 meters high on the ground floor. In summer, the gardens act as fixed sun protection: the glazed volume shades the interior facade while the operable panels allow cross-ventilation. In winter, the sealed gardens trap solar heat and create an insulating buffer between the apartment and the exterior. The result is a passive climate system embedded in the architecture rather than bolted onto it.
Timber decking, vertical metal railings, and pleated fabric screens turn these zones into genuinely usable rooms for much of the year. The sliding door thresholds between interior and garden are almost flush, reinforcing the idea that the winter garden is not a balcony you step out onto but an extension of the living space you already inhabit. Solarlux fabricated the garden facades for the second through seventh floors, and the precision of the joinery is evident: frames are thin, glass panels are oversized, and the whole assembly reads as lightweight even at considerable scale.
Ground Floor: Duplexes Elevated Above the Park
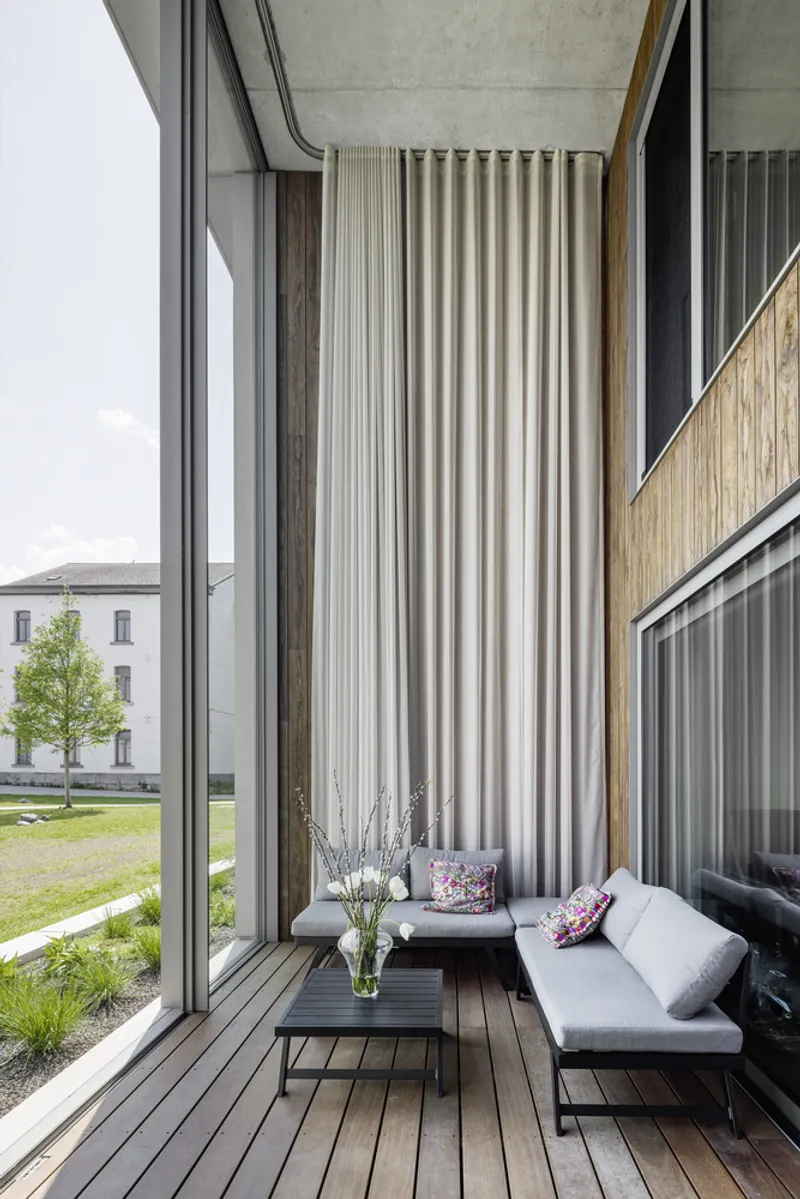
The architects raised the building roughly half a meter above park level, a small move that delivers outsized benefits. It lifts the ground floor apartments just enough to discourage casual sightlines from passersby, giving residents a sense of privacy without resorting to blinds or frosted glass. The first two stories house duplex units, a deliberate choice to avoid placing bedrooms at ground level where security and noise concerns are highest. Living rooms occupy the lower level with double-height winter gardens facing the courtyard, while bedrooms sit above on the mezzanine.
Young trees planted in the circumferential raised beds around the building will eventually screen the lower floors more thoroughly. Because the two-story underground garage sits beneath the tower rather than beneath the park, the newly planted trees have unobstructed root space to grow. That is the kind of coordination between landscape and structure that often gets cut in value engineering but survived here, thanks in part to LAND Landschapsarchitecten's involvement from the competition stage onward.
The Entrance Hall and Material Palette
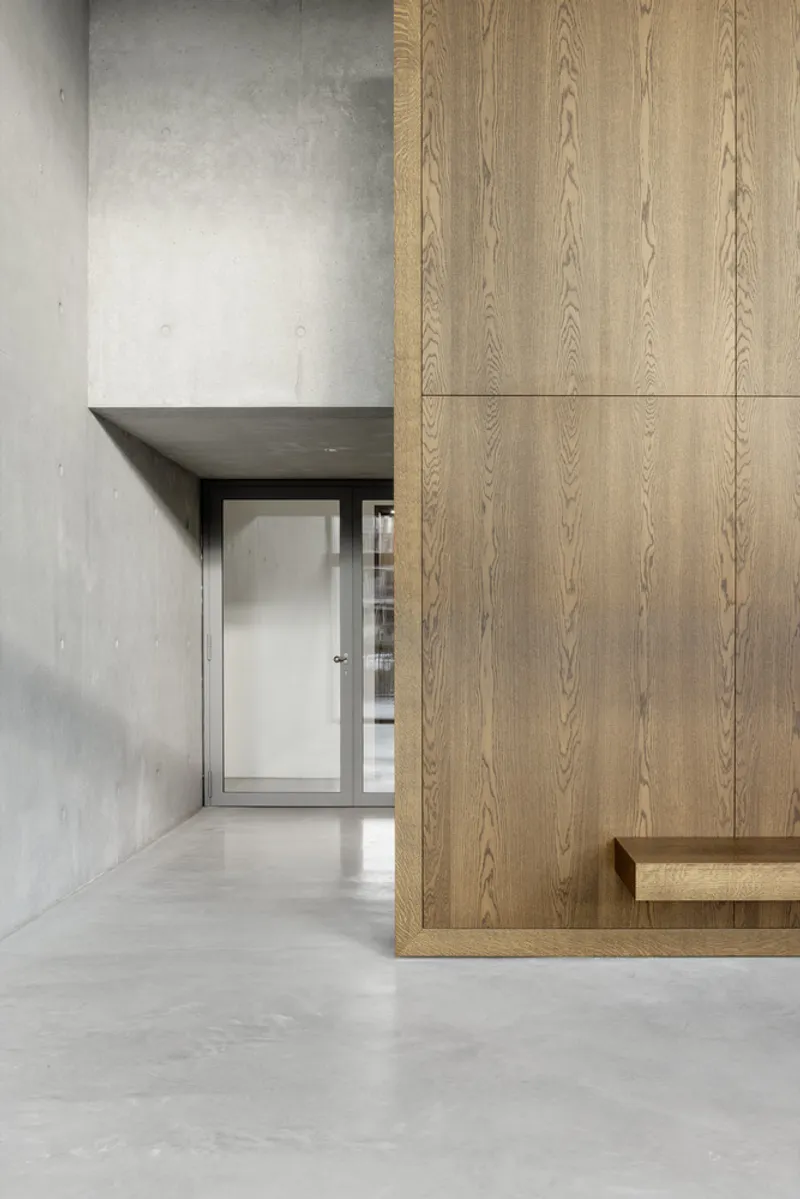
The double-height entrance hall on the western side announces the building's material logic. Polished concrete flooring meets a freestanding oak wall that functions as both spatial divider and warm counterpoint to the exposed concrete ceiling and columns. The angled soffit over the recessed threshold compresses the entry sequence before releasing you into the taller lobby volume. Steel joinery by KMW frames the entrance facade, and the detailing is sharp: the glass meets the concrete without fussy trim or gasket lines.
Throughout the tower, the material strategy follows a clear hierarchy. In-situ and prefabricated concrete by Verheijen Beton handle structure. Various wood species handle warmth, appearing on interior floors, terrace decks, and selected facade panels. Aluminum and steel handle the moving parts: windows, sliding elements, and garden enclosures. Lime sandstone handles interior partition walls, keeping them lightweight and independent from the load-bearing facade and core. That separation is key to the building's long-term adaptability; apartments can be reconfigured without touching structure.
Rooftop Penthouses: Villa Living at Nine Stories
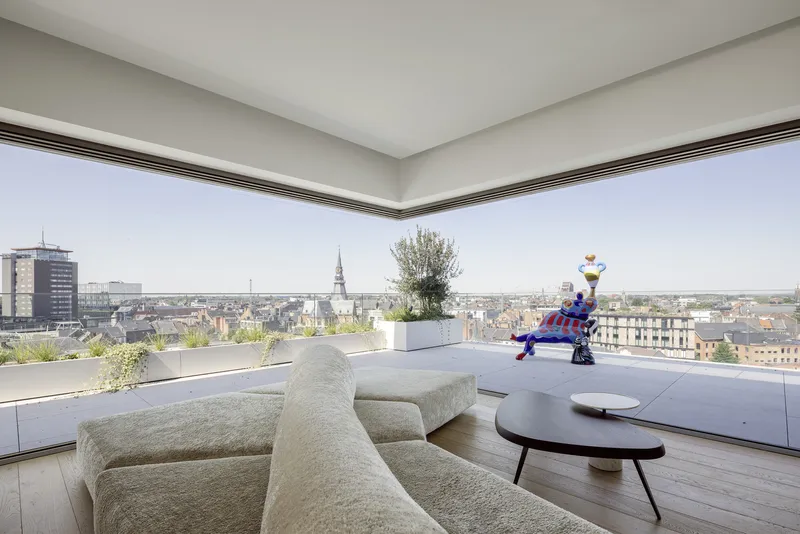
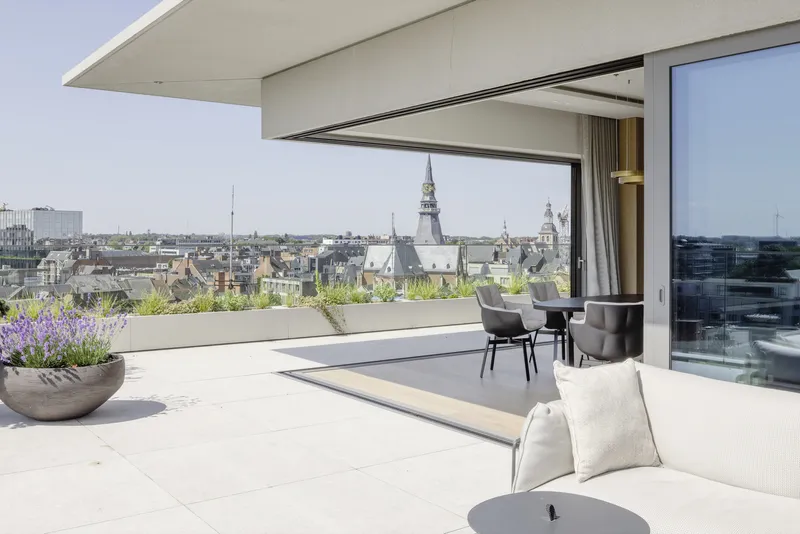
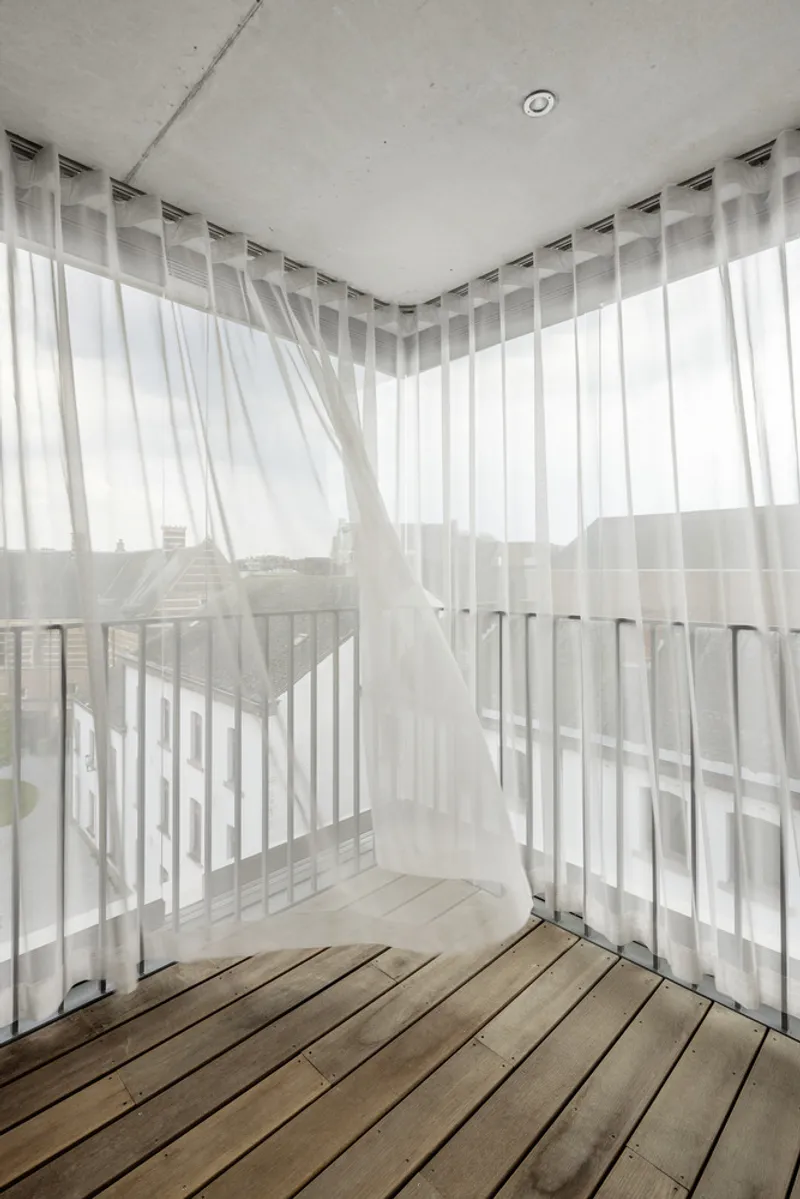
The two penthouses at the top of the tower are the building's most extravagant gesture. Each gets a rooftop terrace of roughly 175 square meters, fitted with motorized canopies, planted beds, and unobstructed views toward Hasselt's church spires. The corner glazing wraps the living rooms in panoramic light, collapsing the distinction between interior and terrace even further than the winter gardens below. Sheer curtains billow in the breeze on the corner balconies, giving the upper floors a domestic, almost casual atmosphere that belies the scale of the building beneath.
These penthouses total 360 square meters of roof terrace between them, a generous allocation that only works because the compact tower footprint leaves most of the roof available. The vertical zoning strategy pays off here: lower floors connect to the park and the historical brick context, middle floors gain distance and light, and the top floors operate as standalone villas in the sky. It is a legible gradient of experience from bottom to top, and each condition is designed rather than defaulted into.
Why This Project Matters
The Refuga Wintergarden Tower is a reminder that the winter garden, a building element with a long European lineage, still has untapped potential as a climate and spatial tool. Too many contemporary residential buildings treat balconies as afterthoughts: concrete slabs cantilevered into the air, exposed to weather, and unused for most of the year. Here, 30 percent of the building's volume is dedicated to intermediate space that performs thermally, extends living areas, and defines the tower's architectural identity. That commitment is rare, and it required four collaborating offices to pull it off within an economically viable framework.
At the urban scale, the project demonstrates how densification in a historic center can happen without erasure or pastiche. The tower does not mimic its brick neighbors; it offers a fundamentally different proposition, lightweight where they are heavy, transparent where they are opaque. Yet it defers to the ensemble through its reserved proportions and horizontal emphasis. Completed in 2022 after a 2015 competition win, the building had a long gestation, and the time shows. Details are resolved. The landscape strategy is integrated, not decorative. The result is a residential building that earns its presence in a sensitive urban context by being specific about what it is and what it is not.
Refuga Wintergarden Tower by Atelier Kempe Thill, Abscis Architecten, UAU Collectiv, and LAND Landschapsarchitecten. Hasselt, Belgium. 7,510 m² total area. Completed 2022. Photography by Ulrich Schwarz.
About the Studio
Share Your Own Work on uni.xyz
If projects like this are the kind of work you want to make, uni.xyz is a place to publish your own, find collaborators, and enter design competitions.




Popular Articles
Popular articles from the community


The Earth Pod: 3D Printed Homes for Resilient Refugee Communities
The Earth Pod reimagines refugee housing through 3D printed homes made from clay, combining resilience, self-sufficiency, and rapid shelter.

AL-JANNAH: Sustainable Architecture and Permaculture for Afghan Widows
AL-JANNAH uses sustainable architecture and permaculture to create resilient oasis of housing, learning, work and renewal for Afghan widows.

The Ocean Hive: Sustainable Architecture for a Self-Sufficient Civilization at Sea
The Ocean Hive imagines sustainable architecture at sea, where modular habitats, algae, wave power and ocean waste sustain a growing colony.

Conexión: Biophilic Design Reimagines High-Rise Living in Hong Kong
Conexión reimagines high-rise living in Hong Kong through biophilic design, green facades, shared spaces, daylight, water and nature within.


Similar Reads
You might also enjoy these articles


Hodi-Mandai Geram
Project Function: Preservation and revitalization of the Intangible heritage and socio-spatial identity of the Hodi by Housing, Cultural Memory Center, Sacred Grove, landscape, local tourism economy


Olio Towers: A Mid-Rise for Performers That Fuses Housing, Rehearsal, and Stage
Located blocks from Houston's Theater District, this modular tower stacks living units around a central performance atrium.

Oasis: Modular Green Housing Carved into Dhaka's Urban Fabric
A shortlisted Plugin Housing entry reclaims unauthorized settlements in Dhaka with stepped concrete volumes, green roofs, and ventilation-driven design.

Black Hole: A Floating Megastructure for the Post-Physical Era
Emiliano Mazzarotto envisions a spherical, self-scaling arena where e-sports, digital hotels, and holographic stadiums replace traditional public space.


Explore Geurst & Schulze Architecten Competitions
Discover active competitions in this discipline



Challenge to reimagine the Iron Throne


Photograph architecture without architects


Illustrate the lost glory of Angkor Wat - Render Challenge


Design challenge to reuse E-waste
Comments (0)
Please login or sign up to add comments
No comments yet. Be the first to comment!