
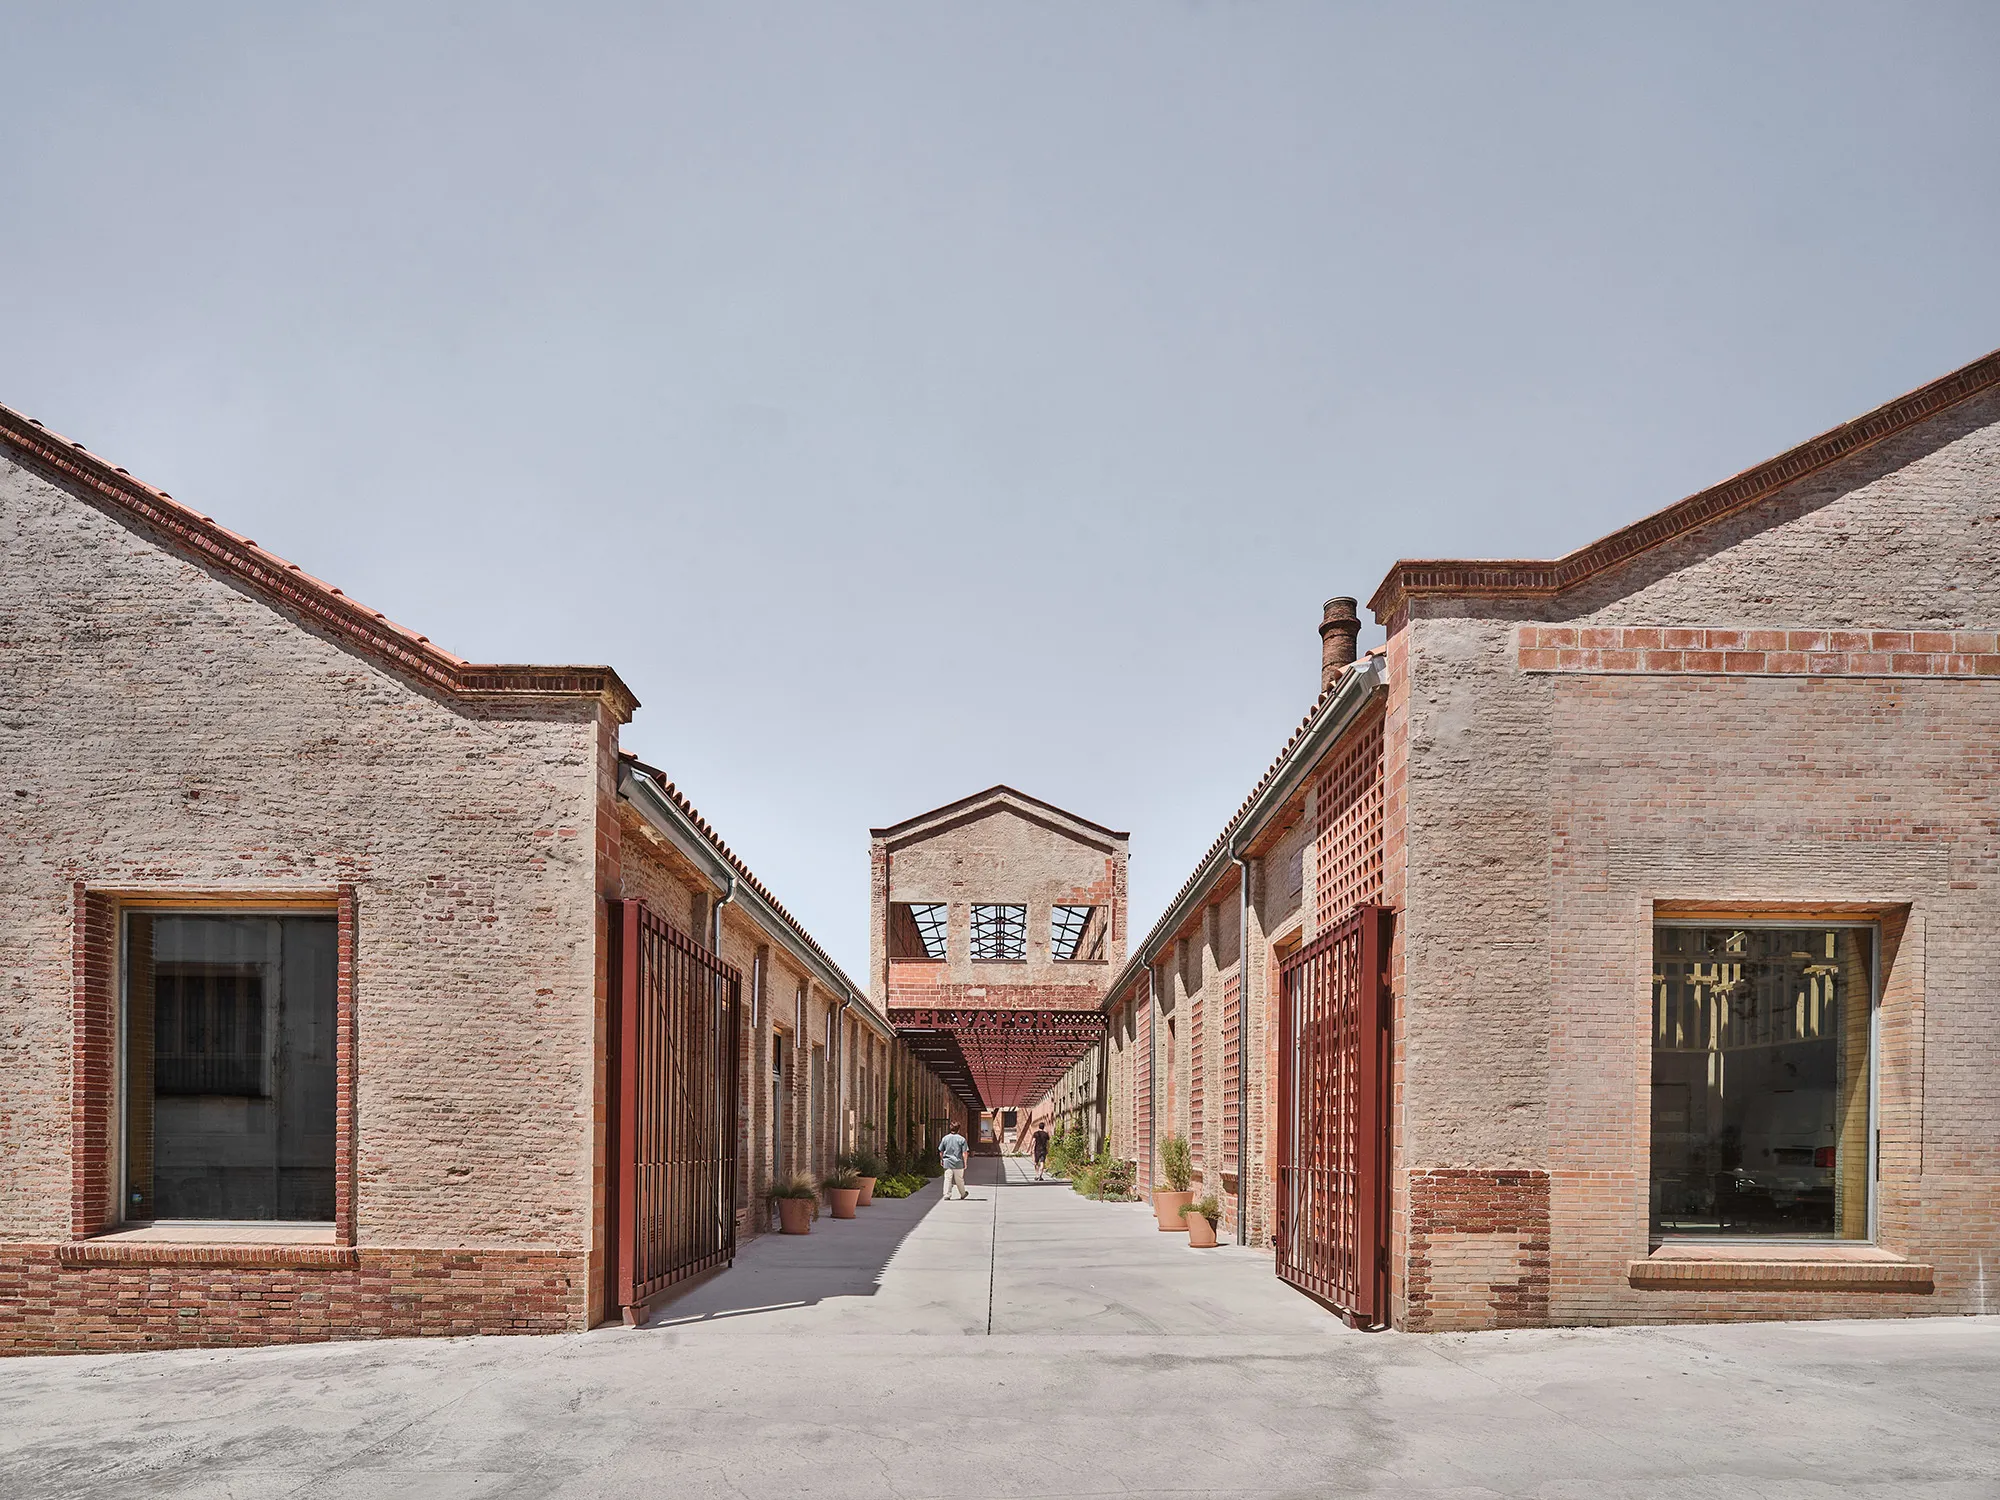
Rehabilitation of the Vapor Cortès, Prodis 1933 by HARQUITECTES, Terrassa, Spain
An industrial complex transformed into an inclusive community hub, using interior streets, skylights, and adaptive reuse to connect architecture, history, and society.


The Rehabilitation of the Vapor Cortès by HARQUITECTES transforms a historic industrial complex in Terrassa into the new headquarters for the Prodis foundation, redefining how architecture can support social inclusion and community interaction. Originally composed of traditional brick warehouses with wooden trusses and repetitive structural rhythms, the site carried layers of industrial history shaped by continuous modifications over time.
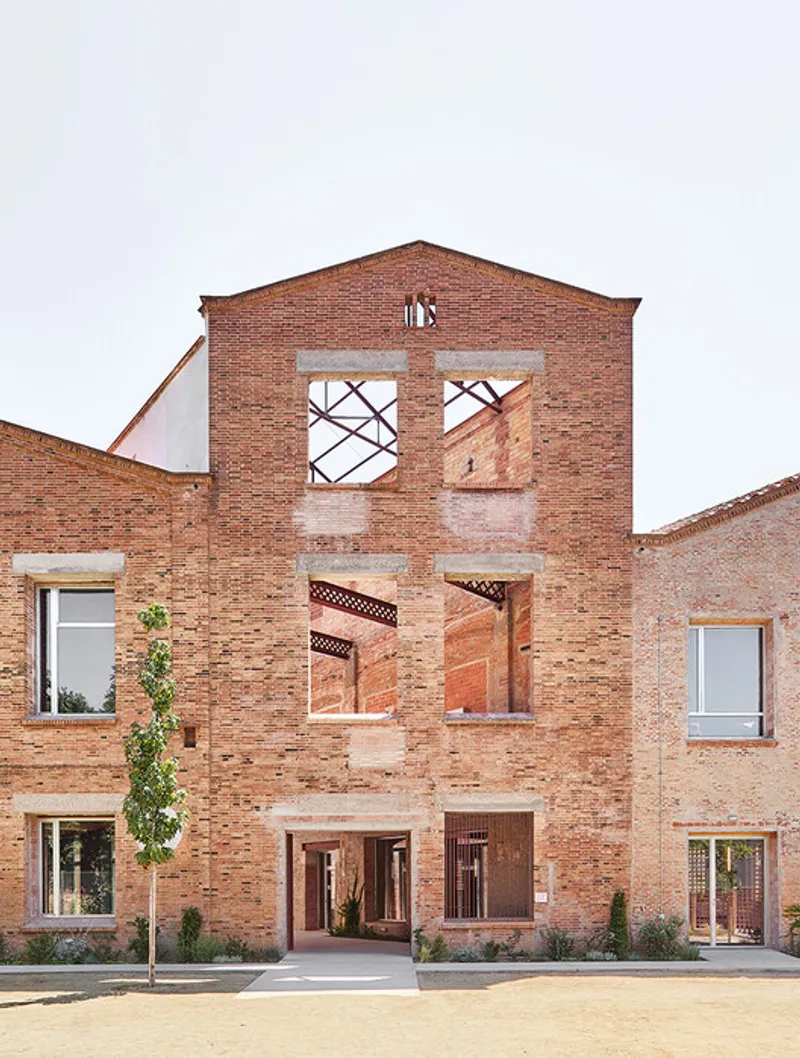
Rather than erasing this complexity, the project embraces the building’s imperfections as a valuable record of its past. The architects recognize that the true identity of the site lies not only in its physical structure but also in its accumulated transformations. This philosophy guides a careful and respectful intervention that preserves the industrial character while adapting it to new social functions.
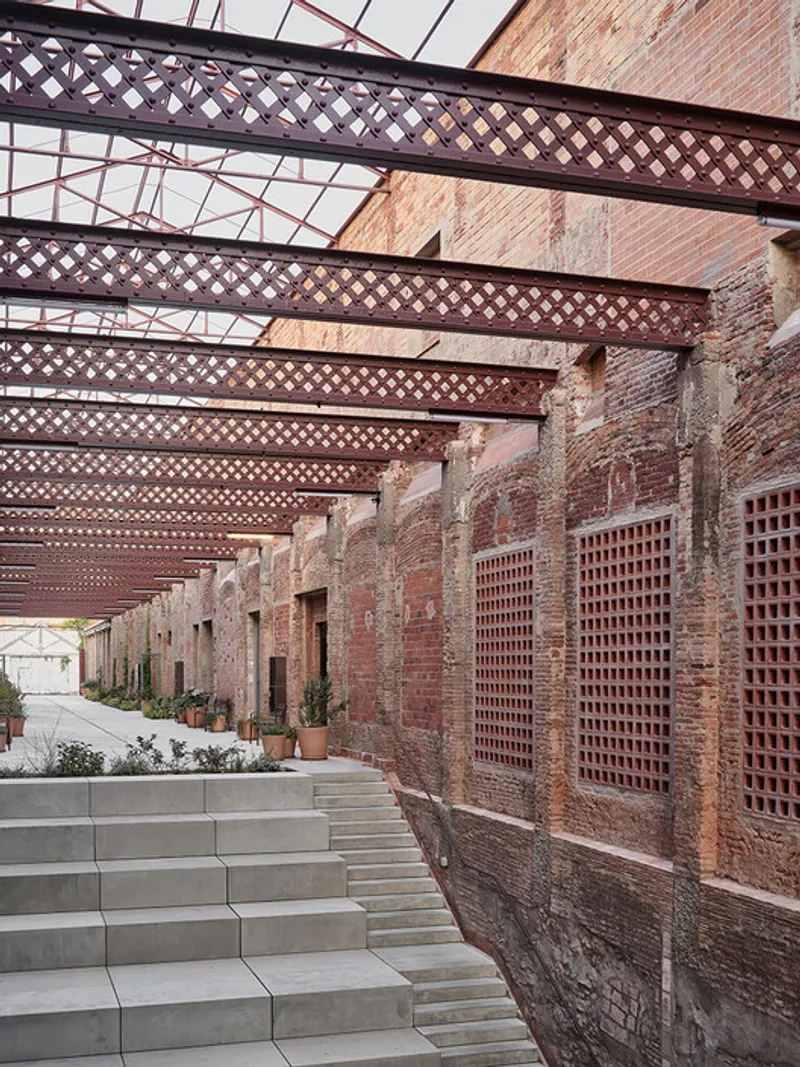
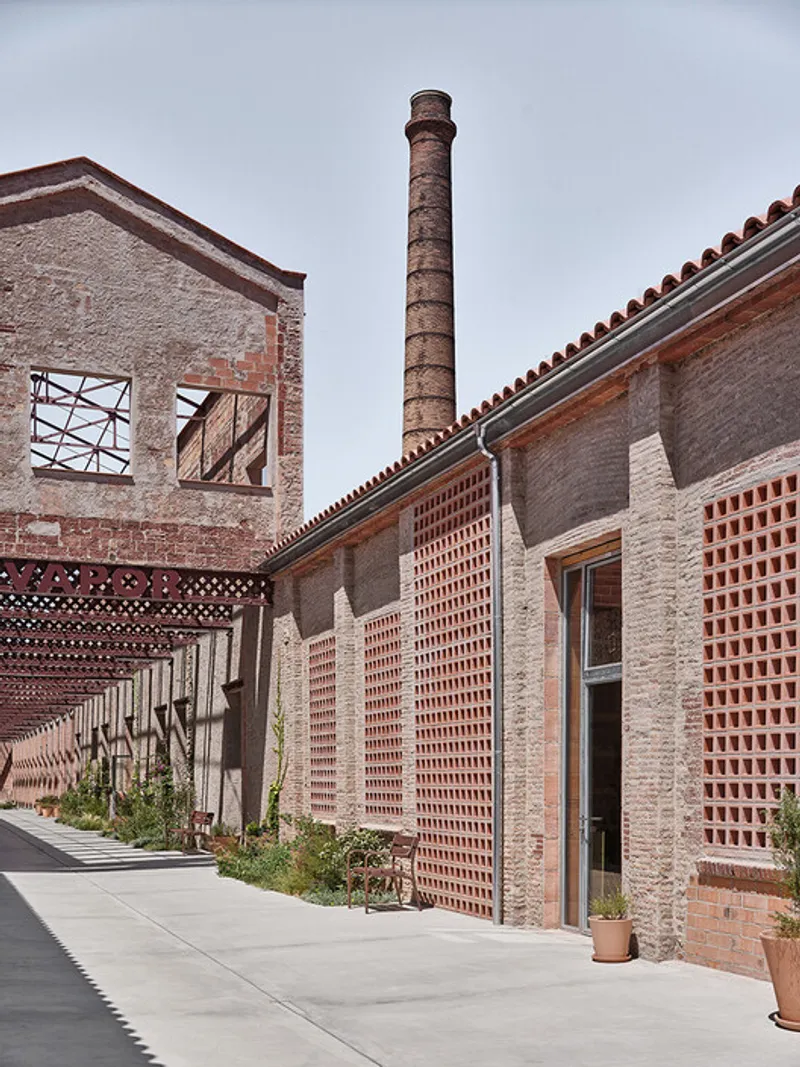
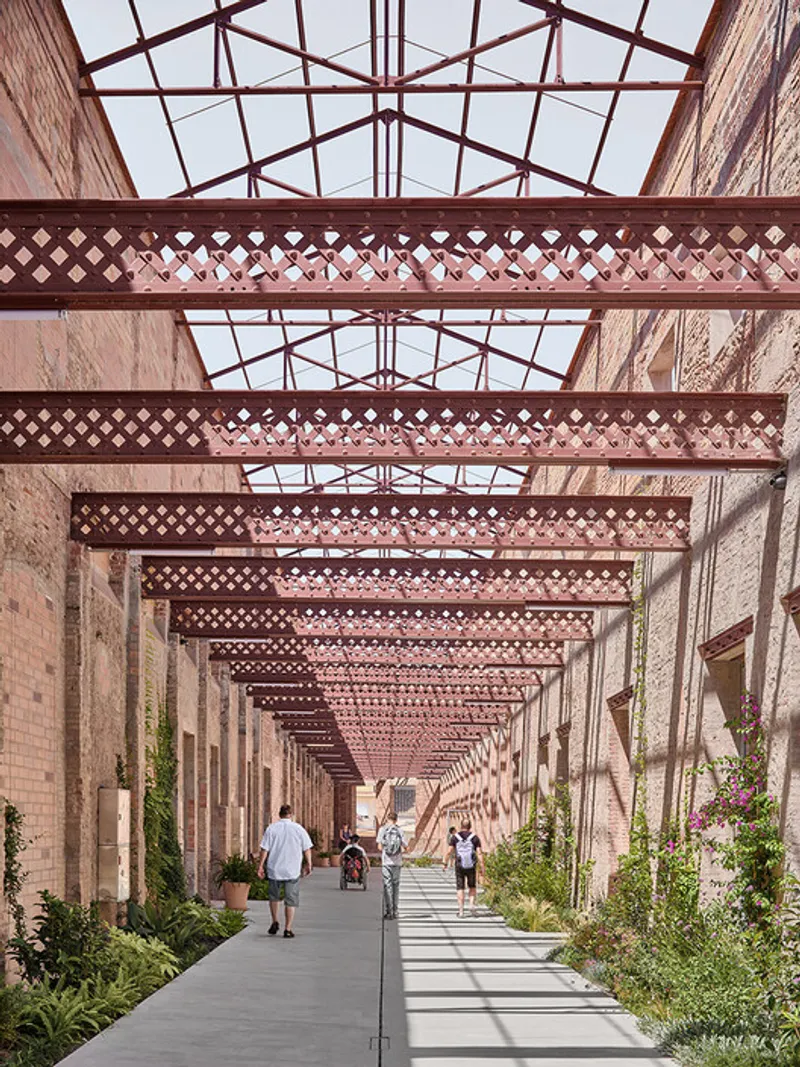
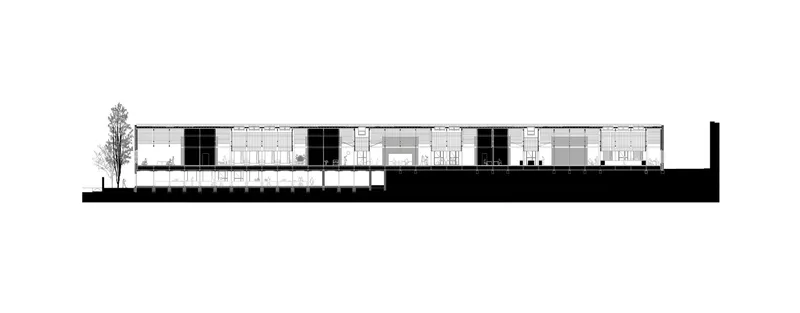
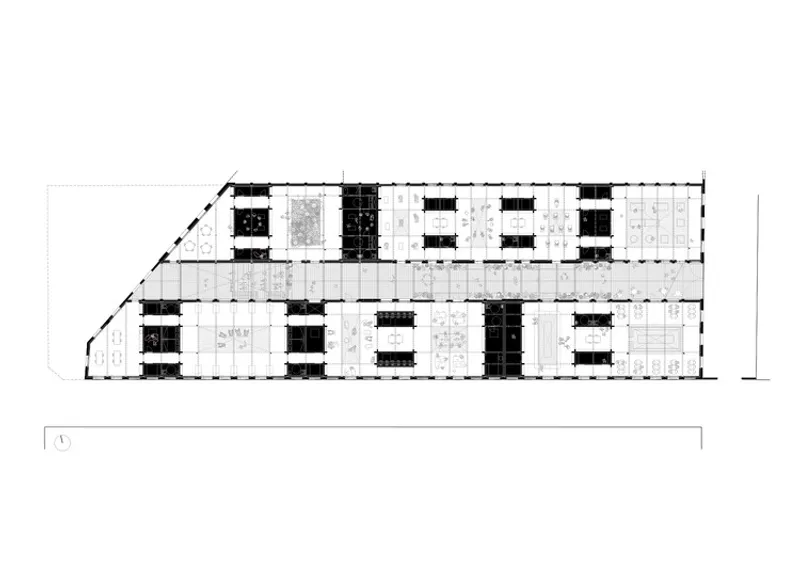
A central design strategy is the recovery of the original service street located between the two main warehouse volumes. Instead of enclosing this space, the architects reimagine it as an interior public passage, functioning like an extension of the city. By removing sections of the roof and floors, this void becomes an open-air corridor where light, air, and weather conditions naturally interact with the architecture.
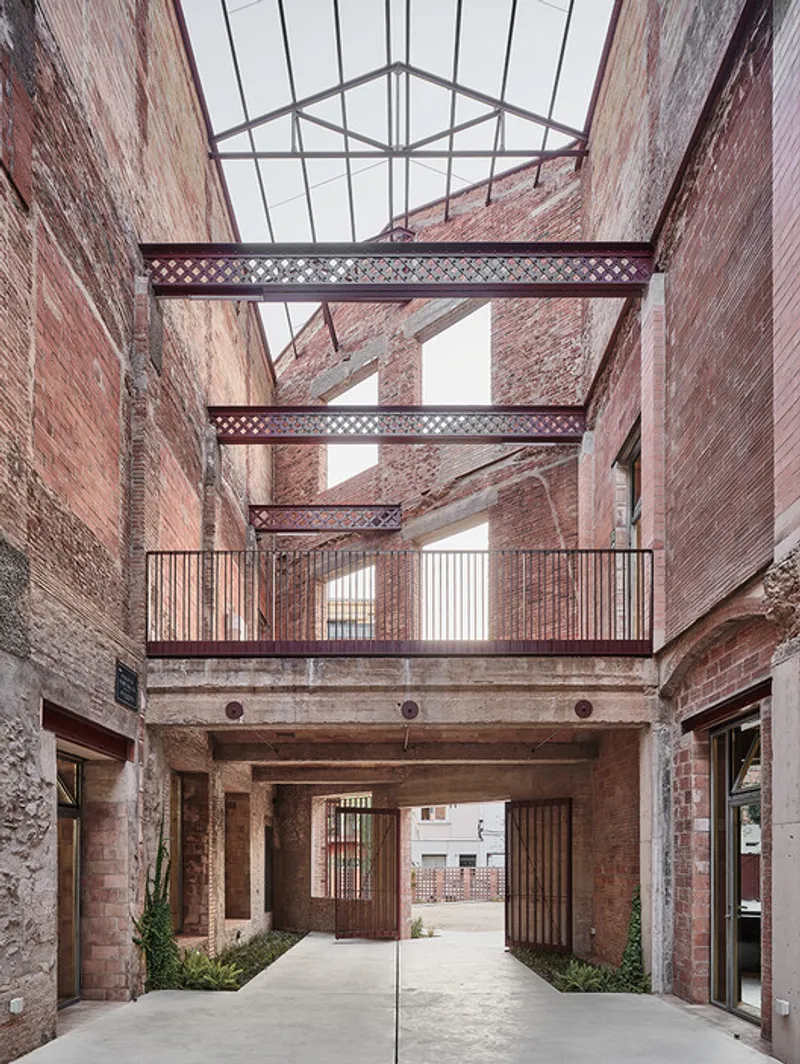
This internal street acts as the social spine of the project. It organizes circulation and connects all programmatic areas while encouraging interaction between users and the broader community. The design shifts the building from a closed institutional facility to a porous and inclusive environment, where boundaries between inside and outside are deliberately blurred.
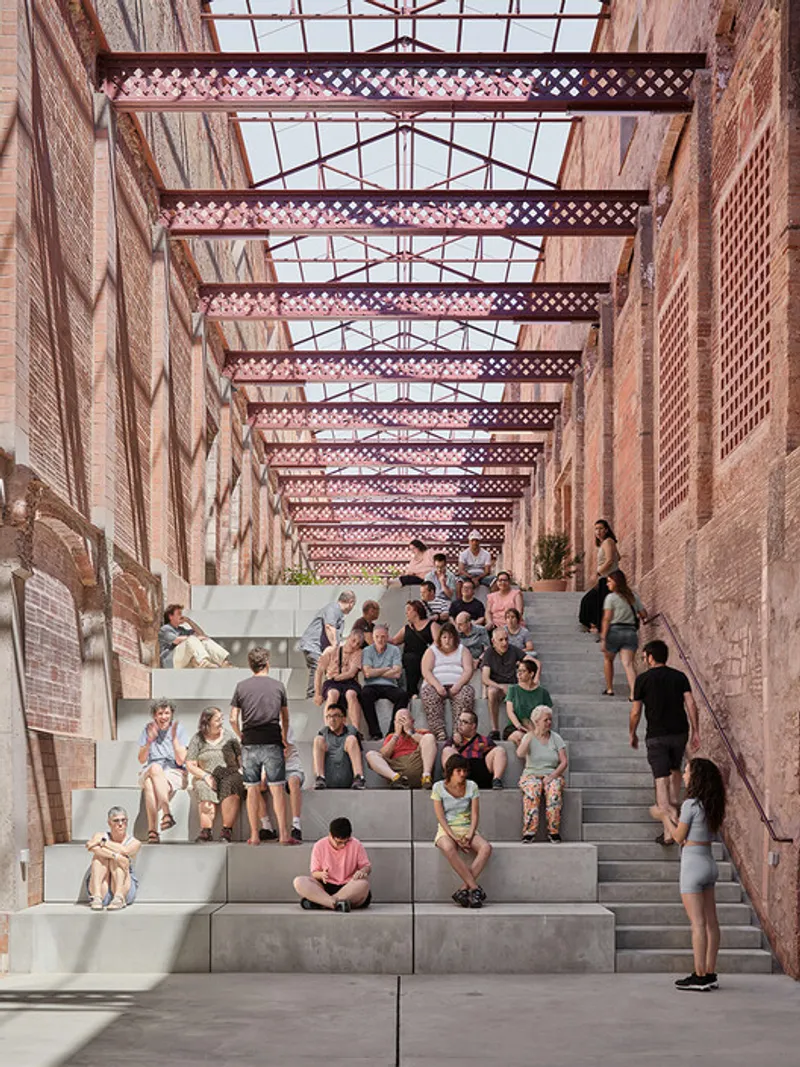
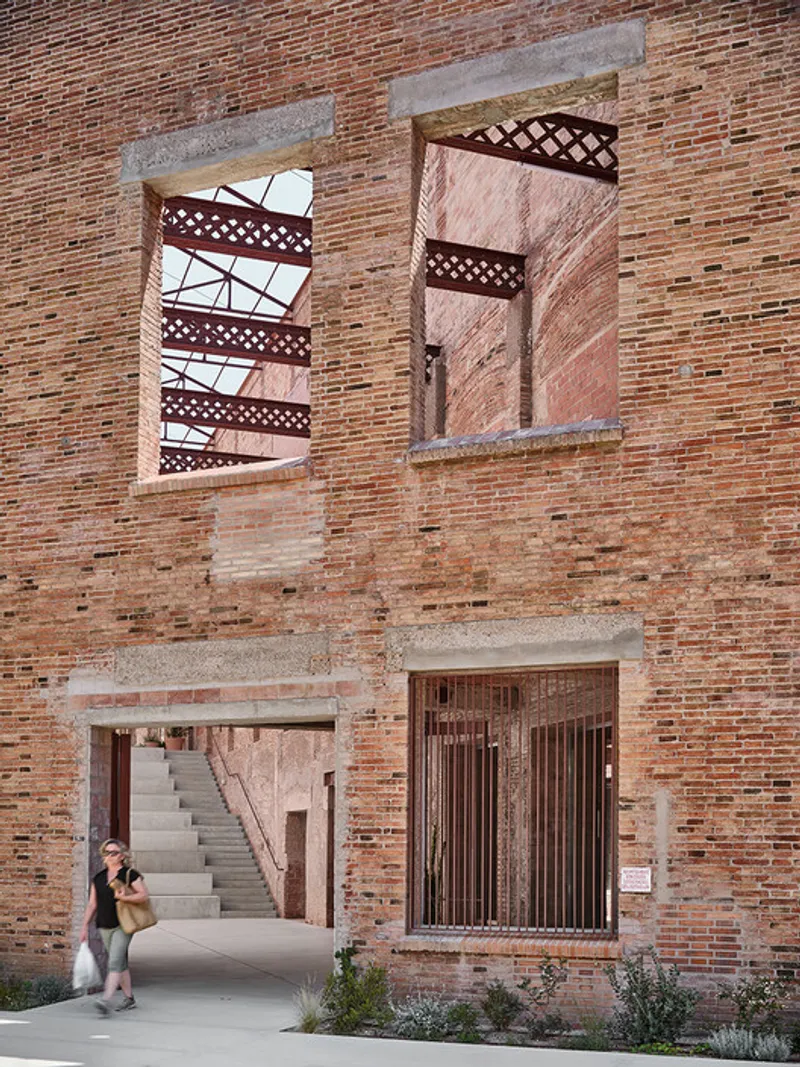
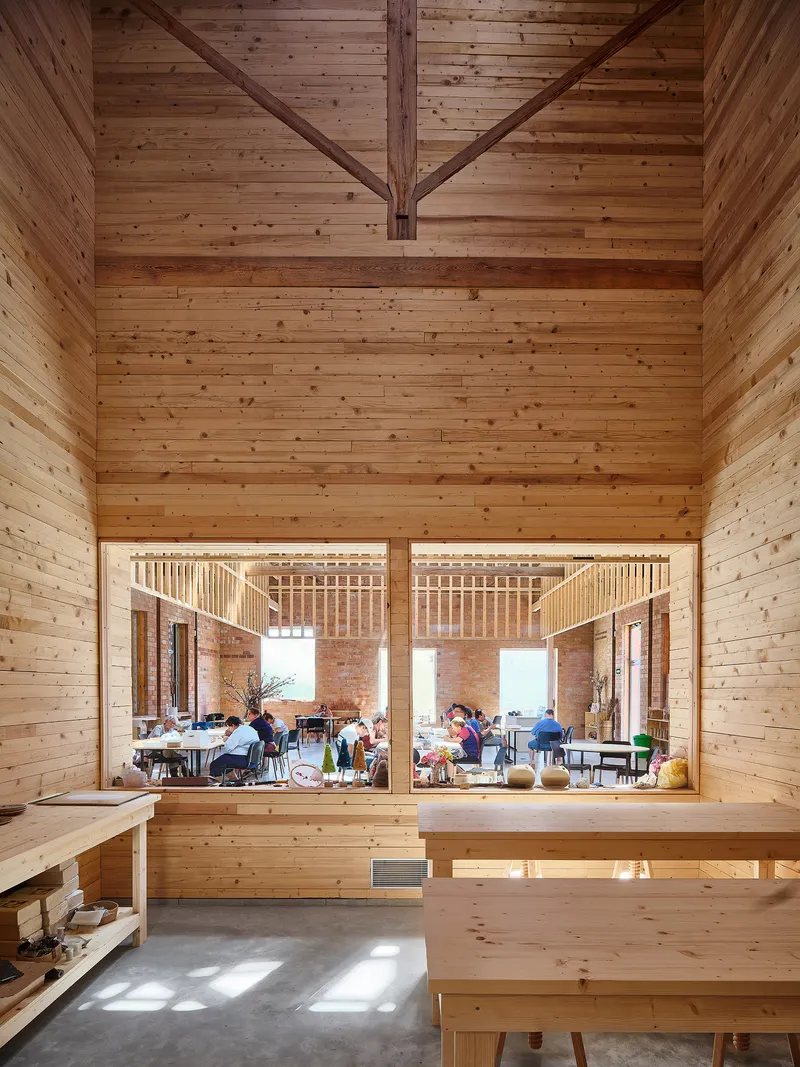
The program is distributed along the two longitudinal warehouse structures. These spaces accommodate workshops, classrooms, kitchens, dining areas, and support facilities tailored to users with different abilities. The organization allows for both independence and connection, ensuring accessibility while fostering a sense of shared experience.
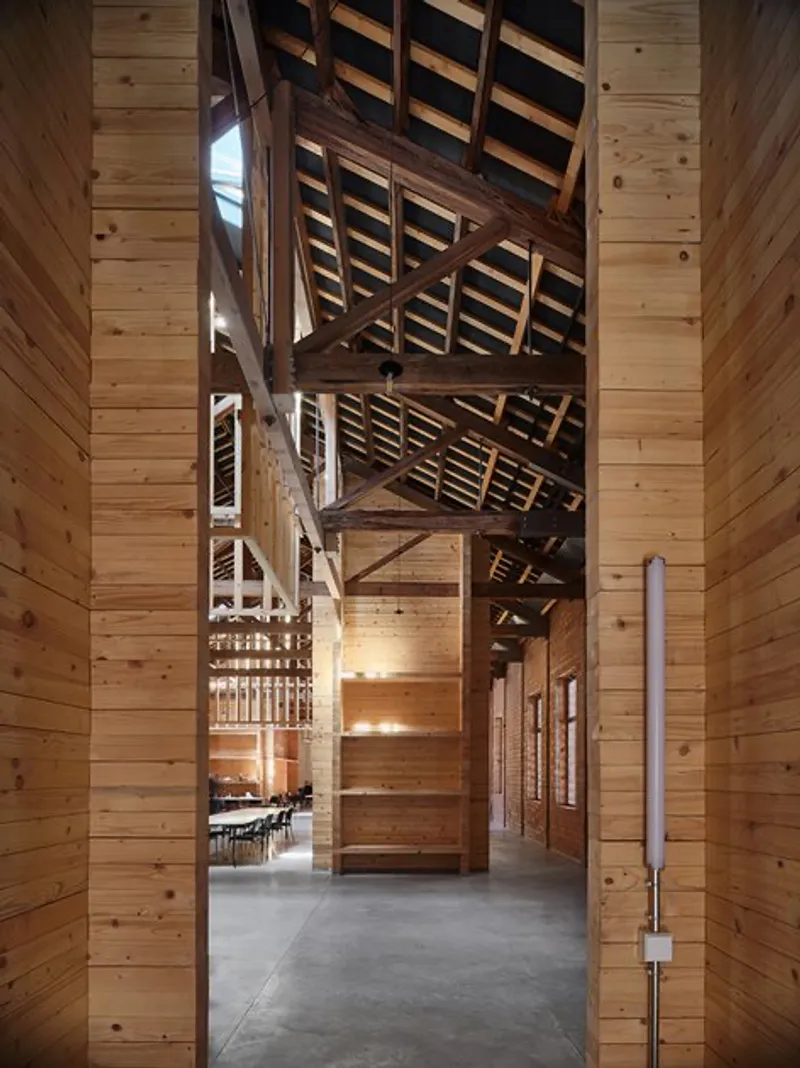
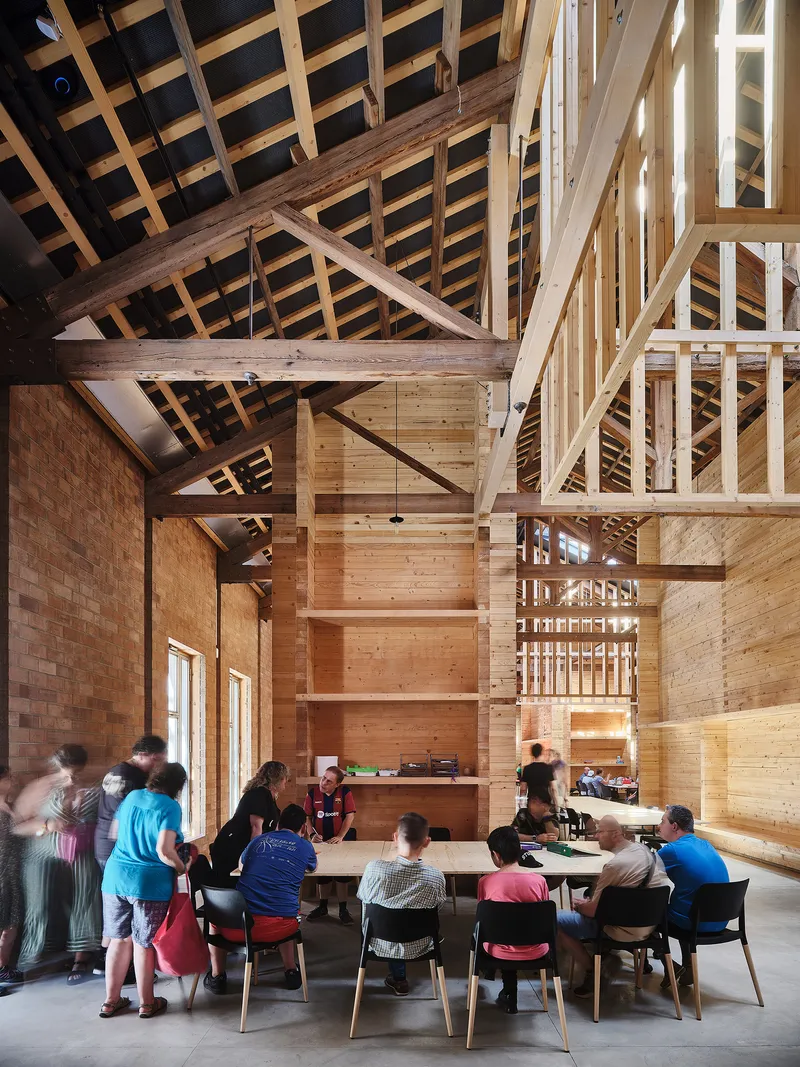
Structurally, the intervention introduces a new system that works in dialogue with the existing one. Additional wooden beams are inserted perpendicular to the original trusses, transforming the structure into a bidirectional framework. This approach reduces structural loads, reinforces the existing elements, and creates a subtle spatial rhythm that defines different zones without disrupting the building’s original logic.
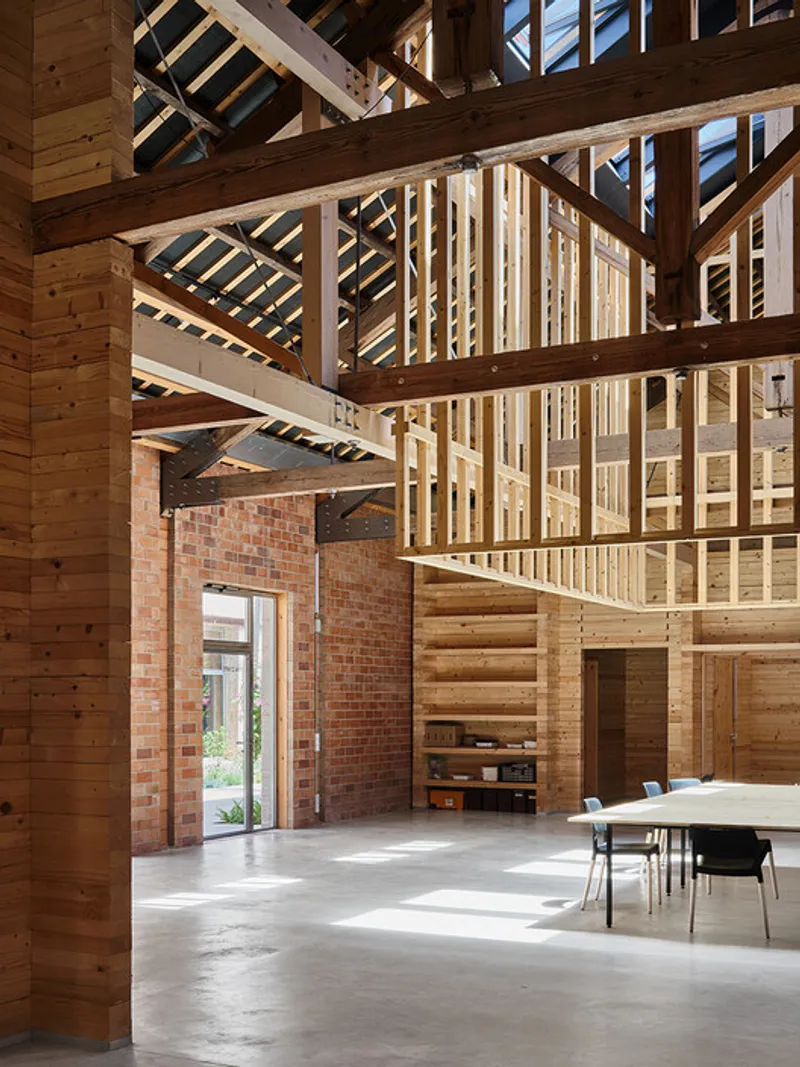
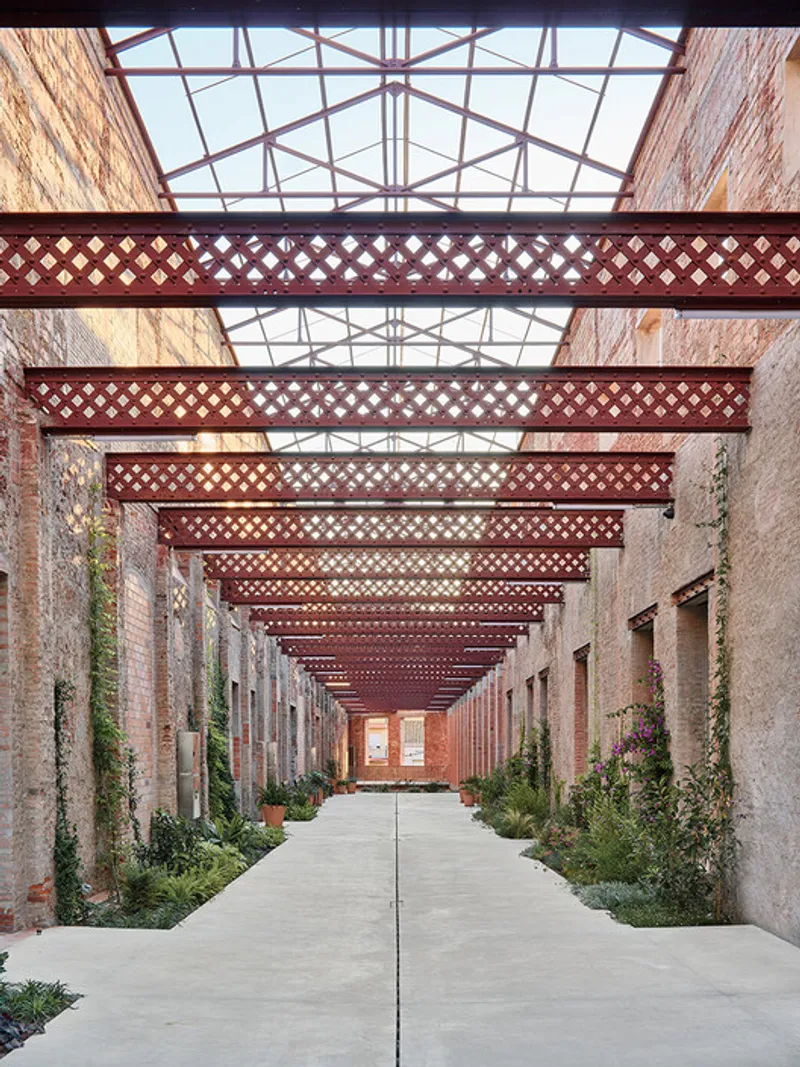
Within this framework, enclosed volumes are introduced as functional cores, housing more private or technical spaces. These volumes also support the new structural system, acting as anchors within the larger open plan. Above them, skylights are carefully positioned to bring natural light into the center of each main space, enhancing orientation and spatial hierarchy.
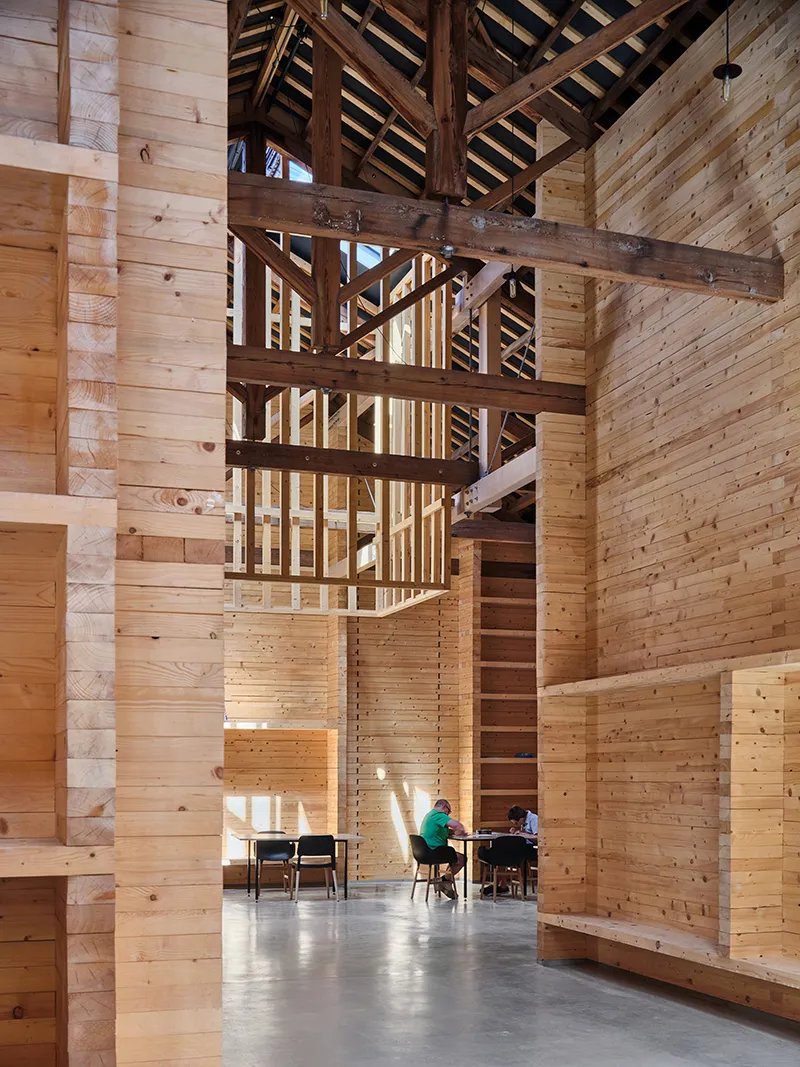
Material continuity is essential to the project’s identity. The architects extend the existing timber construction logic, layering new wooden elements in a way that echoes the original roof system. This creates a cohesive visual and structural language where old and new coexist seamlessly.
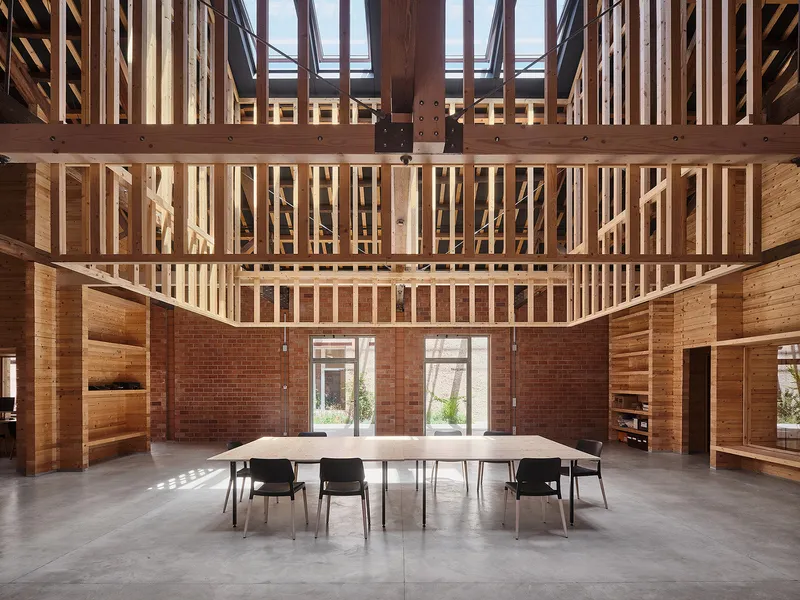
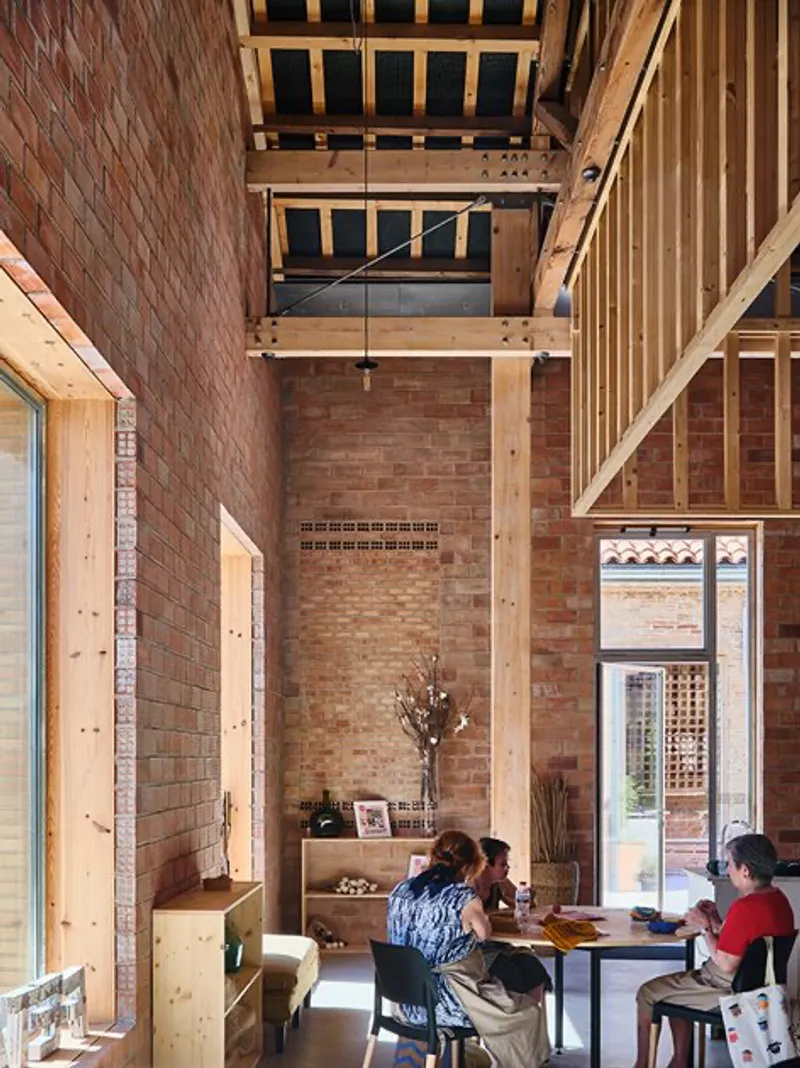
Environmental performance is addressed through passive strategies. The building incorporates natural ventilation, improved insulation, solar protection, and trombe walls that help regulate indoor climate conditions. These measures ensure energy efficiency while maintaining a strong connection to natural environmental cycles.
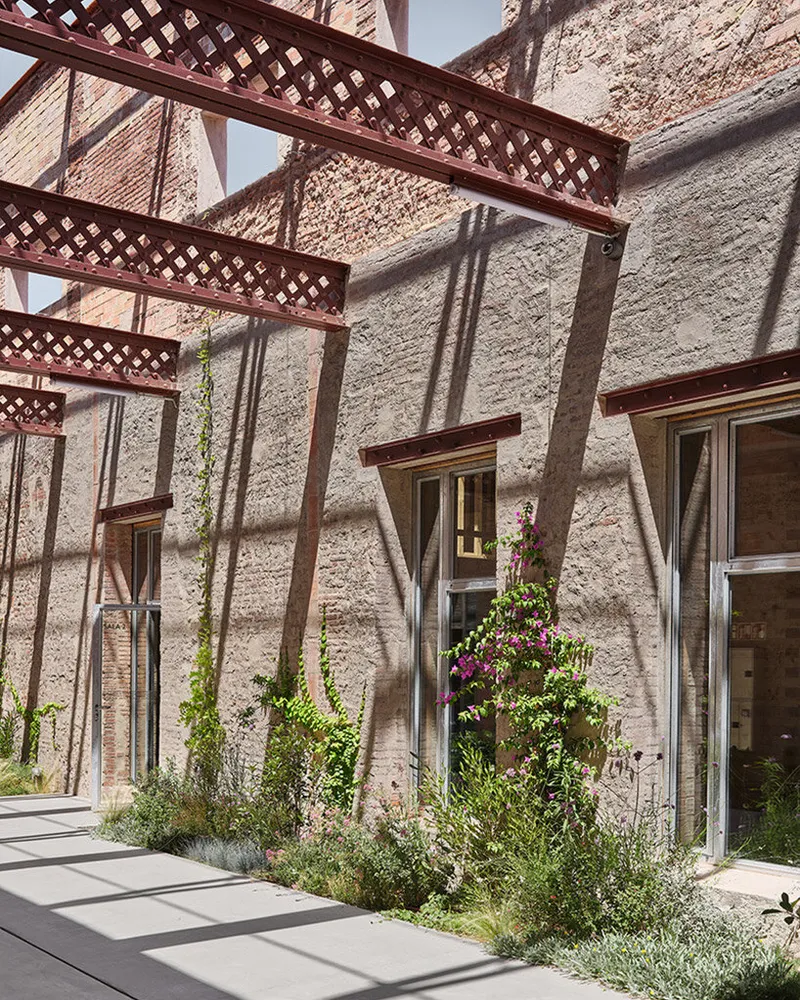
Importantly, the project preserves the visible traces of time. Rather than concealing previous alterations, the architects highlight them: retaining irregularities, patched surfaces, and structural marks that tell the story of the building’s evolution. This approach reinforces the idea that architecture is not static, but a continuous process shaped by use and adaptation.
Ultimately, the Rehabilitation of the Vapor Cortès is not just a renovation, it is a social and architectural transformation. By opening the building to the city, integrating inclusive programs, and respecting its historical layers, HARQUITECTES create a space that fosters interaction, dignity, and belonging. It stands as a powerful example of how adaptive reuse can connect past, present, and future through thoughtful design.
All the Photographs are works of Adrià Goula




Popular Articles
Popular articles from the community


Riyadh For All: Intergenerational Urban Design for Active Aging in Rabat
Riyadh For All reimagines urban design in Rabat with intergenerational co-living, adaptive courtyards, and Moroccan cultural exchange today.

The Earth Pod: 3D Printed Homes for Resilient Refugee Communities
The Earth Pod reimagines refugee housing through 3D printed homes made from clay, combining resilience, self-sufficiency, and rapid shelter.

The Musturak Paradise: Senior Living Architecture for a Connected Future in Temara, Morocco
The Musturak Paradise reimagines senior living architecture in Temara via private homes, social spaces, culture, community, and shared care.

Co-Life: Senior Housing Design That Reconnects Older Adults With the City
Co-Life reimagines senior housing design through healing gardens, shared streets, workshops, and a sustainable community across generations.


Similar Reads
You might also enjoy these articles


FAMM Arquitectura Organizes Ten Villas Around Courtyards and Jungle in Nosara, Costa Rica
El Molino pairs two elongated volumes with deep overhangs and timber louvers to build a compact coastal community five minutes from the beach.

Oscar Niemeyer's Ibirapuera Park Pavilions Define São Paulo's Cultural Identity in Concrete and Curve
A constellation of modernist volumes set within São Paulo's most important urban park, conceived for the city's 400th anniversary in 1954.

How Henri Picq's 1889 Paris Pavilion Traveled 11,000 Kilometers to Become Santiago's Artequín Museum
A prefabricated iron and glass pavilion built for the Paris Universal Exposition found a second life as a children's art museum in Chile.

Sanjay Puri Architects Wraps a Jaipur Office Tower in Capsule-Shaped Green Buffers
A nine-level climate-responsive workplace near Jaipur Airport uses stacked planter terraces and aluminium screens to fight 40°C heat.


Explore Public Building Competitions
Discover active competitions in this discipline



Challenge to design locus for the upliftment of human rights


Challenge to reimagine the Iron Throne


Photograph architecture without architects


Illustrate the lost glory of Angkor Wat - Render Challenge
Comments (0)
Please login or sign up to add comments
No comments yet. Be the first to comment!