

Rejuvenation: Modular Tent Structures Transform a Munich Park into an Elder-Friendly Urban Hub
A phased, scalable public space design that weaves elderly residents into the social fabric of Munich through adaptive architecture.


By 2050, nearly 40% of Germany's population will be over 65. That statistic alone should reshape how architects think about public space. Yet most urban parks remain designed for a generic user who jogs, cycles, and moves freely. For aging populations contending with isolation, cognitive decline, and reduced mobility, these spaces offer little more than a bench. Rejuvenation confronts this gap head-on, proposing a modular, phased public space in Munich that treats elderly residents not as passive observers but as the primary participants in urban life.
Designed by Sirui Wang and Zheng Tao, and shortlisted in the Huddle competition, the project reimagines an underutilized park surrounded by Munich's major cultural and educational institutions: Ludwig Maximilian University, the Bayerisches Nationalmuseum, and the Bavarian State Library. Rather than treating aging as an isolated demographic problem, the designers position this site as a node of intergenerational exchange, a place where the routines of older adults structure an entire public realm.
A Magnetic Field of Activity Radiating Across the City
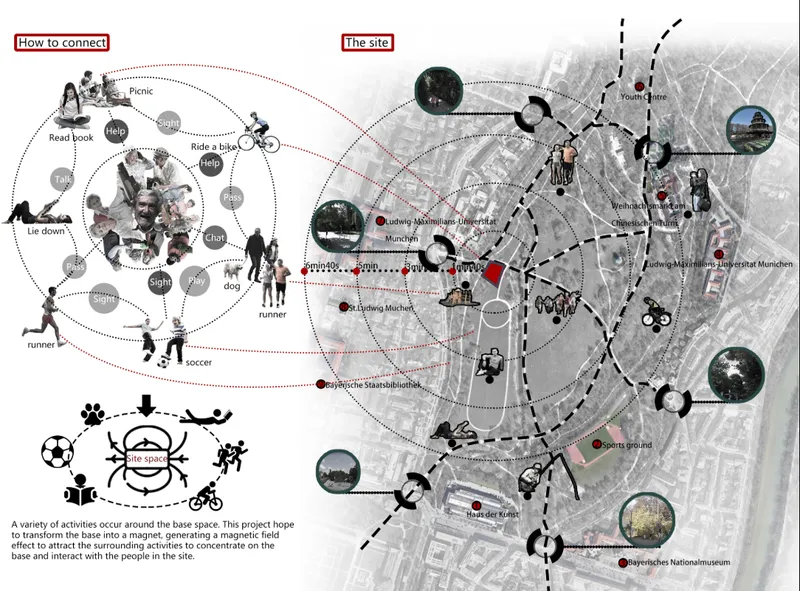
The concept diagram reveals the project's most ambitious claim: that a well-programmed park can function as a magnetic field, pulling diverse user groups inward while radiating activity outward into the surrounding urban fabric. Concentric zones of engagement overlay the site's aerial context, with dotted pathways tracing connections to nearby institutions. The circular imagery suggests waves of influence, each ring representing a layer of programmed activity, from intimate resting pods at the core to large-scale community events at the periphery. It is a spatial argument against the common tendency to segregate elderly amenities at the margins of the city.
Tent-Like Structures That Scale with Demographic Need
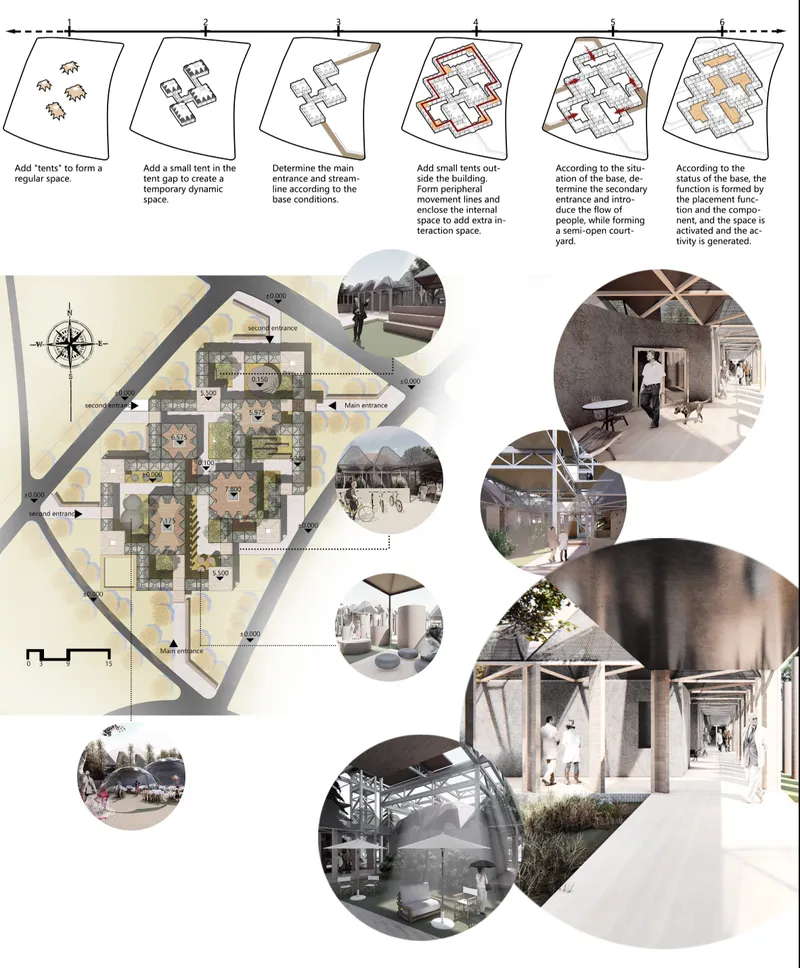
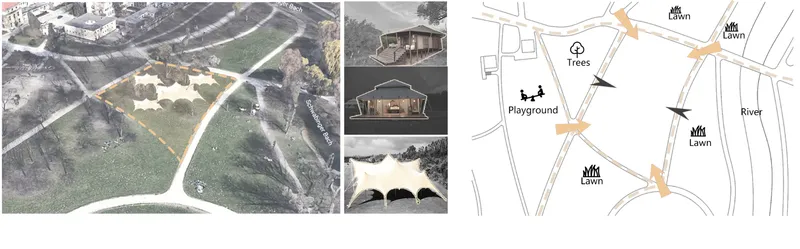
The architectural vocabulary of Rejuvenation centers on tent-like modular structures that define space dynamically rather than fixing it. The site plan and rendered vignettes show how these lightweight canopies cluster to form courtyards, reading areas, resting pods, and interactive walking paths. Planted areas weave between the structures, softening boundaries between built form and landscape. The result is an environment that feels provisional in the best sense: adaptable, non-institutional, and welcoming.
The aerial photograph and accompanying diagrams reinforce this reading. Curved paths follow the existing topography of the green lawn, while elevation sketches show how the tent forms respond to mature trees already on site. The design avoids the trap of over-engineering a space for elderly users. Instead, it calibrates its interventions to the rhythms of bodies that move more slowly and benefit from shade, seating, and clearly legible circulation.
Vertical Growth: From Clustered Canopies to Stacked Community Cores

The phased development strategy is where the project distinguishes itself from typical park interventions. The exploded axonometric drawing shows how the design evolves over decades. Initial construction addresses current needs with ground-level pavilions and open courtyards. By 2030, horizontal expansions accommodate a growing elderly population. By 2050, vertical layering introduces new programmatic functions, stacked spatial layers organized around a central circulation spine, while preserving the original open spaces below. The first floor plan confirms that accessibility remains paramount: clear sight lines, generous corridors, and a legible spatial hierarchy guide users through the complex without confusion.
A Material Palette Built for Sensory Comfort
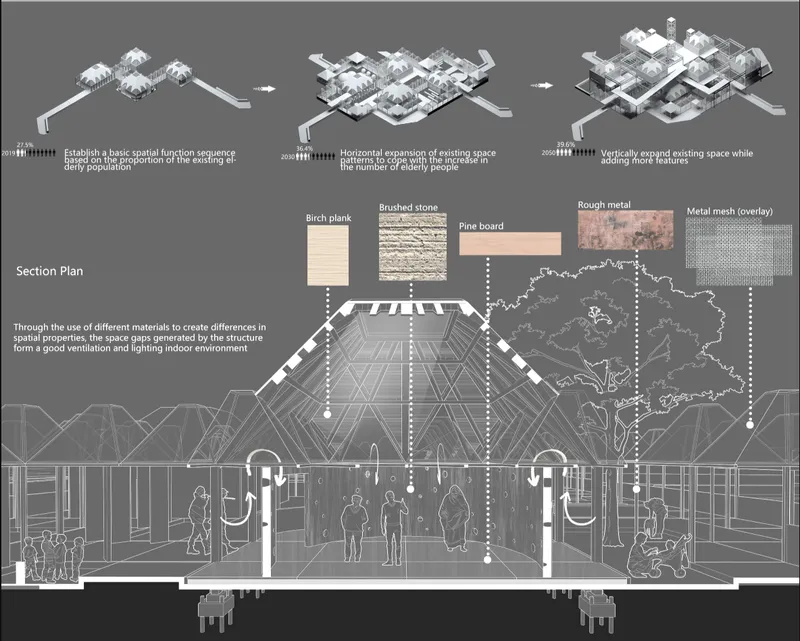
The section drawing catalogues the material choices that underpin the project's spatial warmth: birch plank, brushed stone, pine board, and metal mesh. These are not arbitrary selections. Birch and pine offer tactile warmth and visual grain that counteract the clinical feel of many elderly care environments. Brushed stone provides durable, slip-resistant ground surfaces. Metal mesh allows passive ventilation and filtered daylight, contributing to a balanced indoor-outdoor climate. The occupied spaces visible in section sit beneath these layered material systems, demonstrating how physical accessibility and sensory comfort are treated as inseparable design concerns.
The daily programming reinforces the material logic. Morning walks follow sunlit paths, reading sessions settle into shaded canopy zones, midday resting occupies cushioned interior pods, and evening social gatherings spill into courtyards where warm timber surfaces retain the day's heat. These time-sensitive rotations ensure the site supports the natural rhythms of aging bodies rather than imposing a single mode of use.
Why This Project Matters
Rejuvenation resists the reflex to treat aging as a problem to be solved with handrails and ramps alone. Wang and Tao propose something more fundamental: that the spatial framework of a city should evolve in step with the age profile of its residents. Their phased timeline, stretching from present-day interventions through 2050, is not speculative futurism but a pragmatic response to demographic data that already exists. The modular tent system offers a replicable toolkit that other cities could adapt without requiring wholesale redevelopment.
What makes this entry compelling within the Huddle brief is its refusal to design a ghetto of care. By overlapping the park's circulation with the movement flows of nearby universities, museums, and libraries, the designers guarantee that elderly users encounter students, families, and cultural visitors daily. The project turns a park into a social infrastructure, proving that inclusive design for aging populations does not mean separate design. It means better design for everyone.
View the Full Project
About the Designers
Designers: Sirui Wang, Zheng Tao
Enter a Design Competition on uni.xyz
uni.xyz runs architecture and design competitions year-round that reward proposals with spatial conviction and real site intelligence.
Project credits: Rejuvenation by Sirui Wang, Zheng Tao Huddle (uni.xyz).


Popular Articles
Popular articles from the community


Temporary Home for Dogs: A Reversed Zoo Rethinks Animal Shelter Architecture
In Bucharest, a sinuous corridor and freed landscape flip the logic of containment, designing a shelter that works to make itself unnecessary.

Extended Shell: Retrofitting Kolkata's Balconies as Living Urban Thresholds
A modular retrofit system recovers the social and environmental intelligence of Kolkata's historic verandas for contemporary Park Street residents.

The Amber Palace Opera: A Geological Fiction Surfaces on Tallinn's Baltic Waterfront
Pierre Brillard reimagines a Baltic legend as a public landscape, opera house, and waterfront promenade rooted in Tallinn's coastal identity.

Tsunami Convergenics: Turning Catastrophic Ocean Forces into Underwater Housing Infrastructure
A speculative underwater settlement off the coast of Onagawa, Japan, treats tsunamis and typhoons as energy sources rather than threats.

Similar Reads
You might also enjoy these articles

Day and Night Park: A Time-Based Urban Newsstand in Beijing
A temporary urban newsstand in Beijing blending travel, light, and reading through poetic colors, compact form, and community-focused design.

Modernist Patio Renovation in El Masnou, Barcelona by Oliver Segura Arquitectura + Cebrià Arquitectura
Modernist patio renovation blending tradition and innovation with a movable pool, leveled floors, and Catalan materials in El Masnou.

Alto Residencial Coop: Cooperative Housing Development in Santiago de Compostela by Carbajo Barrios Arquitectos
A linear cooperative housing complex blending white volumes and perforated metal façades, enhancing community living, natural light, privacy, and urban integration.

Vil Genis School by BPA ARCHITECTURE – Massy, France
Vil Genis School in Massy, France, features sustainable design, south-facing classrooms, community integration, accessible spaces, and modern educational architecture.


Comments (0)
Please login or sign up to add comments
No comments yet. Be the first to comment!