
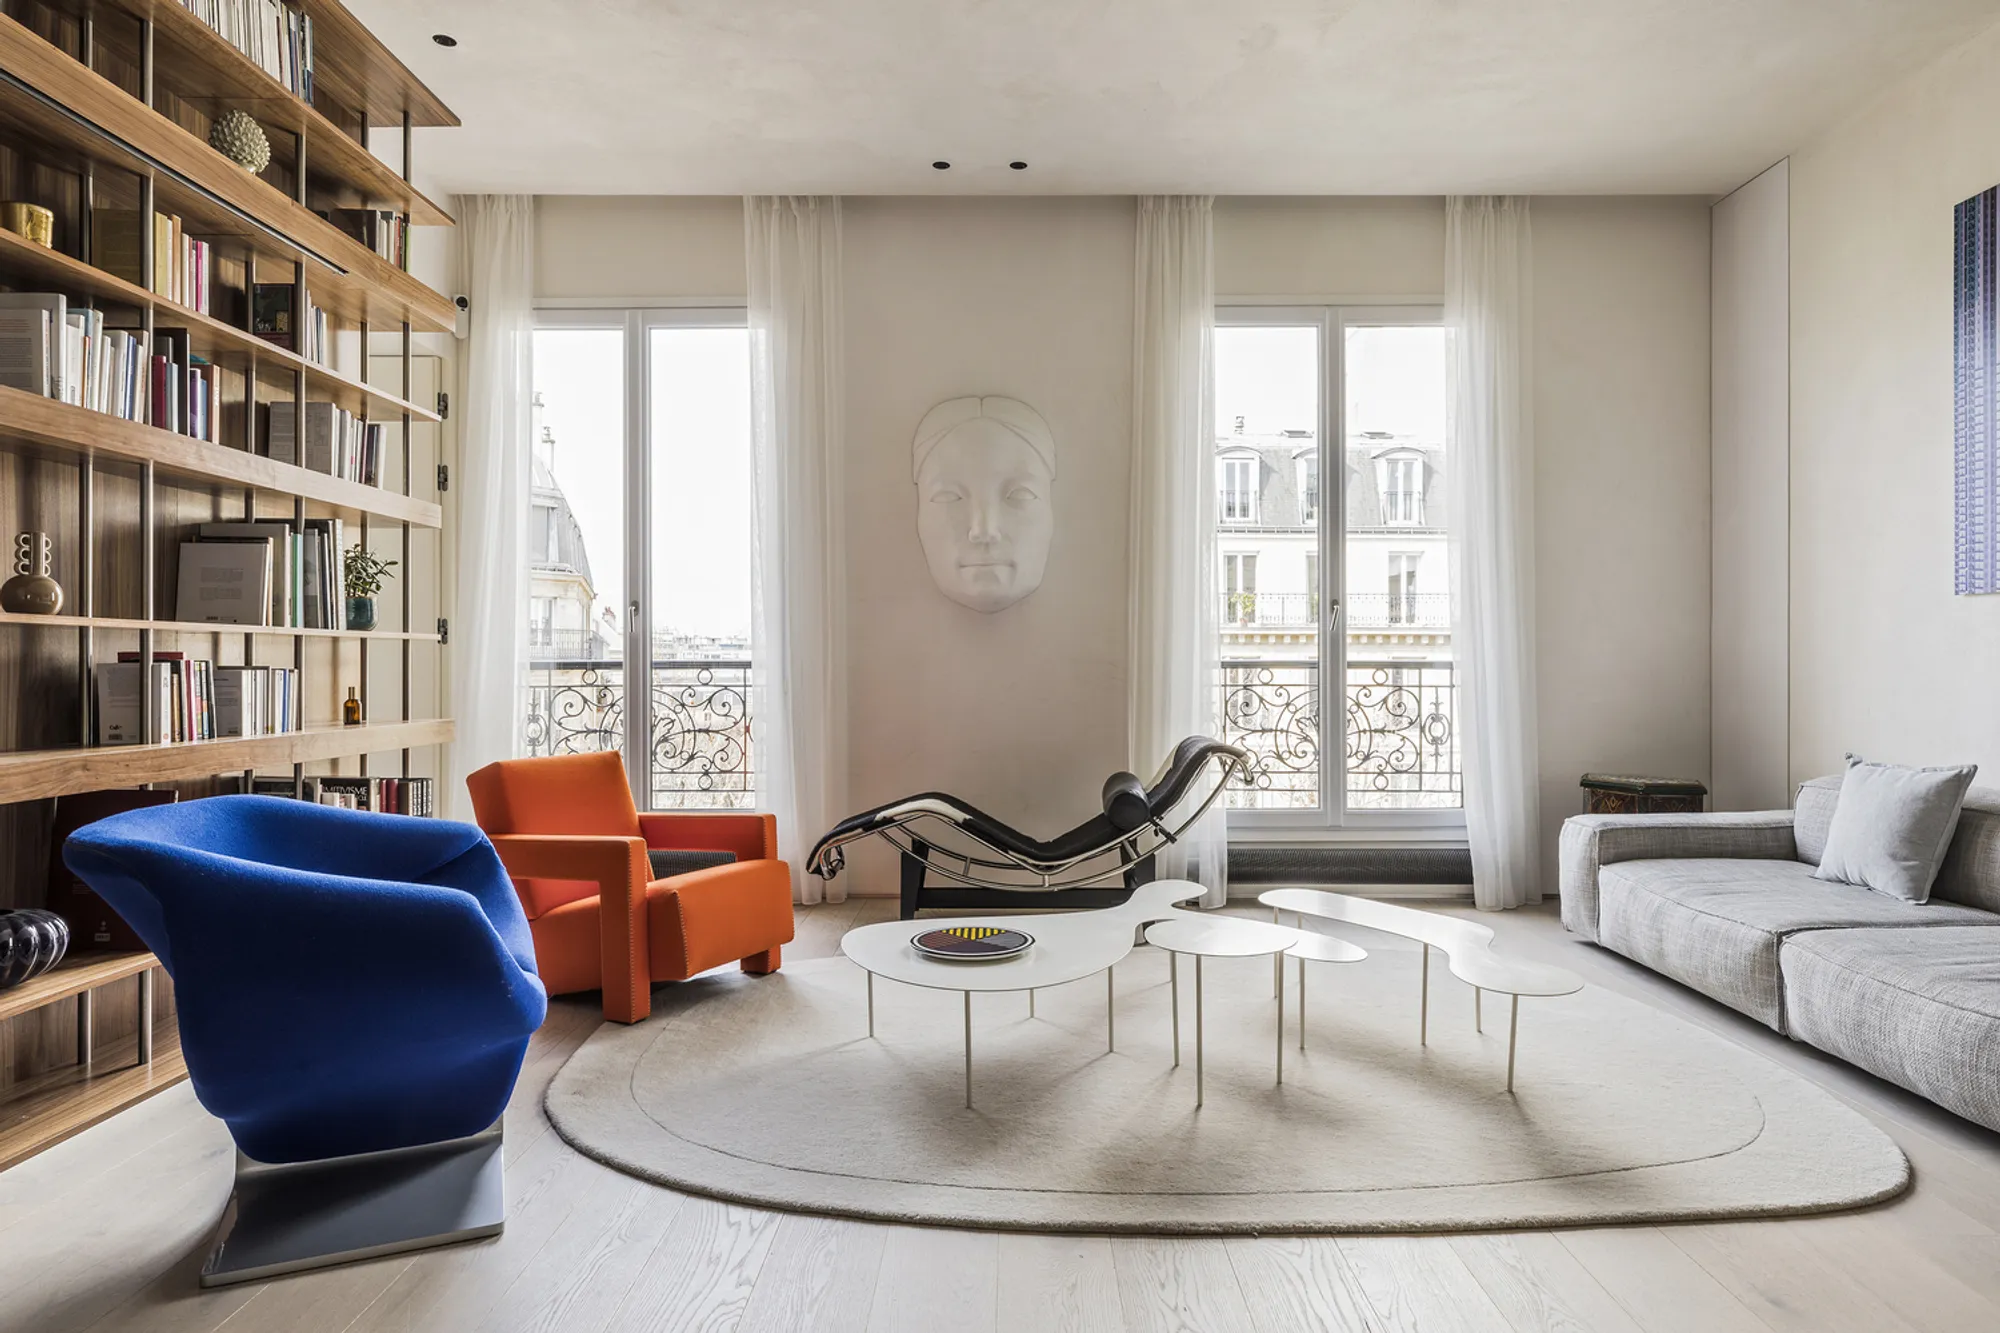
Renovated Paris Apartment Interiors: A Modern Transformation
This article showcases the transformation of a 19th-century Paris apartment into a modern, light-filled home by Toledano+Architects.


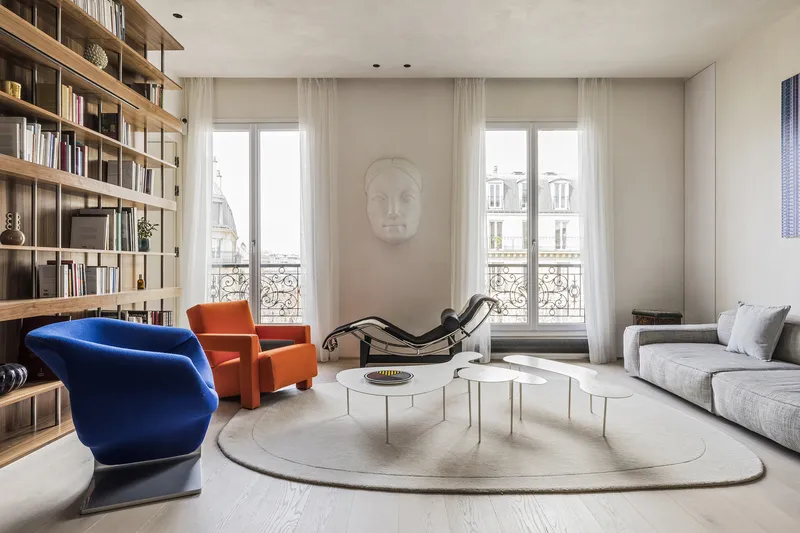
In the heart of Paris, overlooking the lush Luxembourg Garden in the historic Latin Quarter, the "House for 2 Architects" stands as a testament to modern interior architecture. This renovation project, masterminded by Toledano+Architects, has transformed a 19th-century apartment into a contemporary living space that emphasizes natural light, open spaces, and innovative design.
Embracing Light and Space
Opening Up the Apartment
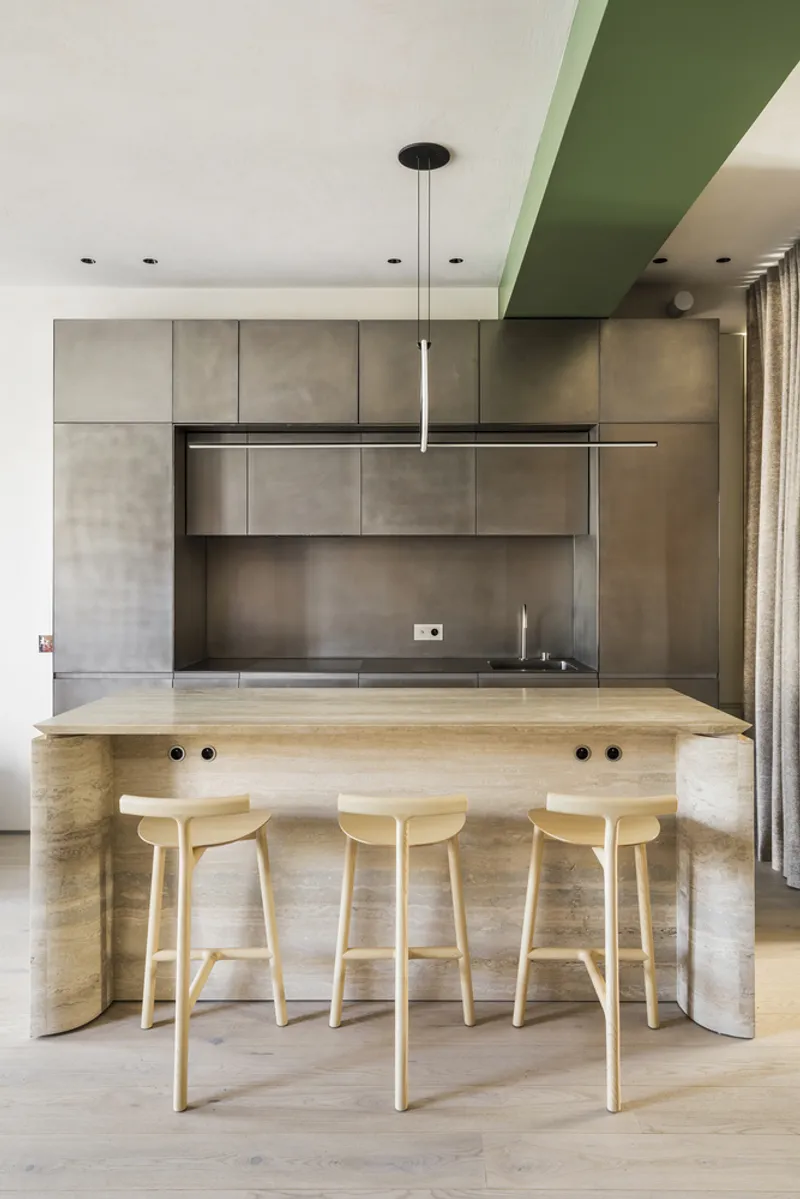
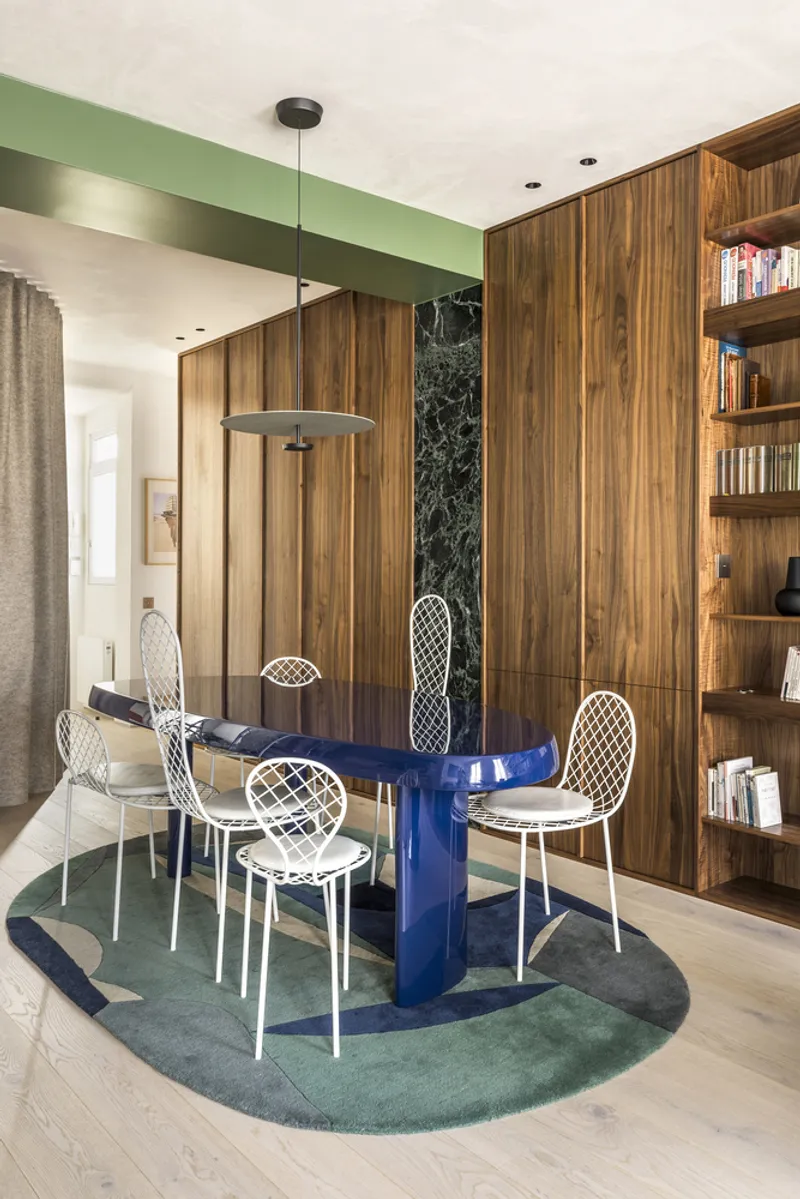
Originally, the apartment's layout consisted of small, compartmentalized rooms, typical of 19th-century urban residences. The renovation aimed to create an open plan with double exposure, from east to west, allowing the inhabitants to experience the sun's trajectory throughout the day. A critical aspect of this transformation involved removing a 50cm wide bearing wall and installing a metal beam for structural support, subtly painted in pale green to honor the apartment's history.
The Layout: Designed for Family Living
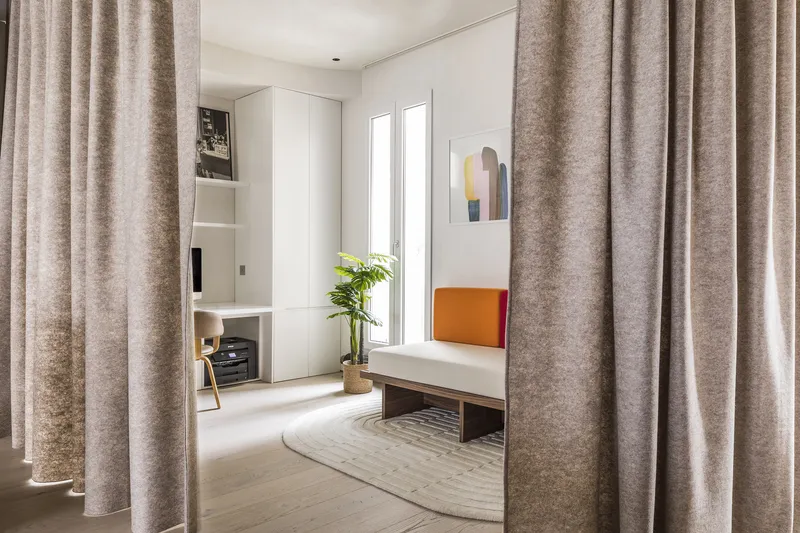
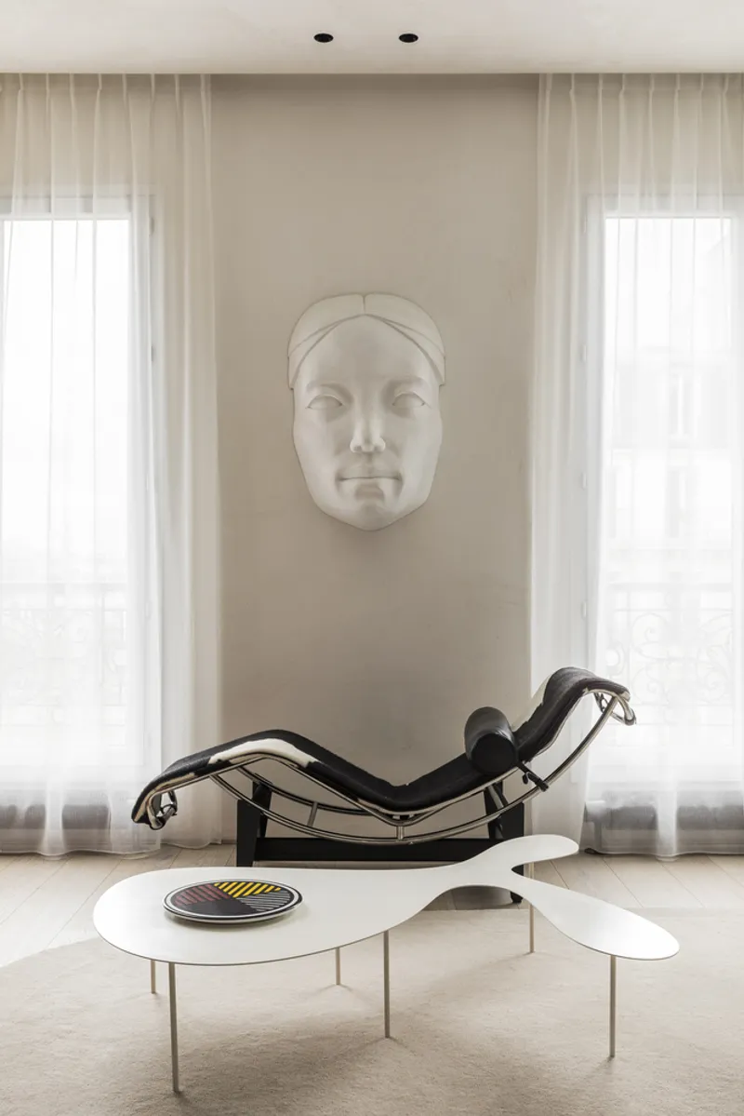
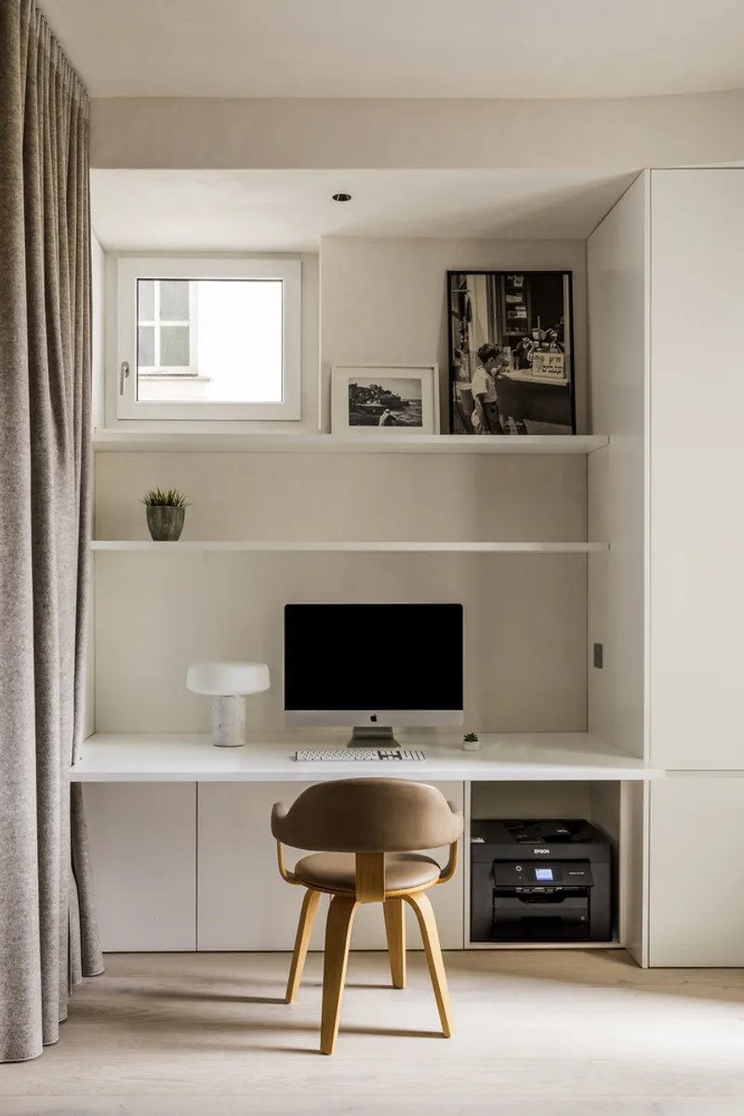
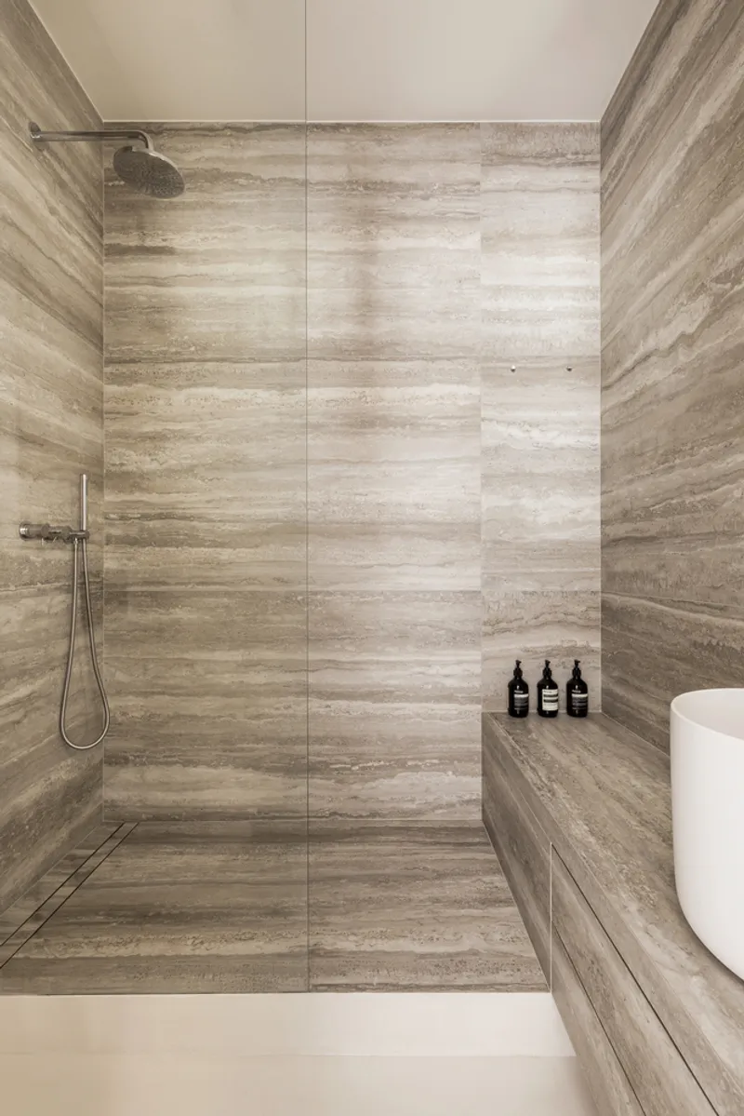
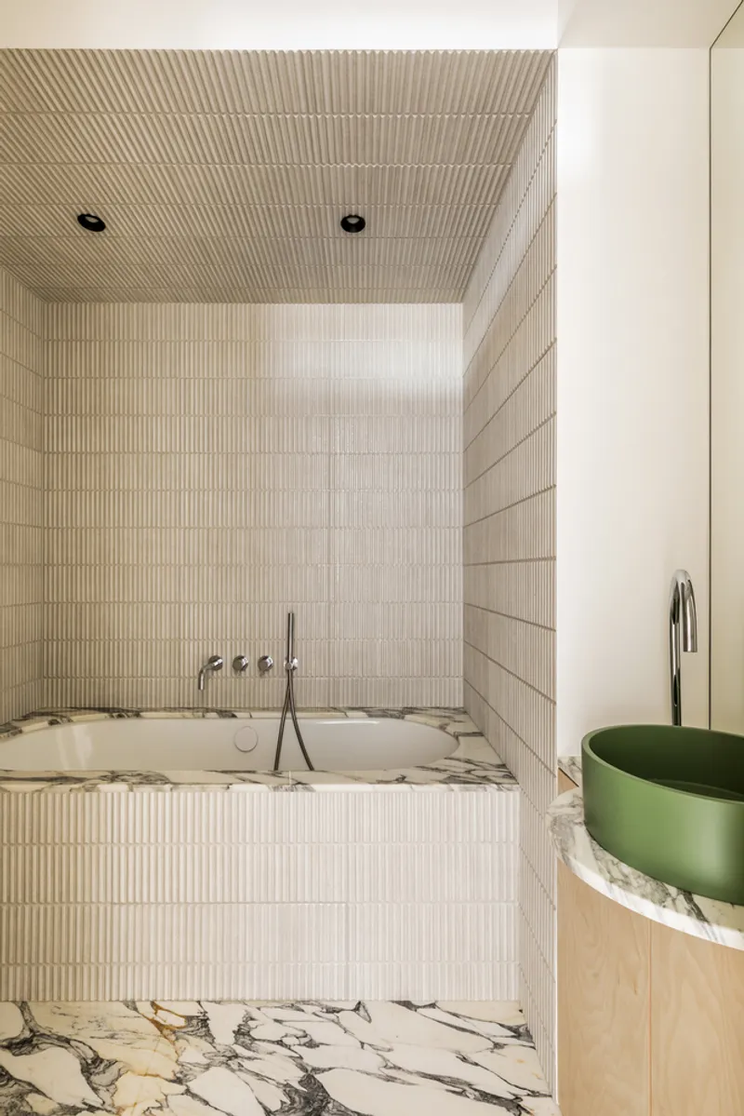
The redesigned space caters to a family of four, offering a blend of shared living areas and private suites. The layout is ingeniously divided into three main parts: the communal living space, which includes the kitchen, dining room, living room, and a home office; the parents' bedroom suite; and a suite for the children featuring bunk beds and a shared bathroom.
Architectural Elements and Material Choices
Integrating Day and Night Spaces
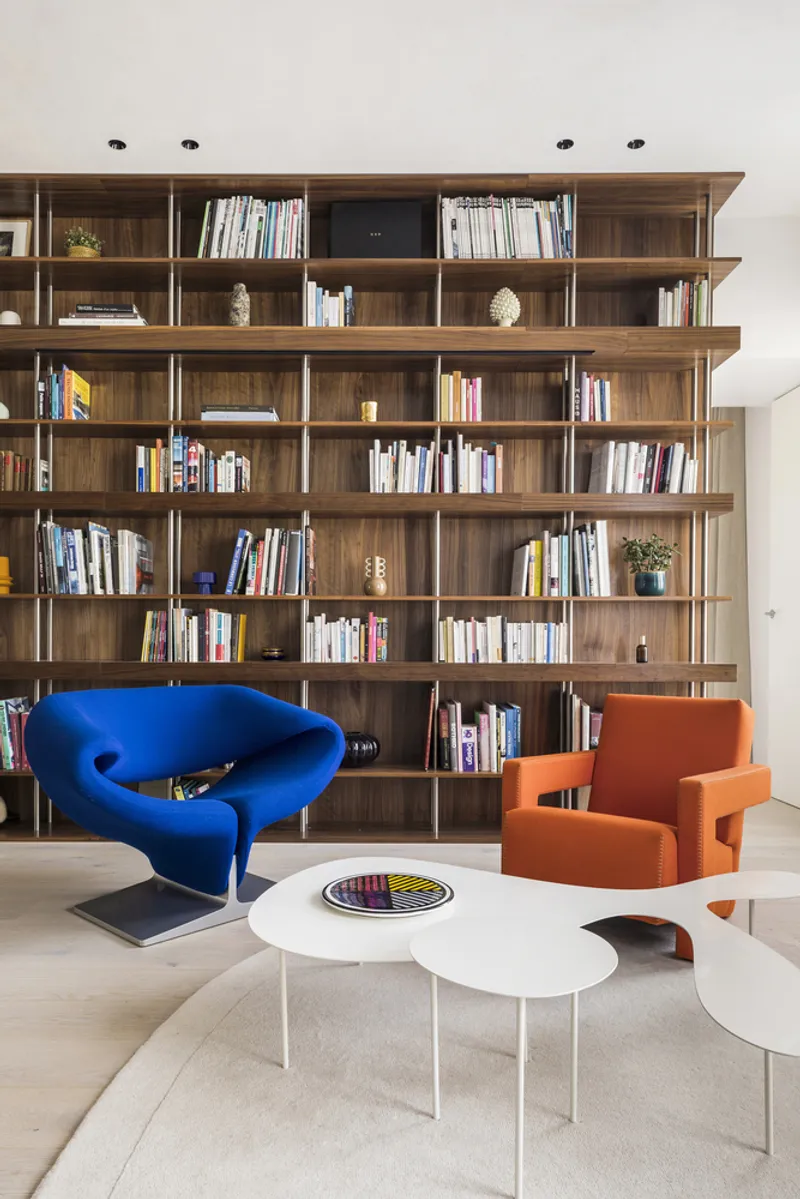
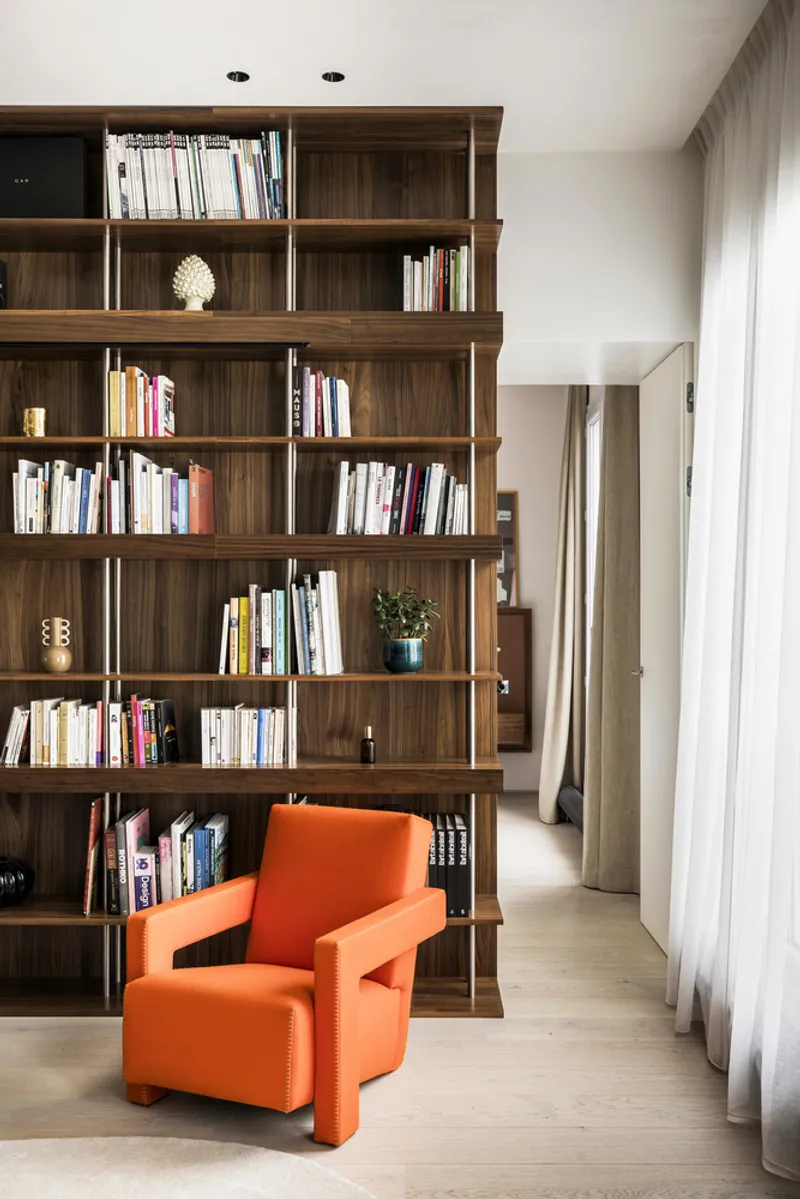
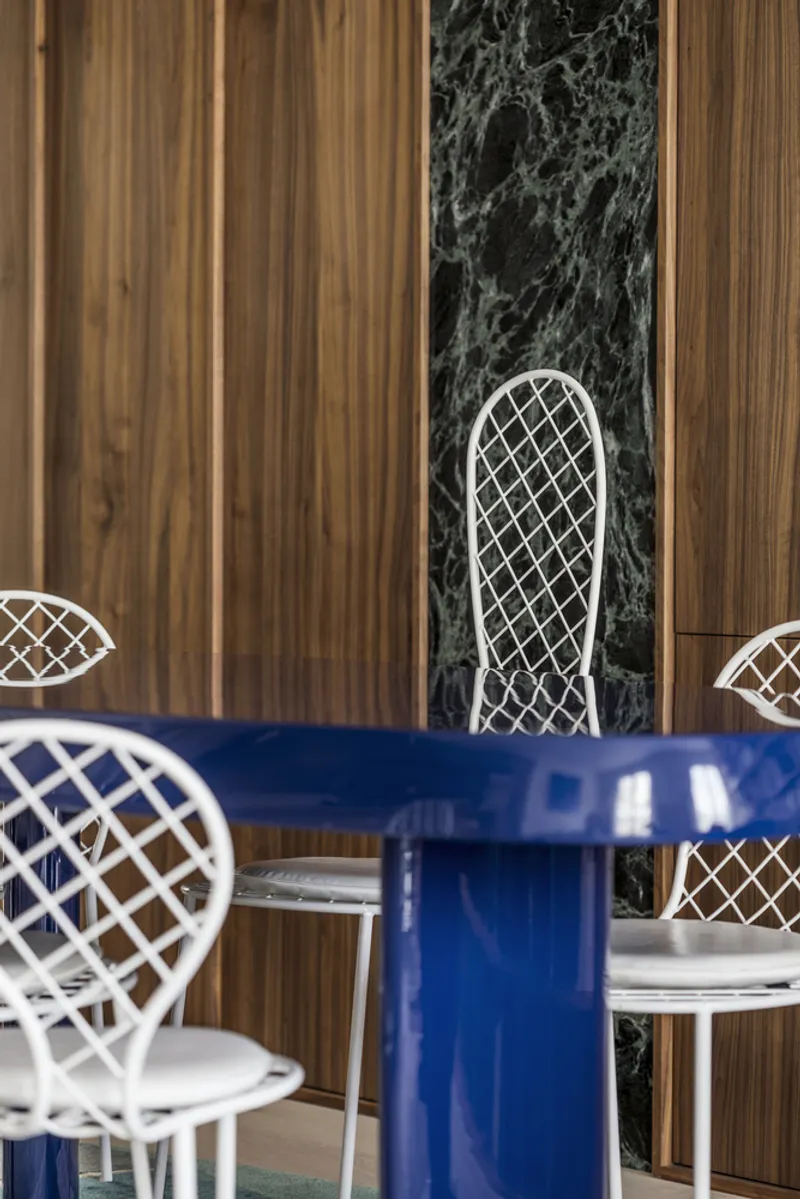
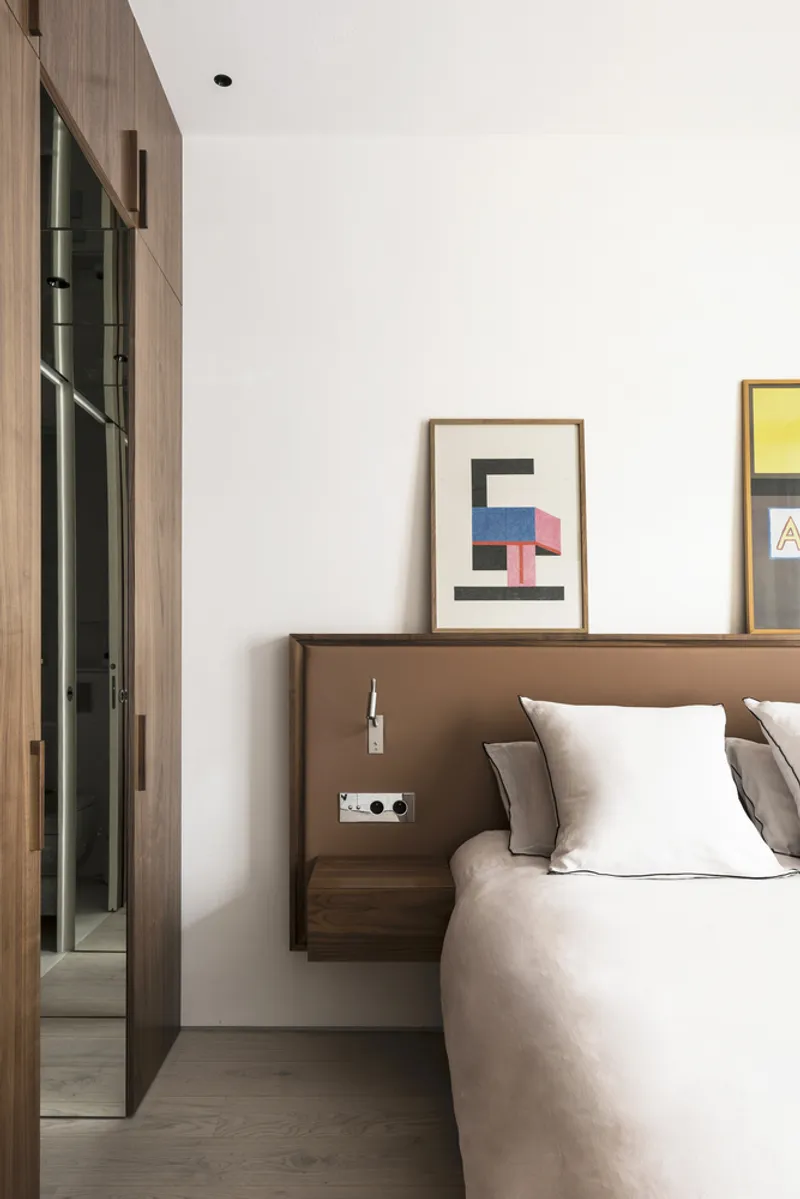
A distinguishing feature of the renovation is the use of a continuous walnut wood element that stretches from east to west. This multifunctional piece serves as a divider between day and night areas, ingeniously housing laundry facilities, storage, a bookcase, and a home cinema system, all while adding warmth and natural texture to the interiors.
Innovative Use of Materials
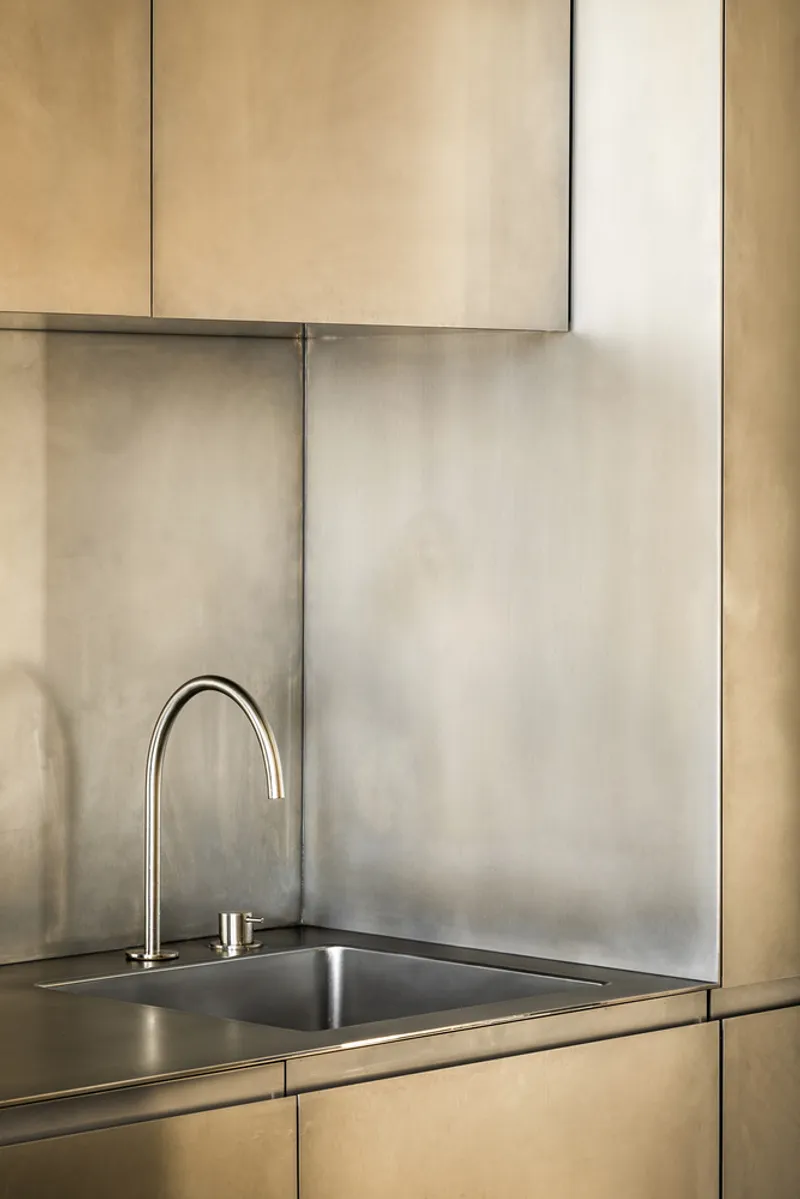
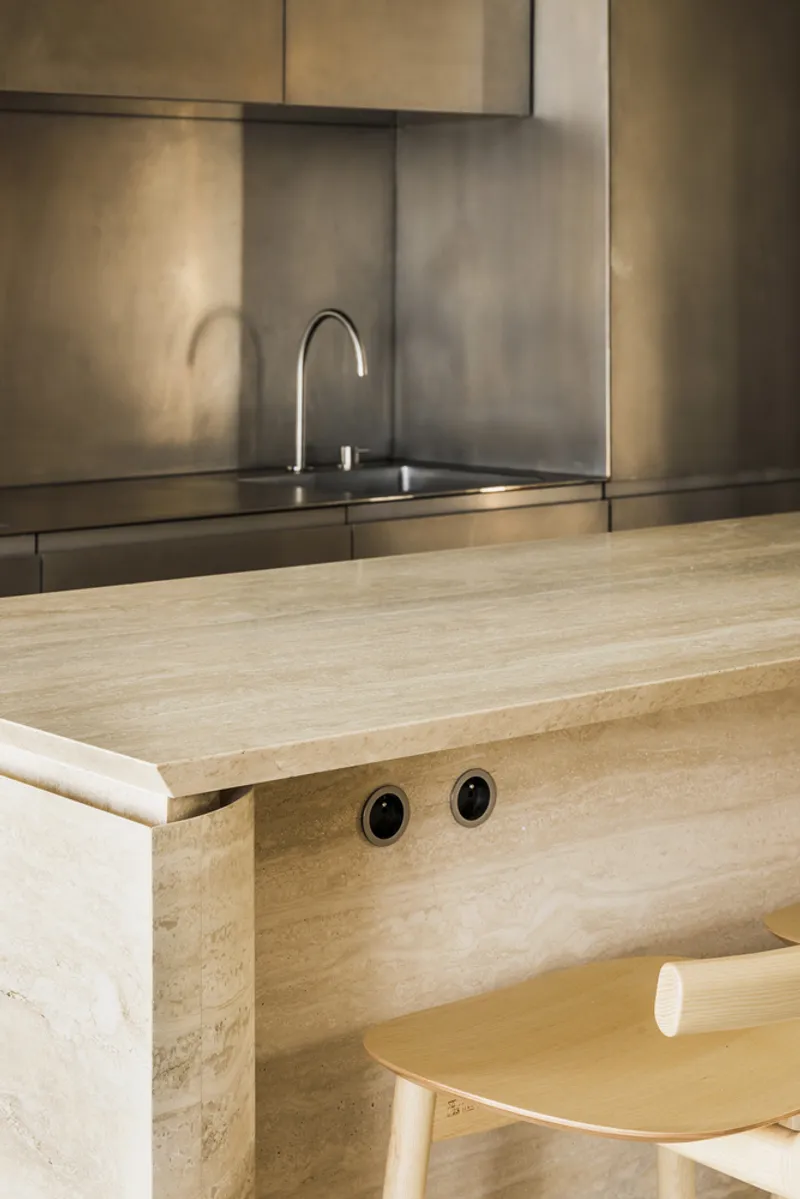
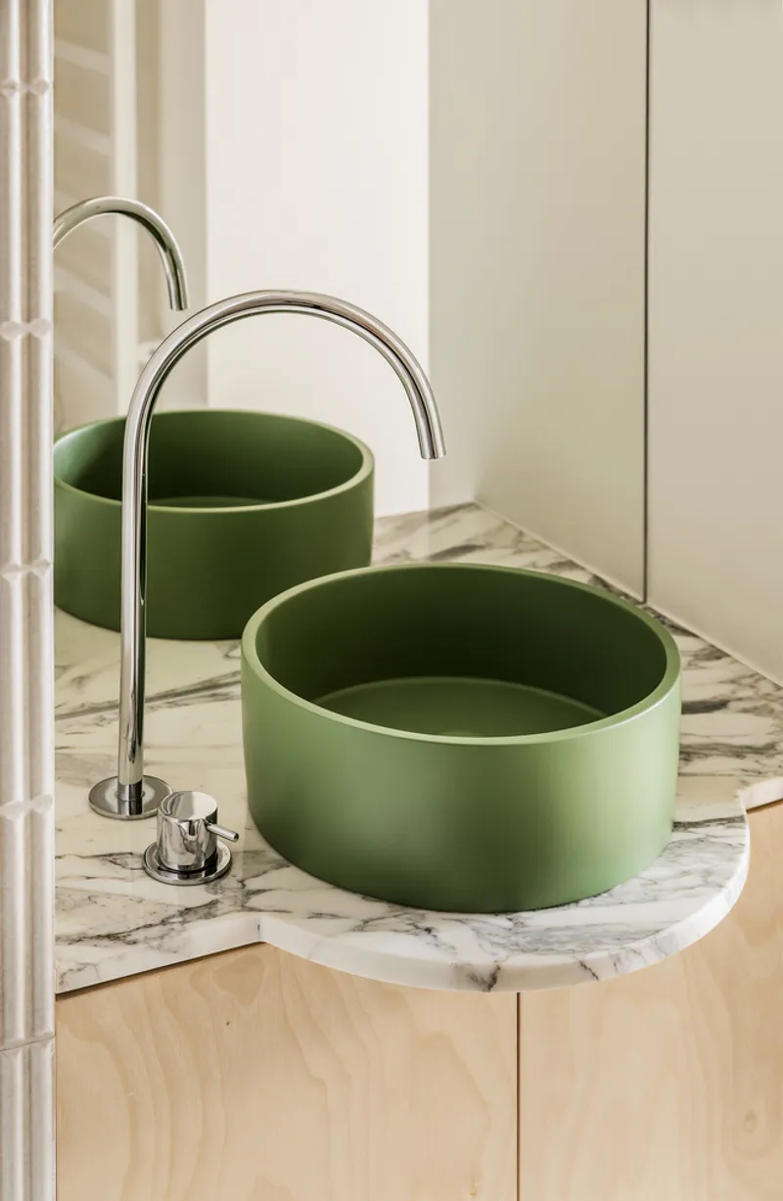
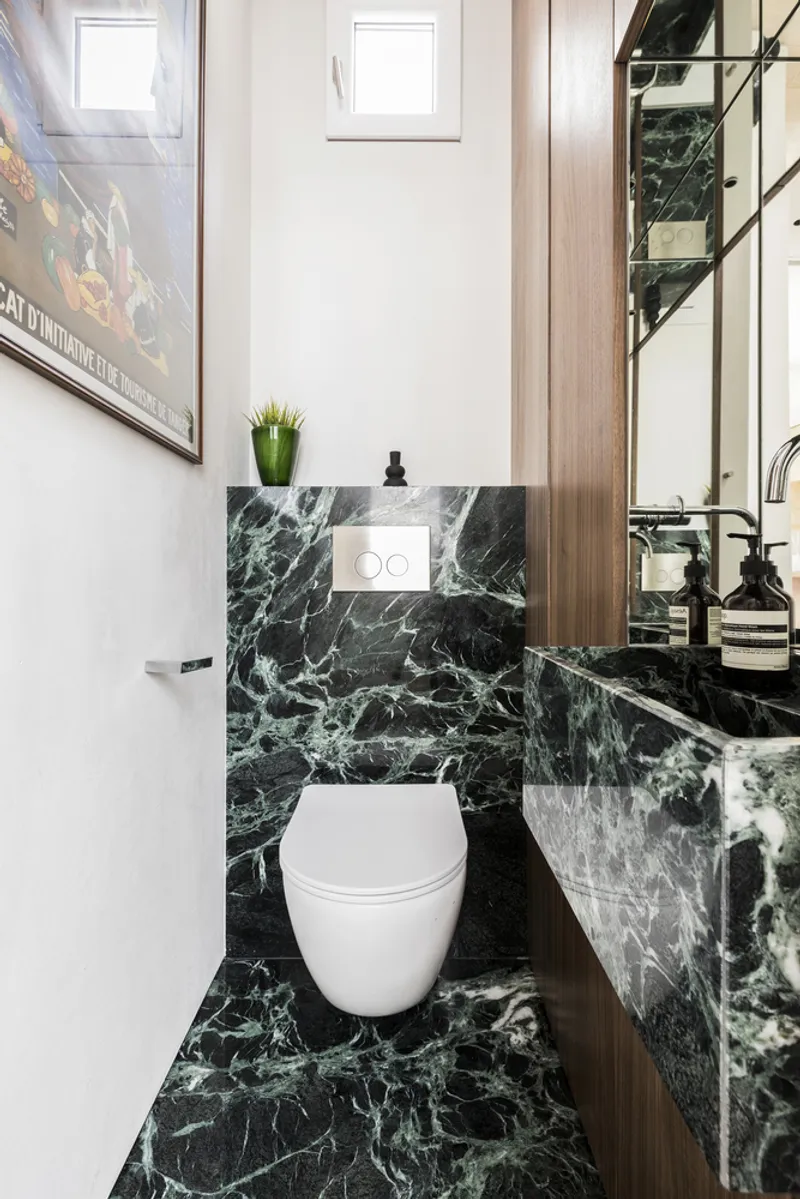
The architects chose materials for their aesthetic appeal, durability, and positive impact on indoor air quality. Natural lime covers the walls, enhancing air quality, thermal insulation, and overall ambiance. The kitchen showcases vibrated stainless steel surfaces to minimize fingerprints and ensure longevity, while the island is crafted from travertine stone, complementing the light parquet flooring. Walnut wood and stainless steel are also featured in the bookcase and master bedroom, adding a touch of elegance and warmth.
The Children's Domain: Playful and Practical
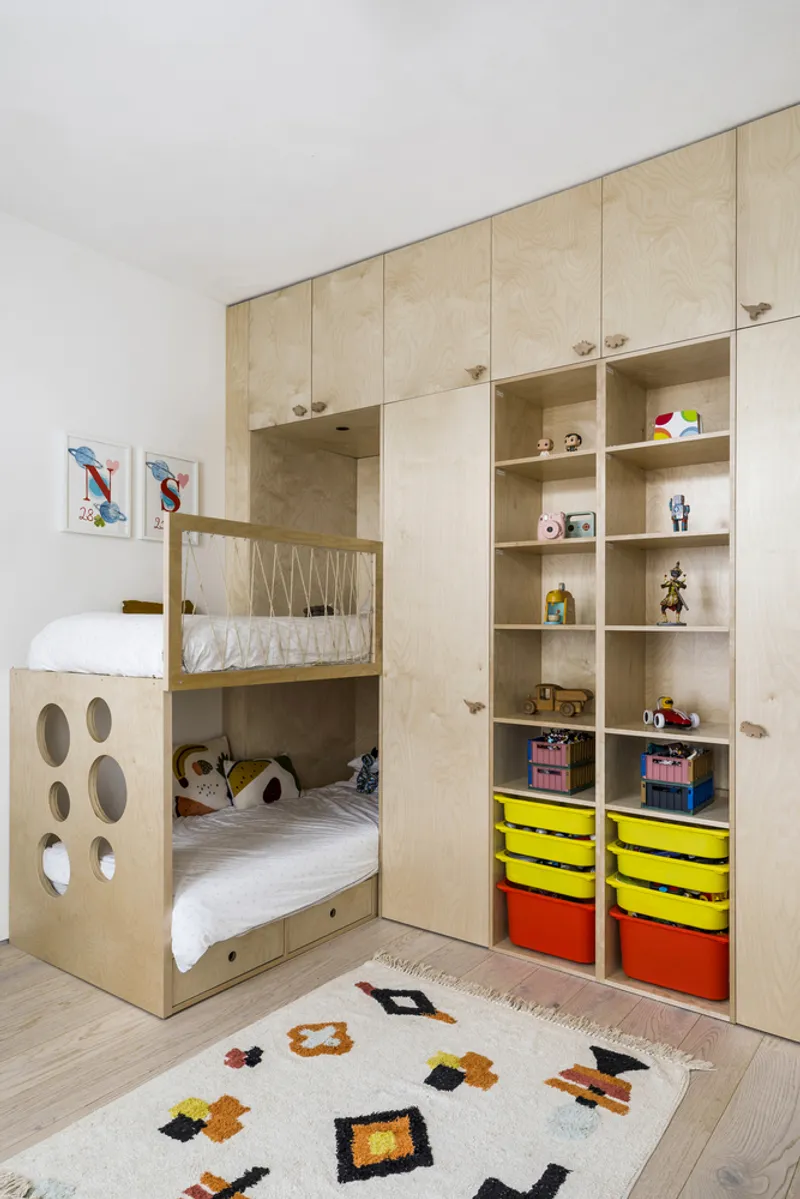
The kids' bedroom is a haven of creativity and functionality, with plywood used extensively to construct bunk beds, closets, toy storage, and bookcases. This choice of material creates a youthful and vibrant atmosphere, perfectly suited to the needs and imaginations of young residents.
A Beacon of Modern Living in Paris
The "House for 2 Architects" by Toledano+Architects is a prime example of how historic spaces can be reimagined for contemporary urban living. Through thoughtful design, innovative use of materials, and a keen eye for detail, this renovated Paris apartment stands as a source of inspiration for those looking to blend the old with the new in interior design and architecture.
All the photographs are work of Romain Ricard



Popular Articles
Popular articles from the community


Play: Fragments of Their World
Familiar architecture becomes modular playground design, creating safe spaces where displaced children can learn, connect, imagine and play.

Lunar Spiral: Space Architecture Shaped by the Mathematics of the Universe
Lunar Spiral reimagines space architecture through Fibonacci geometry, lunar regolith, levitating habitats, and self-sustaining Moon living.

Co-Life: Senior Housing Design That Reconnects Older Adults With the City
Co-Life reimagines senior housing design through healing gardens, shared streets, workshops, and a sustainable community across generations.

The Musturak Paradise: Senior Living Architecture for a Connected Future in Temara, Morocco
The Musturak Paradise reimagines senior living architecture in Temara via private homes, social spaces, culture, community, and shared care.


Similar Reads
You might also enjoy these articles


Hodi-Mandai Geram
Project Function: Preservation and revitalization of the Intangible heritage and socio-spatial identity of the Hodi by Housing, Cultural Memory Center, Sacred Grove, landscape, local tourism economy


Olio Towers: A Mid-Rise for Performers That Fuses Housing, Rehearsal, and Stage
Located blocks from Houston's Theater District, this modular tower stacks living units around a central performance atrium.

Oasis: Modular Green Housing Carved into Dhaka's Urban Fabric
A shortlisted Plugin Housing entry reclaims unauthorized settlements in Dhaka with stepped concrete volumes, green roofs, and ventilation-driven design.

Black Hole: A Floating Megastructure for the Post-Physical Era
Emiliano Mazzarotto envisions a spherical, self-scaling arena where e-sports, digital hotels, and holographic stadiums replace traditional public space.


Explore Residential Building Competitions
Discover active competitions in this discipline


Challenge to design mud housing for contemporary communities


Challenge to reimagine the Iron Throne


Photograph architecture without architects


Illustrate the lost glory of Angkor Wat - Render Challenge
Comments (0)
Please login or sign up to add comments
No comments yet. Be the first to comment!