

entre escalas Turns Two Merged Townhouses in São Paulo into a Pink Courtyard Home
A renovation in Vila Mariana strips back layers of prior modifications to reveal timber structure, add a green stone pool, and inject bold color.


Casa Vila Mariana started life as two semi-detached houses in one of São Paulo's most established neighborhoods. At some point they were merged into a single home-studio for a young artist, then modified again with structural reinforcements and updated bathrooms. By the time entre escalas arrived, the building carried the sediment of multiple lives, none of them fully resolved. The brief this time was simpler on paper: the studio program was gone, and what remained needed to become a proper residence with better light, better air, and a clearer relationship between its rooms and the sliver of courtyard at the rear.
What makes the project worth studying is the confidence of its color and material choices layered onto what is otherwise a careful, restrained set of spatial moves. Pink mineral paint wraps the new courtyard volume. A swimming pool lined in natural green stone sits at its base. The original timber roof structure, hidden for years behind stucco, is now exposed overhead in the main volume. These are not cosmetic flourishes. They are deliberate chromatic and textural decisions that turn 250 square meters of inherited structure into something that feels genuinely new without pretending the old never existed.
The Courtyard as Engine


The courtyard is small, but it does enormous work. entre escalas built a new annex at the back of the plot, housing a compact swimming pool at ground level and a laundry room above. The exterior staircase that connects these levels doubles as the courtyard's primary architectural event: it angles upward beneath a concrete soffit, creating a compressed threshold that opens into the sky. Framed by the pink walls, it reads almost as a ramp in a Barragán composition, though the palette here is warmer and less austere.
What saves it from being a mere reference is the way the courtyard mediates between the interior and the city. High-rise towers are visible beyond the roofline, and daylight bounces off the pool's green stone surface, sending reflections into the living spaces throughout the day. A black cat lounging in a deep wall opening, framed like a painting, tells you everything about the scale: this is domestic architecture that understands its own intimacy.
Color as Structure

The pink mineral paint is not applied uniformly. It wraps the new courtyard volume and the side walls, establishing a clear distinction between the addition and the existing building's white facade. That facade, visible from the courtyard, retains a more neutral character with mesh-screened windows and a small balcony where terracotta planters sit. The contrast is intentional: the white reads as inherited, the pink as inserted.
Paired with the green stone cladding on the pool, the palette moves into territory that most São Paulo renovations would avoid. It is a chromatic experiment that works precisely because the spatial moves underneath are disciplined. The color draws your eye, but the proportions of the openings, the depth of the wall reveals, and the play of shadow under the staircase soffit are doing the real architectural lifting.
Opening the Interior

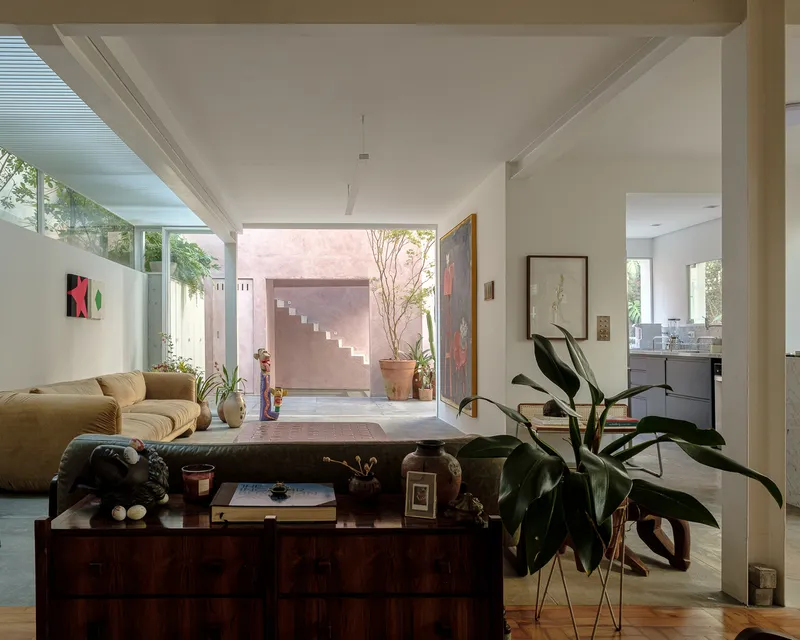
Inside the main volume, the renovation's logic becomes clear. The ground floor living and dining areas now flow into each other around a timber staircase, with white-painted columns marking the rhythm of the original load-bearing walls rather than concealing them. Yellow chairs at the dining table inject a deliberate pop against the otherwise restrained interior, and the ceiling overhead reveals the building's original wooden structure, exposed after the architects demolished the stucco that had covered it for years.
The view from the living room toward the courtyard is the project's best spatial moment. A glazed opening frames the exterior staircase, with clerestory windows above pulling light deep into the plan. White aluminum slats, installed beneath an existing glass roof section, filter that light before it hits the floor, creating a layered quality that shifts with the time of day. It is a simple device, but it transforms what could have been a glaring greenhouse condition into something far more controlled.
Preserving What Already Grew
One detail that reveals the architects' priorities: a concrete planter was designed and cast specifically to preserve a monstera deliciosa that had been growing on the site before construction began. The plant survived the renovation intact, its oversized leaves now reading as a green counterpoint to the pink walls. It is a small gesture, but it signals a broader attitude toward the existing conditions of the plot. Rather than clearing the site and starting over, entre escalas worked around what was already there, whether that was a plant, a timber ceiling, or the memory of two houses that once stood side by side.
Plans and Drawings


The floor plans, with structural interventions highlighted in red, reveal the extent of wall removal on the upper level: two front-facing rooms become a single generous bedroom for the couple, with custom carpentry fitted into the newly opened volume. The axonometric drawings are the most legible representations of the project's section, showing how the courtyard pool, staircase, and three-level annex slot together at the rear of the plot. The blue of the pool in the axonometric is not decorative; it tells you exactly where light, water, and reflection enter the spatial equation.
Why This Project Matters
Renovations of this scale rarely get published, and for understandable reasons: they are modest, context-bound, and hard to photograph as standalone objects. Casa Vila Mariana earns attention because entre escalas treated the constraints of an inherited plan, a narrow urban lot, and a 250-square-meter budget not as limitations but as the actual design brief. Every decision, from the staircase placement to the exposed timber ceiling to the pink mineral paint, responds to a specific condition of the existing building rather than imposing a generic residential template.
The project also offers a useful counterpoint to the prevailing tone of São Paulo's residential architecture, which tends toward white, gray, and concrete. The willingness to work with pink walls and green stone, to preserve a monstera and frame a cat in a wall opening, suggests an architecture that takes pleasure seriously without sacrificing rigor. That combination is rarer than it should be.
Renovation and Expansion of Casa Vila Mariana by entre escalas. Vila Mariana, São Paulo, Brazil. 250 m². Completed 2023. Structural Engineer: Guilherme Custódio. Photography by Pedro Kok.
About the Studio
Share Your Own Work on uni.xyz
If projects like this are the kind of work you want to make, uni.xyz is a place to publish your own, find collaborators, and enter design competitions.




Popular Articles
Popular articles from the community


The Musturak Paradise: Senior Living Architecture for a Connected Future in Temara, Morocco
The Musturak Paradise reimagines senior living architecture in Temara via private homes, social spaces, culture, community, and shared care.

AL-JANNAH: Sustainable Architecture and Permaculture for Afghan Widows
AL-JANNAH uses sustainable architecture and permaculture to create resilient oasis of housing, learning, work and renewal for Afghan widows.

Co-Life: Senior Housing Design That Reconnects Older Adults With the City
Co-Life reimagines senior housing design through healing gardens, shared streets, workshops, and a sustainable community across generations.

The Earth Pod: 3D Printed Homes for Resilient Refugee Communities
The Earth Pod reimagines refugee housing through 3D printed homes made from clay, combining resilience, self-sufficiency, and rapid shelter.


Similar Reads
You might also enjoy these articles


Hodi-Mandai Geram
Project Function: Preservation and revitalization of the Intangible heritage and socio-spatial identity of the Hodi by Housing, Cultural Memory Center, Sacred Grove, landscape, local tourism economy


Olio Towers: A Mid-Rise for Performers That Fuses Housing, Rehearsal, and Stage
Located blocks from Houston's Theater District, this modular tower stacks living units around a central performance atrium.

Oasis: Modular Green Housing Carved into Dhaka's Urban Fabric
A shortlisted Plugin Housing entry reclaims unauthorized settlements in Dhaka with stepped concrete volumes, green roofs, and ventilation-driven design.

Black Hole: A Floating Megastructure for the Post-Physical Era
Emiliano Mazzarotto envisions a spherical, self-scaling arena where e-sports, digital hotels, and holographic stadiums replace traditional public space.


Explore Renovation Competitions
Discover active competitions in this discipline



Challenge to reimagine the Iron Throne


Photograph architecture without architects


Illustrate the lost glory of Angkor Wat - Render Challenge


Design challenge to reuse E-waste
Comments (0)
Please login or sign up to add comments
No comments yet. Be the first to comment!