
RePAiRIS: A Sustainable Urban Design Approach to Revitalizing Urban Voids in Paris
RePAiRIS redefines sustainable urban design through adaptive reuse, circular economy, and flexible public spaces for evolving communities.


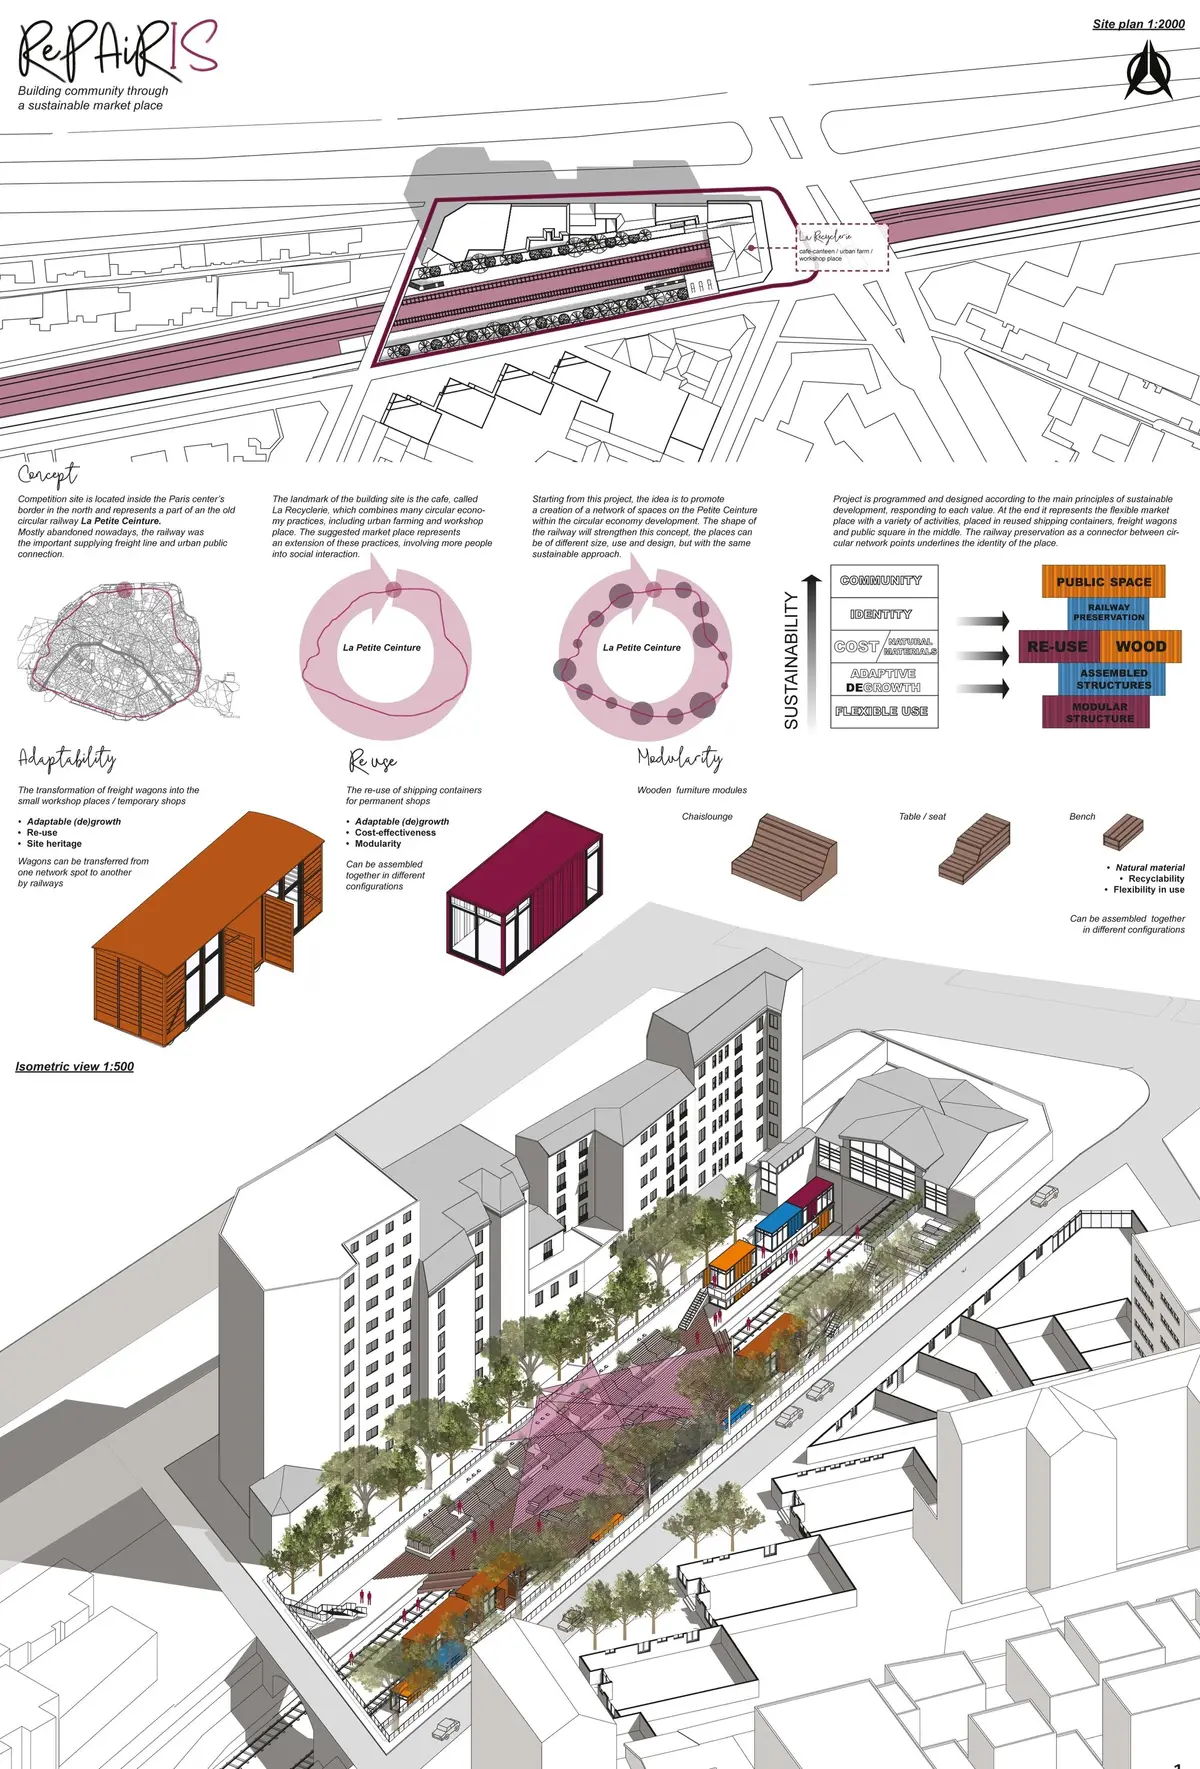
RePAiRIS emerges as a compelling exploration of sustainable urban design, transforming an underutilized segment of Paris’ railway infrastructure into a dynamic social hub rooted in circular economy principles. Shortlisted in the Salut Paris competition, the project positions architecture not merely as a physical intervention but as a framework for long-term social, economic, and environmental resilience.
At its core, RePAiRIS by Ksenia Kuzmina addresses the growing need to reimagine neglected urban voids. Rather than imposing a rigid architectural object, the proposal introduces a flexible and adaptive platform that evolves with time, user needs, and community engagement. This approach aligns with contemporary discourse in sustainable urban design, where temporality, reuse, and participation define the success of public space.
Circular Economy as an Architectural Driver
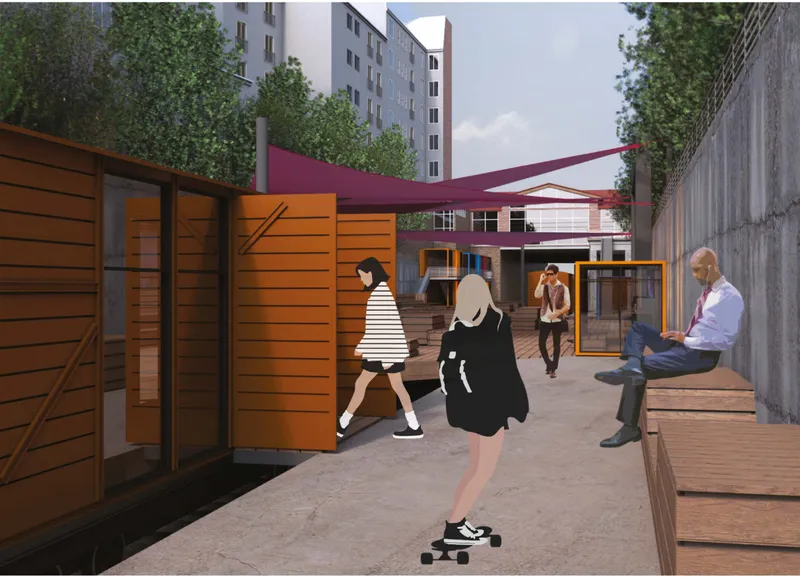
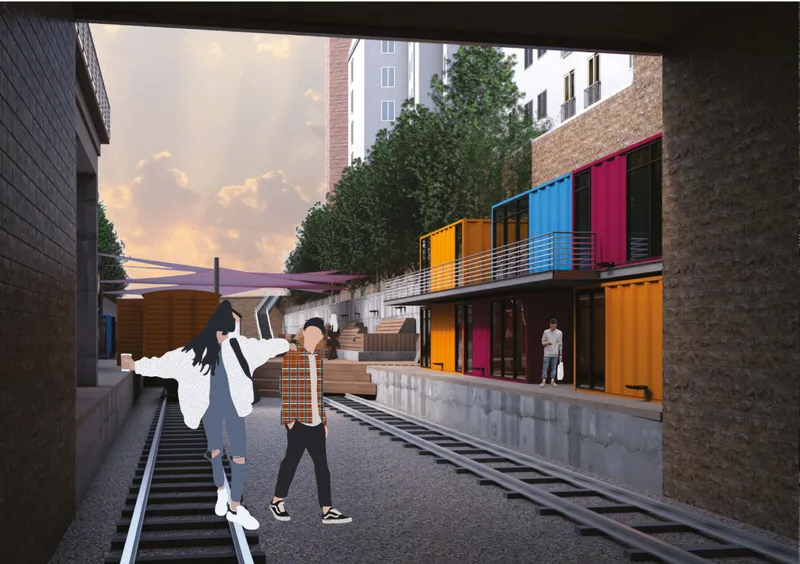
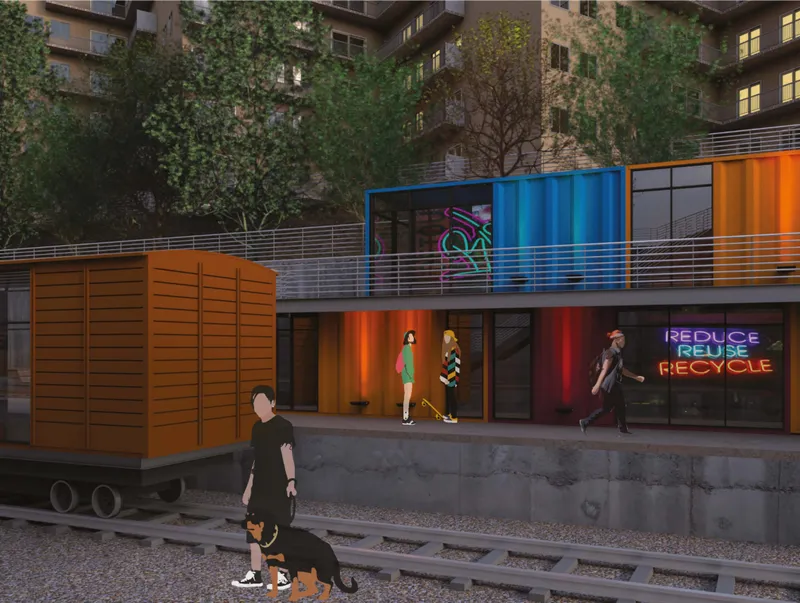
The project is fundamentally structured around the concept of the circular economy. Instead of conventional construction methods, RePAiRIS leverages lightweight interventions and repurposed materials to minimize environmental impact. Shipping containers are reused as permanent retail units, while old railway wagons are transformed into temporary commercial spaces, reinforcing the narrative of reuse embedded within the site’s history.
This material strategy reduces the need for heavy foundations, significantly lowering construction costs and environmental footprint. Wood decking is employed as the primary surface material, offering both durability and adaptability. The result is a low-impact yet highly functional public realm that supports sustainable business ecosystems such as repair workshops, flea markets, and small-scale enterprises.
Flexibility and Temporality in Public Space Design
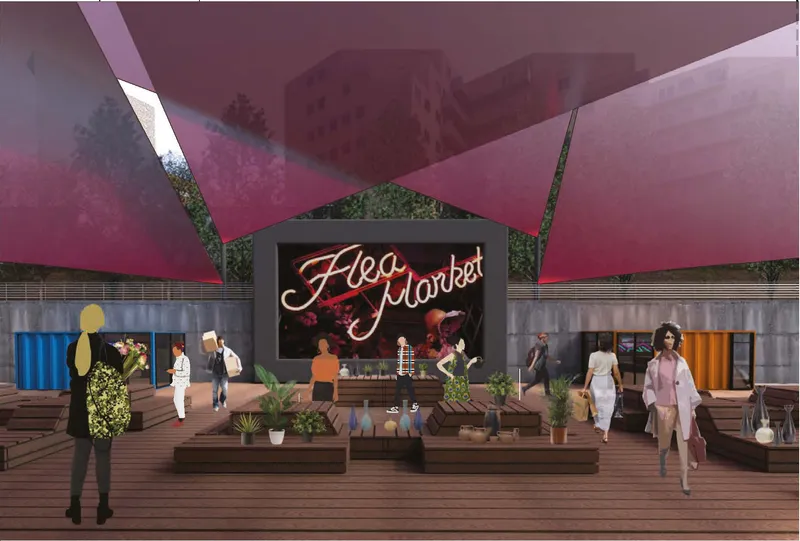
A defining feature of RePAiRIS is its emphasis on flexibility. The spatial configuration is designed to accommodate a wide range of activities throughout the day and across seasons. From morning flea markets to evening performances and cinema screenings, the platform adapts seamlessly to shifting programmatic demands.
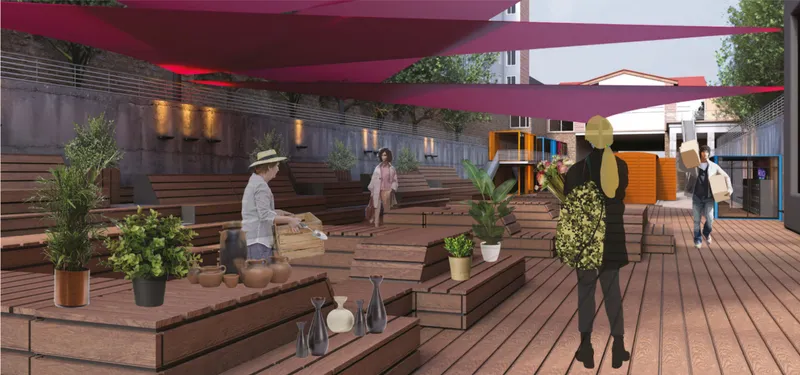
The integration of movable furniture and modular elements allows users to reconfigure the space according to specific needs. This temporal layering of functions ensures continuous activation, preventing the stagnation often associated with single-use public spaces. In this sense, RePAiRIS operates as a living system rather than a static architectural intervention.
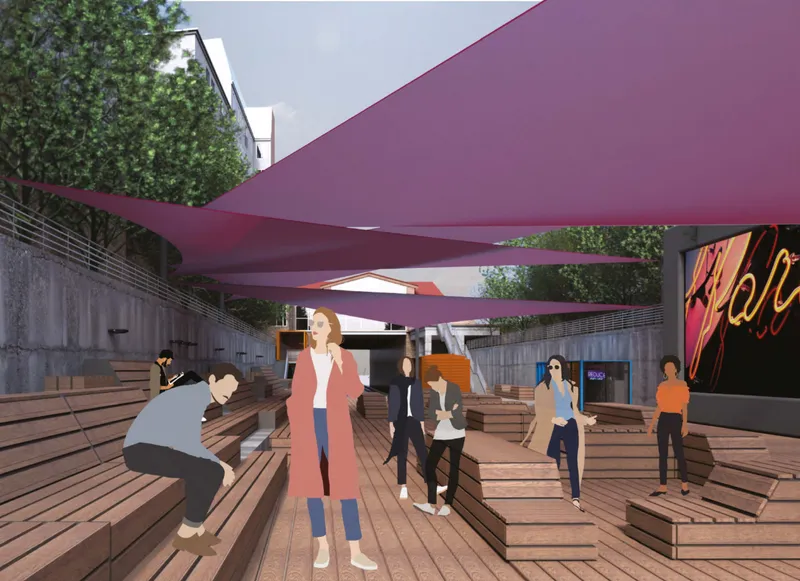
A lightweight canopy structure, composed of triangular tensile elements, spans the central marketplace. This feature provides climatic protection while maintaining visual permeability, enabling the space to function in diverse weather conditions without compromising openness.
Urban Integration and Community Connectivity
RePAiRIS is conceived as a connective tissue within the urban fabric of Paris. By bridging both sides of the existing railway corridor, the project dissolves physical and social barriers, creating a shared platform for interaction.
The design prioritizes local engagement over tourist-centric spectacle. It intentionally avoids monumental scale, instead focusing on human-scale interventions that foster everyday use. This strategy ensures that the space remains accessible, inclusive, and deeply embedded within the community it serves.
The stepped wooden platforms double as seating, performance areas, and informal gathering zones, encouraging spontaneous interactions. The integration of greenery further enhances the spatial experience, softening the industrial character of the site and contributing to microclimatic comfort.
Programmatic Diversity and Social Activation
The project’s programmatic framework is deliberately diverse, supporting a range of activities that promote social cohesion. Key functions include:
- Repair workshops that extend product lifecycles
- Flea markets encouraging reuse and exchange
- Pop-up events, lectures, and performances
- Cinema screenings and cultural programming
- Food and beverage spaces supporting local vendors
This diversity ensures that the site remains active throughout the day, catering to different user groups and fostering a sense of collective ownership. The emphasis on participation aligns with broader sustainable urban design strategies that prioritize community-driven development.
Cost Efficiency Through Strategic Design Decisions
RePAiRIS demonstrates a pragmatic approach to cost-effective architecture. By eliminating heavy structural systems and relying on modular, reusable components, the project achieves significant economic efficiency.
The absence of extensive foundations, combined with the adaptive reuse of containers and wagons, reduces both construction time and material costs. This approach not only makes the project financially viable but also reinforces its sustainability agenda.
Juror Insights: A Critical Perspective
The project received mixed feedback from the jury, reflecting both its strengths and areas for refinement:
Manuel Zornoza noted that the architectural language could have been more elaborate, suggesting an opportunity for greater formal exploration.
Fuensanta Nieto appreciated the reuse strategy, particularly the integration of old wagons and the flexibility of the central space, highlighting the project’s alignment with sustainable design principles.
Rachel Luchetti offered a more critical view, describing the proposal as obvious and lacking imagination, pointing toward the need for a stronger conceptual or formal identity.
These perspectives underscore the tension between pragmatic sustainability and architectural expression, a recurring theme in contemporary sustainable urban design discourse.
RePAiRIS positions itself as a prototype for scalable urban interventions along disused railway networks. Its emphasis on adaptability, circular economy, and community engagement makes it a relevant response to current urban challenges.
Rather than delivering a fixed solution, the project proposes a framework capable of evolving over time. This open-ended approach is central to sustainable urban design, where resilience is achieved through flexibility and continuous transformation.
As cities worldwide grapple with underutilized infrastructure and the need for sustainable development, RePAiRIS offers a model that balances environmental responsibility, economic feasibility, and social vitality.


Popular Articles
Popular articles from the community


Hill & Cross Opera: Sculptural Opera House Architecture Shaped by Tallinn’s Landscape and Identity
Hill & Cross Opera reimagines opera house architecture in Tallinn through its sculptural hill, civic plaza, glass wave and a luminous cross.

Lunar Spiral: Space Architecture Shaped by the Mathematics of the Universe
Lunar Spiral reimagines space architecture through Fibonacci geometry, lunar regolith, levitating habitats, and self-sustaining Moon living.

ALGAL REALM: A Bio-Integrated Lunar Habitat Design for Life Beyond Earth
ALGAL REALM reimagines lunar habitat design with algae-powered life support, 3D-printed regolith, and vertical living for a lunar future.

Little Red Riding Hood: Architectural Design as a Journey Through Fear, Light, and Storytelling
Little Red Riding Hood reimagines the fairy tale through architectural design shaped by fear, light, scale, memory, uncertainty, and choice.

Similar Reads
You might also enjoy these articles


Eco Chapel: A Green Architecture Pavilion Designed in Symbiosis with the Forest
Eco Chapel uses green architecture to weave prayer, learning and reuse into a forest pavilion shaped by modular hexagonal canopies for life.

Kaffeebühnen: Coffee Shop Architecture Designed as a Civic Stage Between Vienna’s City and Park
Kaffeebühnen turns coffee shop architecture into a civic stage, linking Vienna’s park edge, urban life, warm timber yards, and coffee craft.

Healing Façade: Sustainable Architecture for Reforestation, Community, and Sacred Ecology in Ethiopia
Healing Façade reimagines sustainable architecture as a living wall that restores soil, catches water and renews Ethiopia's forest churches.


Urban Forest: A Vertical Ecosystem for 5,000 Workers in Singapore's Changi Business Park
Radially stacked pods and layered green decks turn a 7-acre plot into 47 acres of ecological workspace projected for 2040.

Comments (0)
Please login or sign up to add comments
No comments yet. Be the first to comment!