
Rescobie Pavilion by Kris Grant Architect – A Contemporary Glass Pavilion in Rural Scotland
Rescobie Pavilion by Kris Grant Architect is a glazed rural retreat in Scotland, blending nature, light, and sustainable design with panoramic views.


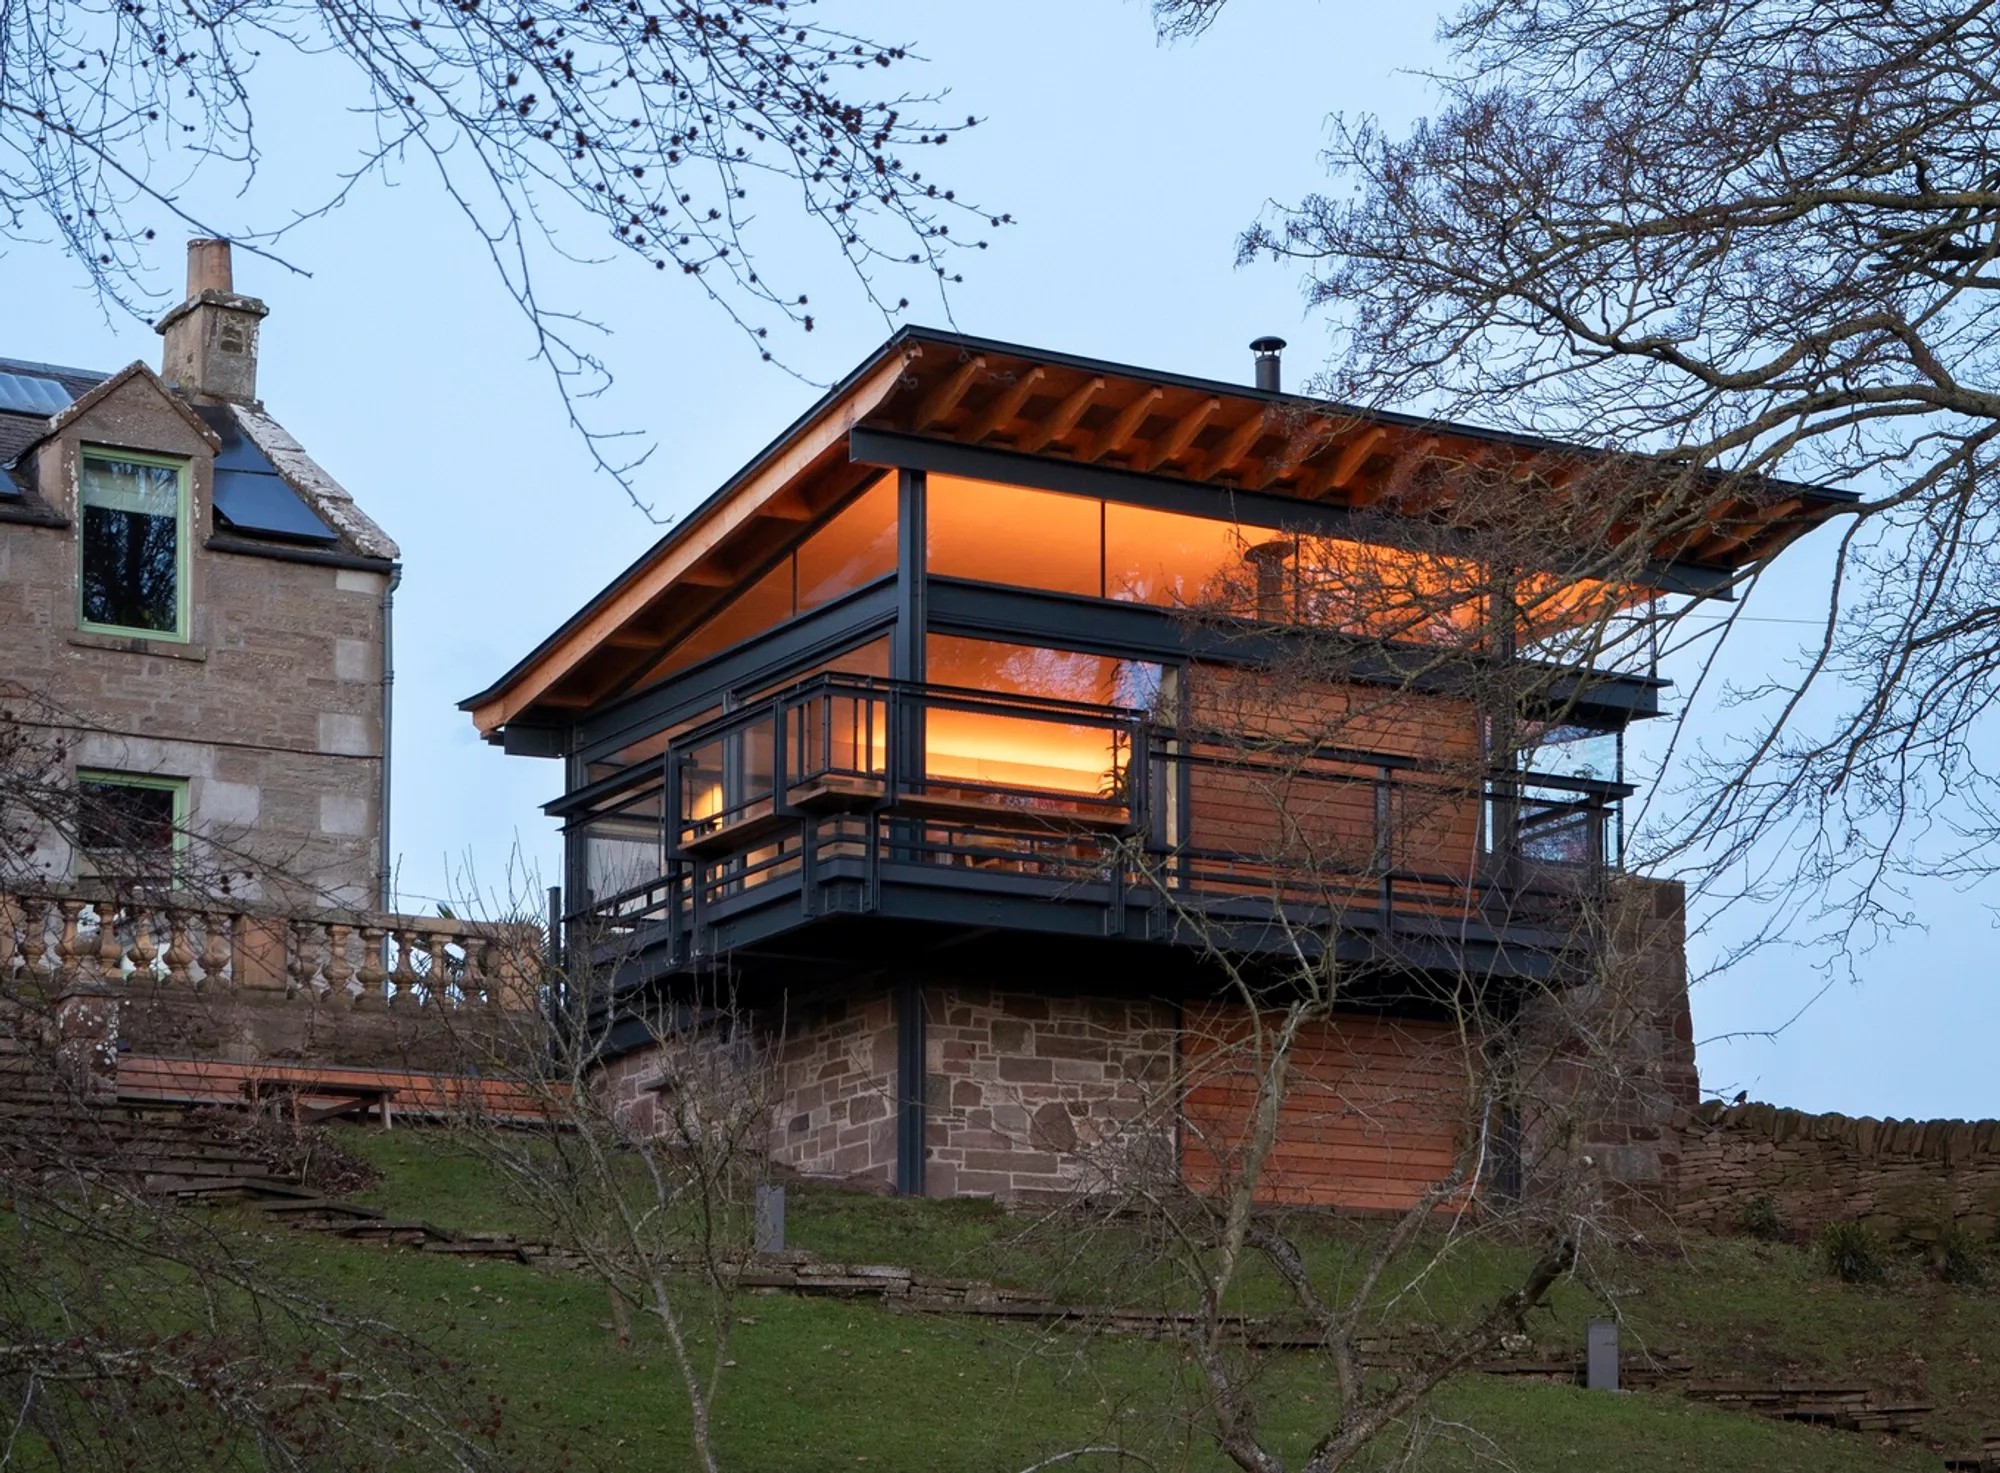
Rescobie Pavilion, designed by Kris Grant Architect, is a light-filled contemporary retreat nestled in the Scottish countryside. Completed in 2022, the 56 m² pavilion is envisioned as an “outdoor room” that seamlessly connects a family to the natural beauty of their hillside garden and the nearby loch.
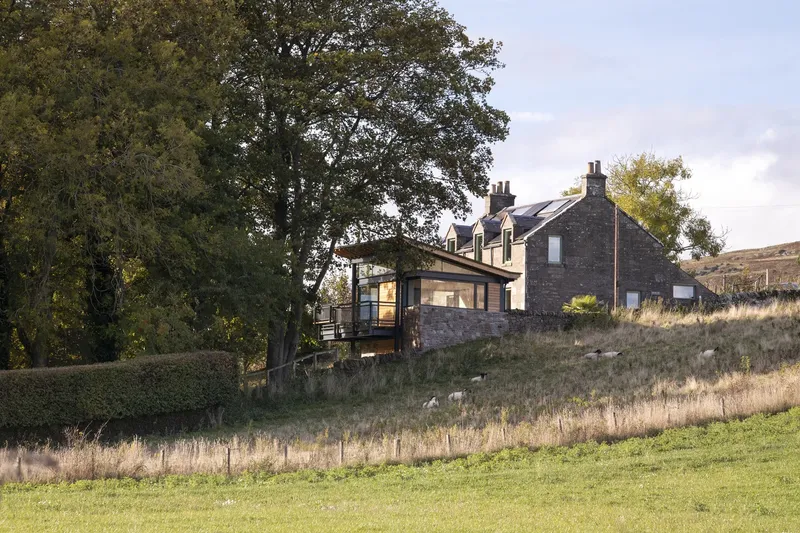
The design responds to the family’s desire to live closer to nature. Their existing 19th-century schoolhouse—with its thick walls and small windows—limited natural light and connection to the surrounding landscape. The new pavilion addresses this by creating a transparent, highly glazed structure that opens directly to the outdoors while providing shelter from Scotland’s prevailing winds.
Architecture and Spatial Experience
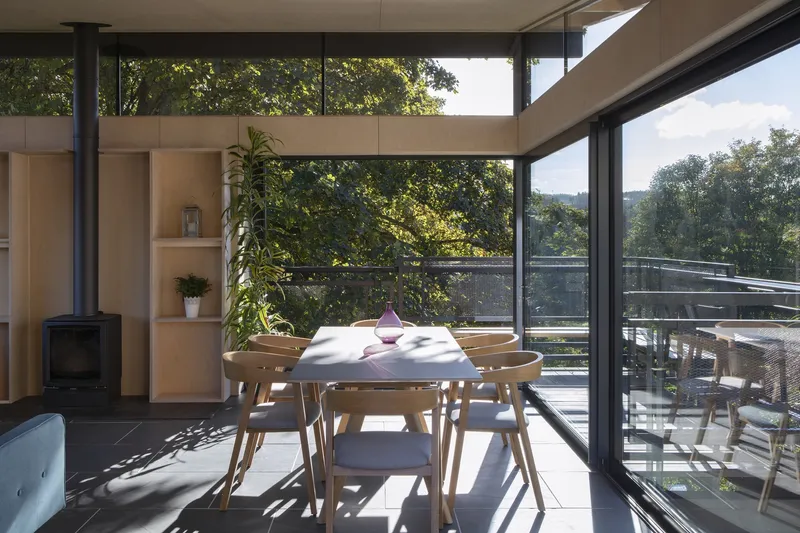
The elevated position of the pavilion frames panoramic views of the garden and water beyond. Sliding glass walls allow the interior to open completely, enabling outdoor dining and social gatherings. A wrap-around balcony extends the living space into the treetops, with a suspended seat in the sunniest corner—an intimate spot to enjoy the landscape.
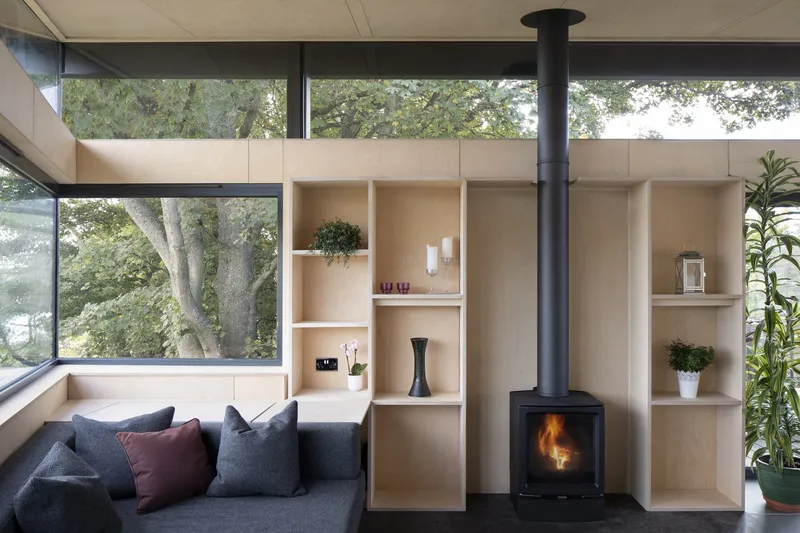
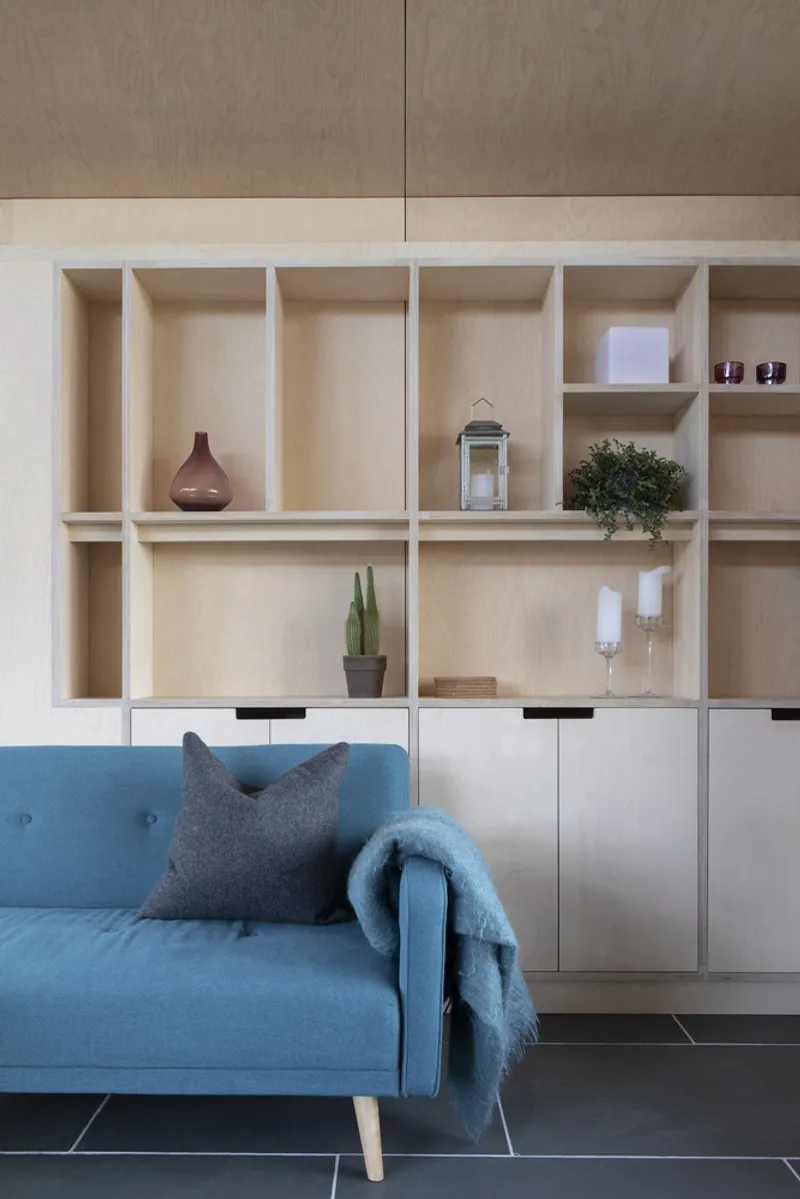
Internally, the pavilion is defined by birch-faced plywood walls and ceilings, offering a warm, natural finish. Concealed lighting within custom cabinetry creates a subdued, atmospheric interior. Heat is provided by passive solar gain through south- and west-facing glazing, complemented by a wood-burning stove. Firewood is sourced, chopped, and dried on-site, emphasizing sustainable living practices.
Integration with the Landscape
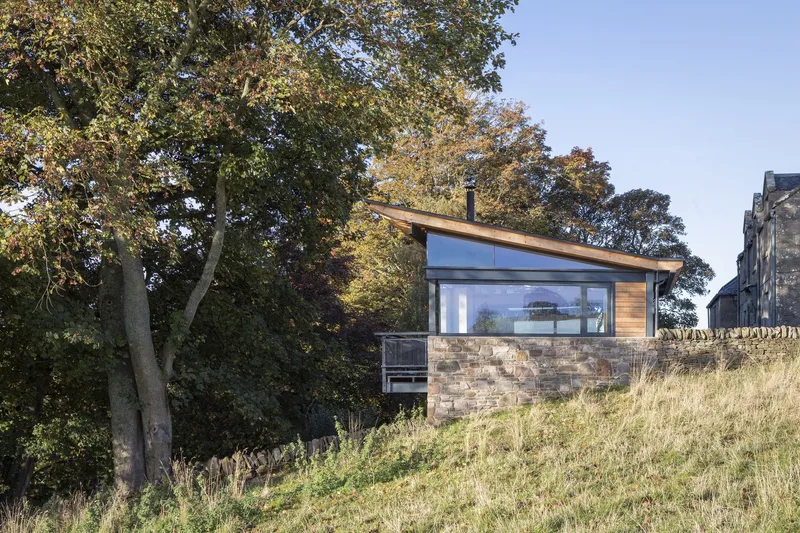
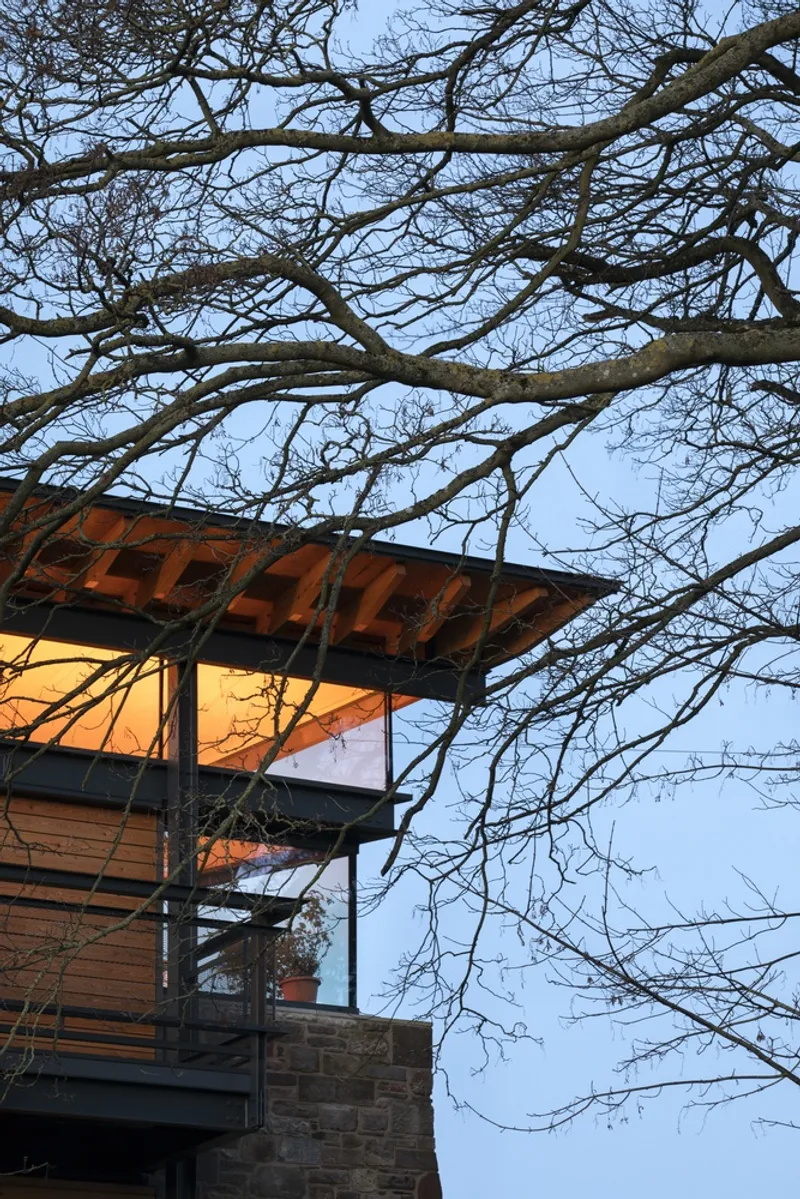
The project carefully anchors itself within its rural setting. A partially ruined dry-stone wall was reconstructed to form a masonry plinth for the pavilion, housing a workshop undercroft below. Above, the living and dining spaces embrace natural light, framed by a mono-pitch roof with clerestory glazing that invites low winter sun while the deep roof overhang ensures shade during summer.
Materiality and Structure
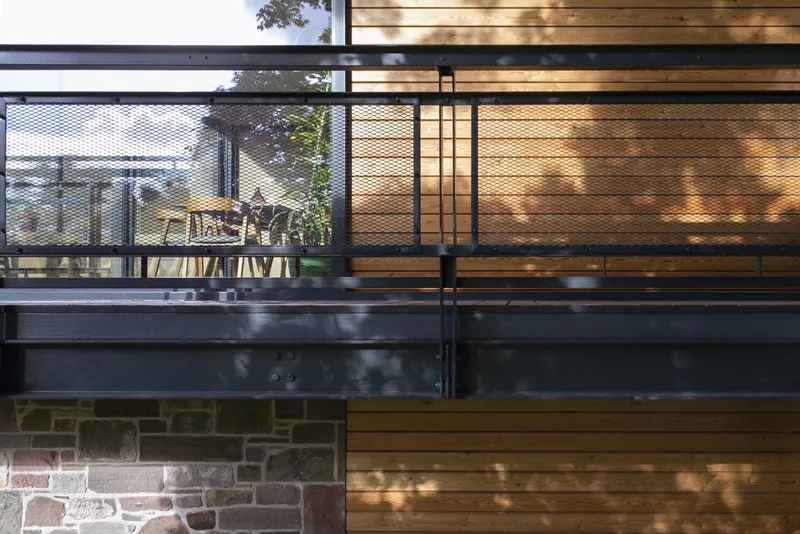
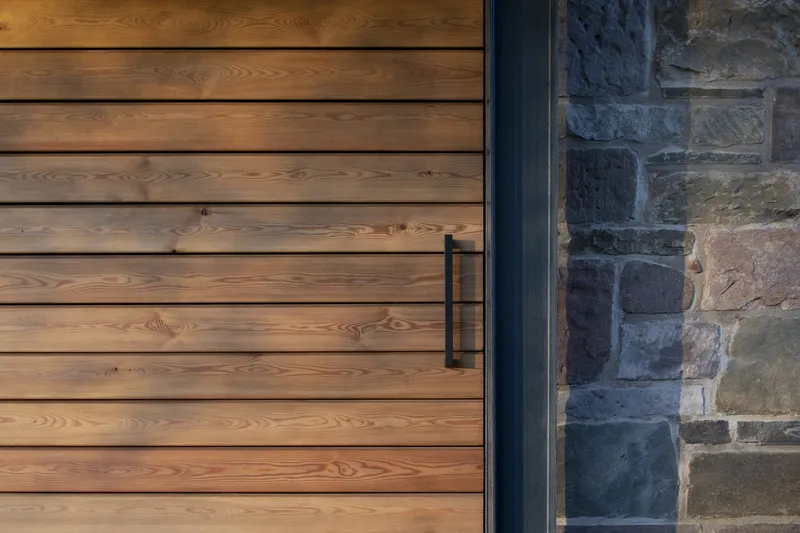
The pavilion’s structure is celebrated as part of its architectural expression. External beams support both the sliding glass doors and the larch-clad timber panels, designed as overlapping layers. By placing the frame outside the building envelope, the architects avoided common thermal bridging and waterproofing issues typically associated with balconies.
A minimal mesh balustrade ensures uninterrupted views, while the wide top rail doubles as a dining shelf for outdoor social occasions. The balance of glass, timber, and masonry results in a structure that feels at once lightweight and deeply rooted in its environment.
A Pavilion for Modern Rural Living
The Rescobie Pavilion demonstrates how contemporary architecture can redefine rural living, creating a space where modern comfort meets sustainable design. It is more than just an extension to a home; it is a carefully crafted retreat that celebrates natural light, seasonal change, and the rhythms of family life close to nature.




Popular Articles
Popular articles from the community


Riyadh For All: Intergenerational Urban Design for Active Aging in Rabat
Riyadh For All reimagines urban design in Rabat with intergenerational co-living, adaptive courtyards, and Moroccan cultural exchange today.

Play: Fragments of Their World
Familiar architecture becomes modular playground design, creating safe spaces where displaced children can learn, connect, imagine and play.

Co-life: Sustainable Architecture for Age-Friendly Community Living
Co-life reimagines sustainable architecture for seniors through courtyards, rammed earth, shared gardens, and spaces designed for belonging.

Hill & Cross Opera: Sculptural Opera House Architecture Shaped by Tallinn’s Landscape and Identity
Hill & Cross Opera reimagines opera house architecture in Tallinn through its sculptural hill, civic plaza, glass wave and a luminous cross.


Similar Reads
You might also enjoy these articles


Hodi-Mandai Geram
Project Function: Preservation and revitalization of the Intangible heritage and socio-spatial identity of the Hodi by Housing, Cultural Memory Center, Sacred Grove, landscape, local tourism economy


Olio Towers: A Mid-Rise for Performers That Fuses Housing, Rehearsal, and Stage
Located blocks from Houston's Theater District, this modular tower stacks living units around a central performance atrium.

Oasis: Modular Green Housing Carved into Dhaka's Urban Fabric
A shortlisted Plugin Housing entry reclaims unauthorized settlements in Dhaka with stepped concrete volumes, green roofs, and ventilation-driven design.

Black Hole: A Floating Megastructure for the Post-Physical Era
Emiliano Mazzarotto envisions a spherical, self-scaling arena where e-sports, digital hotels, and holographic stadiums replace traditional public space.


Explore Architecture Competitions
Discover active competitions in this discipline



Challenge to reimagine the Iron Throne


Photograph architecture without architects


Illustrate the lost glory of Angkor Wat - Render Challenge


Design challenge to reuse E-waste
Comments (0)
Please login or sign up to add comments
No comments yet. Be the first to comment!