

Residence AV: An Inward-Looking Courtyard House Balancing Privacy and Connection
nward courtyard house balancing privacy and openness through light, material continuity, and spatial sequencing within a dense urban residential context.


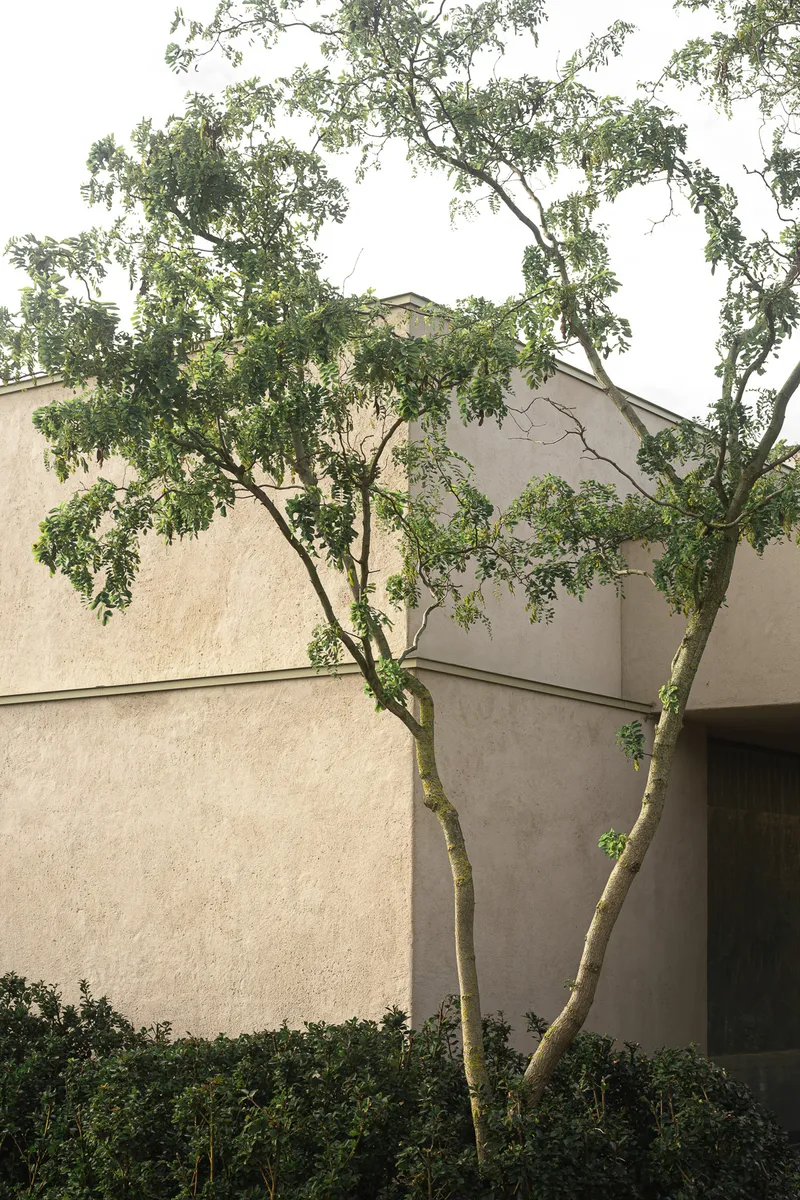
Located in a dense residential neighborhood in Bruges, Belgium, Residence AV by YAMA Architects is a nuanced exploration of privacy, introspection, and contextual living. Conceived for a single occupant, the project responds to a seemingly contradictory brief: the desire to remain connected to the surrounding community while maintaining a sense of retreat and personal seclusion. Rather than resolving this tension through physical isolation, the design embraces proximity and redefines privacy through spatial strategy and architectural composition.
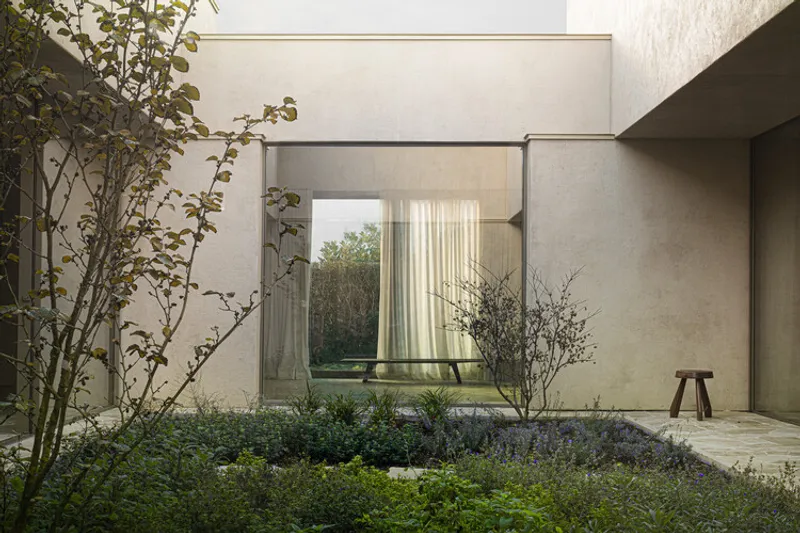
At the core of the project lies the concept of an inward-looking courtyard house. Instead of relying on traditional front or back gardens, the dwelling is organized around a central enclosed patio that becomes the heart of daily life. This internal garden acts as a mediator between openness and enclosure, allowing the house to turn inward while still engaging with light, air, and seasonal change. It establishes a protected inner world: calm, controlled, and deeply personal.
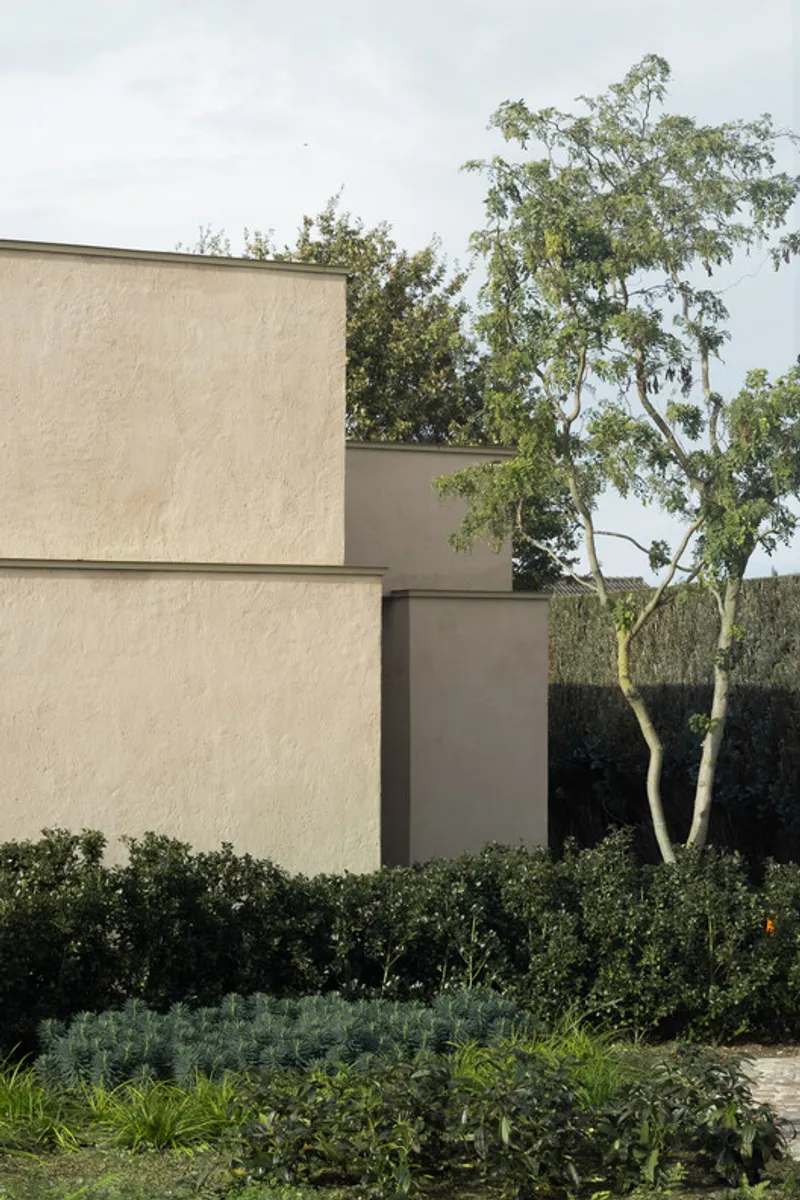
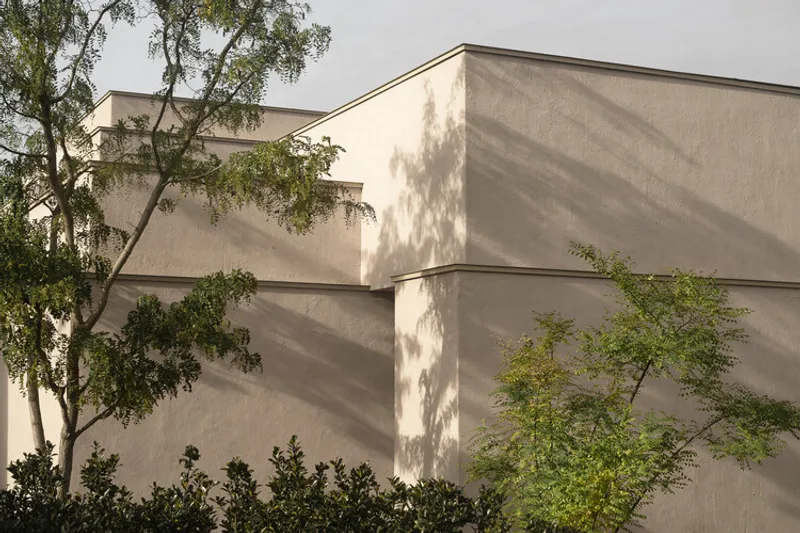
All primary living spaces are arranged around this central courtyard, creating a continuous visual and spatial relationship between interior and exterior. The living room and kitchen face each other across the patio, reinforcing a sense of connection while maintaining separation. This configuration allows the architecture to unfold as a sequence of layered experiences, where movement is guided by shifting perspectives and framed views.
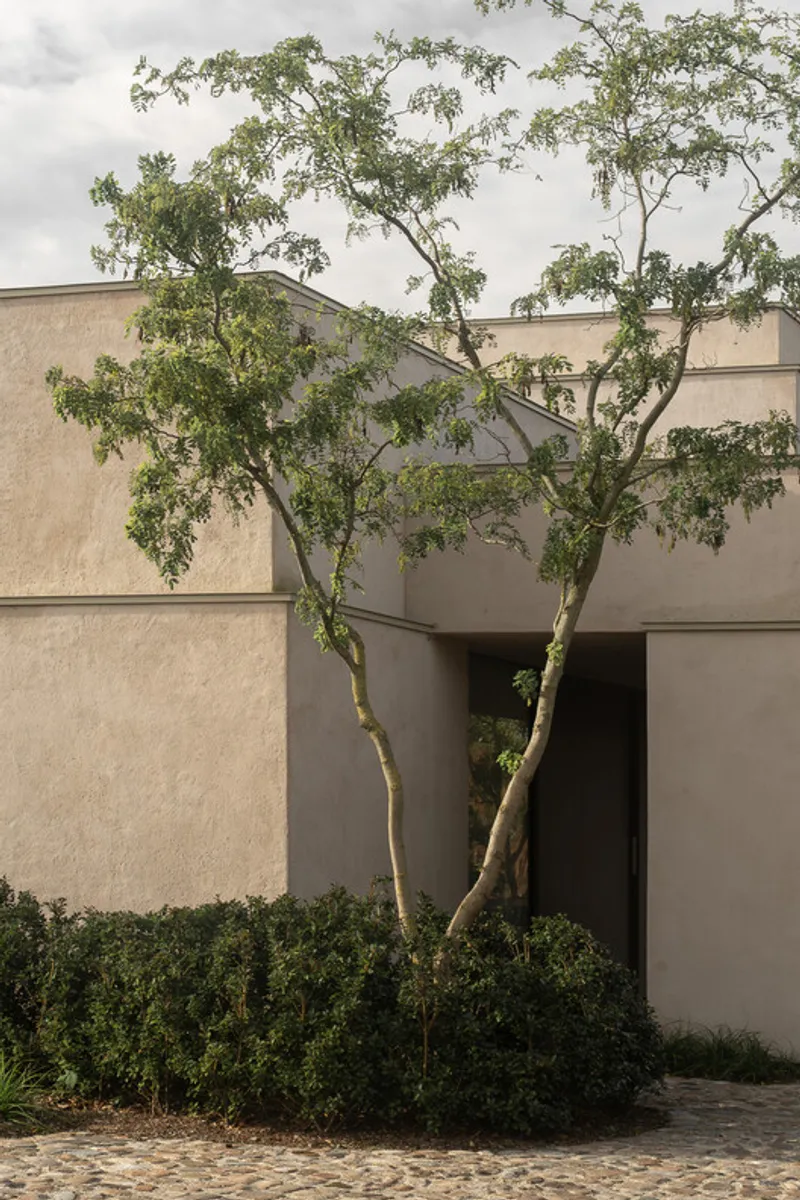
Unlike conventional designs that emphasize outward vistas, Residence AV focuses on internal framing. The patio continuously redefines how the house is perceived: through reflections, shadows, and carefully positioned openings. Light enters indirectly, filtered through walls, depth, and vegetation. Rather than dramatic illumination, the architecture favors subtlety, allowing light to settle gently across surfaces and evolve throughout the day.
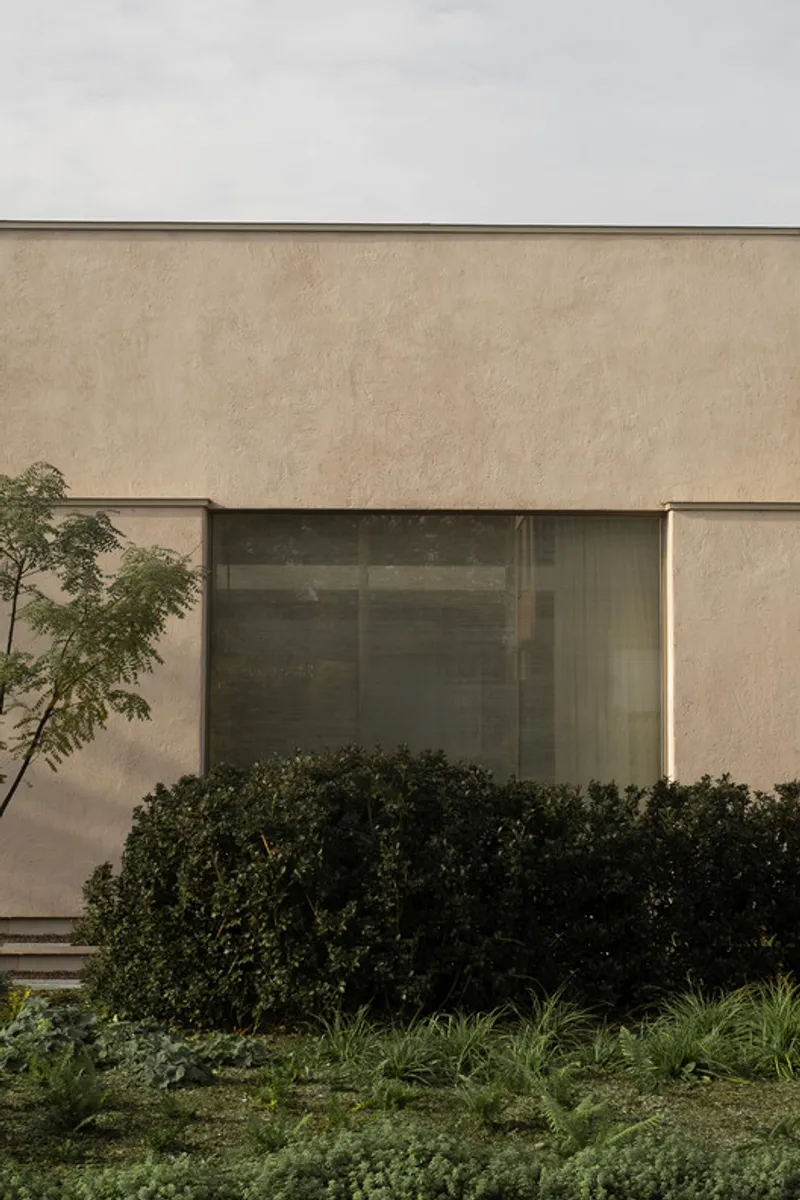
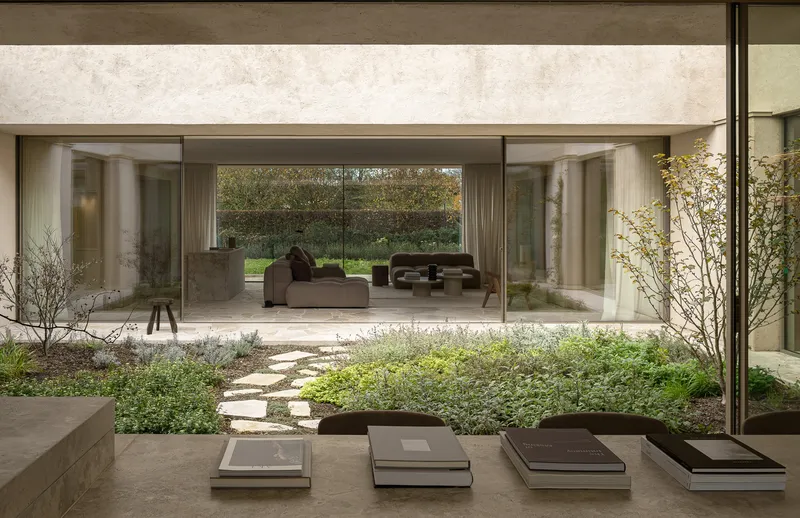
Circulation within the house follows a deliberate and measured rhythm. As spaces wrap around the courtyard, movement becomes an experiential journey rather than a direct path. This slow progression encourages moments of pause and awareness, reinforcing the introspective nature of the dwelling. There is no singular focal point; instead, the house reveals itself gradually, offering a series of interconnected spatial moments.
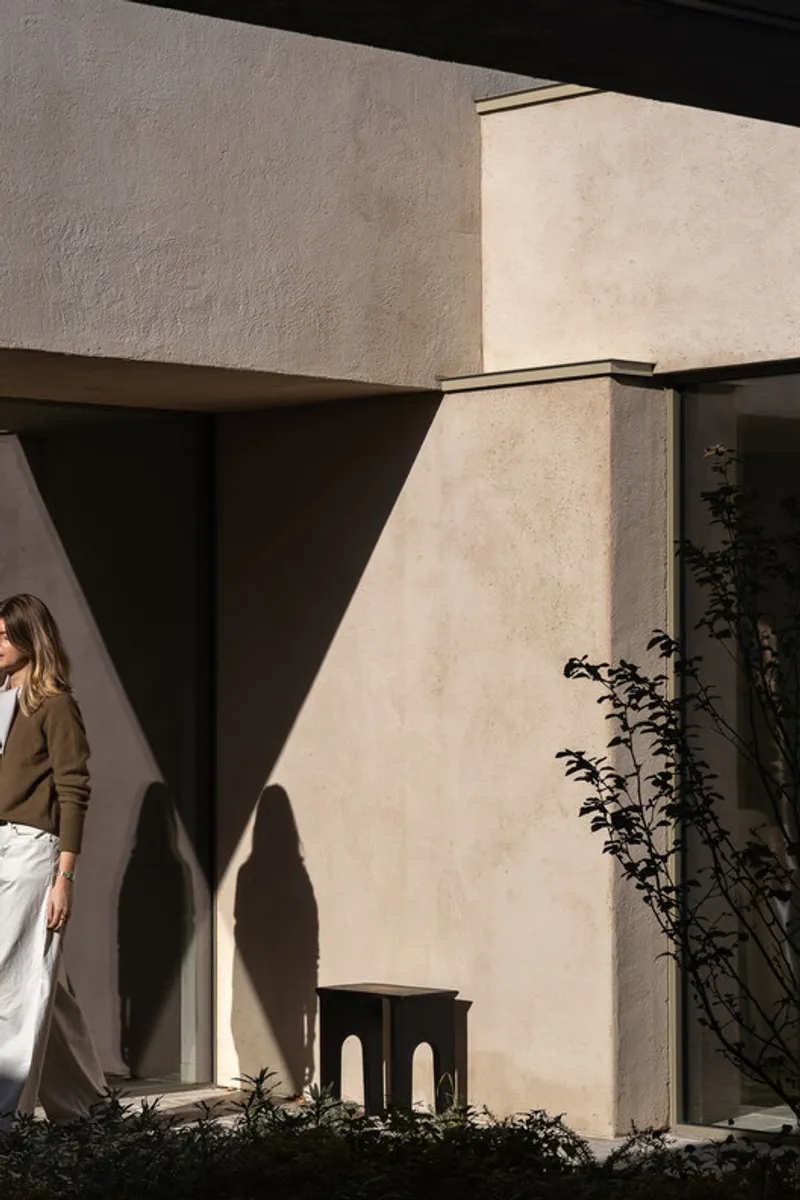
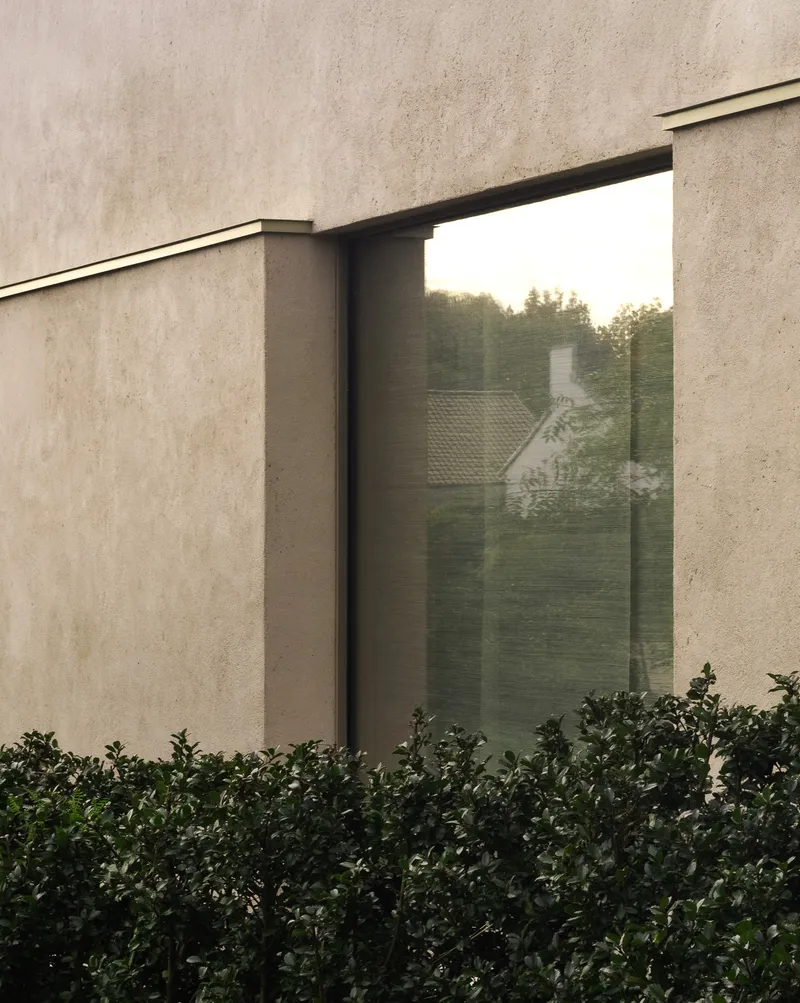
Privacy is achieved not through barriers but through precision. Openings are carefully placed, views are selectively framed, and exposure is always intentional. The architecture defines itself as much by what it conceals as by what it reveals, creating a sense of confidence and comfort without relying on defensive measures.
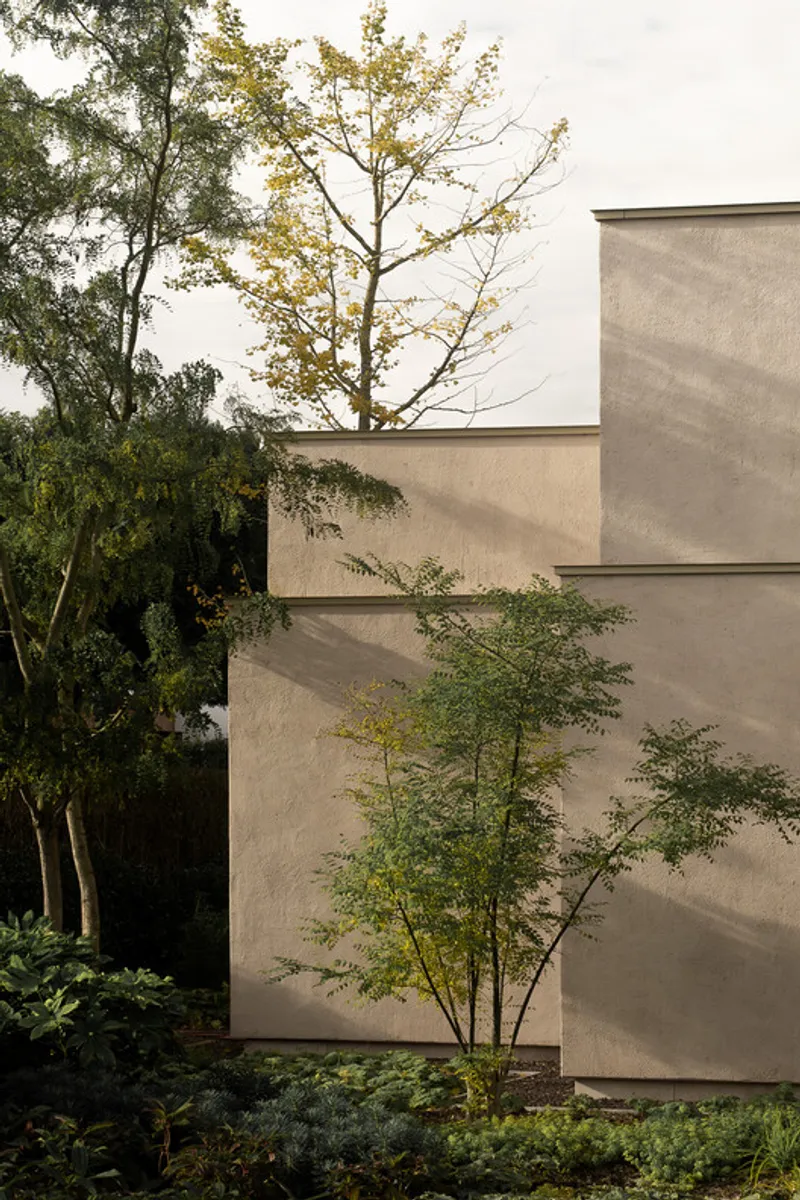
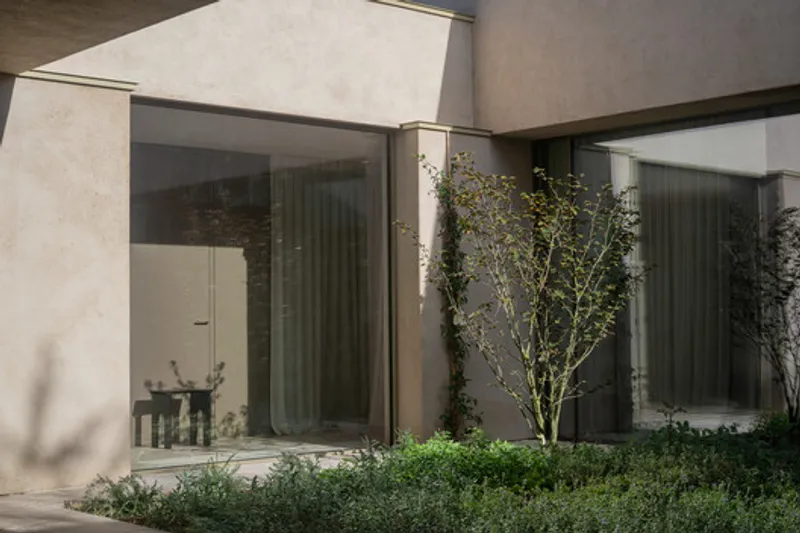
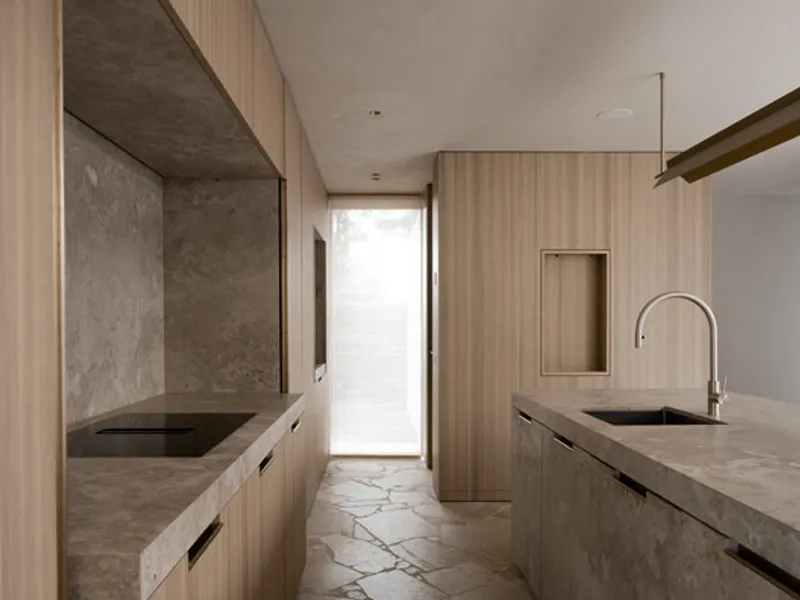
Materiality further enhances this sense of calm and continuity. A restrained palette of stone and timber is used throughout, creating a cohesive and tactile environment. Repetition is employed not for uniformity but to establish rhythm and quietness, allowing subtle variations in light and texture to define the experience of space. Details are intentionally understated, receding into the background so that the act of inhabitation: touch, movement, and perception, takes precedence.
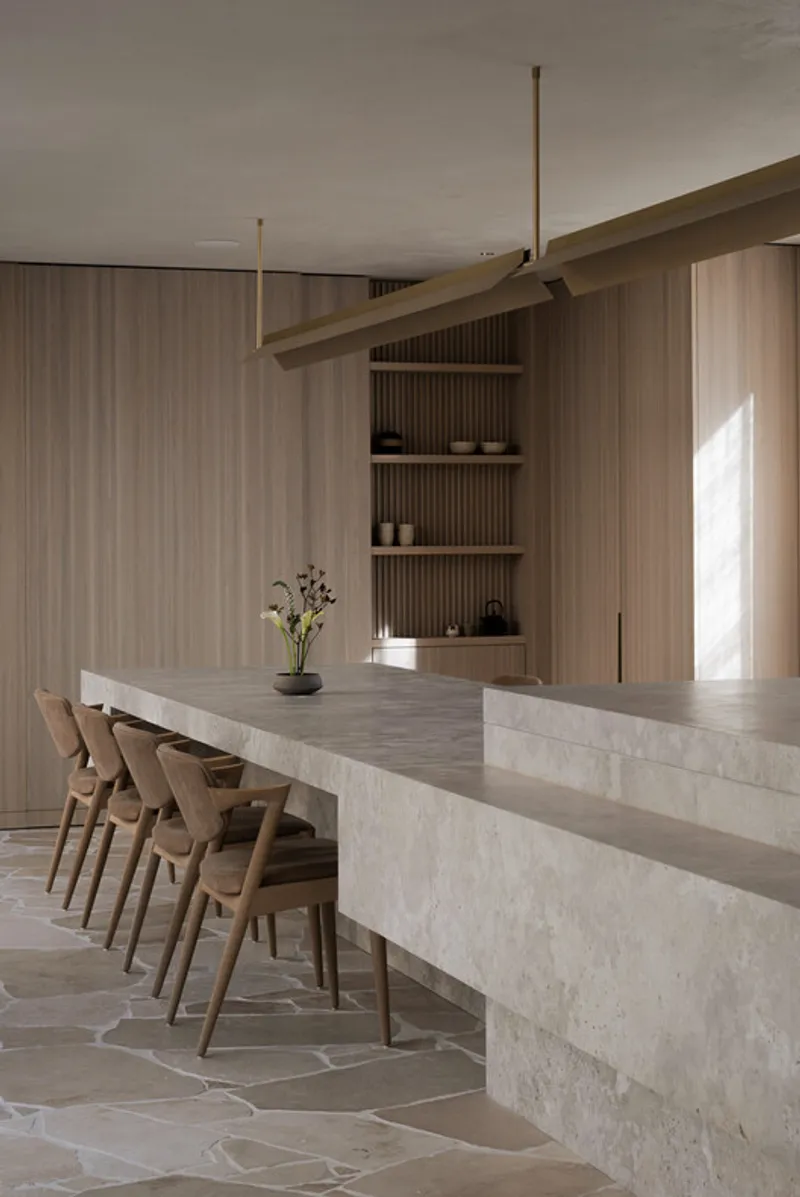
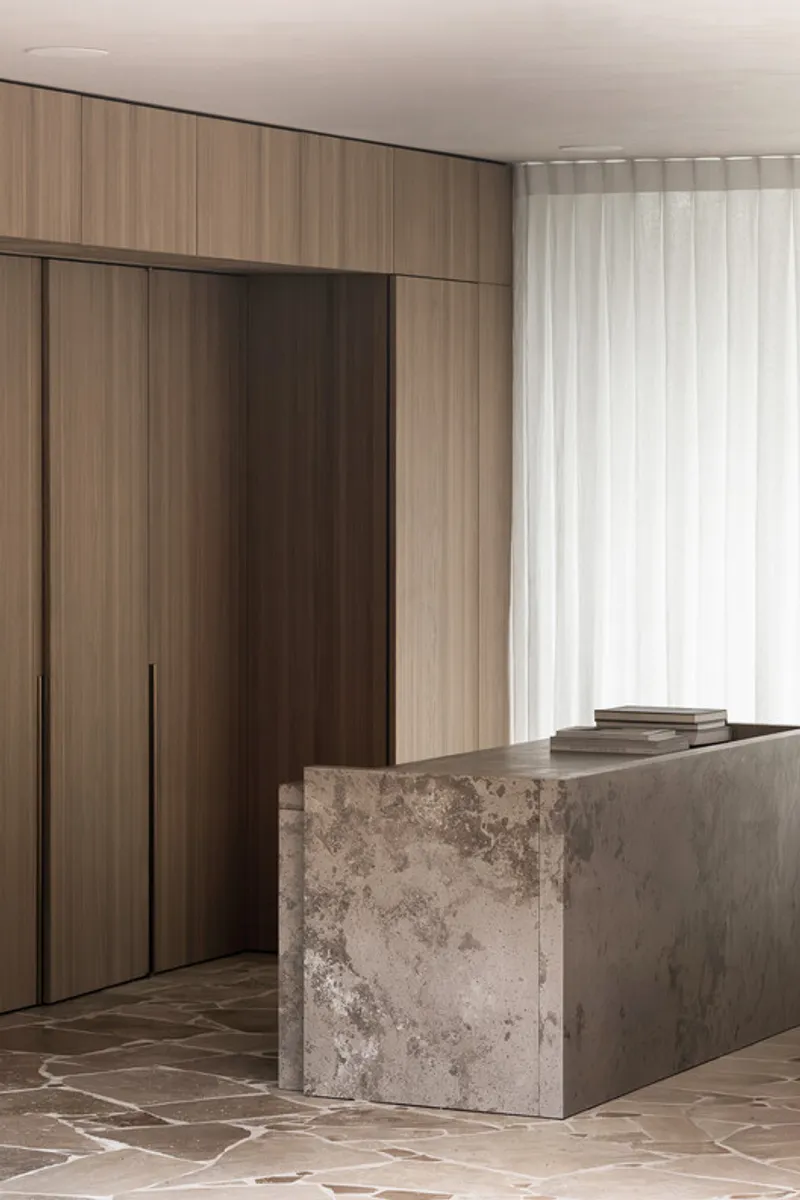
The ground floor accommodates the primary living functions, with the kitchen acting as a central anchor that maintains a constant relationship with the courtyard. On the upper level, the architecture becomes more introspective, housing the most private spaces of the home. Here, light is softer, materials feel warmer, and the atmosphere shifts toward stillness and retreat.
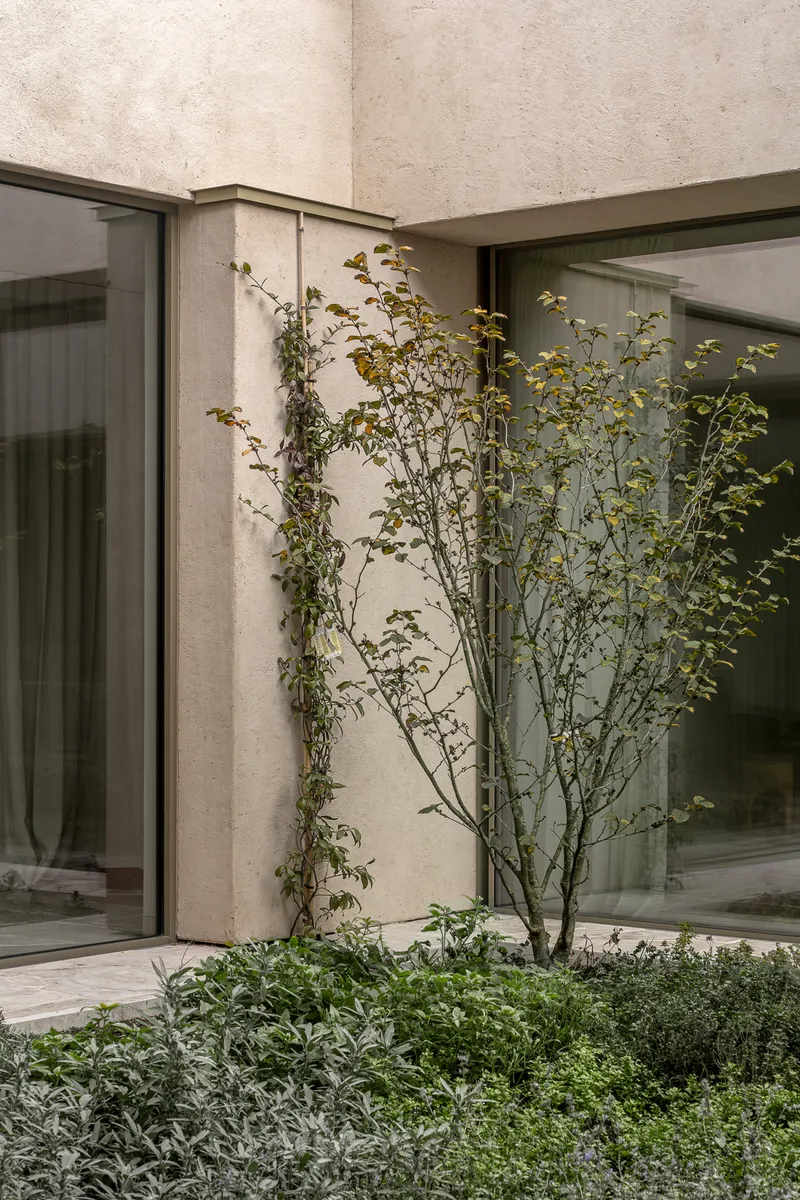
Custom-designed furniture is seamlessly integrated into the architecture, functioning as flexible elements that support a variety of activities, from working to relaxing. This integration reinforces the idea of the house as a unified system, where architecture and inhabitation are inseparable.
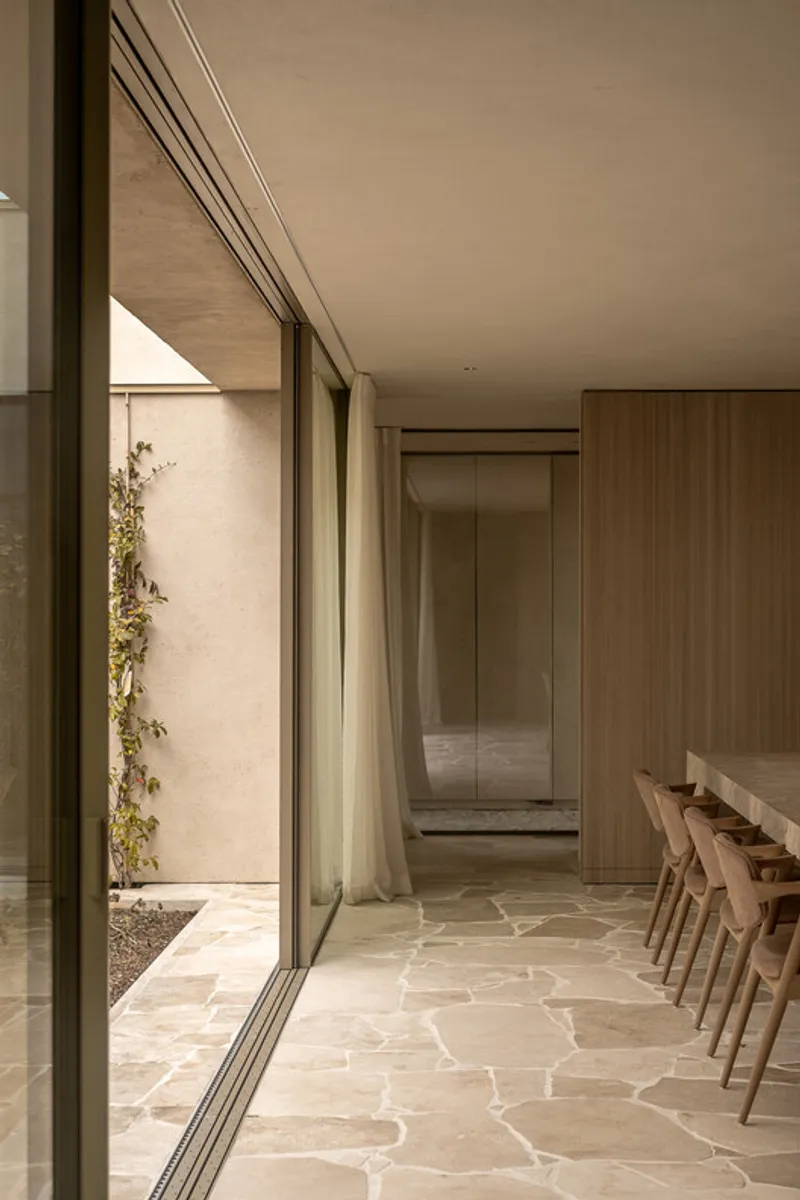
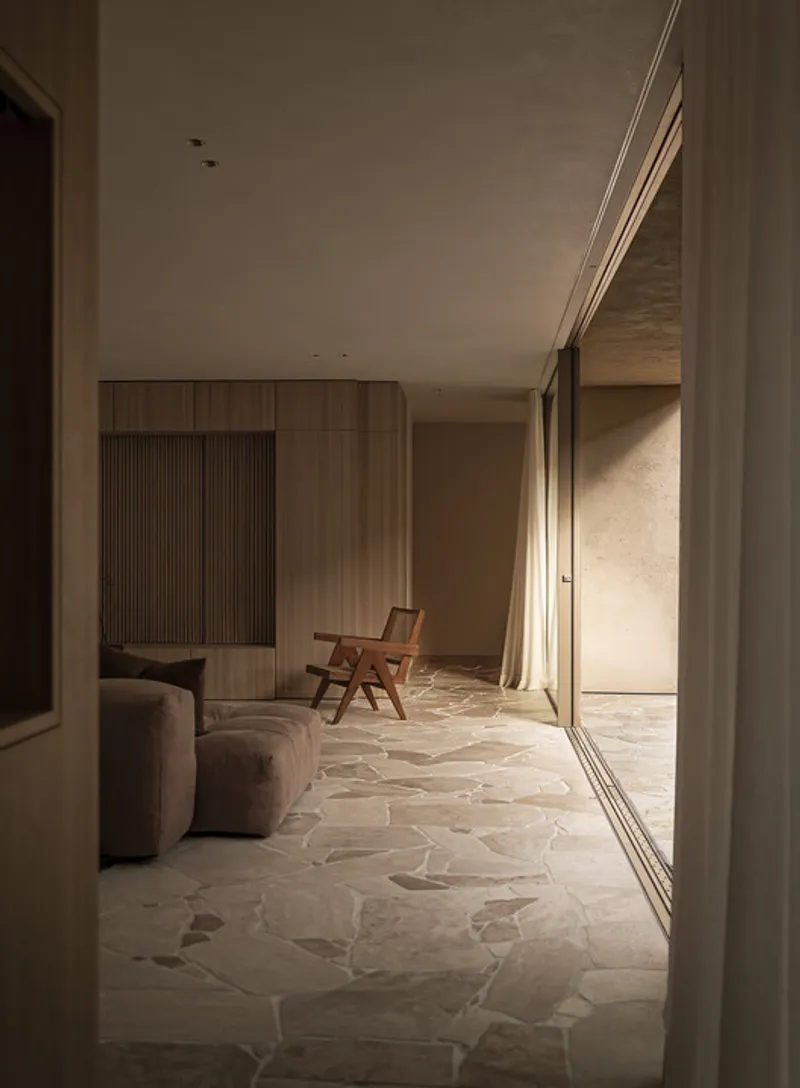
Ultimately, Residence AV represents a deliberate departure from extroverted architectural expression. It proposes a quieter, more introspective mode of living: one that values restraint, proportion, and the passage of time. By centering life around an internal courtyard, the house creates a balanced environment where privacy and openness coexist, offering a deeply considered response to contemporary urban dwelling.




Popular Articles
Popular articles from the community


Co-Life: Senior Housing Design That Reconnects Older Adults With the City
Co-Life reimagines senior housing design through healing gardens, shared streets, workshops, and a sustainable community across generations.

EW PARK: Sustainable Architecture Reimagines the Future of Urban Parking
EW PARK reimagines city parking as a modular wooden tower combining automation, solar energy, electric mobility, and adaptable urban design.

Conexión: Biophilic Design Reimagines High-Rise Living in Hong Kong
Conexión reimagines high-rise living in Hong Kong through biophilic design, green facades, shared spaces, daylight, water and nature within.

Riyadh For All: Intergenerational Urban Design for Active Aging in Rabat
Riyadh For All reimagines urban design in Rabat with intergenerational co-living, adaptive courtyards, and Moroccan cultural exchange today.


Similar Reads
You might also enjoy these articles


FAMM Arquitectura Organizes Ten Villas Around Courtyards and Jungle in Nosara, Costa Rica
El Molino pairs two elongated volumes with deep overhangs and timber louvers to build a compact coastal community five minutes from the beach.

Oscar Niemeyer's Ibirapuera Park Pavilions Define São Paulo's Cultural Identity in Concrete and Curve
A constellation of modernist volumes set within São Paulo's most important urban park, conceived for the city's 400th anniversary in 1954.

How Henri Picq's 1889 Paris Pavilion Traveled 11,000 Kilometers to Become Santiago's Artequín Museum
A prefabricated iron and glass pavilion built for the Paris Universal Exposition found a second life as a children's art museum in Chile.

Sanjay Puri Architects Wraps a Jaipur Office Tower in Capsule-Shaped Green Buffers
A nine-level climate-responsive workplace near Jaipur Airport uses stacked planter terraces and aluminium screens to fight 40°C heat.


Explore Architecture Competitions
Discover active competitions in this discipline



Challenge to reimagine the Iron Throne


Photograph architecture without architects


Illustrate the lost glory of Angkor Wat - Render Challenge


Design challenge to reuse E-waste
Comments (0)
Please login or sign up to add comments
No comments yet. Be the first to comment!