

Residence on the Edge of National Forest by Studio GAB, Poland
An elongated timber house integrated into a forest landscape, combining natural materials, daylight, and sustainable systems to create a calm, contemporary home.


Residence on the Edge of National Forest by Studio GAB is a carefully composed family home in Poland that responds directly to its natural surroundings. Positioned along the boundary of the Wielkopolska National Park, the project balances a complex functional program with a sensitive approach to landscape integration and environmental performance.
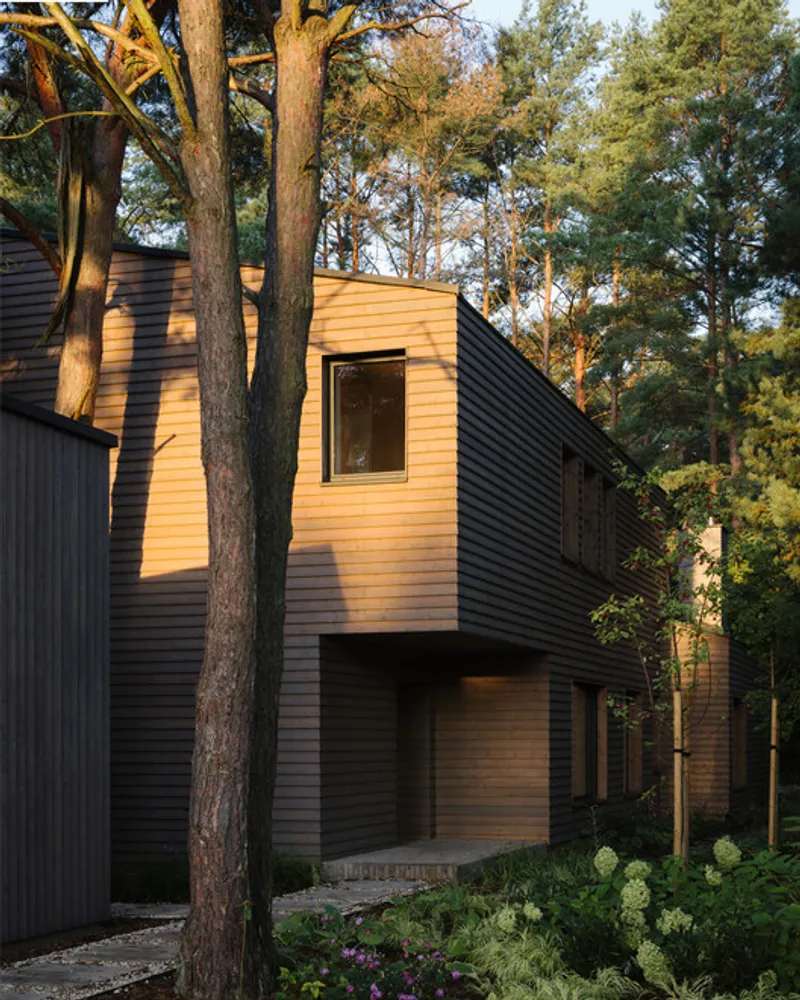
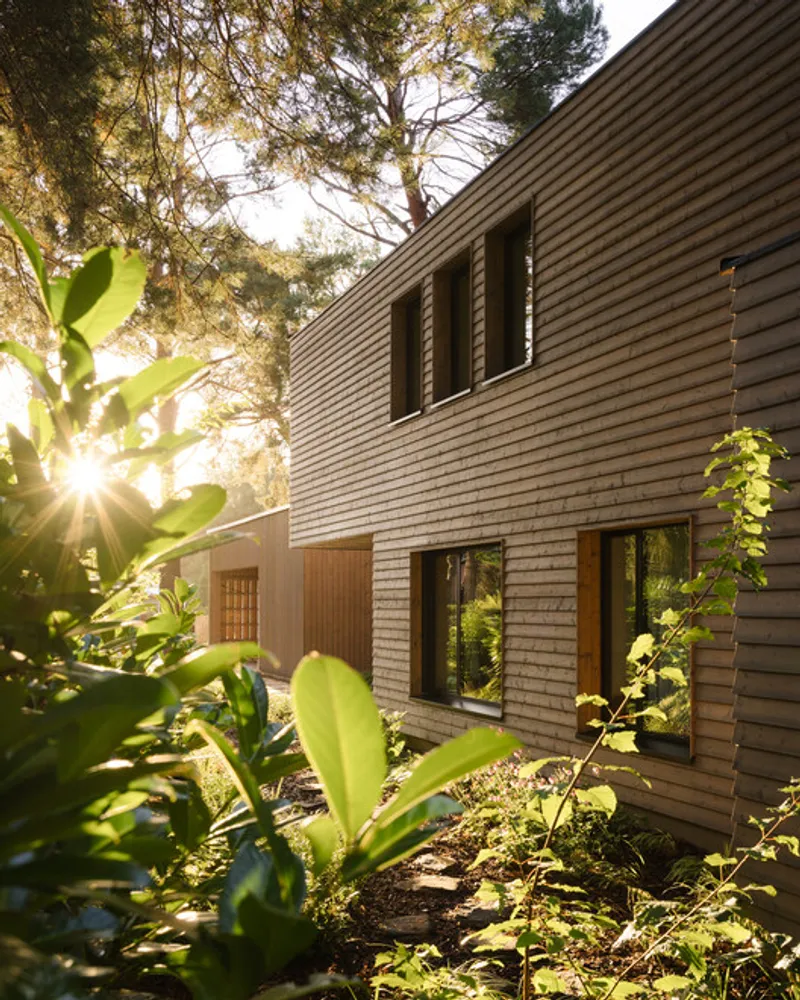
The defining challenge of the project was the long, narrow plot combined with the need to maximize daylight across all living spaces. In response, the architects developed an elongated composition formed by three overlapping volumes. This fragmented massing reduces the visual impact of the house, allowing it to sit comfortably within its context while maintaining a human scale.
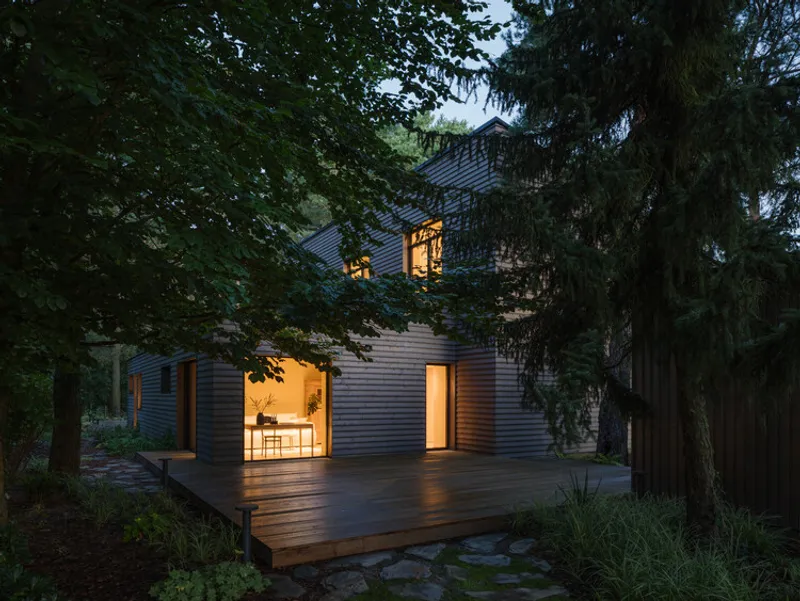
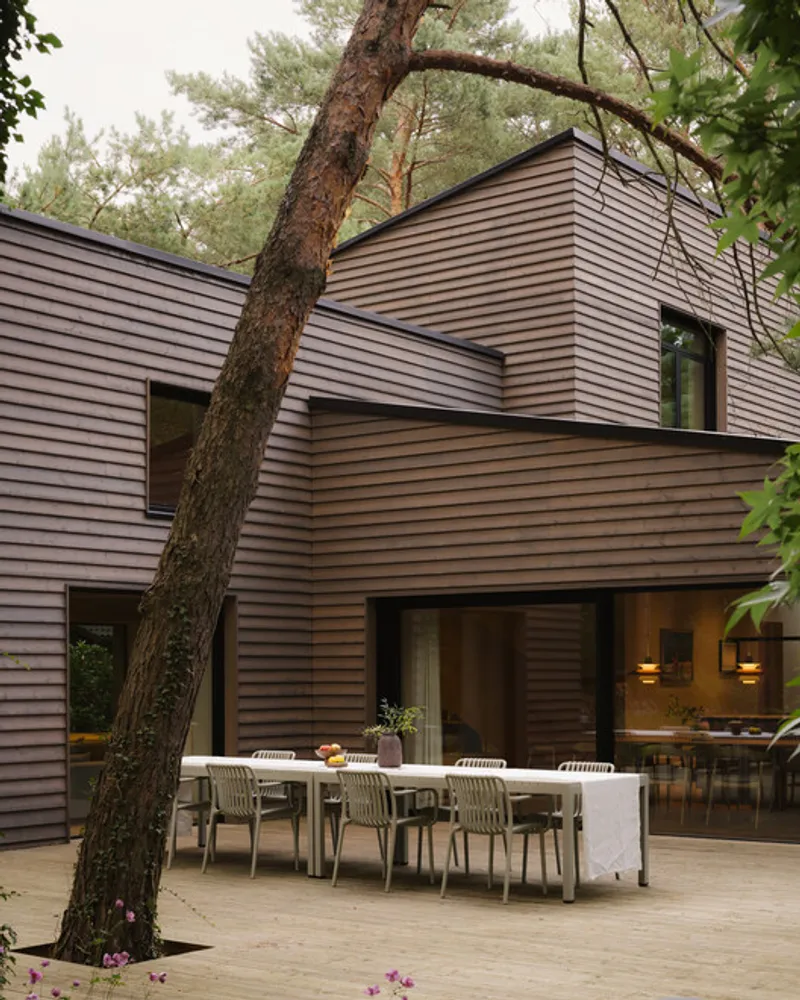
A key design strategy was the preservation of the existing forest character. Rather than clearing the site, mature trees were retained and incorporated into the spatial layout. At the entrance, a detached carport acts as a buffer between the street and the house, creating a semi-private threshold space defined by tall pine trees. This transition zone establishes a gradual movement from public to private.
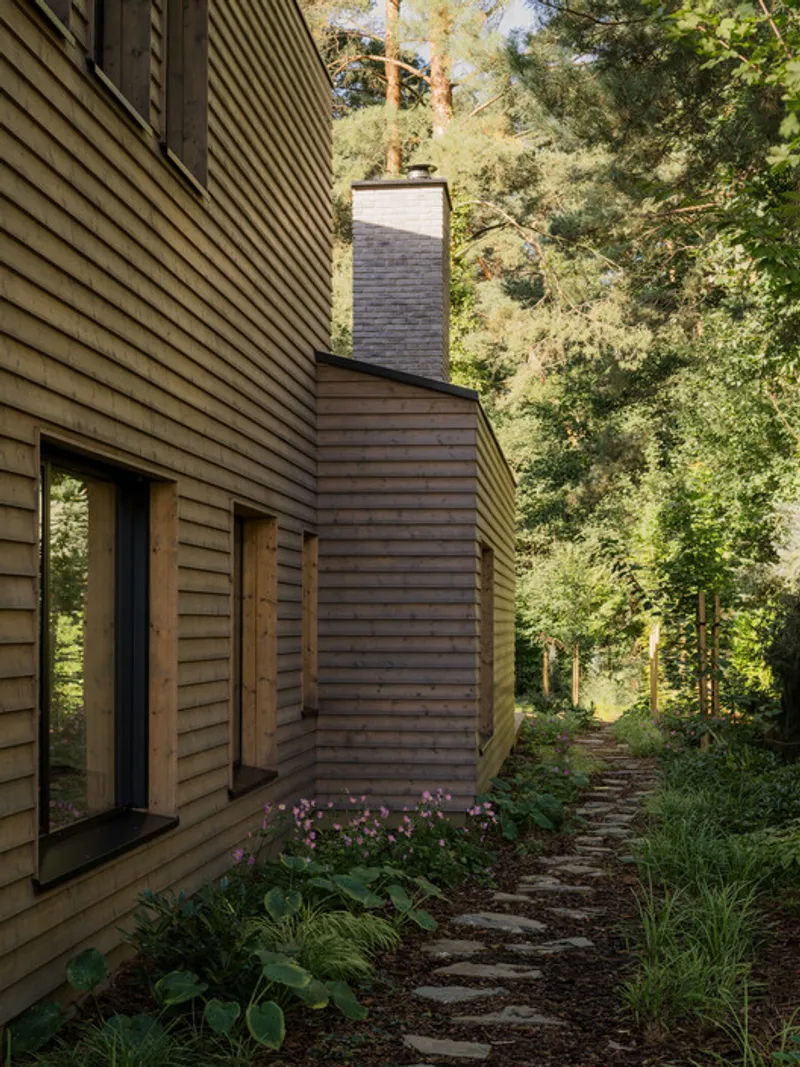
The architecture is organized into distinct zones based on lifestyle needs. The entrance leads into a central hallway structured along a continuous brick wall that anchors the interior composition. This wall integrates functional elements such as the fireplace and chimney, extending visually and physically through the building.
The ground floor accommodates both private and shared spaces. A study near the entrance doubles as a guest room, while the master bedroom is positioned deeper within the plan to ensure privacy and acoustic separation. The arrangement reflects the client’s lifestyle, prioritizing both accessibility and retreat.
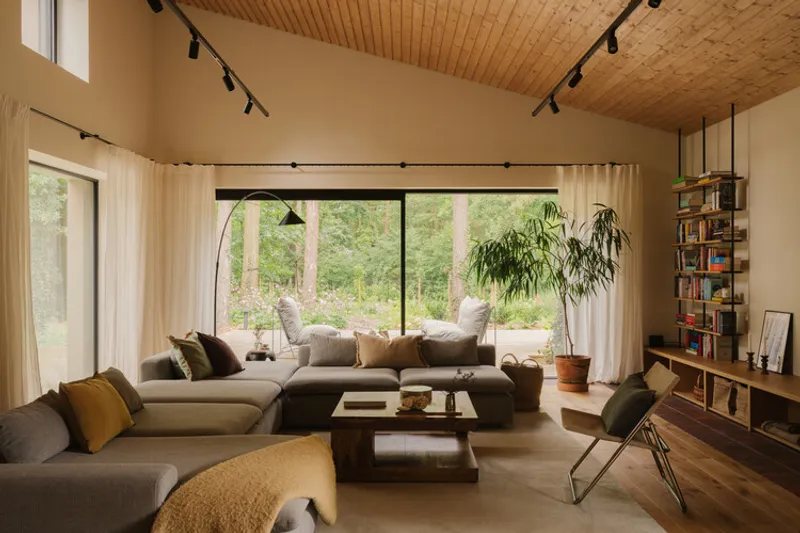
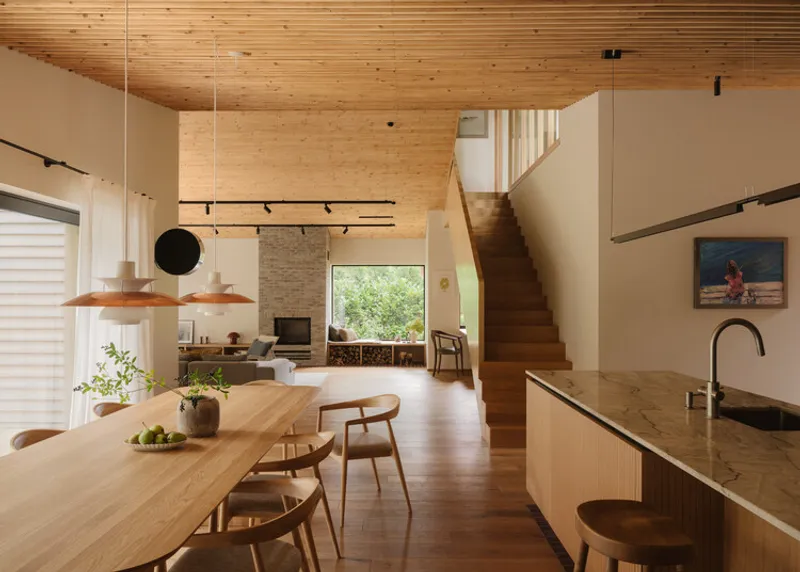
The living area is divided into two interconnected zones: a kitchen with dining space and a lounge. Differences in ceiling height and roof geometry create subtle distinctions between these areas. The kitchen is designed as a warm and intimate environment, featuring oak cabinetry, durable stone surfaces, and brick flooring that connects visually to the exterior.


At the far end, the lounge opens toward the garden through large windows, establishing a strong connection with the surrounding landscape. A central fireplace defines the space, while a window niche provides a מקום for rest and contemplation. Natural light is carefully modulated through varied openings and an open staircase that enhances vertical continuity.
The upper floor is dedicated to family life, with children’s bedrooms and a shared living area. Glass partitions maintain visual connections between spaces while allowing daylight to penetrate deep into the interior. This layered spatial organization ensures both openness and functional clarity.
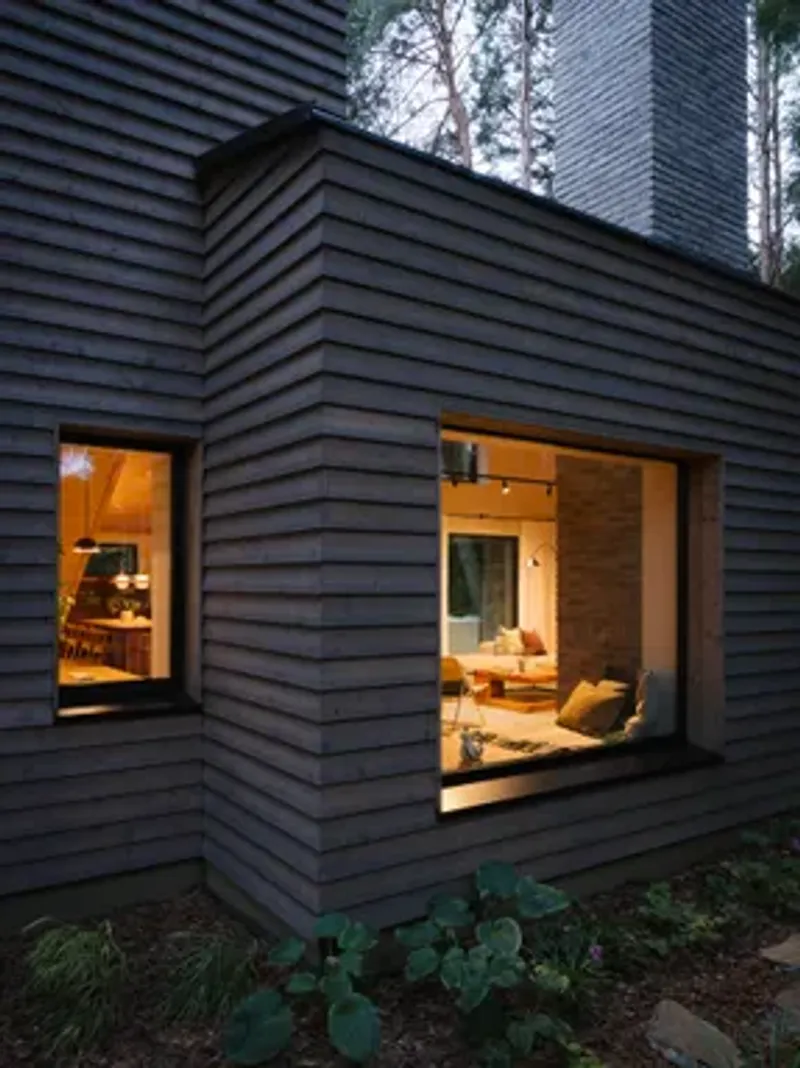
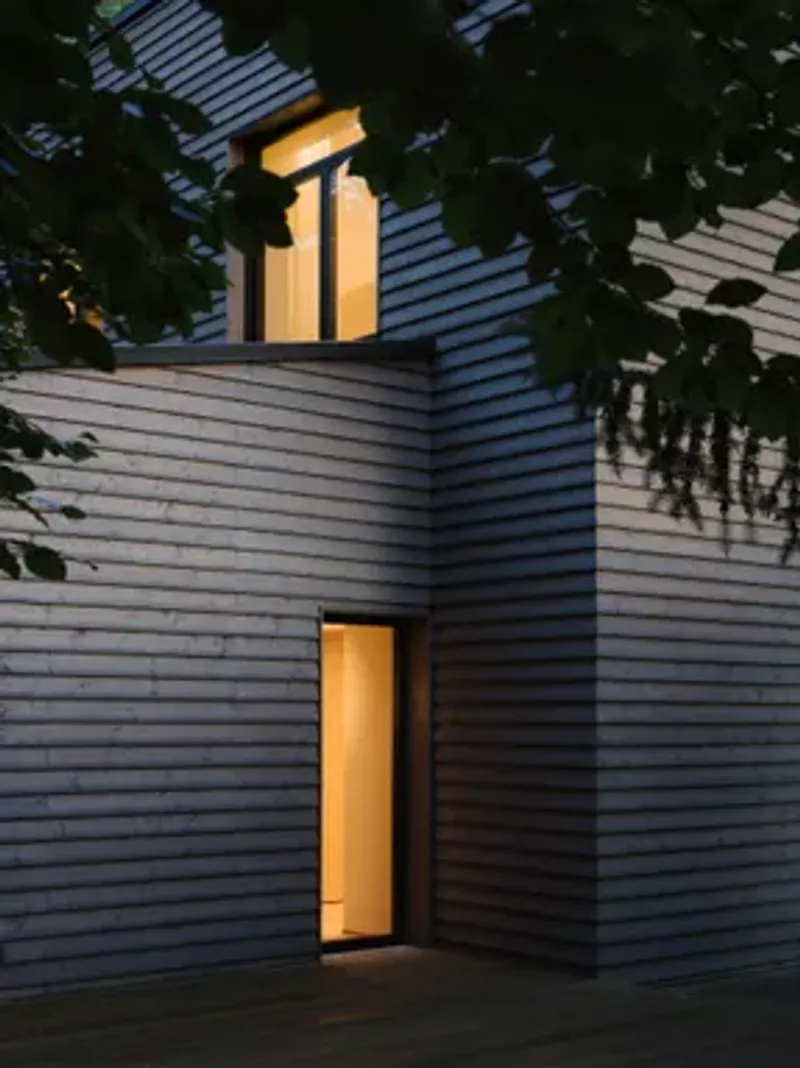
Material selection reinforces the relationship between architecture and nature. The exterior is clad in Scandinavian spruce boards treated with natural wood tar, giving the house a warm and durable finish. Inside, oak flooring and brick surfaces create a cohesive palette that emphasizes texture and longevity.
Sustainability is integral to the project. The house operates entirely on renewable energy, utilizing a ground-source heat pump and photovoltaic panels. These systems, combined with passive design strategies, ensure high energy efficiency and long-term environmental performance.
Ultimately, Residence on the Edge of National Forest is a study in balance: between architecture and landscape, openness and privacy, and functionality and emotion. Through its thoughtful design and material sensitivity, Studio GAB creates a home that feels deeply rooted in its environment while offering a refined and contemporary living experience.

All the Photographs are works of Nate Cook Photography




Popular Articles
Popular articles from the community


Conexión: Biophilic Design Reimagines High-Rise Living in Hong Kong
Conexión reimagines high-rise living in Hong Kong through biophilic design, green facades, shared spaces, daylight, water and nature within.

The Earth Pod: 3D Printed Homes for Resilient Refugee Communities
The Earth Pod reimagines refugee housing through 3D printed homes made from clay, combining resilience, self-sufficiency, and rapid shelter.

Co-life: Sustainable Architecture for Age-Friendly Community Living
Co-life reimagines sustainable architecture for seniors through courtyards, rammed earth, shared gardens, and spaces designed for belonging.

AL-JANNAH: Sustainable Architecture and Permaculture for Afghan Widows
AL-JANNAH uses sustainable architecture and permaculture to create resilient oasis of housing, learning, work and renewal for Afghan widows.


Similar Reads
You might also enjoy these articles


FAMM Arquitectura Organizes Ten Villas Around Courtyards and Jungle in Nosara, Costa Rica
El Molino pairs two elongated volumes with deep overhangs and timber louvers to build a compact coastal community five minutes from the beach.

Oscar Niemeyer's Ibirapuera Park Pavilions Define São Paulo's Cultural Identity in Concrete and Curve
A constellation of modernist volumes set within São Paulo's most important urban park, conceived for the city's 400th anniversary in 1954.

How Henri Picq's 1889 Paris Pavilion Traveled 11,000 Kilometers to Become Santiago's Artequín Museum
A prefabricated iron and glass pavilion built for the Paris Universal Exposition found a second life as a children's art museum in Chile.

Sanjay Puri Architects Wraps a Jaipur Office Tower in Capsule-Shaped Green Buffers
A nine-level climate-responsive workplace near Jaipur Airport uses stacked planter terraces and aluminium screens to fight 40°C heat.


Explore Architecture Competitions
Discover active competitions in this discipline



Challenge to reimagine the Iron Throne


Photograph architecture without architects


Illustrate the lost glory of Angkor Wat - Render Challenge


Design challenge to reuse E-waste
Comments (0)
Please login or sign up to add comments
No comments yet. Be the first to comment!