
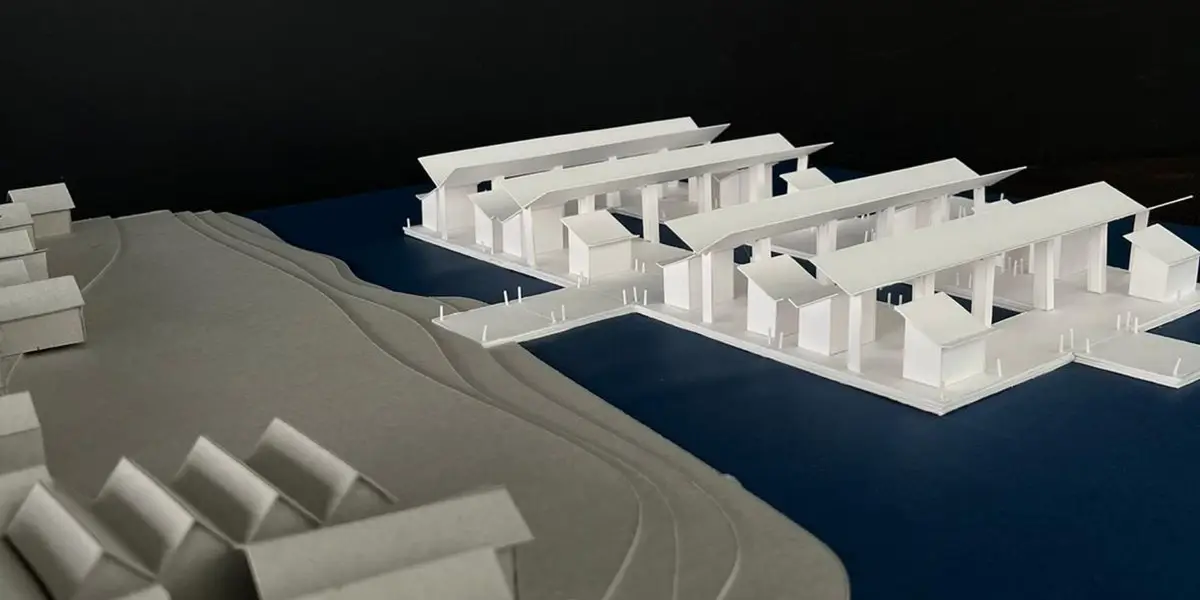
Adaptative Architecture: A Floating Bamboo Market That Turns Dhaka's Floodwater into a Resource
A modular market for Korail's climate migrants rises on piles and floating decks, pairing bamboo frames with rainwater harvesting and purification.


Most flood architecture is defensive: it builds walls, raises plinths and treats water as the enemy at the gate. Adaptative Architecture takes the opposite position. Its premise is that in a country where water already decides who stays and who leaves, the more useful move is to build on it, collect it and clean it. The project proposes a community market that floats and stands on piles, harvests the rain that falls on its roofs, and gives displaced people a place to trade, gather and stay.
Designed by Nancy Agarwal and Laura Franco, the entry received an Honorable Mention in the Sustainable & Regenerative Design Awards. Its context is Bangladesh, where rising sea levels and extreme weather push rural families toward Dhaka, many of them into overcrowded settlements like Korail. The designers frame their response around four commitments: floating and elevated infrastructure, integrated water systems, spaces for community life, and low-impact materials such as bamboo and recycled plastics.
A Lattice Roof Built from the Material It Argues For
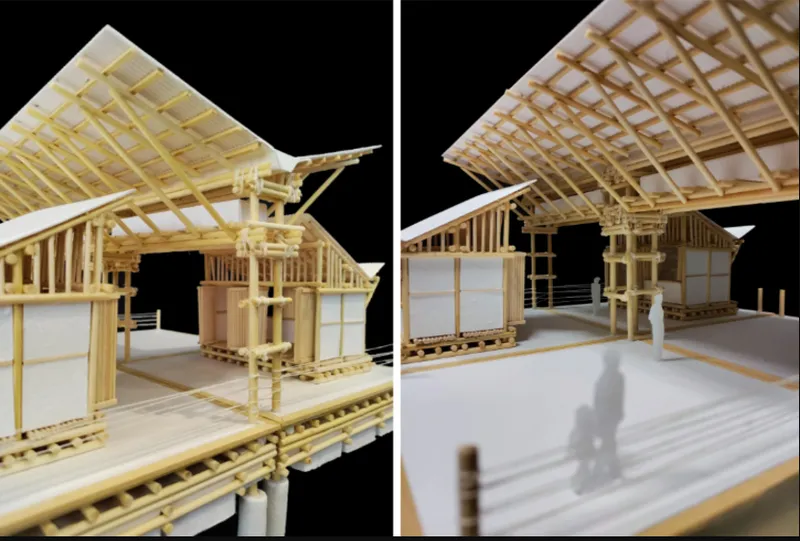
The physical model is the most persuasive argument in the submission. Built in bamboo and timber, it shows a pitched lattice roof hovering over a set of raised platform pavilions, with small paper figures giving the structure its scale. Choosing to model in the proposed material is more than a presentation decision. It tests whether the joints, spans and roof pitch can actually be made in bamboo, and the answer the model gives is a confident yes.
The separation between roof and platform also reads clearly here. The lattice canopy works as a shared umbrella, while the pavilions beneath sit as independent units. That split matters for a modular scheme: the roof can hold the collective identity of the market, while the stalls below can be added, removed or reconfigured as the community changes.
From Delta to Alley: Reading Water at Three Scales
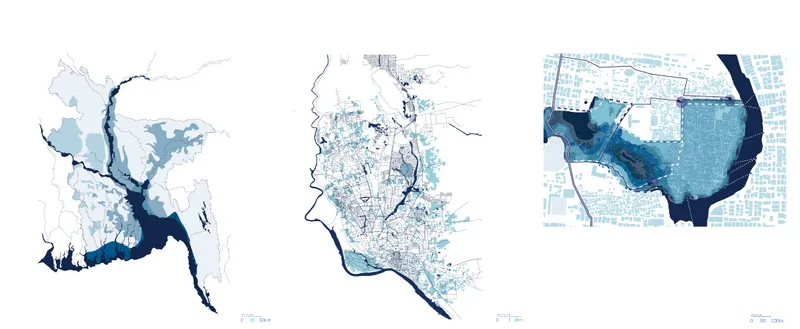
The site analysis moves from national to city to neighbourhood scale, tracing river channels and flood extents in layered blues. Seen together, the three maps make the migration story spatial: the same water that reshapes the delta is what concentrates people in Dhaka's low-lying settlements. The project does not stand on an abstract site; it sits at the end of a chain of displacement that the drawings make legible.
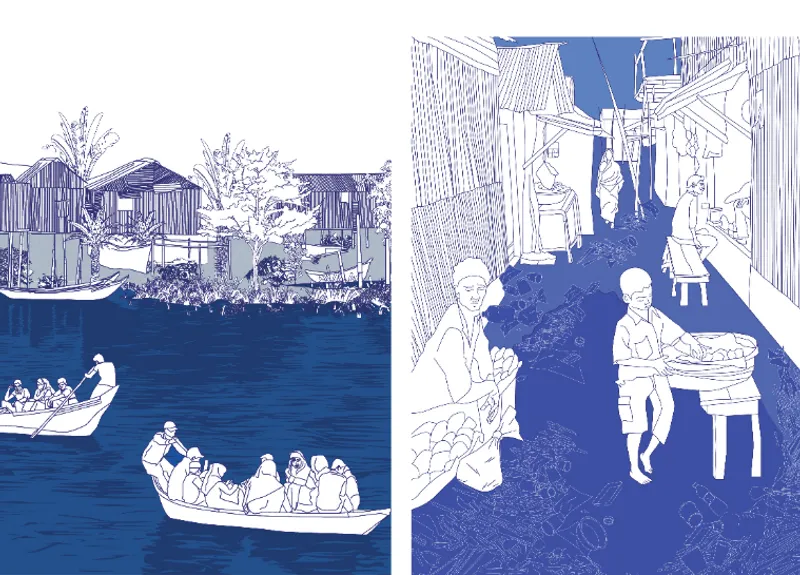
The line illustrations bring that analysis down to street level. One shows boats carrying passengers past stilt houses, the other a dense market alley packed with vendors. These are not decorative vignettes. They identify the two vernacular conditions the design builds on: movement by water and trade in tight, informal space. The market that follows is essentially a synthesis of both.
A Market Pavilion Scaled to Its Users
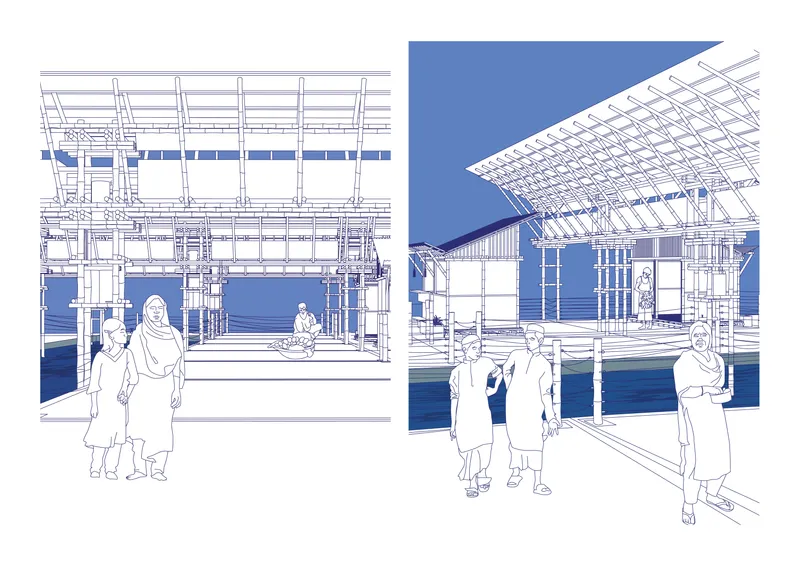
The perspectives place the bamboo-framed pavilion and its lattice roof behind people walking in long garments, an atmosphere closer to an everyday bazaar than a showcase building. The roof filters light through its open weave rather than sealing the space, which suits a hot, humid climate and keeps the market feeling porous to the street around it.
What stands out is the restraint. The structure does not try to look heroic. Its frame is legible, its materials are local in spirit, and its proportions read as something a community could plausibly build, repair and extend. For a project aimed at displaced communities, that buildability is a design quality in its own right.
Pavilions on Piles, Stalls on a Floating Deck
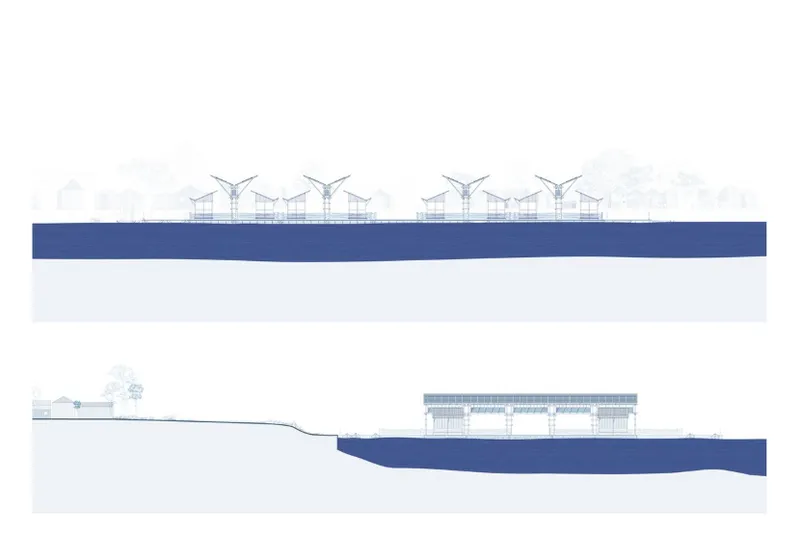
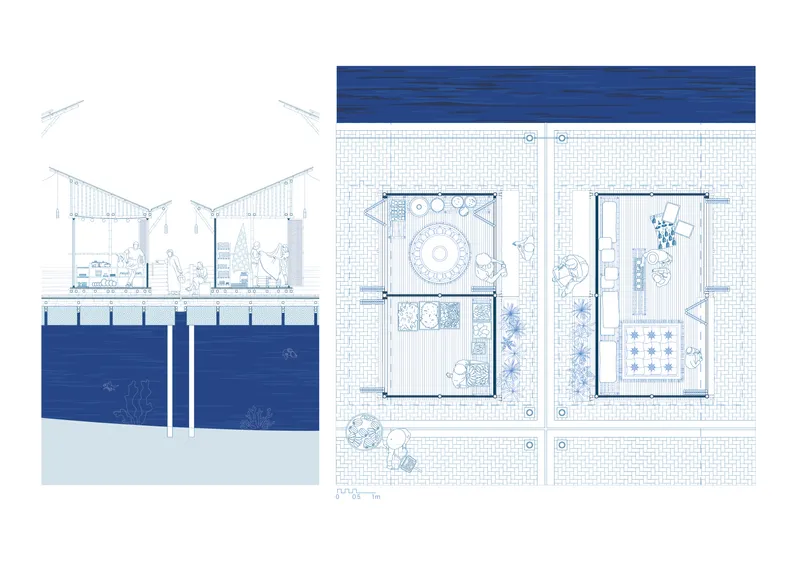
The elevation and section drawings show clustered pavilions with winged roofs on a platform floating over a dark blue water body. The winged profile does double duty: it shades the platform and gives the roofs a clear geometry for directing rainwater toward collection, supporting the harvesting, storage and purification systems the designers describe. Water arrives as rain, is gathered by the architecture, and is returned to the community as a resource.
The final section sets the pavilions on piles above the water, while the plan lays out market stalls across a brick-patterned deck. The combination of fixed piles and a floating platform is the project's key resilience strategy: flood risk drops because the usable ground no longer depends on dry land. The brick-patterned deck is a smart touch, translating the familiar texture of a city street onto a surface that sits over water, so the market feels like ground rather than a raft.
Why This Project Matters
Adaptative Architecture is valuable because it refuses to separate climate infrastructure from livelihood. Rather than proposing a flood barrier or an emergency shelter, it proposes a market: a place where displaced people earn income, meet one another and hold cultural gatherings, built on systems that also manage water. The economic programme and the environmental programme reinforce each other rather than competing for space.
Its modular logic also points beyond Korail. A kit of bamboo pavilions, a shared lattice roof and a floating or pile-supported deck could be adapted to other flood-prone communities without starting from scratch. The proposal still needs harder detail on structure, maintenance and water treatment to move from concept to construction, but the core idea is sound and well argued: in places where water is unavoidable, architecture should learn to live with it and work with it.
View the Full Project
About the Designers
Designers: Nancy Agarwal, Laura Franco
Enter a Design Competition on uni.xyz
uni.xyz runs architecture and design competitions year-round that reward proposals with spatial conviction and real site intelligence.
Project credits: Adaptive Architecture by Nancy Agarwal, Laura Franco Sustainable & Regenerative Design Awards (uni.xyz).


Popular Articles
Popular articles from the community


graciastudio Turns a Viewless Tijuana Lot Inward Around a Courtyard of Concrete, Timber and Trees
In Tijuana, Jorge Gracia's GA2 House stacks a timber-clad private floor over exposed concrete and replaces a missing view with a planted interior patio.


Singing Woman: An Opera House That Performs Before the Curtain Rises
Ovidiu Cristian Pavel's conceptual opera house translates Estonia's choral identity into a sculpted waterfront landmark facing the Baltic Sea.

ETEH Reworks the Shared Spaces of São Domingos School in Brazil Around Timber, Color and Hanging Plants
At São Domingos School in Brazil, 436 m² of hall, refectory and library are recast with timber joinery, a yellow and blue code and trailing greenery.

Aquadapt: An Underwater Habitat That Rewrites Its Rooms by the Hour
Curved modules ring the seabed while one shell shifts from breakfast room to cinema, farm and football pitch as residents' needs change.

Similar Reads
You might also enjoy these articles

Healing Façade: A Modular Chapel System That Restores Ethiopia's Sacred Forests
Winner of the Eco-Chapel competition, this circular timber façade collects water from air to rebuild soil and reforest degraded Ethiopian landscapes.

Kaffeebühnen: Where Coffee Shop Architecture Becomes a Civic Stage in Vienna
A linear sequence of timber boxes, transparent shells, and open yards turns the Viennese café tradition into a public performance space.

Eco Chapel: A Modular Forest Pavilion That Grows Like the Landscape It Protects
Hexagonal timber modules weave through existing trees, turning a chapel into a living system for prayer, education, and reforestation.


Urban Forest: A Vertical Ecosystem for 5,000 Workers in Singapore's Changi Business Park
Radially stacked pods and layered green decks turn a 7-acre plot into 47 acres of ecological workspace projected for 2040.

Explore Resilient Design Competitions
Discover active competitions in this discipline

Challenge to reimagine the Iron Throne

Photograph architecture without architects

Illustrate the lost glory of Angkor Wat - Render Challenge

Design challenge to reuse E-waste
Comments (0)
Please login or sign up to add comments
No comments yet. Be the first to comment!