
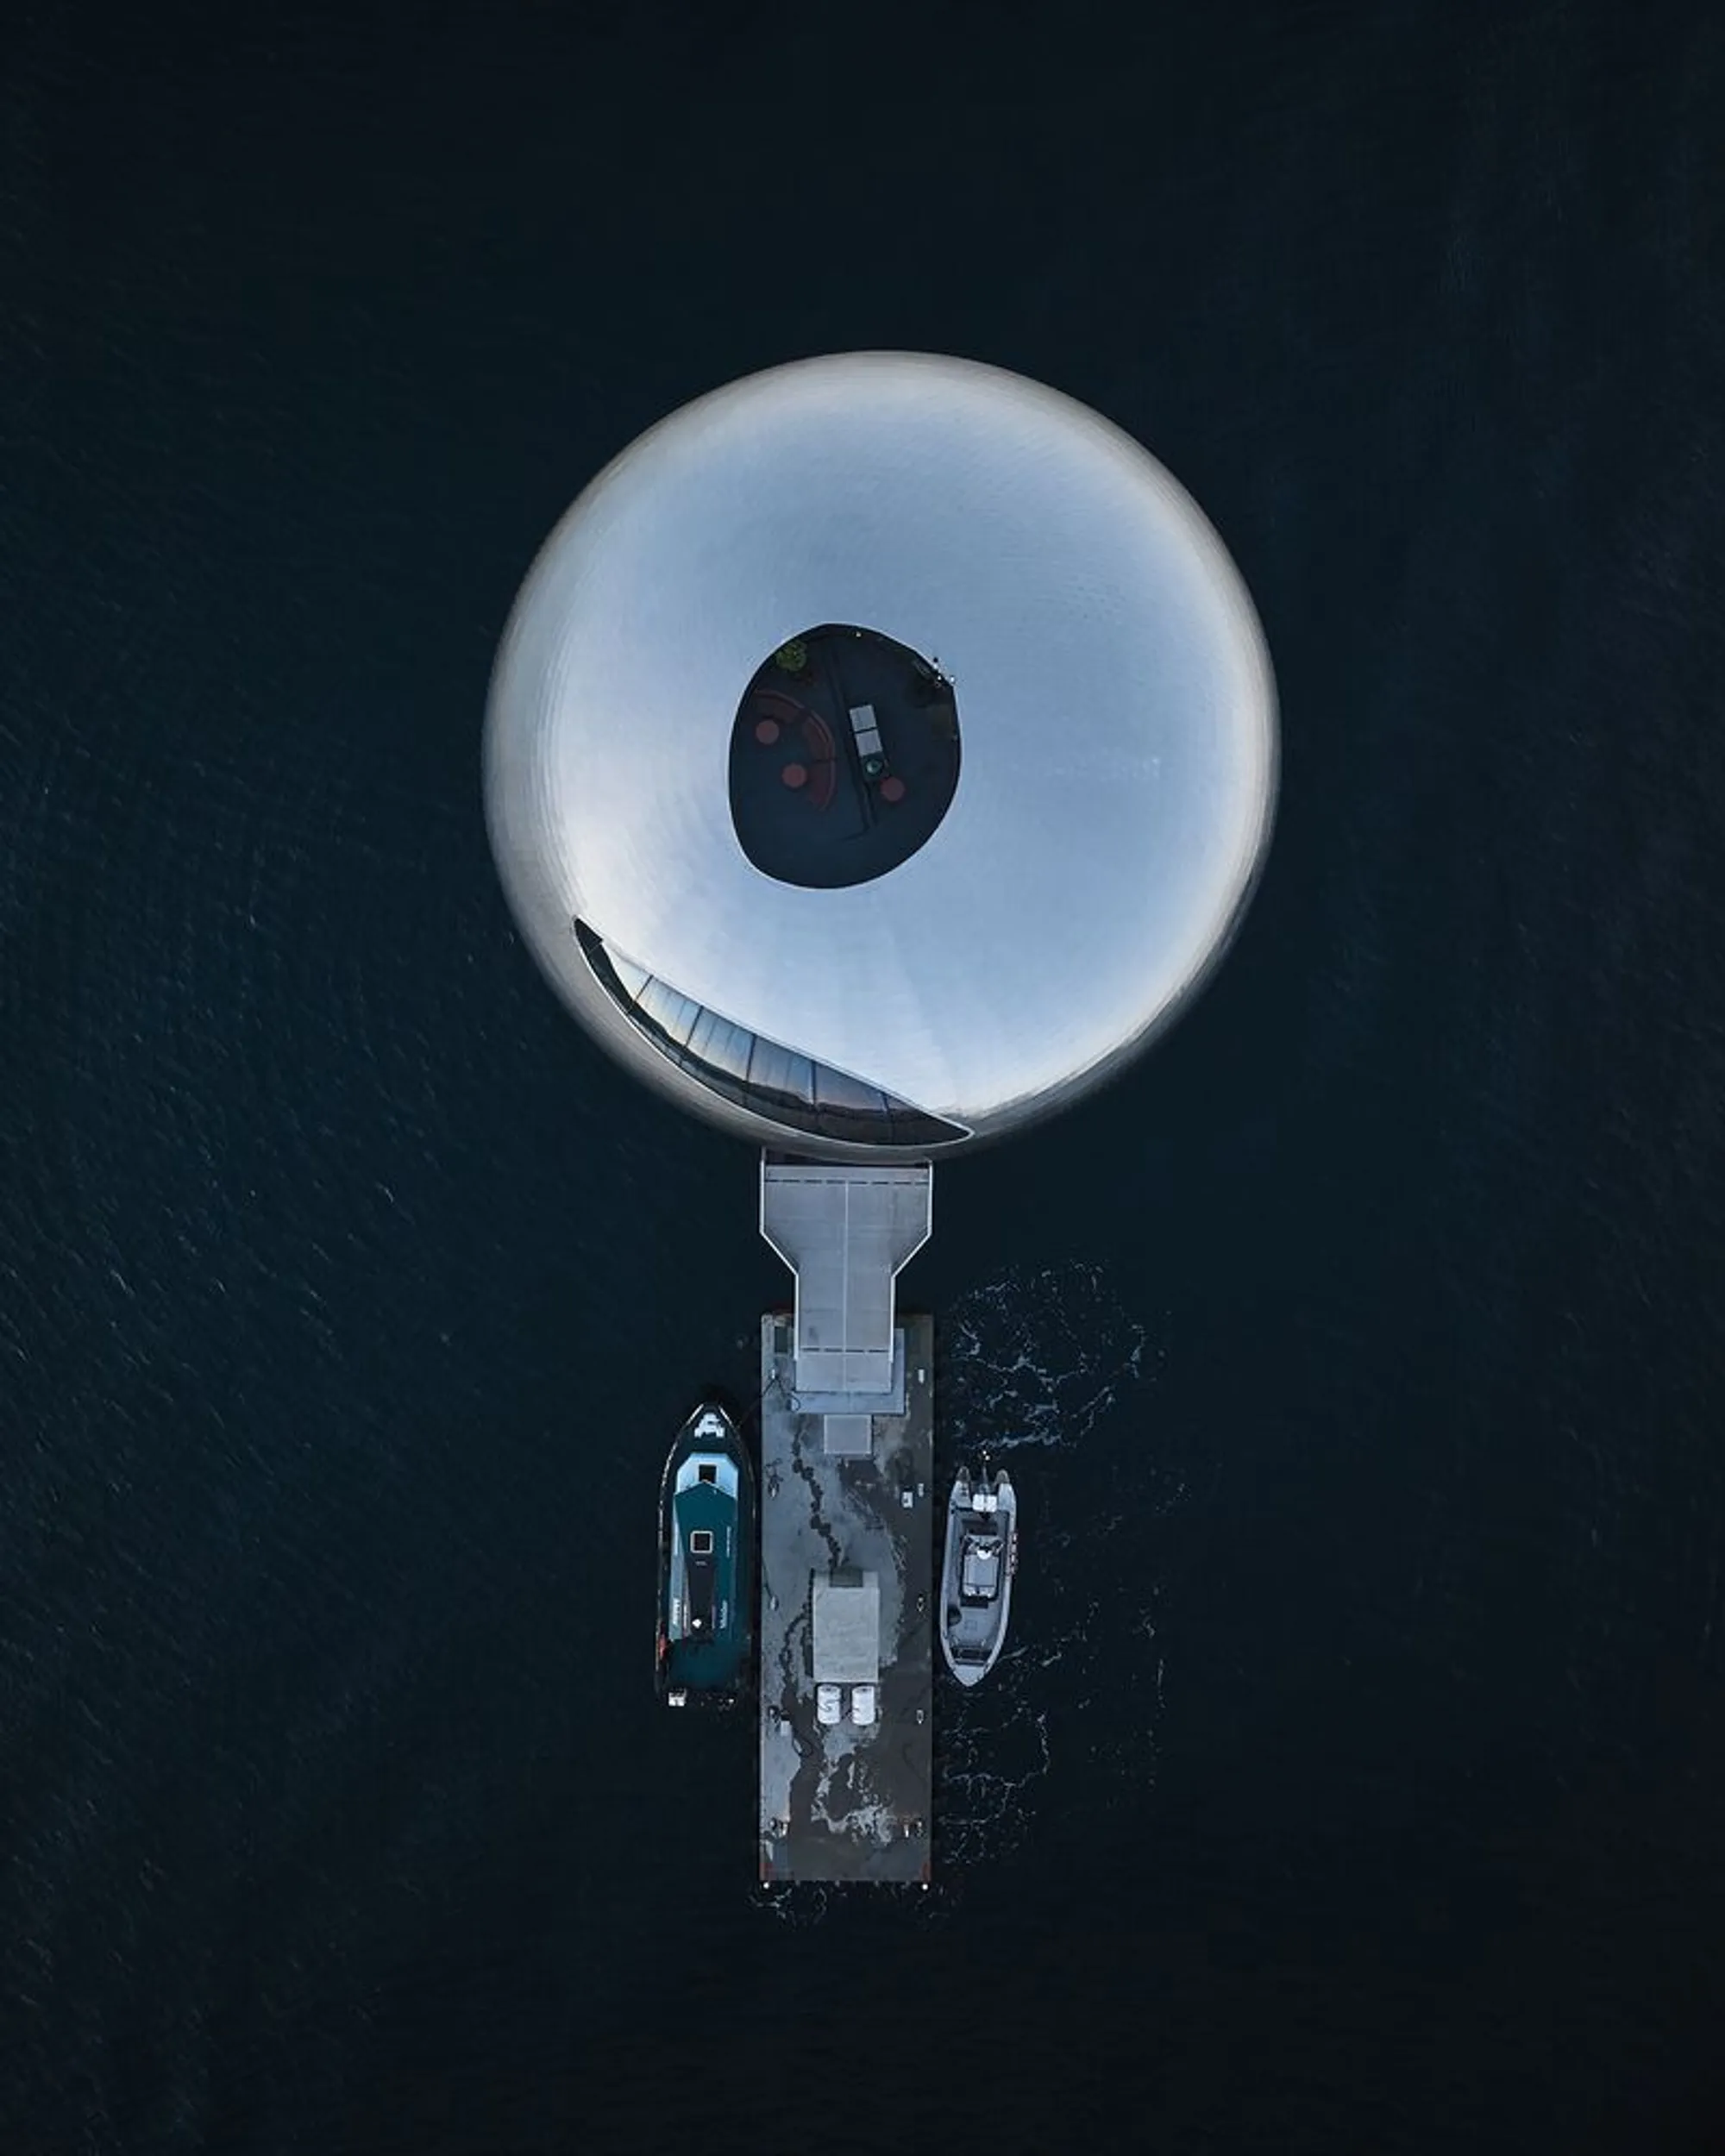
Restaurant Iris: Sustainable Nordic Dining Amidst Norway’s Hardangerfjord
Restaurant Iris in Norway blends Michelin-star dining, sustainable Nordic cuisine, and immersive design within the striking floating Salmon Eye installation.


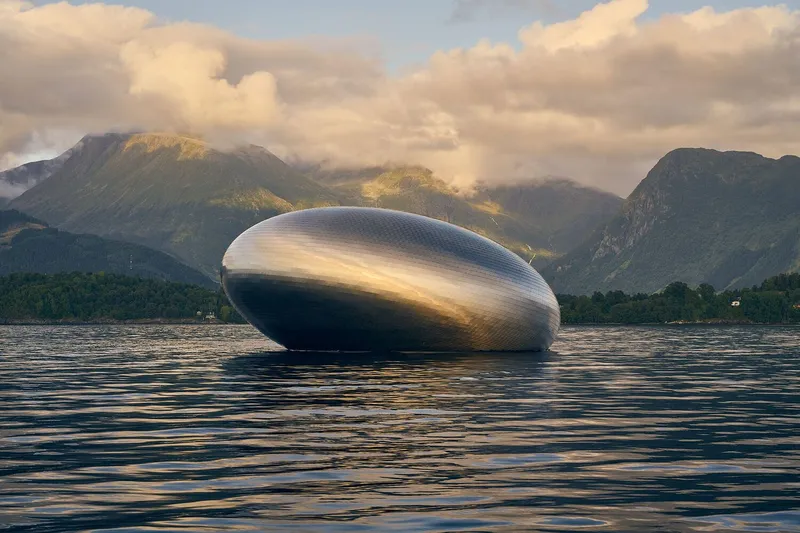
Nestled within the floating art installation Salmon Eye and framed by the breathtaking Hardangerfjord in Norway, Restaurant Iris is a Michelin-starred destination where architecture, design, and gastronomy converge. This exceptional 1000 m² restaurant, completed in 2024, represents a collaboration between Kvorning Design and Norm Architects, creating a space that celebrates sustainability, local craftsmanship, and immersive sensory experiences.

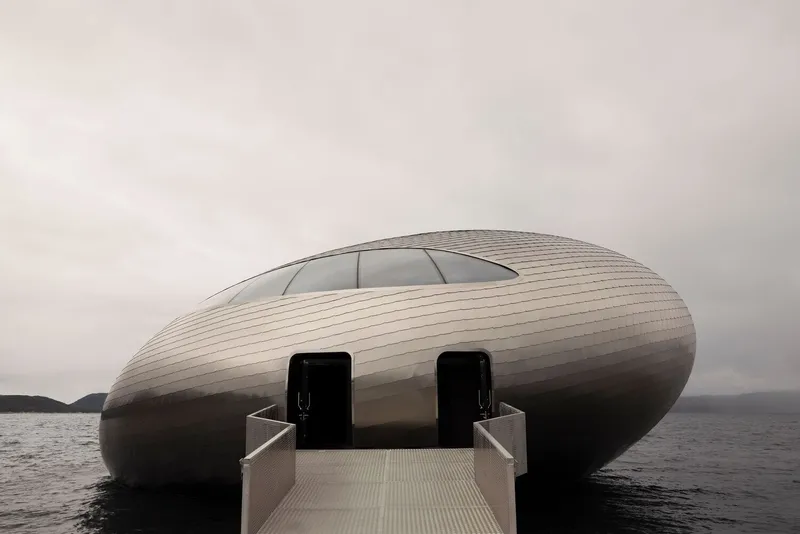
Innovative Architecture Meets Warm Interiors
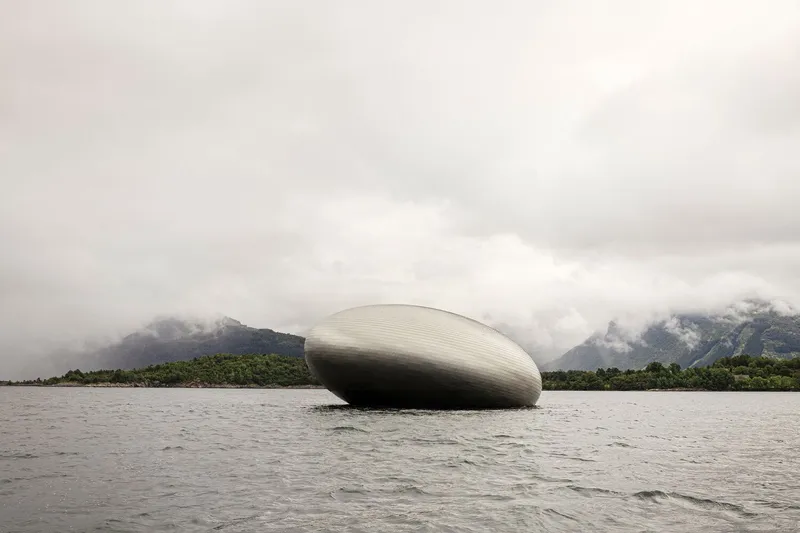
The building itself is a true architectural marvel. Designed by Kvorning Design, Salmon Eye’s ellipsoid structure mimics the glistening scales of a salmon, its stainless steel façade reflecting the fjord’s changing light throughout the day. The bold, sculptural form, visible from miles away, establishes the restaurant as a prominent landmark in Rosendal, marrying functionality with striking aesthetic appeal.
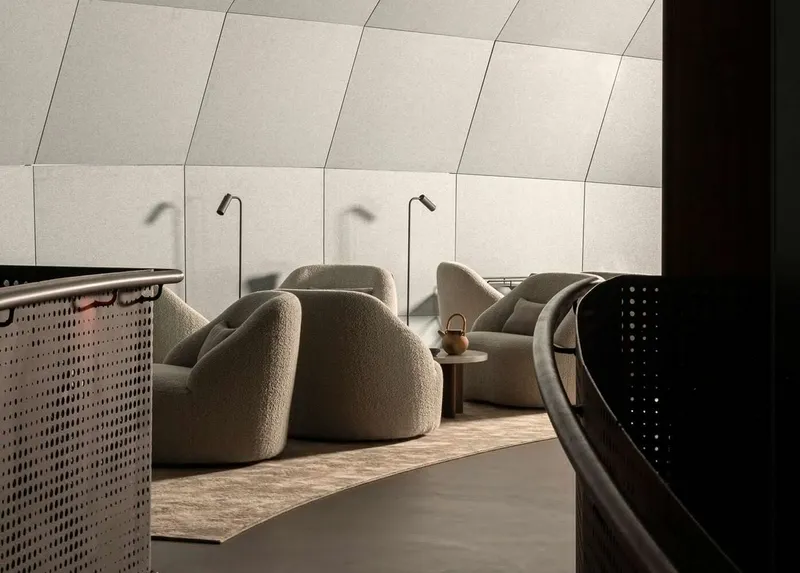
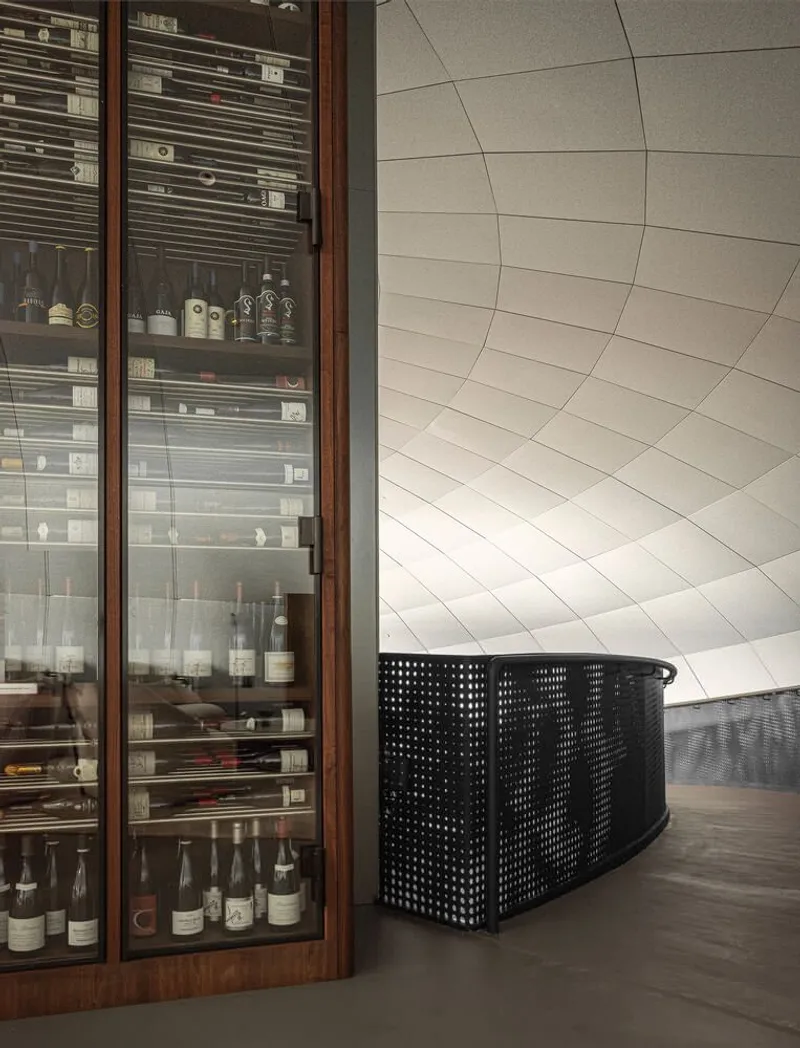
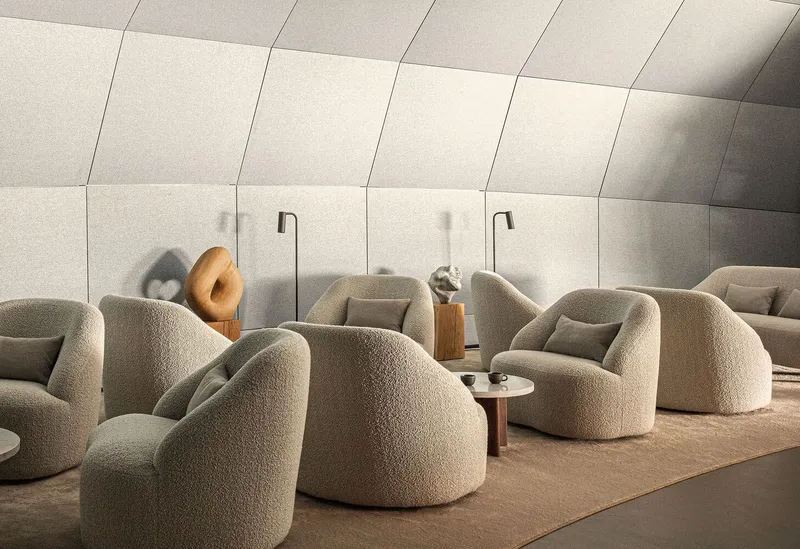
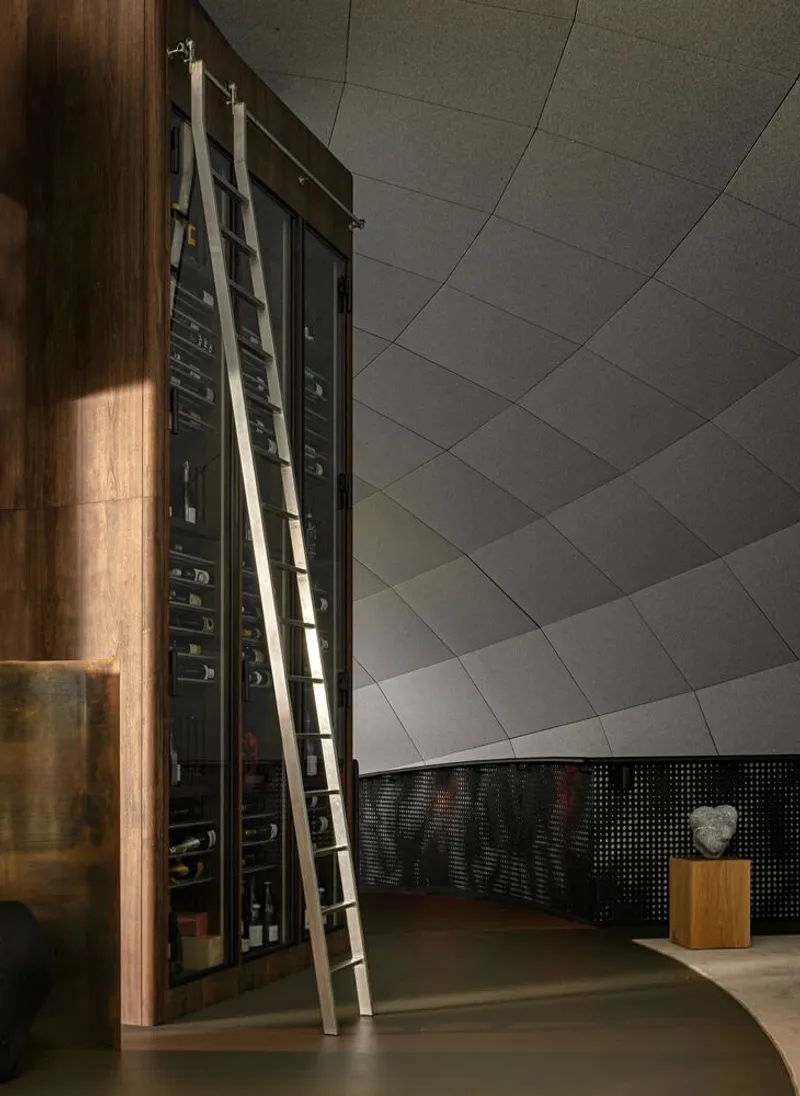
Inside, Norm Architects crafts an interior that contrasts yet complements the dramatic exterior. The space combines soft curves, bespoke furniture, and natural materials to create an intimate, inviting atmosphere. The undulating interiors feature custom-built service stations, portable lamps, and tailored carpets that follow the room’s flowing geometry, avoiding conventional rectangular layouts.
This dialogue between brutalist steel architecture and warm, tactile interiors offers guests a uniquely balanced sensory experience. Walnut wood finishes, plush carpeting, and upholstered furniture infuse the space with comfort, while the expansive ocean views outside provide a majestic natural backdrop.


Thoughtful Spatial Design
To create intimacy within this extraordinary location, the interior has been strategically divided into smaller, welcoming zones. These subtle partitions guide visitors through the restaurant, revealing its beauty gradually and fostering a sense of discovery. The organic textures, curved forms, and bespoke furniture harmonize with the natural landscape, reinforcing Restaurant Iris’s commitment to sustainability and sensory immersion.
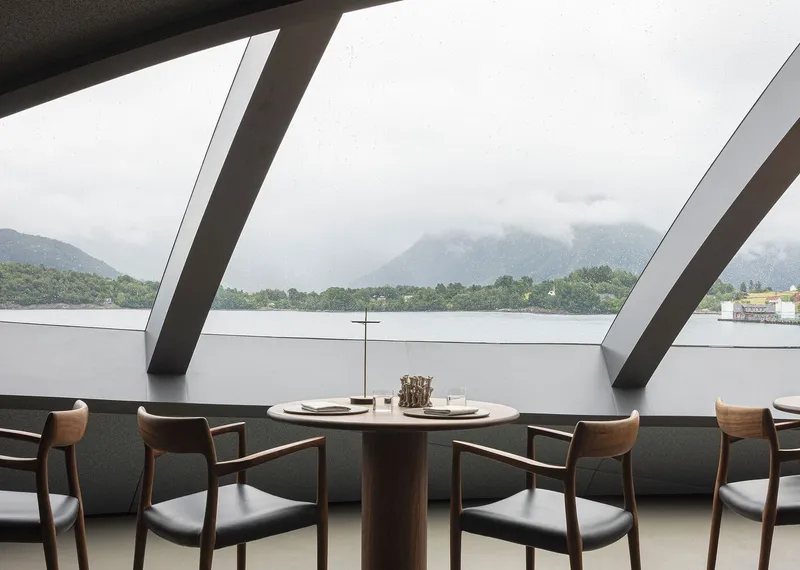
Every element, from lighting to furniture placement, has been curated to enhance the dining experience. The tactile warmth of natural materials connects guests to the surrounding fjord, glaciers, and mountains, allowing the architecture to act as an extension of the Nordic landscape.
A Culinary Experience Rooted in Nature
The Michelin-starred menu at Restaurant Iris emphasizes local ingredients, sustainability, and Nordic flavors. Guests embark on a set tasting menu that celebrates seasonal produce and the vibrant marine life of the fjord below. The table settings, crafted from natural materials in earthy tones, mirror the raw beauty of the Hardangerfjord, creating a dining environment that is both grounded in nature and refined in design.

Salmon Eye: More Than a Restaurant
Beyond serving as a culinary destination, Salmon Eye functions as a floating aquaculture visitor and information center. Covering approximately 1000 m², the structure is clad in stainless steel scales that shimmer in the fjord’s light, symbolizing the silvery skin of a salmon. Its ellipsoid, fish-eye-inspired design makes it a landmark visible from land, sea, and air, attracting visitors not only for gastronomy but also for cultural and environmental engagement.
By combining innovative architecture, sustainable design, and immersive gastronomy, Restaurant Iris offers a truly extraordinary experience where the Nordic landscape, contemporary design, and fine dining meet.
All photographs are works of
Jonas Bjerre-Poulsen and Restaurant Iris




Popular Articles
Popular articles from the community


Play: Fragments of Their World
Familiar architecture becomes modular playground design, creating safe spaces where displaced children can learn, connect, imagine and play.

Co-life: Sustainable Architecture for Age-Friendly Community Living
Co-life reimagines sustainable architecture for seniors through courtyards, rammed earth, shared gardens, and spaces designed for belonging.

The Earth Pod: 3D Printed Homes for Resilient Refugee Communities
The Earth Pod reimagines refugee housing through 3D printed homes made from clay, combining resilience, self-sufficiency, and rapid shelter.

Conexión: Biophilic Design Reimagines High-Rise Living in Hong Kong
Conexión reimagines high-rise living in Hong Kong through biophilic design, green facades, shared spaces, daylight, water and nature within.


Similar Reads
You might also enjoy these articles


Hodi-Mandai Geram
Project Function: Preservation and revitalization of the Intangible heritage and socio-spatial identity of the Hodi by Housing, Cultural Memory Center, Sacred Grove, landscape, local tourism economy


Olio Towers: A Mid-Rise for Performers That Fuses Housing, Rehearsal, and Stage
Located blocks from Houston's Theater District, this modular tower stacks living units around a central performance atrium.

Oasis: Modular Green Housing Carved into Dhaka's Urban Fabric
A shortlisted Plugin Housing entry reclaims unauthorized settlements in Dhaka with stepped concrete volumes, green roofs, and ventilation-driven design.

Black Hole: A Floating Megastructure for the Post-Physical Era
Emiliano Mazzarotto envisions a spherical, self-scaling arena where e-sports, digital hotels, and holographic stadiums replace traditional public space.


Explore Hospitality Building Competitions
Discover active competitions in this discipline



Challenge to reimagine the Iron Throne


Photograph architecture without architects


Illustrate the lost glory of Angkor Wat - Render Challenge


Design challenge to reuse E-waste
Comments (0)
Please login or sign up to add comments
No comments yet. Be the first to comment!