
Retour de Chasse by abra – A Minimalist Timber Retreat Rooted in Tradition
A compact timber retreat in Sologne, blending rustic agricultural forms, handcrafted details, and sustainable self-built design beside a tranquil woodland pond.


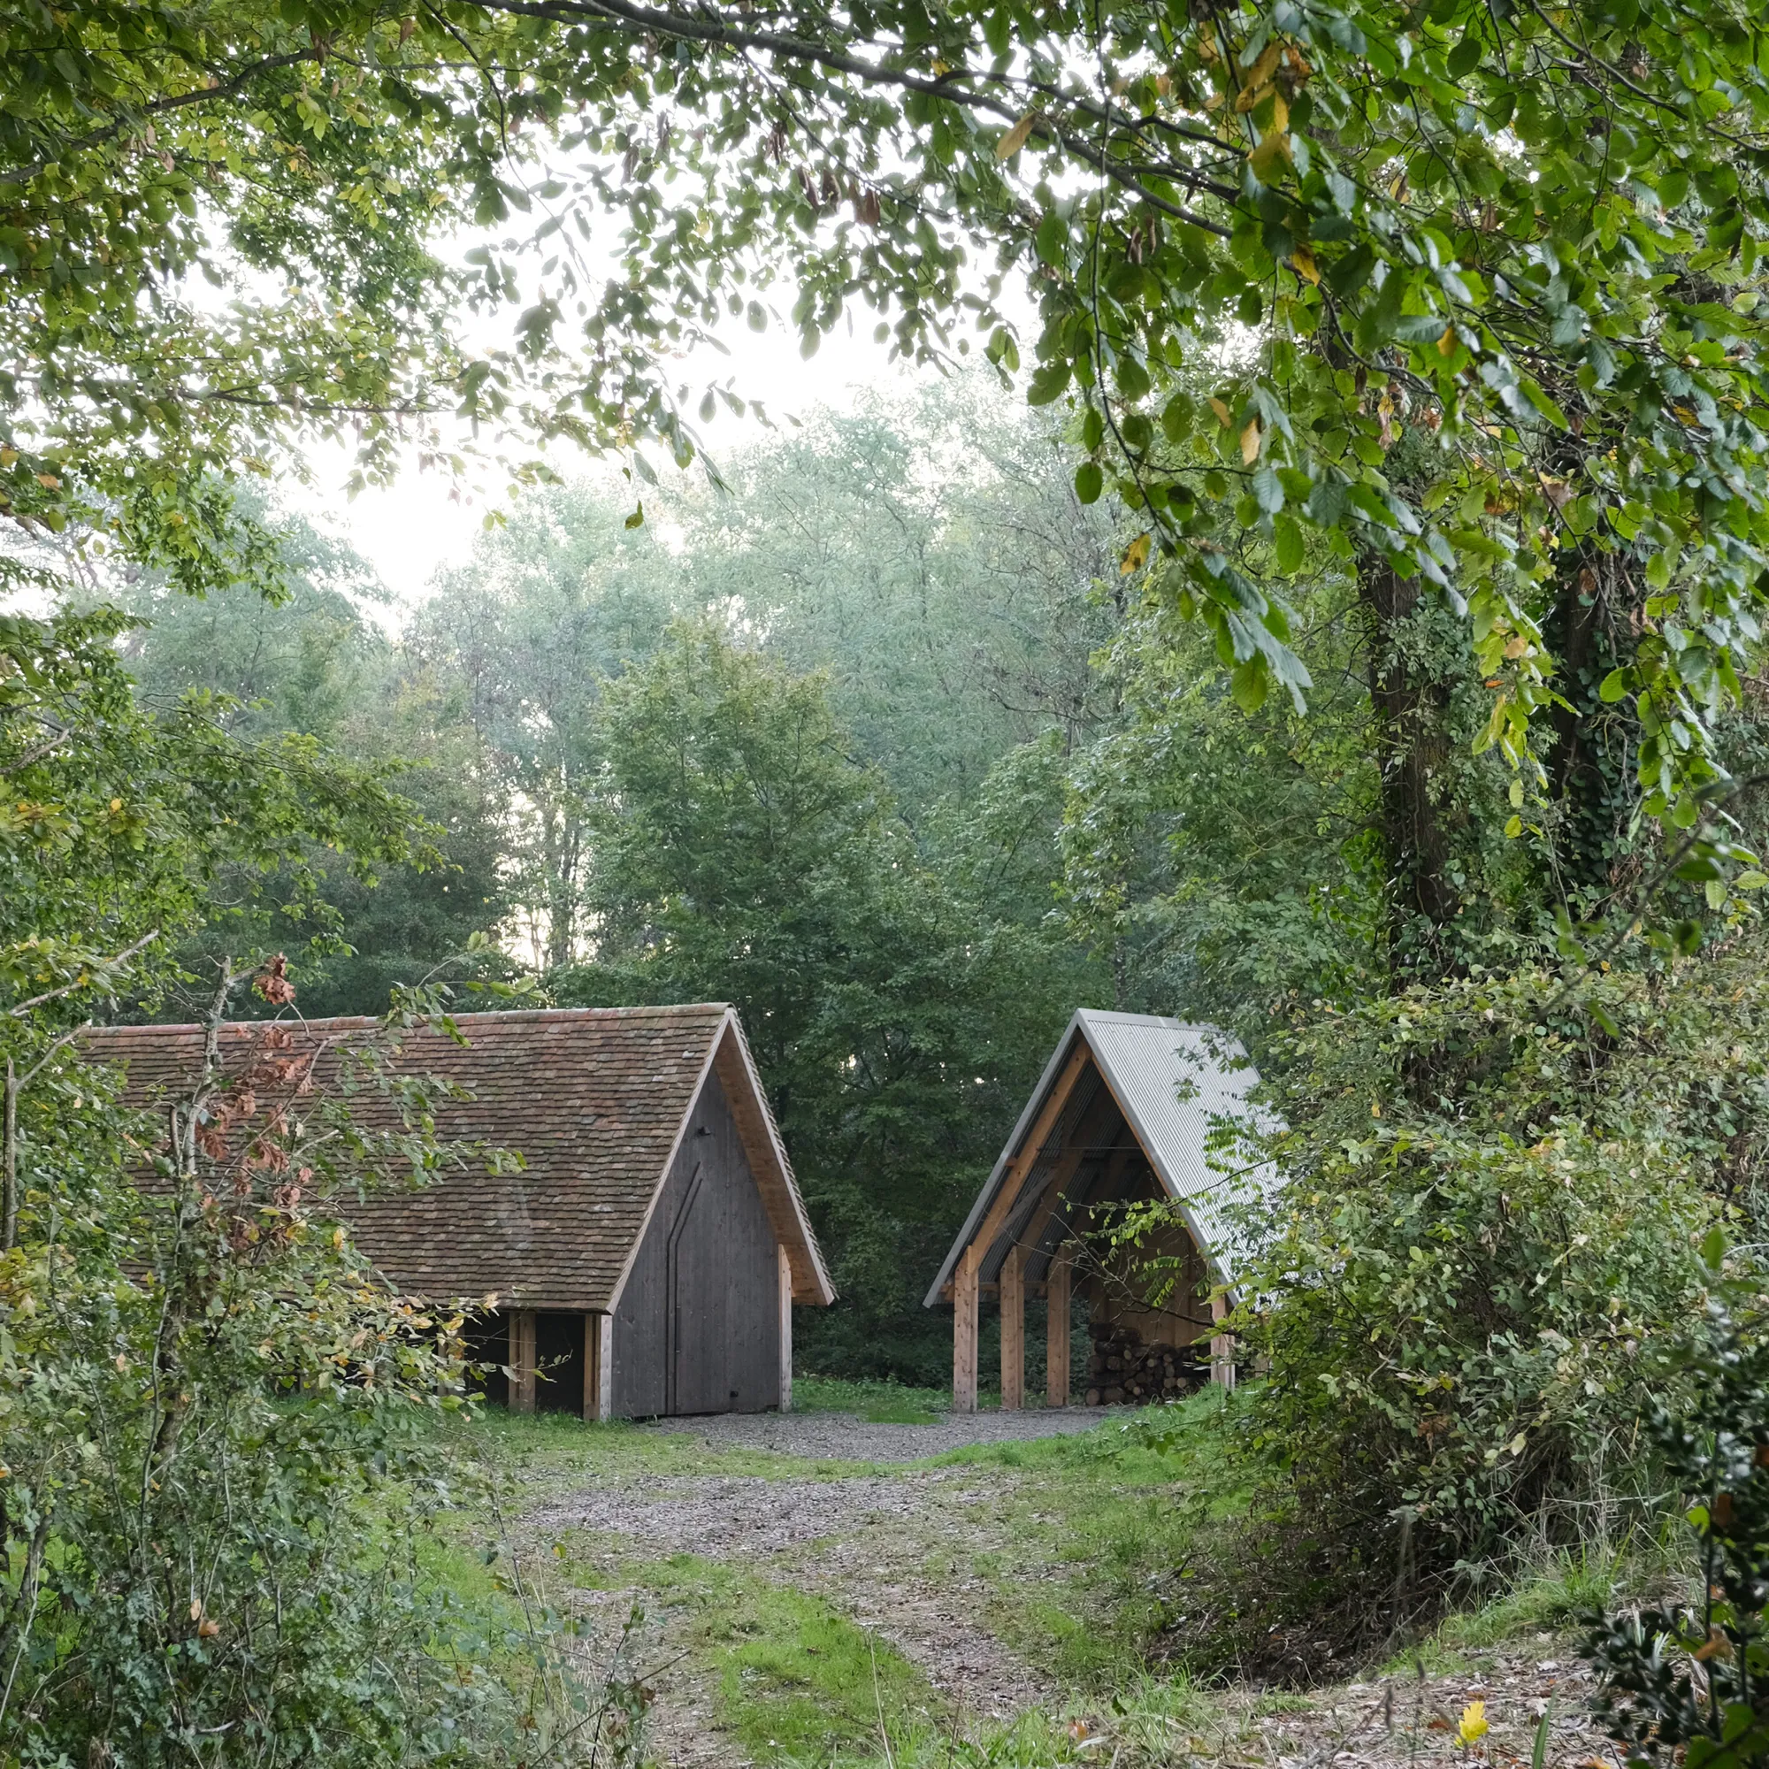
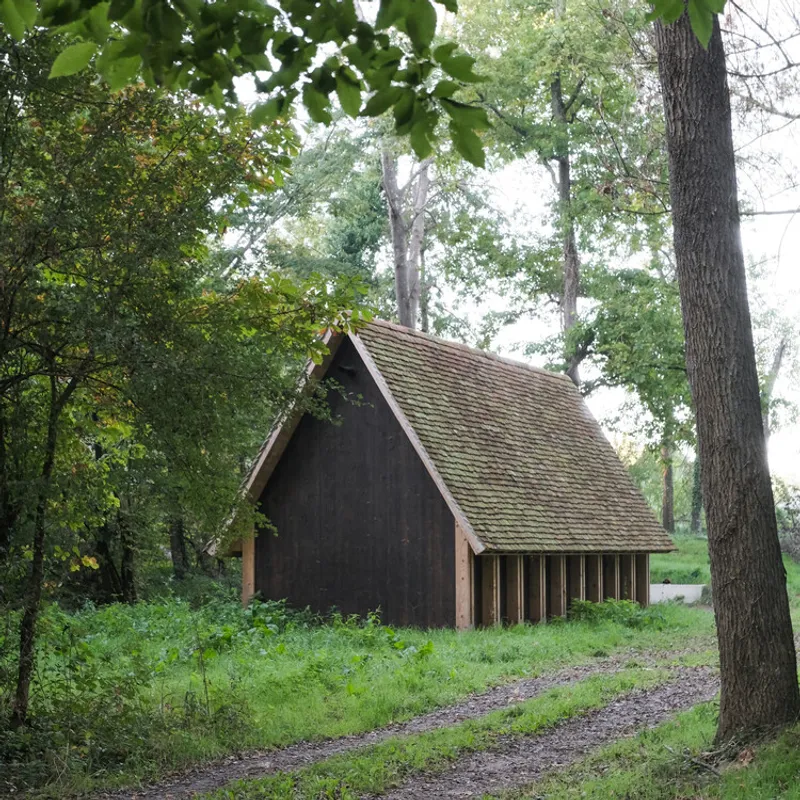
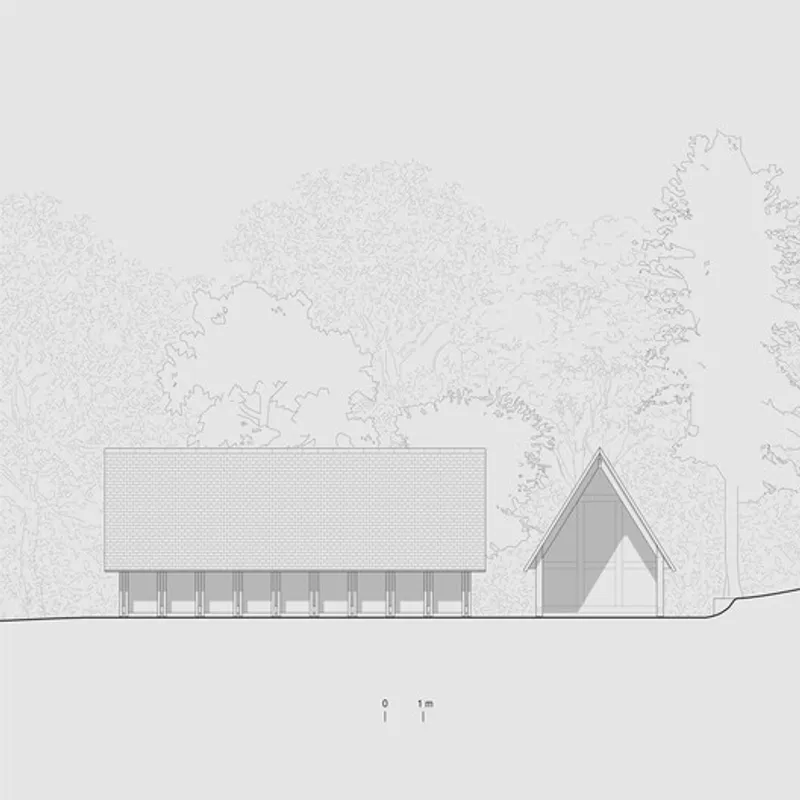
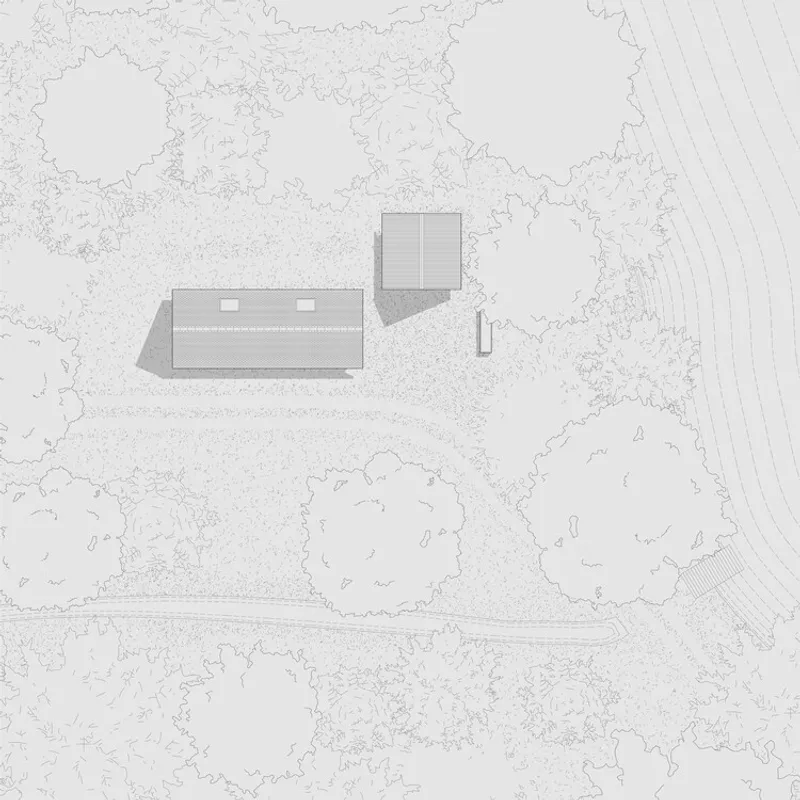
Retour de Chasse, designed by abra, is a 30 m² architectural gem nestled in the serene woodlands of Cheverny, France. Completed in 2024, this small mixed-use structure stands on a beautifully wooded site at the edge of a tranquil pond—an environment typical of the Sologne region. The project embraces the landscape with humility and intention, blending traditional rural architecture with contemporary craftsmanship.
A Landscape-First Architectural Approach
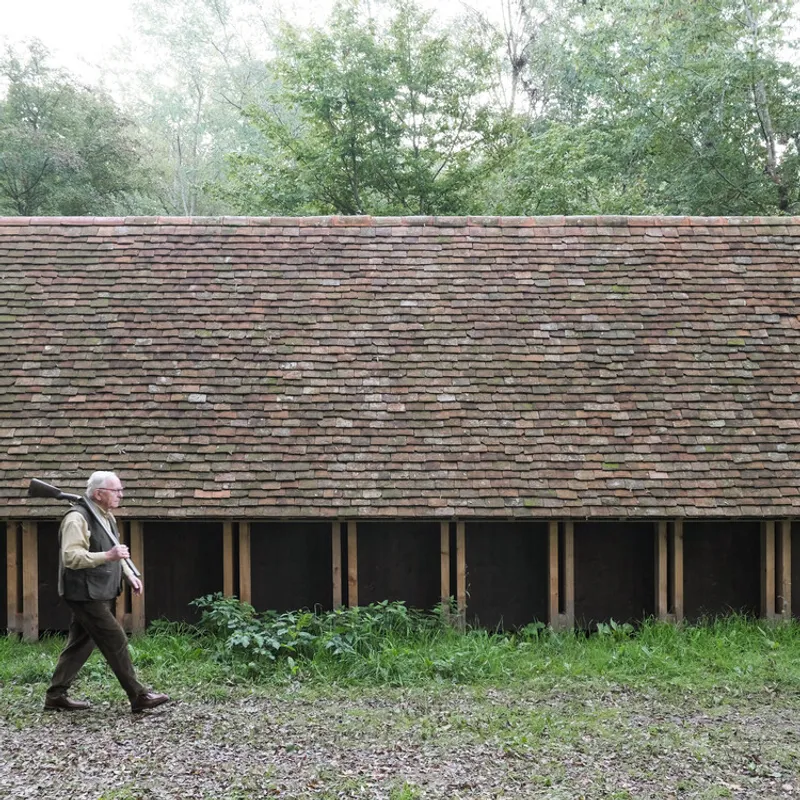
Set in an isolated natural setting far from urban constraints, Retour de Chasse reflects on how architecture should behave in a wild, untouched environment. Instead of dominating the site, the design expresses a respectful dialogue with nature. The building’s low-eaved roofs, compact proportions, and warm wooden tones pay homage to traditional regional forms, creating a structure that feels both timeless and familiar.
Heritage Inspiration Meets Modern Craft
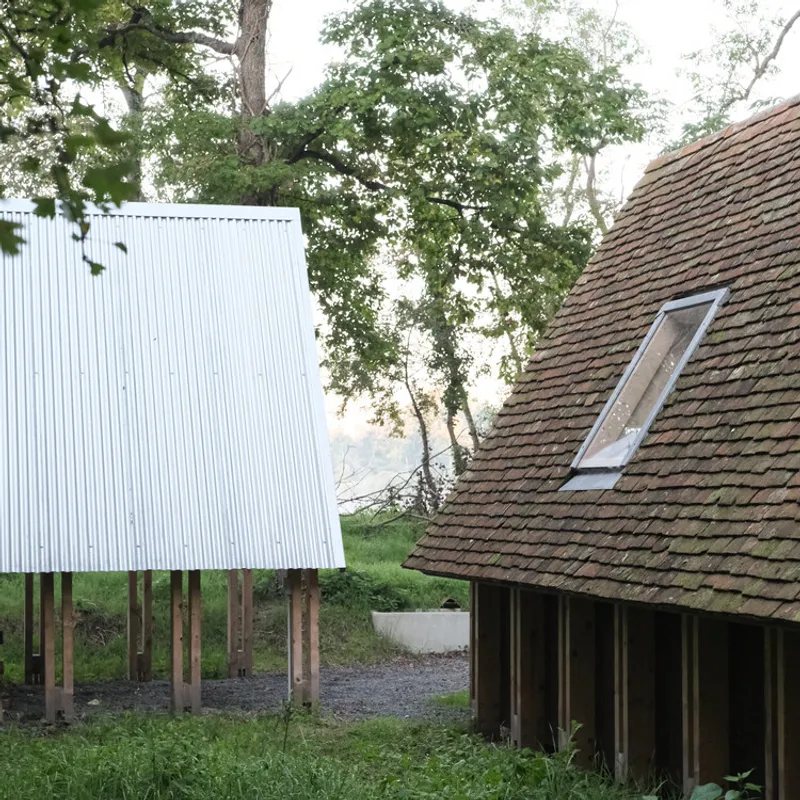
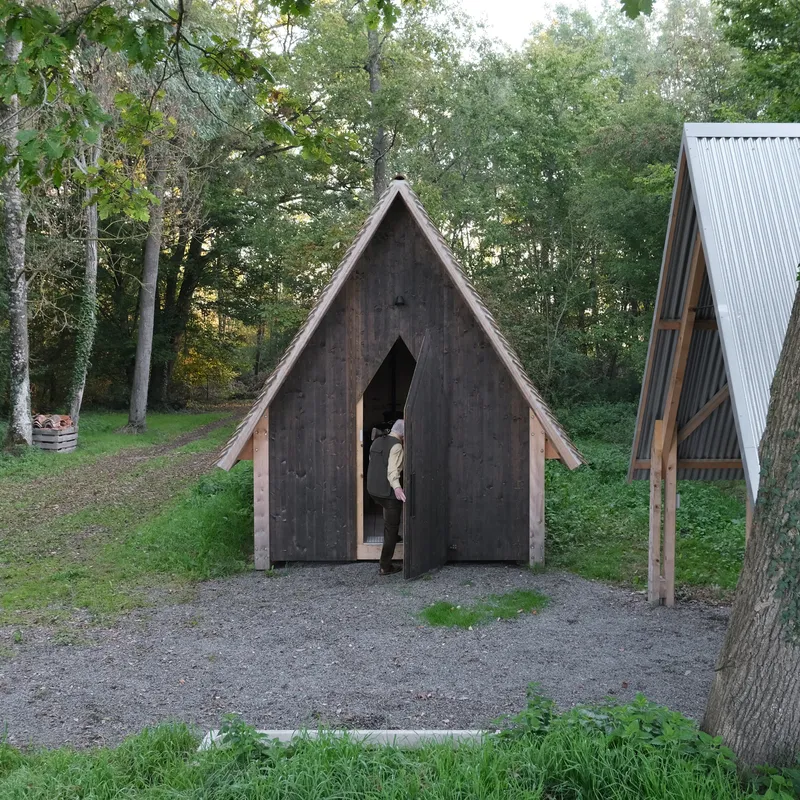
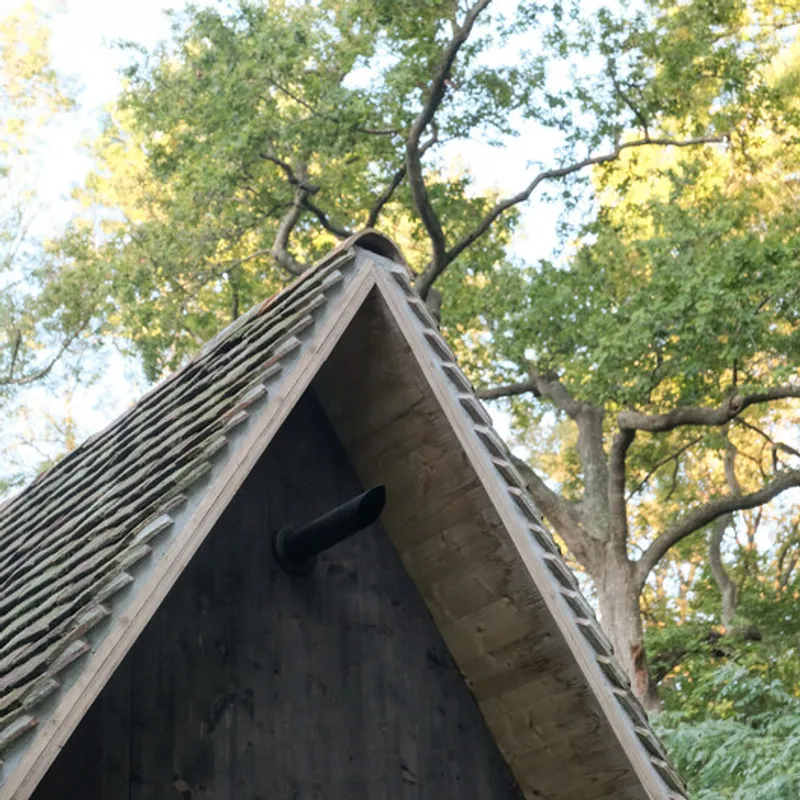
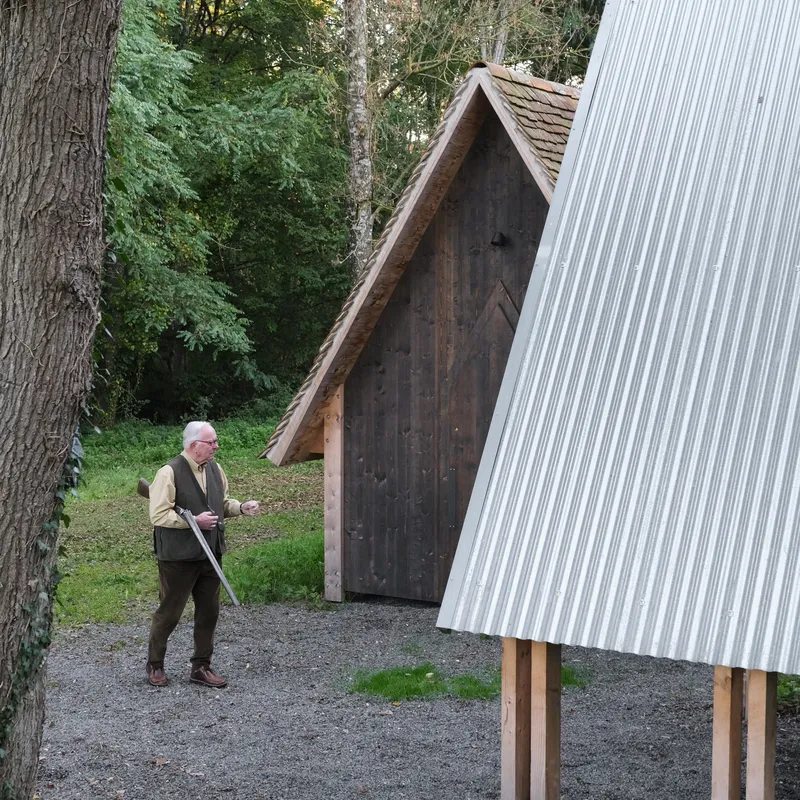
Abra draws clear inspiration from agricultural building ensembles, using familiar archetypes to root the project in local history. This is evident in the careful juxtaposition of local flat tiles with corrugated metal sheets, a combination that merges rustic authenticity with modern pragmatism.
The architecture speaks a visual language of craftsmanship. Every detail—from the alignment of the façades to the materials chosen—echoes a deep connection to the region’s built heritage, while still introducing a contemporary reinterpretation suited for today’s needs.
Simple Volumes, Strong Structure
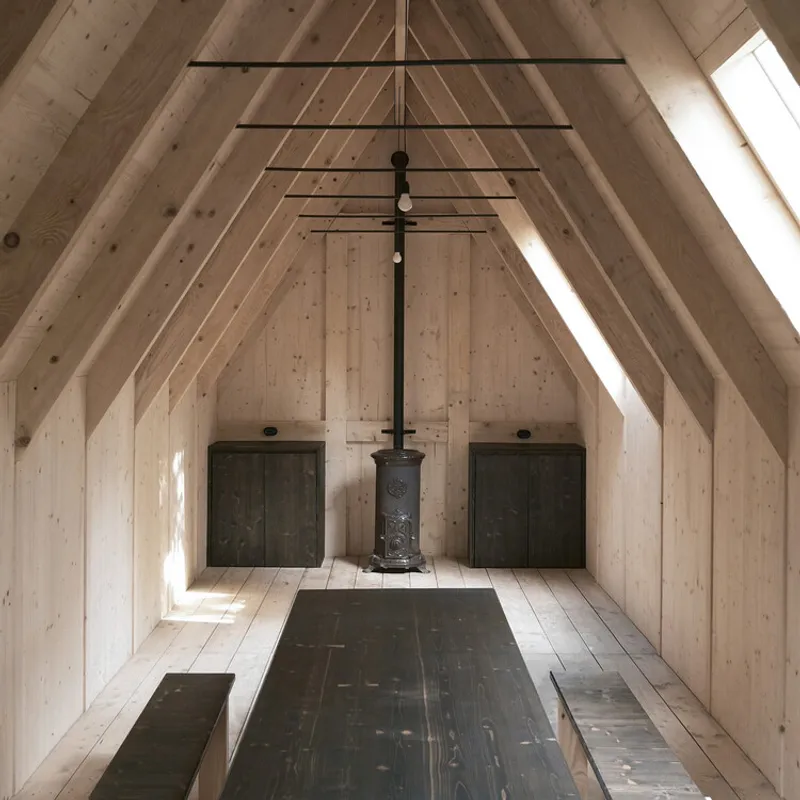
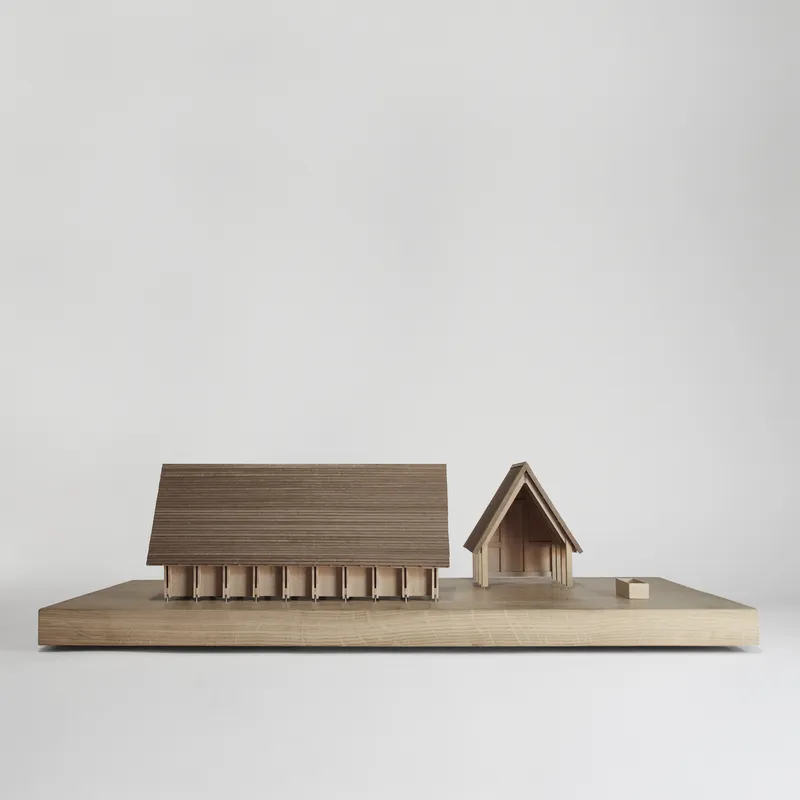
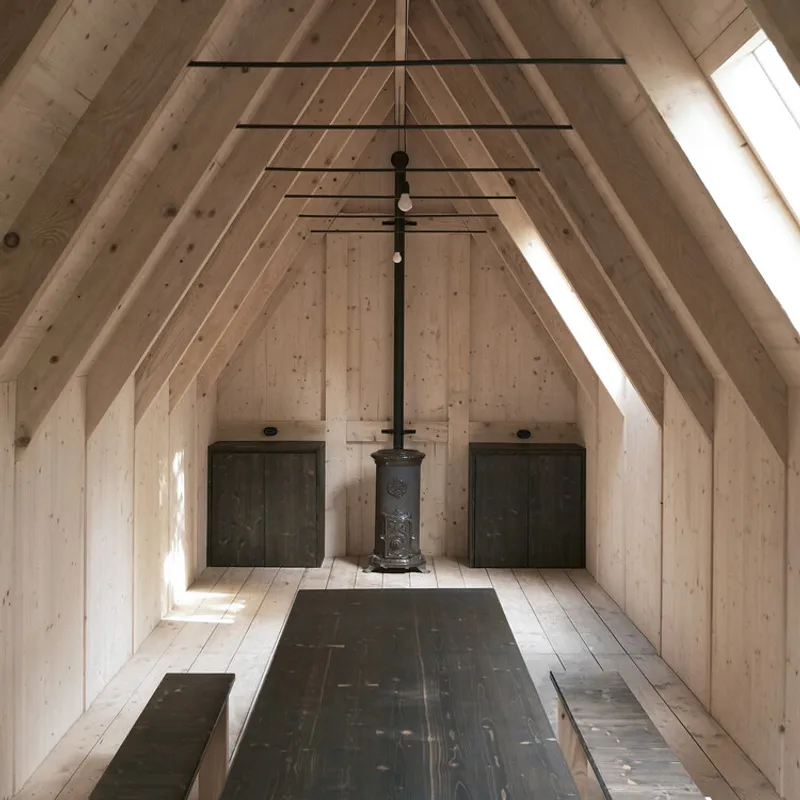
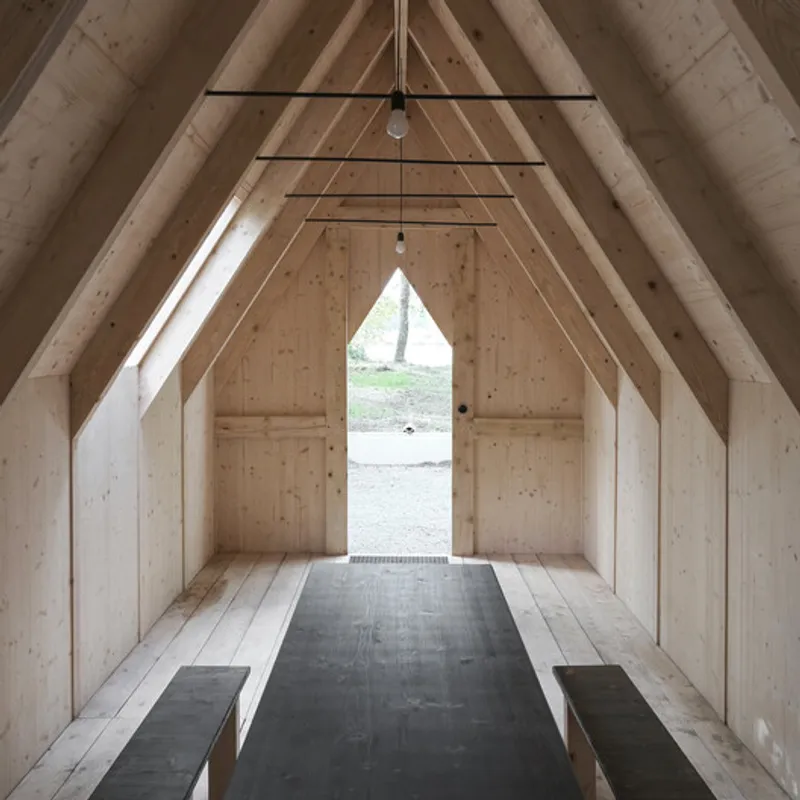
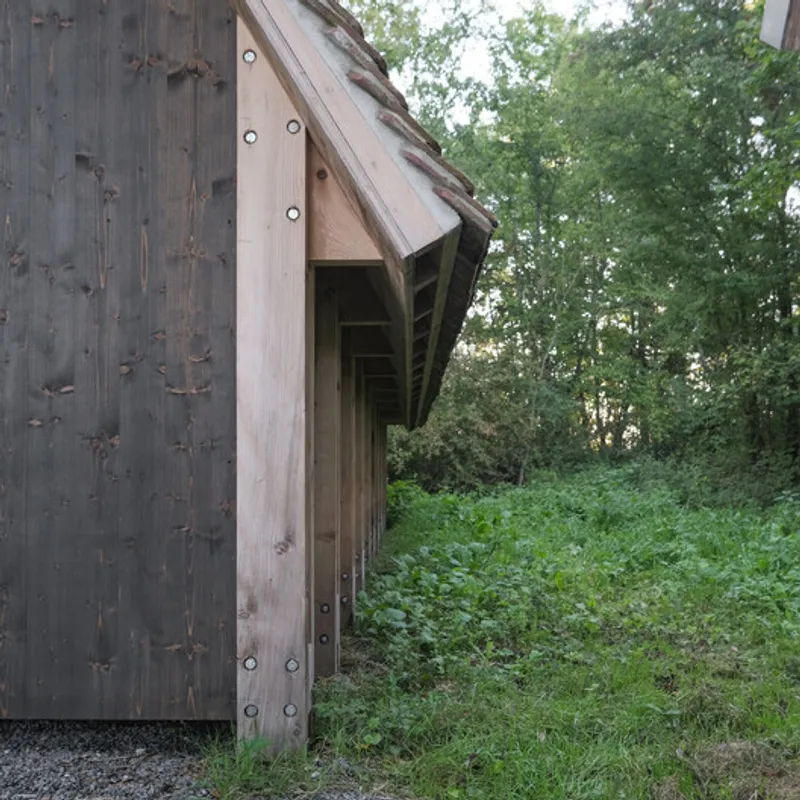
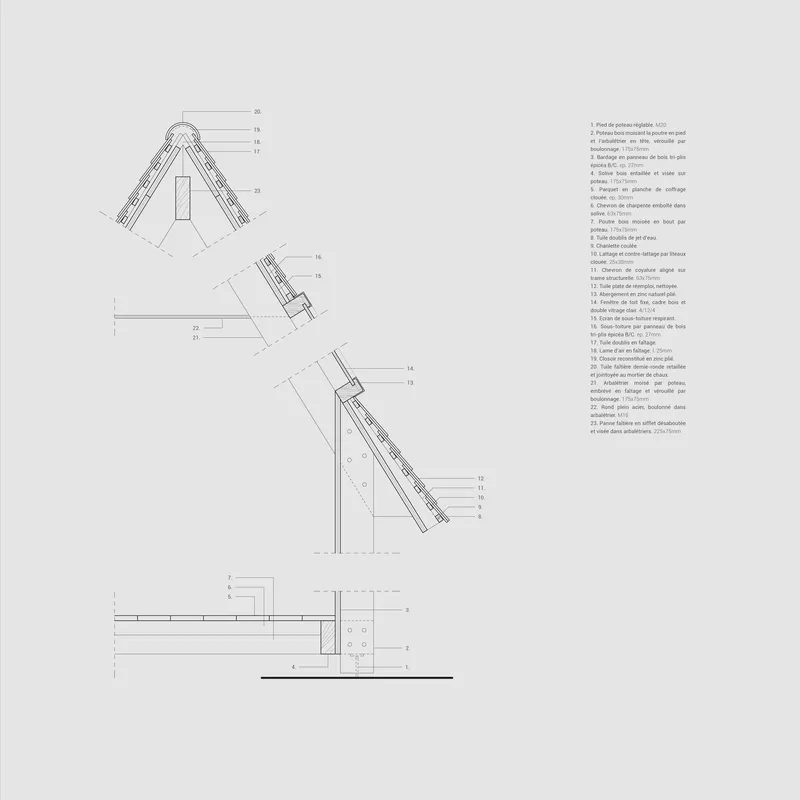
Structurally, the building features timber portal frames that define two compact, functional volumes. This system is robust, rational, and intentionally designed for manual on-site assembly, allowing the construction to remain accessible and hands-on.
The project embodies a “made-to-measure” philosophy. Every component—right down to the custom-designed door handles, roof windows, and proportion-specific fittings—was crafted to integrate seamlessly within the building’s scale and geometry.
Economy, Radicality, and Self-Building
Retour de Chasse is driven by a commitment to economy of means and constructive radicality. The architects pursued a design strategy that minimizes waste while maximizing simplicity and longevity. This purity of approach is further highlighted by abra’s active involvement in each stage of the build.
A defining moment in the process involved installing reclaimed tiles using traditional roofing techniques, reinforcing the project’s strong connection to heritage construction practices.
A Retreat Shaped by Respect for Nature
The structure sits lightly on the land, blending with the forested backdrop and the stillness of the pond. Large openings frame views of surrounding trees, enhancing the intimate relationship between the built and natural environments.
Retour de Chasse ultimately becomes more than a shelter—it is a quiet reflection on how buildings can honor place, history, and craftsmanship while embracing the efficiencies of modern design.




Popular Articles
Popular articles from the community


Play: Fragments of Their World
Familiar architecture becomes modular playground design, creating safe spaces where displaced children can learn, connect, imagine and play.

The Musturak Paradise: Senior Living Architecture for a Connected Future in Temara, Morocco
The Musturak Paradise reimagines senior living architecture in Temara via private homes, social spaces, culture, community, and shared care.

Conexión: Biophilic Design Reimagines High-Rise Living in Hong Kong
Conexión reimagines high-rise living in Hong Kong through biophilic design, green facades, shared spaces, daylight, water and nature within.

Co-life: Sustainable Architecture for Age-Friendly Community Living
Co-life reimagines sustainable architecture for seniors through courtyards, rammed earth, shared gardens, and spaces designed for belonging.


Similar Reads
You might also enjoy these articles


Hodi-Mandai Geram
Project Function: Preservation and revitalization of the Intangible heritage and socio-spatial identity of the Hodi by Housing, Cultural Memory Center, Sacred Grove, landscape, local tourism economy


Olio Towers: A Mid-Rise for Performers That Fuses Housing, Rehearsal, and Stage
Located blocks from Houston's Theater District, this modular tower stacks living units around a central performance atrium.

Oasis: Modular Green Housing Carved into Dhaka's Urban Fabric
A shortlisted Plugin Housing entry reclaims unauthorized settlements in Dhaka with stepped concrete volumes, green roofs, and ventilation-driven design.

Black Hole: A Floating Megastructure for the Post-Physical Era
Emiliano Mazzarotto envisions a spherical, self-scaling arena where e-sports, digital hotels, and holographic stadiums replace traditional public space.


Explore Architecture Competitions
Discover active competitions in this discipline



Challenge to reimagine the Iron Throne


Photograph architecture without architects


Illustrate the lost glory of Angkor Wat - Render Challenge


Design challenge to reuse E-waste
Comments (0)
Please login or sign up to add comments
No comments yet. Be the first to comment!