

Retreat in Nocaima by Obreval: A Contemporary Rural Sanctuary Inspired by Colombian Tradition
Contemporary rural retreat in Nocaima blending bamboo structure, butterfly roof, and open spaces to reinterpret Colombian vernacular with sustainable, landscape-integrated design.


Reimagining Rural Living in the Hills of Nocaima, Colombia
Nestled among the lush, mountainous landscape of Nocaima, Colombia, the Retreat in Nocaima by Obreval is a serene 80-square-meter architectural refuge that redefines rural living through a modern yet deeply contextual design language. Completed in 2024, this residence weaves together vernacular Colombian building traditions, sustainable construction practices, and a contemporary architectural expression rooted in sensitivity to terrain, climate, and cultural heritage.
The project stands as a thoughtful reinterpretation of Colombia’s rural dwellings, transforming traditional construction elements into refined architectural gestures that honor place and memory while advancing contemporary ideas of lightness, openness, and environmental harmony.
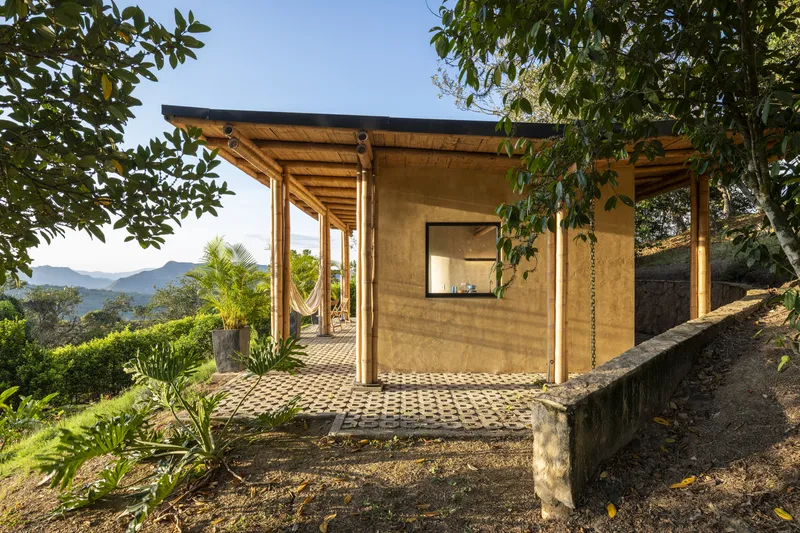
A Modern Interpretation of Vernacular Architecture
The design begins with a careful observation of the area’s rural building culture—bamboo structures, sloped roofs, and open transitional spaces. These familiar vernacular components are not simply replicated; they are reimagined through intentional design and contemporary technique.
A sculptural butterfly roof replaces the conventional pitched roof often found in Colombian countryside homes. This distinct form serves as both an iconic visual element and a functional environmental tool, efficiently collecting and channeling rainwater to support ecological performance in the region’s tropical climate.
In doing so, the architecture achieves a dual purpose: paying homage to tradition while elevating rural spatial language into a poetic and technologically responsive solution.
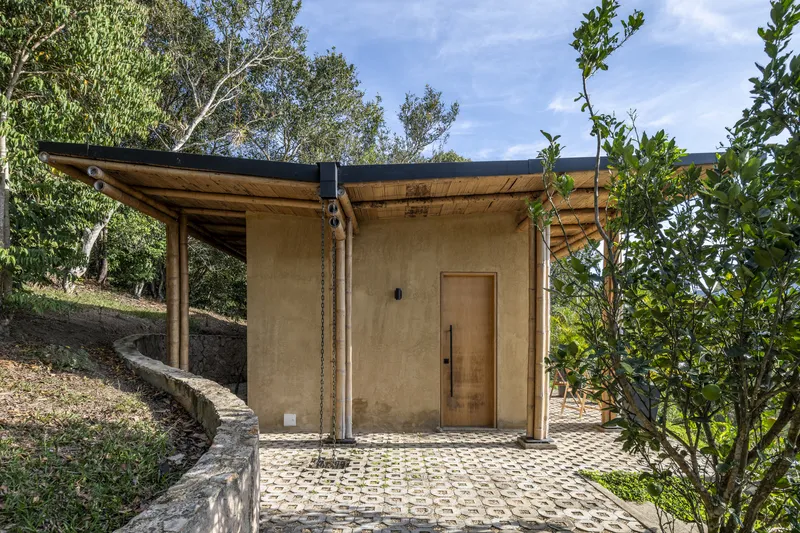
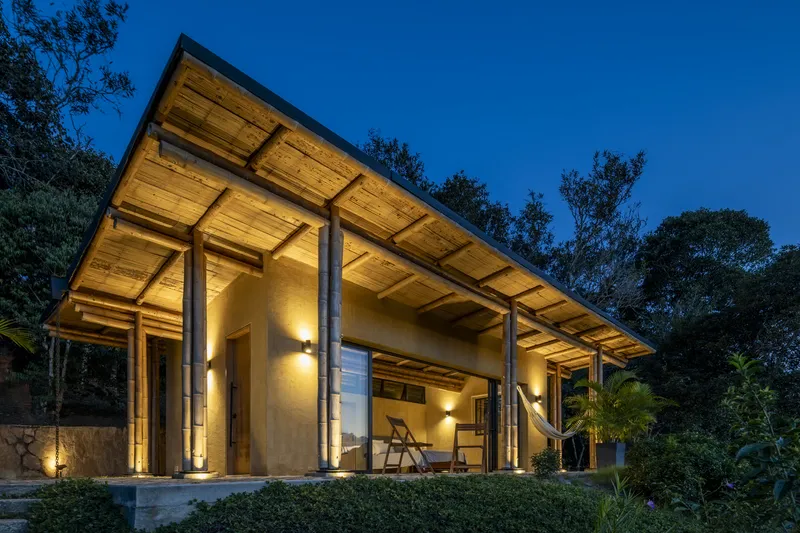
Material Honesty & Craft: Bamboo as Structure and Symbol
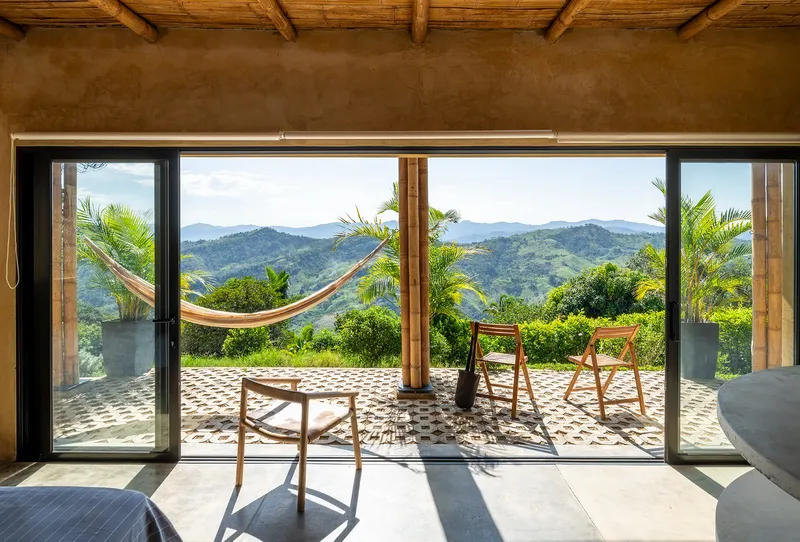
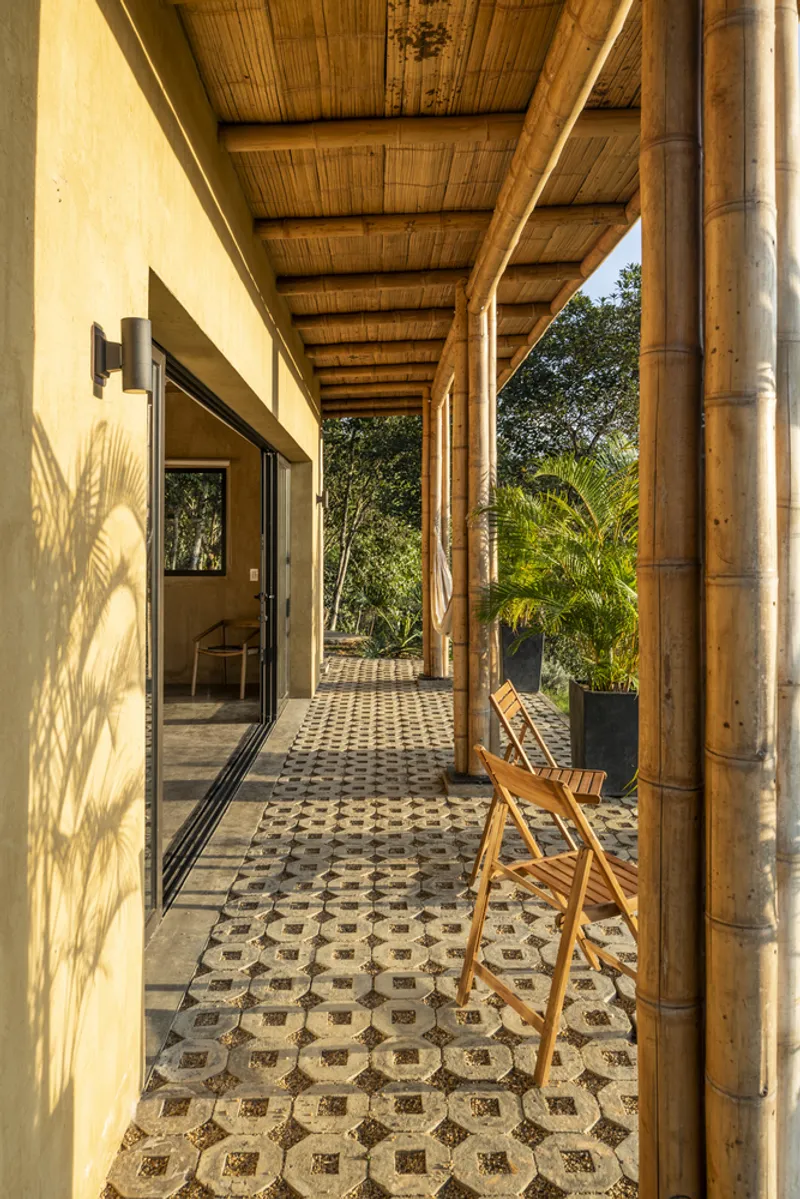
At the heart of the project is a structural system constructed from intertwined bamboo columns, a refined detail that celebrates regional craftsmanship and material sustainability. Each column is composed of four bamboo culms bound together, a subtle nod to Mies van der Rohe’s explorations of bundled columns, blending modernist rigor with organic tactility.
These bamboo supports are anchored into black steel bases, merging local material intelligence with contemporary engineering precision. The resulting structure appears both lightweight and grounded, striking a balance between rustic warmth and modern refinement.
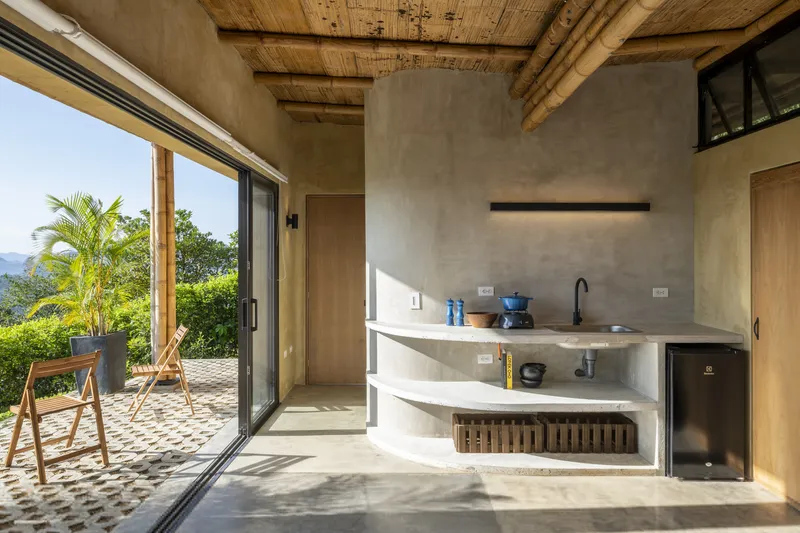
Indoor-Outdoor Harmony and Landscape Integration
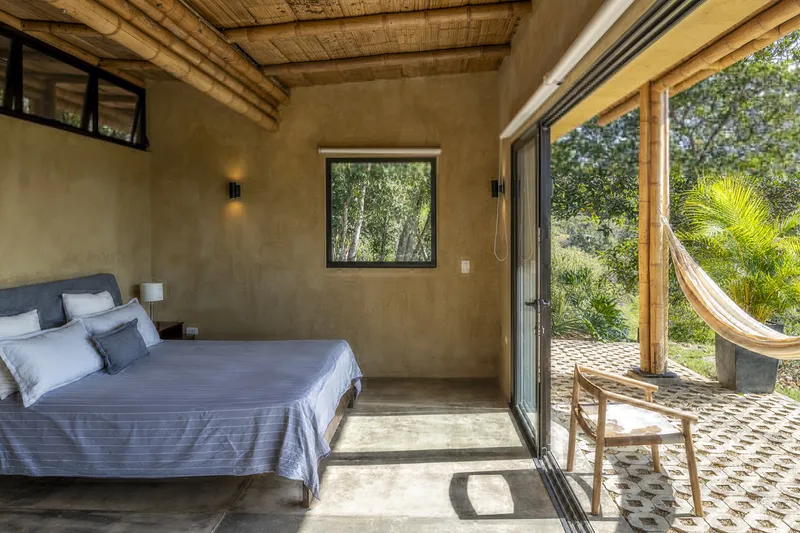
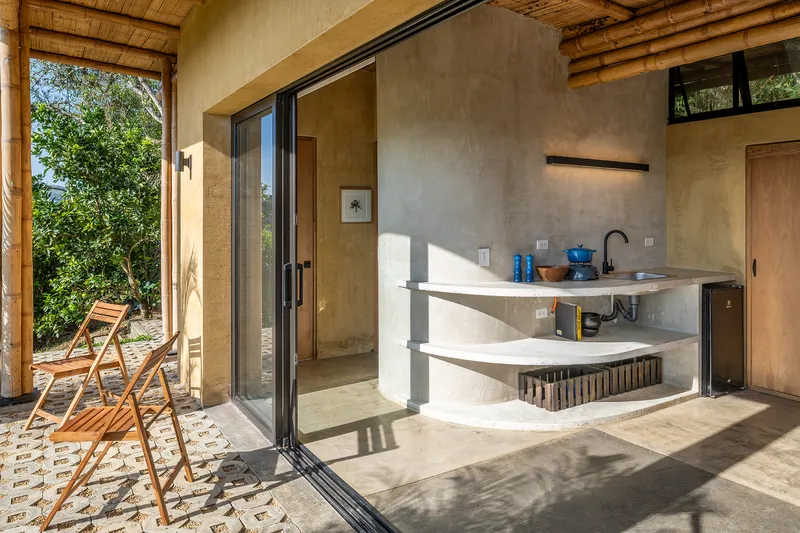
Spatially, the retreat embraces open corridors, courtyard connections, and generous apertures that blur boundaries between interior and exterior. Architectural openings frame panoramic views, allowing the dwelling to function as an extension of its surrounding topography.
Natural ventilation, controlled daylight, and seamless thresholds promote passive environmental comfort, echoing the climate-responsive principles of traditional Colombian homes. Each space becomes an invitation to experience the region’s natural beauty, from morning mist rising over the hills to golden dusk light falling across bamboo textures.
A New Vision for Contemporary Rural Living
Through its synthesis of memory, innovation, and environmental ethics, the Retreat in Nocaima stands as a quiet yet radical architectural statement. More than a rural house, it is a cultural and ecological manifesto—embracing material honesty, craftsmanship, and a future-forward interpretation of Colombian vernacular architecture.
Rooted in place yet forward-looking, the project represents a renewed vision for sustainable rural living in Colombia—where architecture becomes a mindful companion to nature and a gentle steward of community heritage.
All photographs are works of Par Fotógrafos, Ivan Ortiz Ponce




Popular Articles
Popular articles from the community


The Earth Pod: 3D Printed Homes for Resilient Refugee Communities
The Earth Pod reimagines refugee housing through 3D printed homes made from clay, combining resilience, self-sufficiency, and rapid shelter.

The Musturak Paradise: Senior Living Architecture for a Connected Future in Temara, Morocco
The Musturak Paradise reimagines senior living architecture in Temara via private homes, social spaces, culture, community, and shared care.

Co-Life: Senior Housing Design That Reconnects Older Adults With the City
Co-Life reimagines senior housing design through healing gardens, shared streets, workshops, and a sustainable community across generations.

Play: Fragments of Their World
Familiar architecture becomes modular playground design, creating safe spaces where displaced children can learn, connect, imagine and play.


Similar Reads
You might also enjoy these articles


Hodi-Mandai Geram
Project Function: Preservation and revitalization of the Intangible heritage and socio-spatial identity of the Hodi by Housing, Cultural Memory Center, Sacred Grove, landscape, local tourism economy


Olio Towers: A Mid-Rise for Performers That Fuses Housing, Rehearsal, and Stage
Located blocks from Houston's Theater District, this modular tower stacks living units around a central performance atrium.

Oasis: Modular Green Housing Carved into Dhaka's Urban Fabric
A shortlisted Plugin Housing entry reclaims unauthorized settlements in Dhaka with stepped concrete volumes, green roofs, and ventilation-driven design.

Black Hole: A Floating Megastructure for the Post-Physical Era
Emiliano Mazzarotto envisions a spherical, self-scaling arena where e-sports, digital hotels, and holographic stadiums replace traditional public space.


Explore Housing Competitions
Discover active competitions in this discipline



Challenge to reimagine the Iron Throne


Photograph architecture without architects


Illustrate the lost glory of Angkor Wat - Render Challenge


Design challenge to reuse E-waste
Comments (0)
Please login or sign up to add comments
No comments yet. Be the first to comment!