
REVITALIZING OFFICE DISTRICTS BEYOND BUSINESS HOURS
Rethinking Motijheel through Transit-Oriented Mixed-Use Development

A Central Business District (CBD) is the commercial, business, and financial heart of a city. These areas contain some of the most valuable office spaces due to their strategic location and high accessibility. However, despite their high rental and operational costs, most office buildings remain active only during standard working hours, typically from 9:00 AM to 5:00 PM. As a result, these expensive urban spaces remain underutilized for a large portion of the day. In cities like Dhaka, where land is scarce and highly valuable, this pattern creates several urban challenges. During office hours, CBDs experience severe traffic congestion and overcrowding because of the large concentration of workers and visitors. After business hours, these areas become largely inactive, creating deserted streets that often contribute to safety concerns, including theft, harassment, drug abuse, and other social problems. The increasing adoption of remote and hybrid work has further reduced the dependence on physical office spaces, making the underutilization of CBDs an even greater concern.
This thesis investigates architectural strategies to activate office districts beyond business hours and create a more vibrant, safe, and sustainable urban environment. The study focuses on Motijheel, the oldest Central Business District in Dhaka, which clearly demonstrates the "9-to-5" paradox. Over time, Motijheel has experienced declining importance due to aging infrastructure and the relocation of many businesses to newer commercial areas in northern Dhaka. However, the introduction of MRT Line 6 has created a significant opportunity to revitalize the district through Transit-Oriented Development (TOD).
A mixed-method research approach, combining qualitative and quantitative methods, was adopted to inform the design process. The proposal is based on a detailed physical survey involving 540 respondents from 13 office buildings, supported by field observations and the review of relevant planning policies, building codes, and national and international standards. Literature on CBD revitalization, Transit-Oriented Development, and inclusive and active urban design was reviewed, alongside local and international case studies. The design framework is guided by the principles of the 5D Theory (Density, Diversity, Design, Distance, and Destination Accessibility) to encourage activity throughout the day and night.
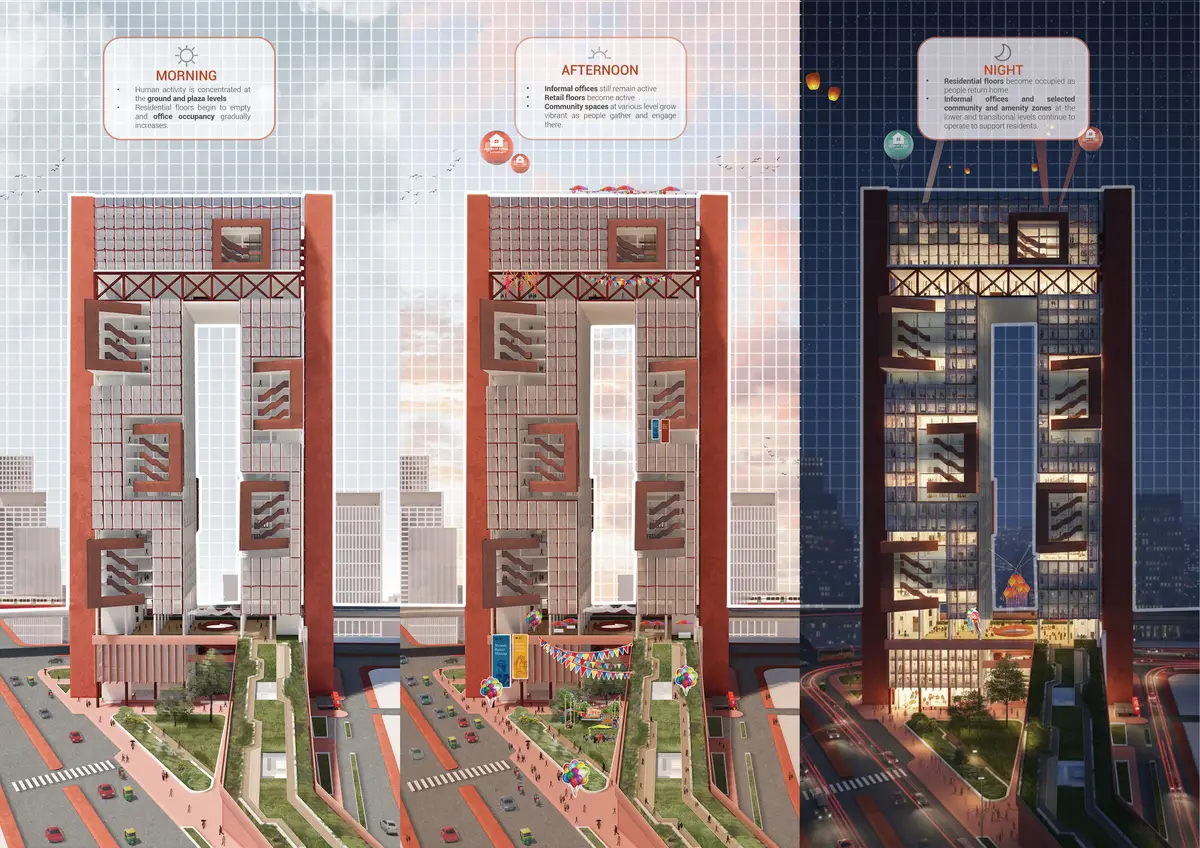
The project proposes a mixed-use development and a design guideline for TOD zones in densely populated developing cities. To promote efficient land use, the proposal adopts a compact building footprint with vertical growth inspired by the theory of vertical urbanism, fulfilling the Density principle of the 5D framework. The research identifies mono-functional land use as one of the primary causes of time-based inactivity in the CBD. To address this issue, the design introduces a controlled mixed-use program that supports different activities throughout the day, satisfying the Diversity principle. Drawing inspiration from the 15-minute city concept, the design ensures that essential amenities are accessible within a short walking distance. The lower floors accommodate retail, public amenities, and entertainment spaces that activate the streets and public plaza. The middle floors retain office functions to preserve the district's commercial identity, while the upper floors provide affordable micro-housing for bachelor professionals. Bachelor housing is specifically proposed to reduce daily commuting demand without introducing additional family-oriented facilities such as schools and colleges. The residential component includes shared kitchens, reading rooms, laundry facilities, and multipurpose community spaces, creating an affordable and socially engaging living environment. Inspired by the traditional social culture of Old Dhaka, residential corridors are designed as interactive spaces that encourage informal social interaction and community building, addressing the Design principle of the 5D framework.
The proposal further strengthens pedestrian connectivity through direct links to the MRT station, skywalks, and an active public plaza. An open ground floor, multi-level circulation system, dedicated pedestrian, bicycle, and vehicular routes, separate loading and unloading zones, and clearly defined access for different user groups improve movement efficiency while minimizing conflicts. These interventions fulfill the Distance and Destination Accessibility principles of the 5D framework. Fire safety, security, universal accessibility, and energy-efficient design strategies are integrated throughout the project to ensure a safe, inclusive, and sustainable environment. Every component has been carefully designed to ensure that the diverse functions operate efficiently while creating a cohesive, safe, and user-friendly mixed-use environment.
Overall, this project demonstrates how underutilized office buildings can be transformed into vibrant mixed-use developments that remain active beyond office hours. By integrating workplaces, housing, public amenities, and recreational spaces within a single development, the proposal aims to revitalize Motijheel into a safer, more inclusive, economically resilient, and sustainable urban district that responds to the changing nature of work and contemporary urban life.
References (8)
A conceptual framework and implementation tool for land use planning for corridor transit oriented development
Publisher: Science Direct, Cities: The International Journal of Urban Policy and Planning
Vol. 107
This study introduces Corridor Transit-Oriented Development (C-TOD), which expands the traditional station-based TOD approach by considering the entire transit corridor. It evaluates land use using the 5D principles and measures economic, social, and environmental sustainability. An optimization tool is developed to identify the best planning options, helping planners create more sustainable and efficient transit corridors.
Measuring the built environment of green transit-oriented development: A factor-cluster analysis of rail station areas in Singapore
Publisher: Science Direct (Frontiers of Architectural Research)
Vol. 10
This study explores Green Transit-Oriented Development (Green TOD) by combining TOD principles with sustainable and green urban design. Using data from 23 rail station areas in Singapore, it identifies five key built environment factors and classifies stations into five types. The findings provide planning strategies and a framework for creating greener, more sustainable transit-oriented communities.
The Next American Metropolis
Publisher: Princeton Architectural Press
ISBN: 9781568980163
In the early 20th century, urban planning emphasized improving city design through visionary ideas for better neighborhoods and new towns. Over time, planning became more practical and data-driven, focusing on economic, housing, and transportation analysis instead of physical design. As a result, discussions about urban form and spatial planning became less prominent.
Transforming Cities with Transit
Publisher: World Bank Publications
ISBN: 9780821397459
In the early 20th century, urban planning emphasized improving city design through visionary ideas for better neighborhoods and new towns. Over time, planning became more practical and data-driven, focusing on economic, housing, and transportation analysis instead of physical design. As a result, discussions about urban form and spatial planning became less prominent.
Leveraging urbanization in South Asia: Managing spatial transformation for prosperity and livability
Publisher: World Bank Publications
ISBN: 9780821397459
Urbanization provides South Asian countries with the potential to transform their economies to join the ranks of richer nations in both prosperity and livability. A new World Bank report finds the region, while making strides, has struggled to make the most of the opportunity. One big reason is that its urbanization has been messy and hidden. South Asia faces a choice: Continue on the same path or undertake difficult and appropriate reforms to improve the region’s trajectory of development. It won’t be easy but such actions are essential in making the region’s cities prosperous and livable.
Eyes on the Street: The Life of Jane Jacobs
Publisher: Alfred A. Knopf (Knopf Doubleday Publishing Group)
ISBN: 9780307961907
The biography explains how Jacobs challenged conventional urban planning practices, particularly the large-scale urban renewal projects promoted by planners such as Robert Moses. It explores the development of her ideas that later appeared in her landmark book, The Death and Life of Great American Cities, including mixed land uses, walkability, community participation, and the famous concept of "eyes on the street"—the idea that active streets with continuous human presence naturally improve public safety and social interaction. The book also covers Jacobs' successful campaigns to preserve neighborhoods like Greenwich Village, her move to Toronto, and her lasting influence on contemporary urban planning. Rather than focusing only on her theories, Kanigel presents her personal life, activism, and intellectual development, showing how her observations of everyday city life transformed planning practice worldwide.
Vertical urbanism: high-rise buildings and public space
Publisher: Canadian Journal of Urban Research
This paper examines the role of public space in the redevelopment of aging suburban high-rise buildings in the Greater Toronto and Hamilton Area (GTHA). It explores how public spaces and public participation influence the planning and retrofitting of these socially stigmatized buildings. The study finds that viewing public space through the perspective of verticality (high-rise living) reveals diverse and hybrid forms of public space shaped by planning decisions, urban development, local contexts, and community perceptions. Based on planning documents, policy reports, media sources, and stakeholder interviews, the paper concludes that meaningful public participation contributes to more inclusive and context-sensitive redevelopment strategies.
The 15-minute city: Urban planning and design efforts toward creating sustainable neighborhoods
Publisher: Science Direct, Cities
Vol. 132
This study explores the core principles, sustainability benefits, and implementation challenges of the 15-minute city concept. It identifies seven key principles: human-scale urban design, density, diversity, flexibility, proximity, digitalization, and connectivity. Together, these principles promote social, economic, and environmental sustainability by improving accessibility, reducing travel distances, and enhancing quality of life. However, the study also highlights limitations of the concept, noting that it may be overly focused on physical urban form while insufficiently addressing the diverse needs of social groups, biodiversity, energy efficiency, clean energy, and the preservation of cultural heritage.

Popular Articles
Popular articles from the community


Co-Life: Senior Housing Design That Reconnects Older Adults With the City
Co-Life reimagines senior housing design through healing gardens, shared streets, workshops, and a sustainable community across generations.

The Musturak Paradise: Senior Living Architecture for a Connected Future in Temara, Morocco
The Musturak Paradise reimagines senior living architecture in Temara via private homes, social spaces, culture, community, and shared care.

Co-life: Sustainable Architecture for Age-Friendly Community Living
Co-life reimagines sustainable architecture for seniors through courtyards, rammed earth, shared gardens, and spaces designed for belonging.

Play: Fragments of Their World
Familiar architecture becomes modular playground design, creating safe spaces where displaced children can learn, connect, imagine and play.

Similar Reads
You might also enjoy these articles


The Rhythm of Seasons
A Farmers' Market Connecting Nature and the City




More Than a Building-Designing a Living System
More Than a Building-Designing a Living System

Base Beyond
DESERT COMPOUND ARID: TOURISM OF ABSENCE AND ABUNDANCE

Explore Architecture Competitions
Discover active competitions in this discipline


Challenge to reimagine the Iron Throne

Photograph architecture without architects

Illustrate the lost glory of Angkor Wat - Render Challenge

Design challenge to reuse E-waste
Comments (0)
Please login or sign up to add comments
No comments yet. Be the first to comment!