
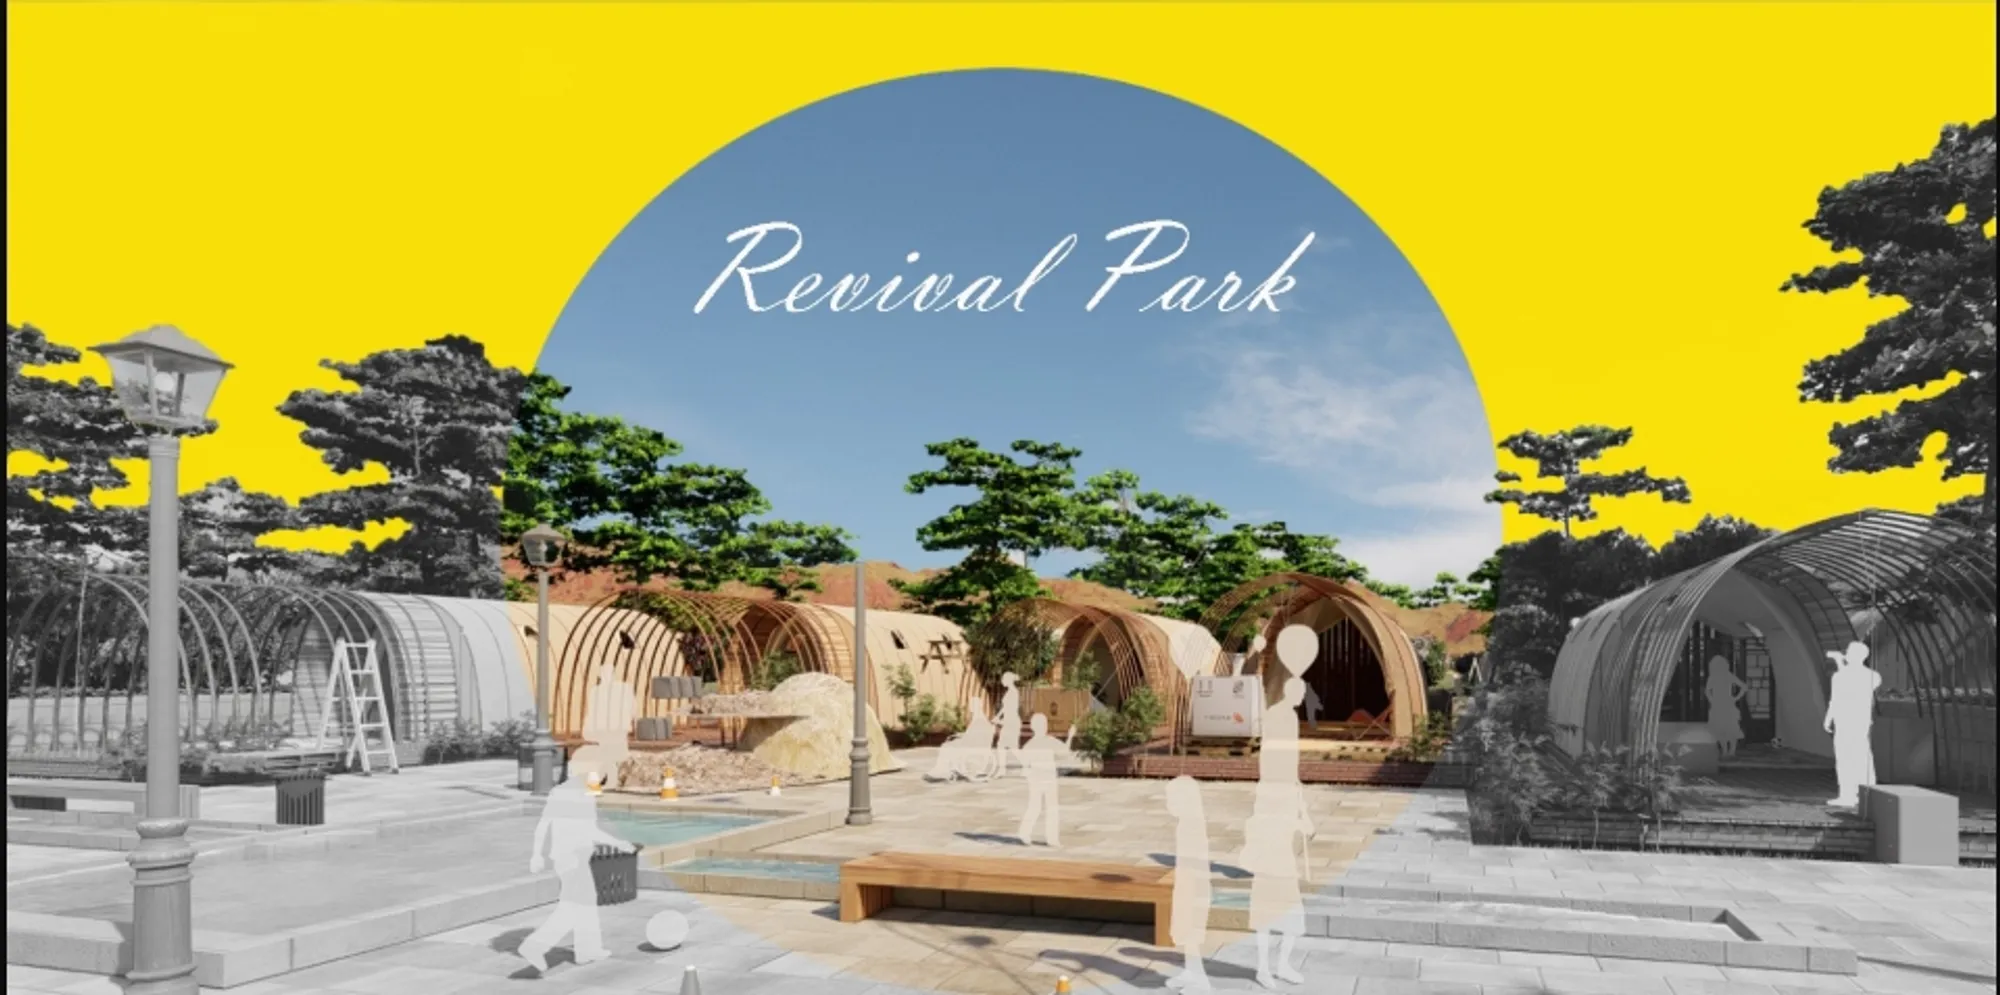
Revival Park: Post-Disaster Architecture Rooted in Tabriz’s Gardens and Nomadic Shelter Traditions
Revival Park reimagines post-disaster architecture with modular shelters, native materials, historic gardens, and civic recovery for Tabriz.


Revival Park is a sensitive and culturally grounded example of post-disaster architecture, designed to support earthquake victims through temporary shelters, local materials, familiar construction techniques, and the emotional recovery of community life. Created by Mitra Seyyedpour Esmaeilzadeh, Safiyeh Nami, Sepehr Amer, and Armane Tavassoli, the project was recognized as a Runner-up entry of Reborn.
Located in the Bagh-Shomal neighborhood of Tabriz, Revival Park does not approach disaster relief as a purely technical problem. Instead, it asks a deeper architectural question: how can temporary housing restore safety, dignity, memory, and belonging after an earthquake? The answer is found in the region’s own architectural heritage: arched forms, nomadic tent structures, old houses, wooden construction, Tabriz carpet patterns, and the spatial logic of historic Iranian gardens.
A Park Designed for Recovery, Not Just Shelter
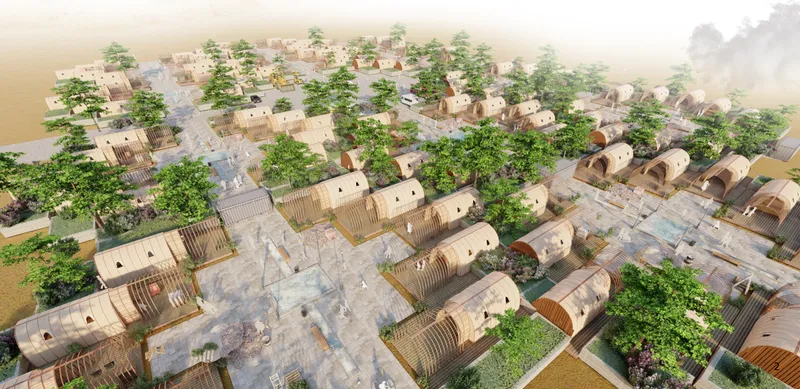
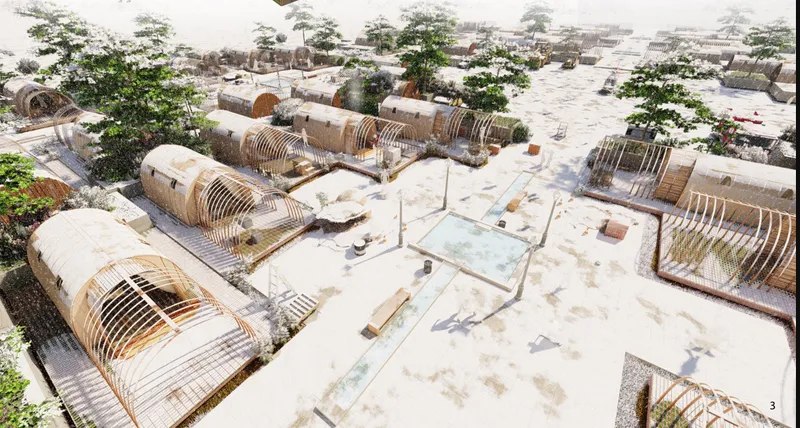
The central idea of Revival Park is to transform a historic urban site into a flexible emergency settlement after an earthquake. Rather than placing isolated tents across an empty field, the project organizes temporary shelters within a park-like environment inspired by the old gardens of Bagh-Shomal.
This decision gives the project a strong civic dimension. The park becomes a recovery landscape where displaced families can live, gather, pray, receive medical help, and slowly rebuild a sense of normal life. In this way, Revival Park expands the role of post-disaster architecture beyond immediate protection. It becomes a framework for physical safety, psychological comfort, and social continuity.
The project recognizes that after a disaster, people do not only need roofs. They need familiar materials, clear circulation, shaded gathering areas, privacy, public spaces, and a sense that their city still belongs to them.
Inspired by Bagh-Shomal and the Historic Gardens of Tabriz
Bagh-Shomal, one of the old neighborhoods of Tabriz, gives the project its cultural and spatial foundation. Historically known for its gardens, pavilion structures, pools, and landscaped order, the site carries memories of public life and environmental comfort.
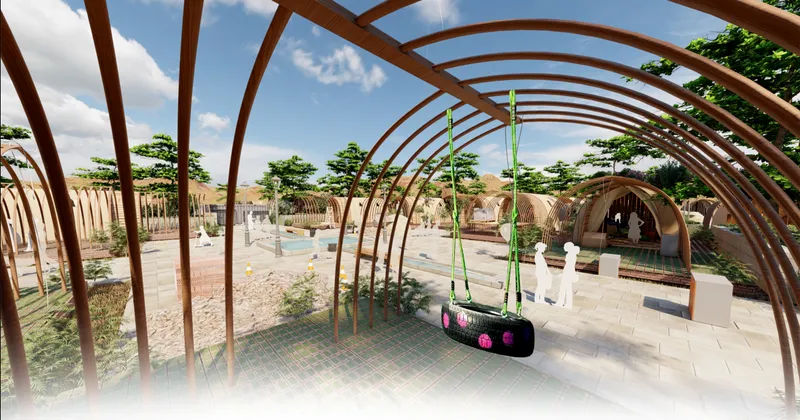
Revival Park revives this lost garden identity through its planning strategy. The shelters are arranged around paths, open spaces, trees, water elements, and social nodes. This creates a settlement that feels less like a disaster camp and more like a temporary neighborhood shaped by memory.
The use of garden logic is especially important. In post-disaster architecture, spatial order can reduce confusion and anxiety. By using recognizable paths, courtyards, shaded zones, and collective spaces, the design makes the settlement easier to navigate and emotionally softer for residents.
Modular Shelters for Earthquake Relief
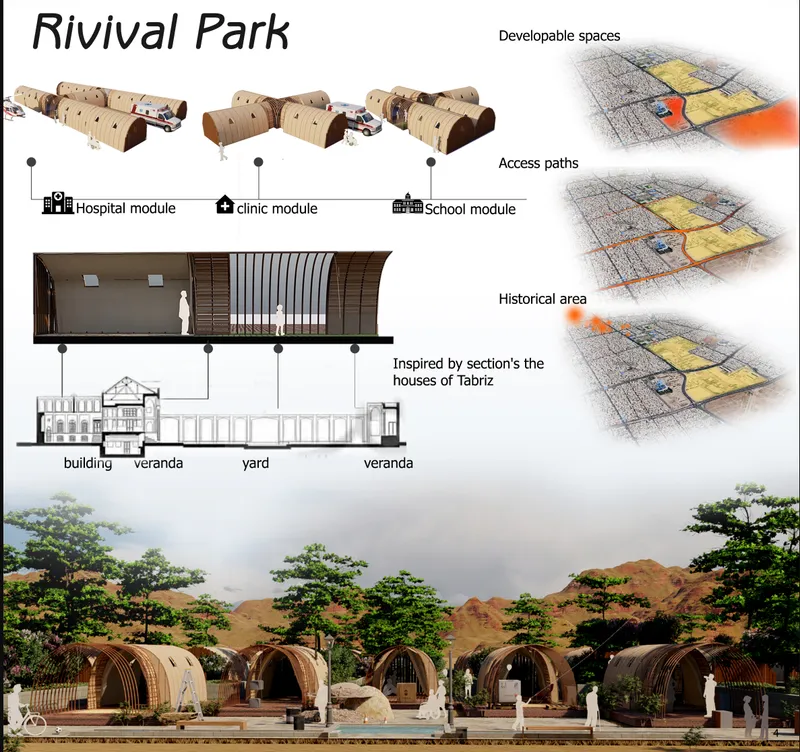
The project uses a modular shelter system that can be adapted according to family size, population needs, and changing post-disaster conditions. The drawings show one-module, two-module, three-module, four-module, and five-module configurations. This scalability allows the shelters to respond to different users without requiring a completely new design each time.
The shelters are based on arched wooden frames, a form chosen for both structural and cultural reasons. Arches have long been associated with stability in regional architecture, especially in Iranian historic buildings. Here, that familiar form is reinterpreted as a lightweight, reproducible system for temporary housing.
Each unit can be assembled with accessible materials and simple techniques. The modular logic makes the system suitable for rapid implementation, while the arched structure gives the shelters a recognizable and comforting architectural identity.
Indigenous Materials and Construction Techniques
One of the strongest aspects of Revival Park is its reliance on native materials and local building knowledge. The shelter system uses wooden structures, wooden plates, thatch, rope bracing, tent layers, and brick networks. These elements are not decorative references. They form the practical and environmental basis of the design.
Wooden panels are used between structural frames to provide insulation and comfort in the severe climate of Tabriz. Thatch is added as an external covering to improve thermal performance and reinforce the building envelope. The brick network helps address ground conditions and surface water, while also anchoring the temporary units to the site.
The design also draws from tongue-and-groove joints and traditional wooden construction methods. These familiar techniques make the project more feasible because they reduce dependence on specialized equipment, imported materials, or unfamiliar assembly methods.
Learning from Nomadic Tent Architecture
Revival Park also takes inspiration from the nomadic tent structures of Azerbaijan. These tents are traditionally designed for mobility, adaptability, and climate response. By studying their forms and construction logic, the project develops a shelter architecture that can be assembled quickly while still feeling rooted in place.
The tent is not treated as a temporary object alone. It becomes a cultural reference, a structural precedent, and a psychological bridge between emergency housing and familiar regional life. This is where the project’s post-disaster architecture becomes particularly meaningful. It does not erase local identity in the name of speed. It uses local identity to make speed more humane.
A Flexible Urban System for Existing Cities
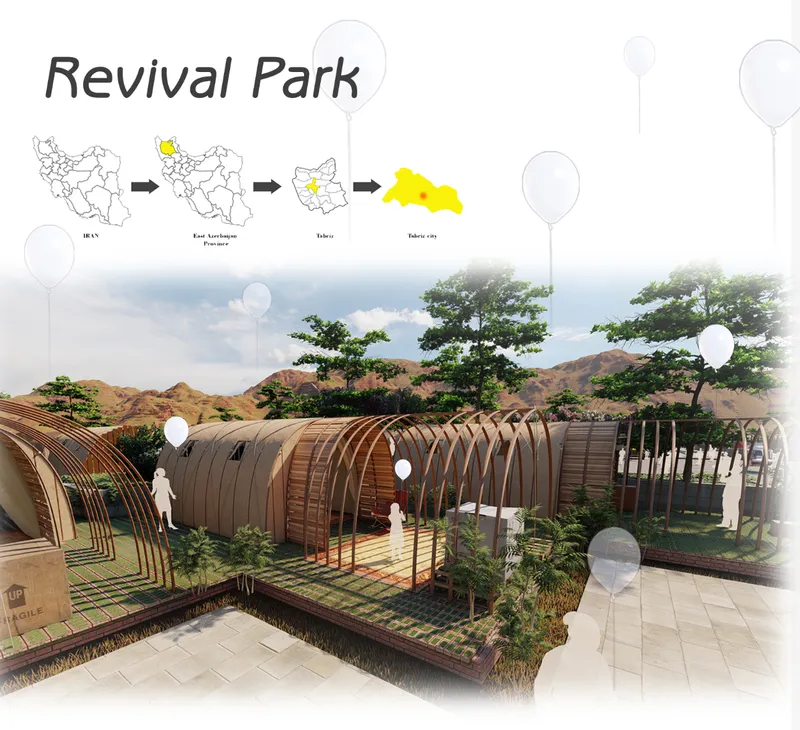
Revival Park is designed to be implemented within the existing urban fabric of Tabriz. The panels show developable spaces, access paths, historic areas, social zones, worship areas, blocks, headquarters, medical modules, clinic modules, school modules, and hospital modules.
This makes the project more than a shelter proposal. It is an emergency urban plan. The settlement can support healthcare, education, administration, worship, and social life. These layers are critical in the months following a disaster, when people may need to live in temporary conditions for longer than expected.
The design also considers different communities in the city, including Muslim and Armenian groups, by integrating worship spaces into the plan. This attention to cultural and religious needs strengthens the project’s social intelligence.
Architecture for Psychological Recovery
The project addresses the psychological impact of disaster through familiarity, participation, and landscape. The shelters use natural materials, recognizable forms, and construction techniques that people can understand. This reduces the alienation often associated with emergency camps.
The park layout also encourages residents to participate in the setup of shelters. This participation has emotional value. It gives people agency at a moment when disaster has taken control away from them. By helping build their own temporary environment, residents can begin to regain confidence, ownership, and stability.
The use of greenery, water, shaded areas, and open social spaces further supports mental recovery. The old garden becomes a healing device, not simply a visual reference.
Reviving Memory Through Pattern and Material
Tabriz carpet patterns appear in the project as inspiration for flooring blocks and spatial arrangement. This is a subtle but important design move. Carpets are domestic, cultural, and symbolic objects. By translating their patterns into the settlement’s ground plane, the project brings a sense of home into a temporary environment.
Similarly, the references to old houses of Tabriz, verandas, yards, and arched sections create a strong connection between emergency shelter and domestic architecture. The result is a temporary settlement that carries traces of permanent cultural memory.
Sustainability in Post-Disaster Architecture
Revival Park’s sustainability comes from practicality rather than spectacle. The project uses materials that are locally available, construction methods that are easy to implement, and forms that can be reproduced across different parts of the city.
This approach reduces logistical pressure after a disaster. It also limits dependence on distant supply chains. In emergency conditions, architecture must be buildable, repairable, and understandable. Revival Park responds to these needs through native wood, thatch, soil, brick, and simple structural repetition.
The design’s environmental sensitivity is also visible in its use of shading, insulation, natural materials, and landscaped public space. It proposes a form of sustainable emergency shelter design that is both ecological and culturally specific.
A Community-Focused Model for Earthquake Relief Architecture
The most compelling quality of Revival Park is its balance between emergency response and community rebuilding. It recognizes that an earthquake destroys more than buildings. It disrupts routines, relationships, memories, and a sense of security.
By combining modular shelters with social spaces, worship areas, medical support, school modules, and garden-based planning, the project creates a temporary city of care. It is not just a collection of units. It is a civic system.
This makes Revival Park a strong example of post-disaster architecture that is scalable, humane, and rooted in local identity.
Revival Park demonstrates how architecture can respond to disaster without losing cultural depth. Through arched modular shelters, indigenous materials, nomadic construction logic, and the revival of Bagh-Shomal’s historic garden identity, the project creates a temporary settlement that protects both the body and the spirit.
As a Runner-up entry of Reborn, the project by Mitra Seyyedpour Esmaeilzadeh, Safiyeh Nami, Sepehr Amer, and Armane Tavassoli presents a thoughtful model for earthquake relief architecture in Tabriz. It shows that post-disaster architecture can be fast, practical, scalable, and emotionally intelligent when it is built from the memory of the place itself.




Popular Articles
Popular articles from the community


Conexión: Biophilic Design Reimagines High-Rise Living in Hong Kong
Conexión reimagines high-rise living in Hong Kong through biophilic design, green facades, shared spaces, daylight, water and nature within.

Co-life: Sustainable Architecture for Age-Friendly Community Living
Co-life reimagines sustainable architecture for seniors through courtyards, rammed earth, shared gardens, and spaces designed for belonging.

The Earth Pod: 3D Printed Homes for Resilient Refugee Communities
The Earth Pod reimagines refugee housing through 3D printed homes made from clay, combining resilience, self-sufficiency, and rapid shelter.

Riyadh For All: Intergenerational Urban Design for Active Aging in Rabat
Riyadh For All reimagines urban design in Rabat with intergenerational co-living, adaptive courtyards, and Moroccan cultural exchange today.


Similar Reads
You might also enjoy these articles


Eco Chapel: A Green Architecture Pavilion Designed in Symbiosis with the Forest
Eco Chapel uses green architecture to weave prayer, learning and reuse into a forest pavilion shaped by modular hexagonal canopies for life.

Kaffeebühnen: Coffee Shop Architecture Designed as a Civic Stage Between Vienna’s City and Park
Kaffeebühnen turns coffee shop architecture into a civic stage, linking Vienna’s park edge, urban life, warm timber yards, and coffee craft.

Healing Façade: Sustainable Architecture for Reforestation, Community, and Sacred Ecology in Ethiopia
Healing Façade reimagines sustainable architecture as a living wall that restores soil, catches water and renews Ethiopia's forest churches.


Urban Forest: A Vertical Ecosystem for 5,000 Workers in Singapore's Changi Business Park
Radially stacked pods and layered green decks turn a 7-acre plot into 47 acres of ecological workspace projected for 2040.





Comments (0)
Please login or sign up to add comments
No comments yet. Be the first to comment!