
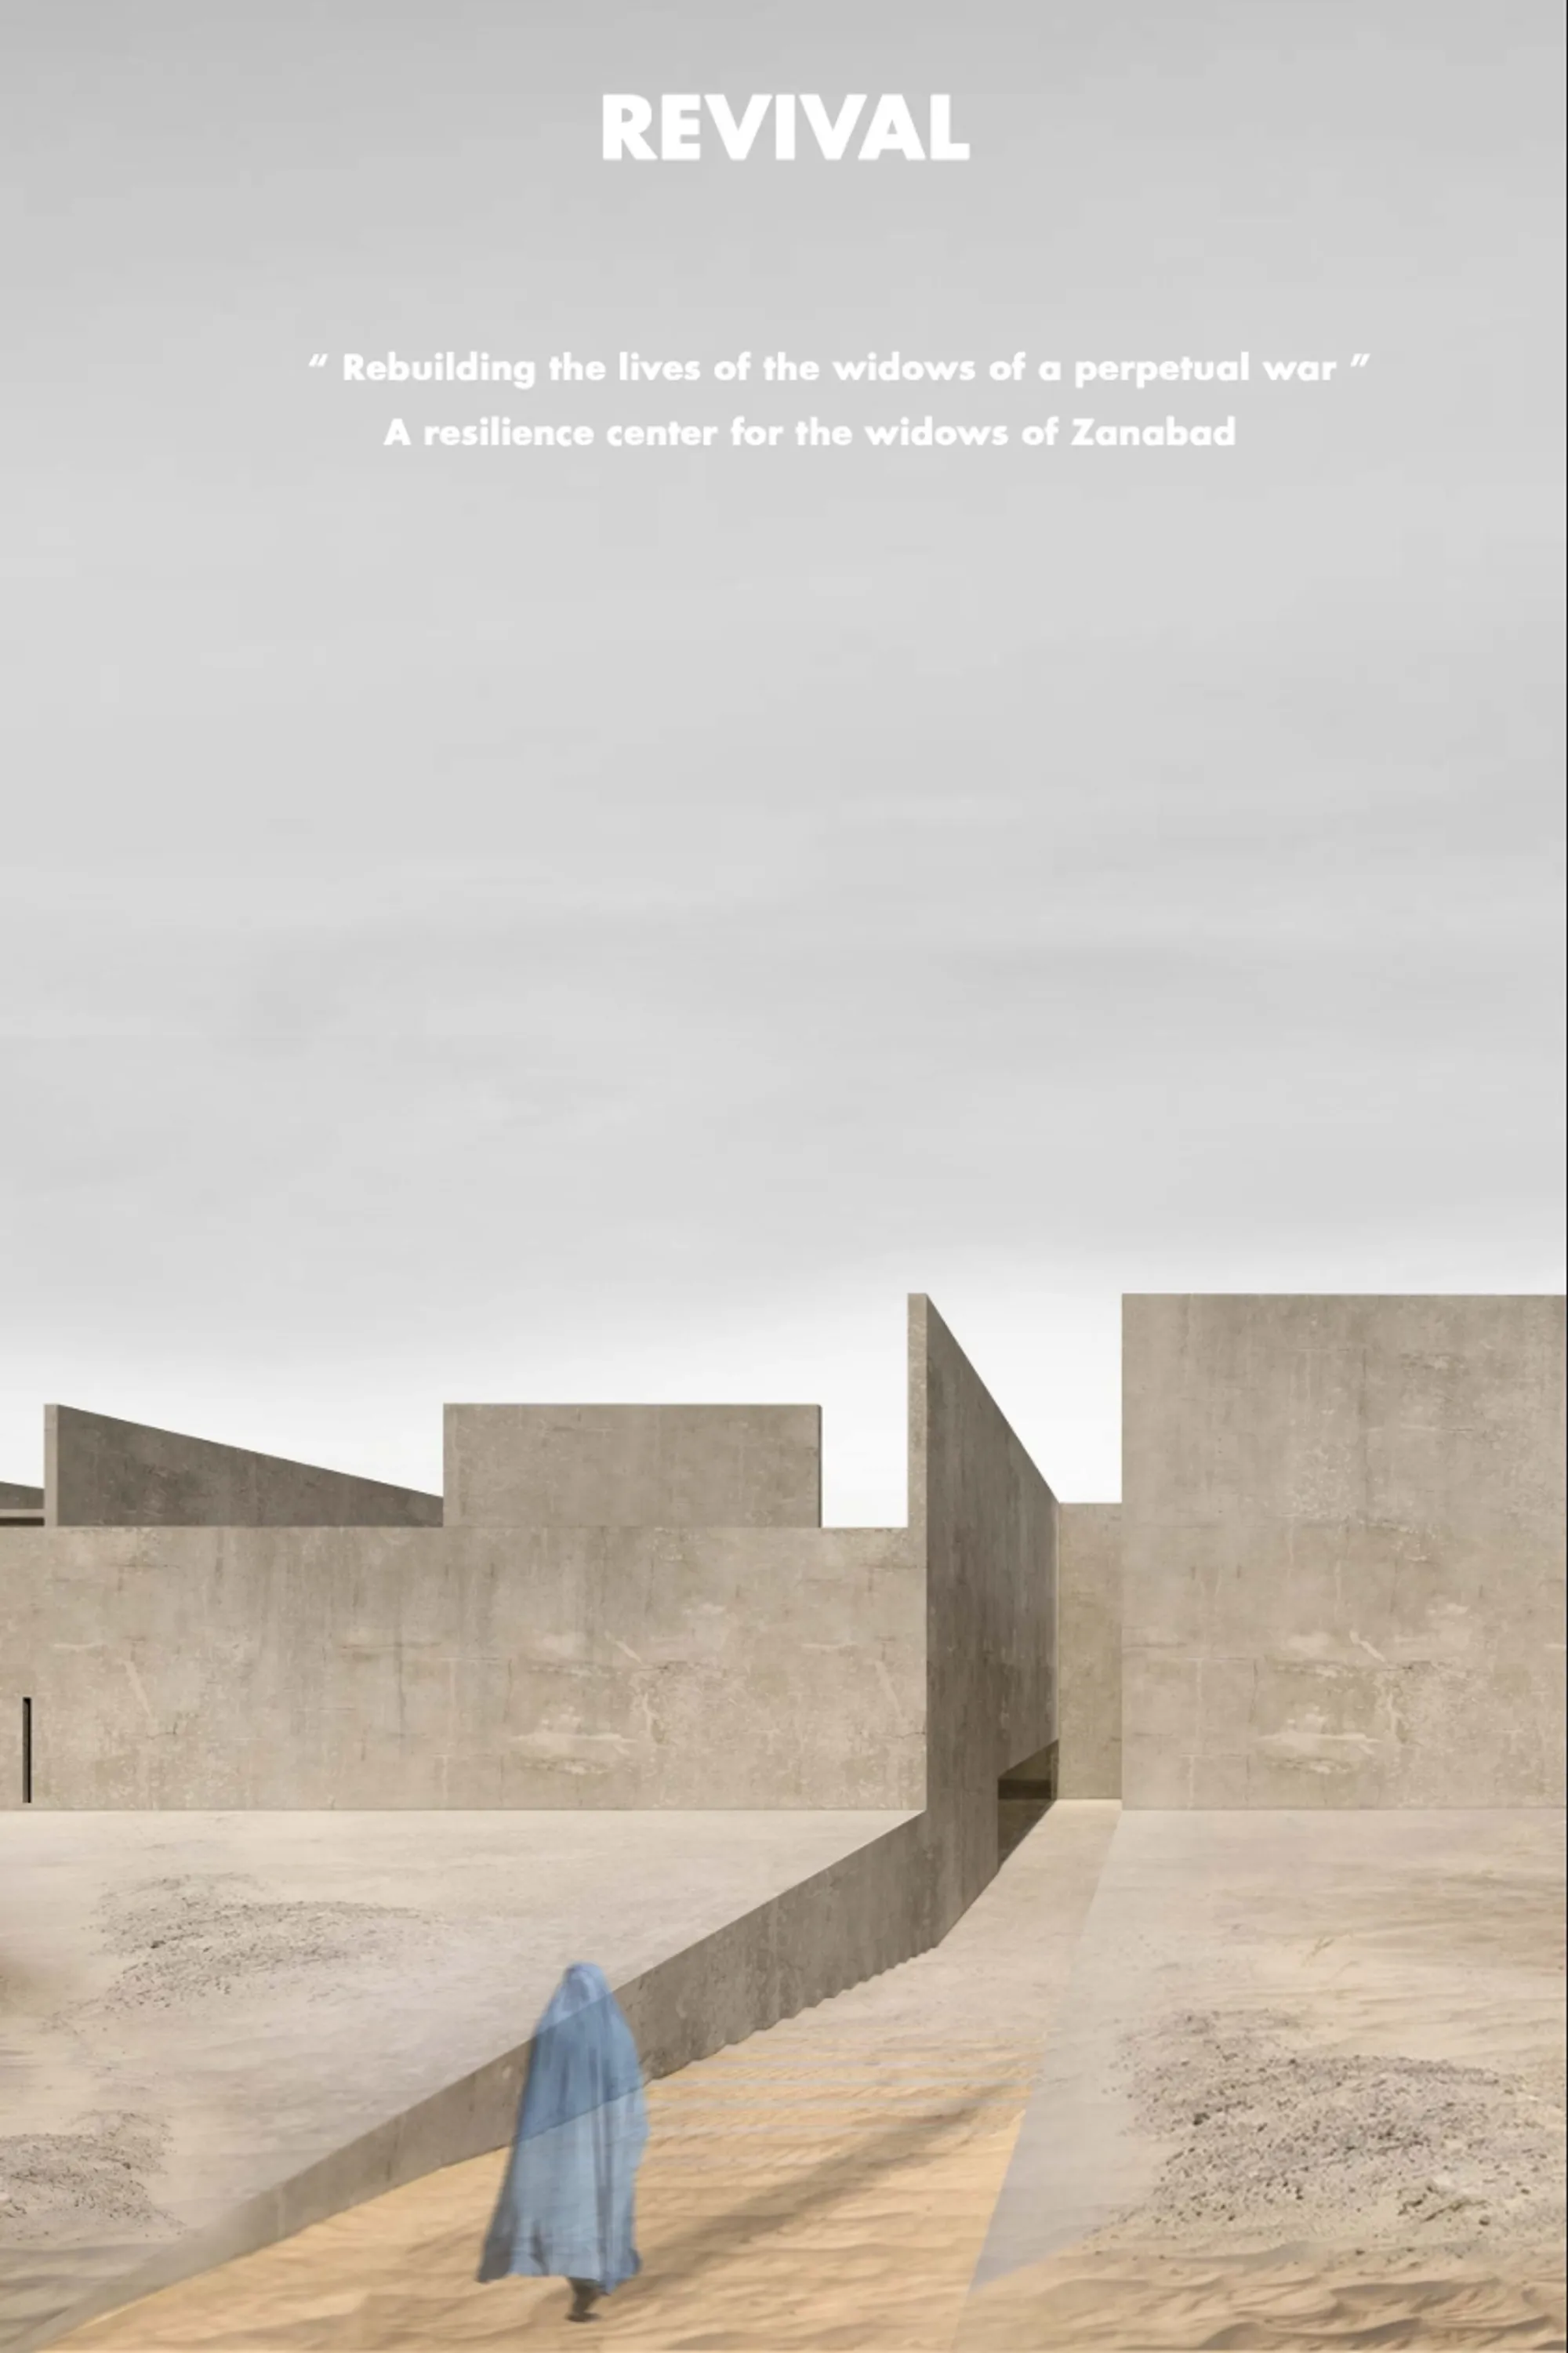
Revival: Sustainable Architecture for the Widows of Zanabad
Revival is a sustainable architecture proposal in Zanabad, giving Afghan widows safety, dignity, work, learning, and community after trauma.


A Safe Haven Shaped by Sustainable Architecture
Revival, a shortlisted entry of Resile, is a deeply human architectural proposal by Eli Zgheib and Gabriel Khoury. Set in Zanabad, Afghanistan, the project responds to a region still carrying the social, emotional, and physical aftermath of war. In a place where nearly 500 widows have lost family, stability, protection, and economic security, Revival imagines architecture as more than shelter. It becomes a protected civic framework for recovery, independence, education, production, and collective resilience.
The project uses sustainable architecture not only as an environmental strategy but also as a social one. Its thick earth-toned walls, enclosed courtyards, shaded pathways, rooftop production zones, and carefully controlled openings are designed to create safety while preserving vital links with the surrounding city. Rather than isolating the widows completely, Revival constructs a calibrated relationship between privacy and public life, protection and participation, trauma and renewal.

Architecture as Protection After War
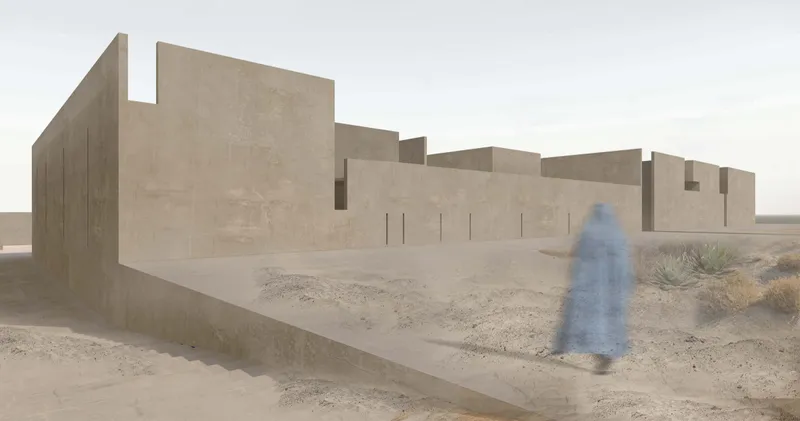
The core idea behind Revival is the creation of an apparently solid and impenetrable mass within the sandy landscape of Zanabad. From a distance, the center reads as a fortified body, a protective volume shaped by high walls and minimal external exposure. This deliberate introversion responds to the continuing instability and civil unrest that have shaped daily life in the region.
For the widows, safety is not an abstract idea. It is a daily requirement. The project therefore begins with enclosure. Its external walls define a clear boundary between the hostile outside world and the protected interior environment. Yet the design avoids becoming a sealed institution. Two bas-relief stairways carve access into the mass, guiding visitors and residents toward different levels of public and private activity.
One route leads toward the marketplace and its courtyard. Another connects to the more protected residential and community spaces. This dual access system allows the center to remain connected to the local economy while maintaining the security and dignity of the widows who live and work inside.
From Solid Mass to Porous Community
The project’s spatial logic evolves through a sequence of architectural operations: the limit, the pathways, the extrusions, the space definition, and the porosity. These design stages are visible in the project diagrams, where a closed perimeter gradually transforms into a layered interior world.
The plan is divided by two linear pathways that organize circulation and separate public, semi-public, and private areas. Between these paths, extruded building volumes create narrow passages, open courtyards, shaded voids, and workshop zones. What first appears as a dense block becomes porous from within.
This porosity is essential to the architectural concept. Voids between buildings allow natural light to enter the basement and upper floors. Courtyards become places for gathering, contemplation, recreation, and social repair. Openings in the walls frame light, movement, and air without compromising the feeling of enclosure.
In this sense, Revival uses sustainable architecture to balance environmental performance with psychological comfort. The walls protect. The courtyards breathe. The voids bring light. The roof becomes productive. The result is an architecture of controlled openness, where safety does not erase community.
Program: Housing, Workshops, Market, Education, and Common Life
Revival is organized as a multi-level resilience center. The project includes residential units, workshops, classrooms, common areas, courtyards, market spaces, recreational zones, and rooftop production areas. Each programmatic layer contributes to the widows’ long-term independence.
At the basement level, the design includes workshops, a market courtyard, recreational spaces, classrooms, and access points. These areas create a foundation for social and economic activity. The ground floor introduces a market at street level, allowing the women to sell goods and maintain a crucial connection with the outside world. The first and second levels include additional workshops, craft production spaces, units, lobbies, and courtyards.
The roof is also treated as an active surface. Because of the harsh sun and dry climate, the rooftops can support food-based production such as dried fruits and nuts, as well as textile-based production including carpets and clothing. This transforms environmental exposure into economic opportunity.
The project therefore does not treat the widows as passive occupants. It offers them spaces to live, learn, produce, sell, gather, and rebuild their autonomy.
The Marketplace as a Bridge to the City
One of the strongest aspects of Revival is its marketplace. In post-war contexts, rebuilding social trust and economic agency is often as important as physical shelter. The market allows the widows to engage with the city without losing the protection offered by the center.
This is achieved through careful spatial separation. The market remains connected to the outside through controlled access, while the residential and communal zones remain more private. The marketplace becomes a threshold condition, neither fully exposed nor fully hidden.
Architecturally, this threshold is powerful. It preserves dignity by allowing the women to earn, exchange, and participate in public life. At the same time, it prevents the center from becoming vulnerable to the pressures and dangers of the surrounding context.
In Revival, the marketplace is not just a commercial program. It is a tool of rehabilitation, self-sufficiency, and social visibility.
Courtyards for Healing and Collective Resilience
The project’s multiple courtyards form its social heart. These spaces are interconnected across different levels, creating a layered network of shared life. Some courtyards are linked to the market. Others support recreation, contemplation, or communal gathering. Together, they create a vast internal landscape where the widows and their children can move safely.
The courtyards also play a psychological role. After years of conflict, trauma, and uncertainty, the residents need spaces that feel protected but not oppressive. Wide patios, open skies, filtered light, and quiet enclosed voids help create a sense of relief.
For children, these open spaces are especially important. Revival includes educational sections where children can access basic learning, as well as workshops where they can gain practical skills. The common areas offer safe places to play, socialize, and recover from the instability they have experienced.
The design recognizes that resilience is not built through shelter alone. It requires community, routine, education, livelihood, and spaces where people can feel secure enough to reconnect with one another.


Materiality and Climate Response
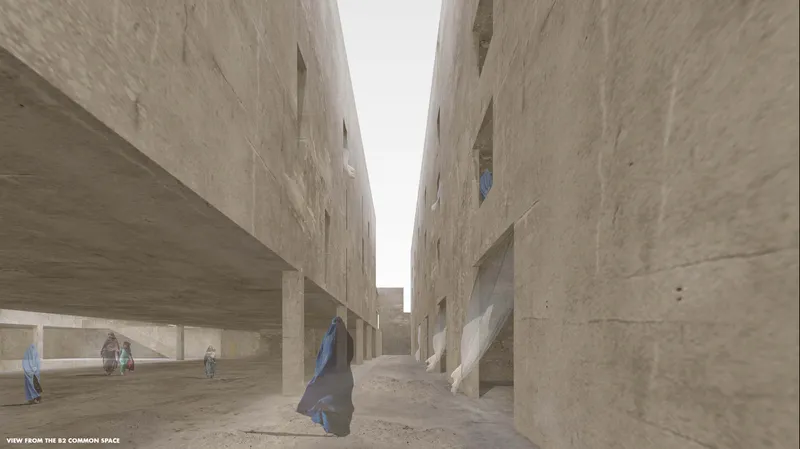
The project responds to the ecological conditions of Qandahar through a restrained and earth-based material palette. The images show heavy monolithic walls with a muted sandy texture, allowing the architecture to visually merge with the surrounding desert environment.
Local earth constituents are proposed for walls and roofs, reducing dependence on imported materials and reinforcing the project’s environmental logic. This material strategy strengthens the sustainable architecture approach by linking construction to local availability, climate, and cultural context.
The thick walls help create shade and thermal stability. Narrow openings reduce excessive exposure while still permitting light and ventilation. The roof becomes both a climatic surface and a productive landscape. The voids between volumes introduce natural lighting deep into the building, especially in basement and upper-level common areas.
Instead of relying on expressive form, Revival uses mass, shade, depth, and porosity as its primary architectural tools.
A Powerful Exterior, A Gentle Interior
The visual character of Revival is intentionally austere. Its exterior appears monumental, almost silent, with large blank walls, deep cuts, and controlled openings. This creates a sense of protection and permanence in a fragile context.
Inside, however, the project becomes more nuanced. Narrow passages open into courtyards. Heavy walls frame soft daylight. Covered market areas offer shade. The movement between levels produces a gradual transition from defensive architecture to collective life.
This contrast between exterior severity and interior relief gives the project its emotional force. The building understands that safety must be visible, but healing must be spatially generous.
Sustainable Architecture as Social Infrastructure
Revival expands the meaning of sustainable architecture. It is not limited to material efficiency, passive lighting, or climatic response. It also sustains people, livelihoods, communities, and futures.
For the widows of Zanabad, the project provides the basic spatial conditions for independence: secure housing, economic production, education, marketplace access, shared courtyards, and protected circulation. For their children, it offers learning, play, and a safer social environment. For the broader community, it introduces a model of reconstruction that is both protective and participatory.
By combining resilience, ecology, economy, and social care, Revival becomes a form of architecture that works at multiple scales. It protects the individual, supports the family, organizes the community, and responds to the climate.
Revival by Eli Zgheib and Gabriel Khoury is a powerful shortlisted entry of Resile because it understands architecture as an instrument of dignity. It does not romanticize suffering or reduce the widows of Zanabad to victims. Instead, it gives them a spatial framework for safety, work, learning, autonomy, and community.
Through its enclosed mass, porous courtyards, productive roofs, market spaces, educational areas, and earth-based construction, the project offers a compelling model for sustainable architecture in post-war environments.
Revival is not simply a building. It is a protected micro-society, a place where architecture helps transform survival into resilience.



Popular Articles
Popular articles from the community


Hill & Cross Opera: Sculptural Opera House Architecture Shaped by Tallinn’s Landscape and Identity
Hill & Cross Opera reimagines opera house architecture in Tallinn through its sculptural hill, civic plaza, glass wave and a luminous cross.

The Earth Pod: 3D Printed Homes for Resilient Refugee Communities
The Earth Pod reimagines refugee housing through 3D printed homes made from clay, combining resilience, self-sufficiency, and rapid shelter.

Co-life: Sustainable Architecture for Age-Friendly Community Living
Co-life reimagines sustainable architecture for seniors through courtyards, rammed earth, shared gardens, and spaces designed for belonging.

The Ocean Hive: Sustainable Architecture for a Self-Sufficient Civilization at Sea
The Ocean Hive imagines sustainable architecture at sea, where modular habitats, algae, wave power and ocean waste sustain a growing colony.


Similar Reads
You might also enjoy these articles


Eco Chapel: A Green Architecture Pavilion Designed in Symbiosis with the Forest
Eco Chapel uses green architecture to weave prayer, learning and reuse into a forest pavilion shaped by modular hexagonal canopies for life.

Kaffeebühnen: Coffee Shop Architecture Designed as a Civic Stage Between Vienna’s City and Park
Kaffeebühnen turns coffee shop architecture into a civic stage, linking Vienna’s park edge, urban life, warm timber yards, and coffee craft.

Healing Façade: Sustainable Architecture for Reforestation, Community, and Sacred Ecology in Ethiopia
Healing Façade reimagines sustainable architecture as a living wall that restores soil, catches water and renews Ethiopia's forest churches.


Urban Forest: A Vertical Ecosystem for 5,000 Workers in Singapore's Changi Business Park
Radially stacked pods and layered green decks turn a 7-acre plot into 47 acres of ecological workspace projected for 2040.


Comments (0)
Please login or sign up to add comments
No comments yet. Be the first to comment!